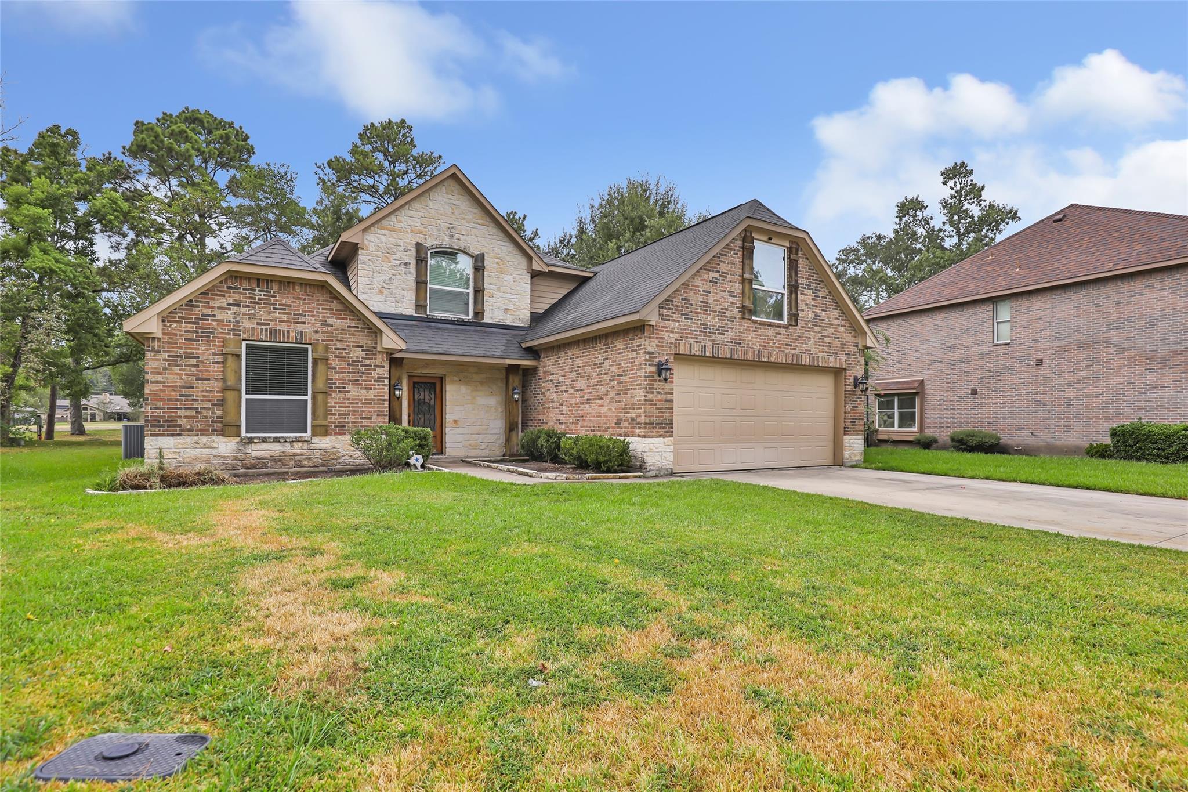
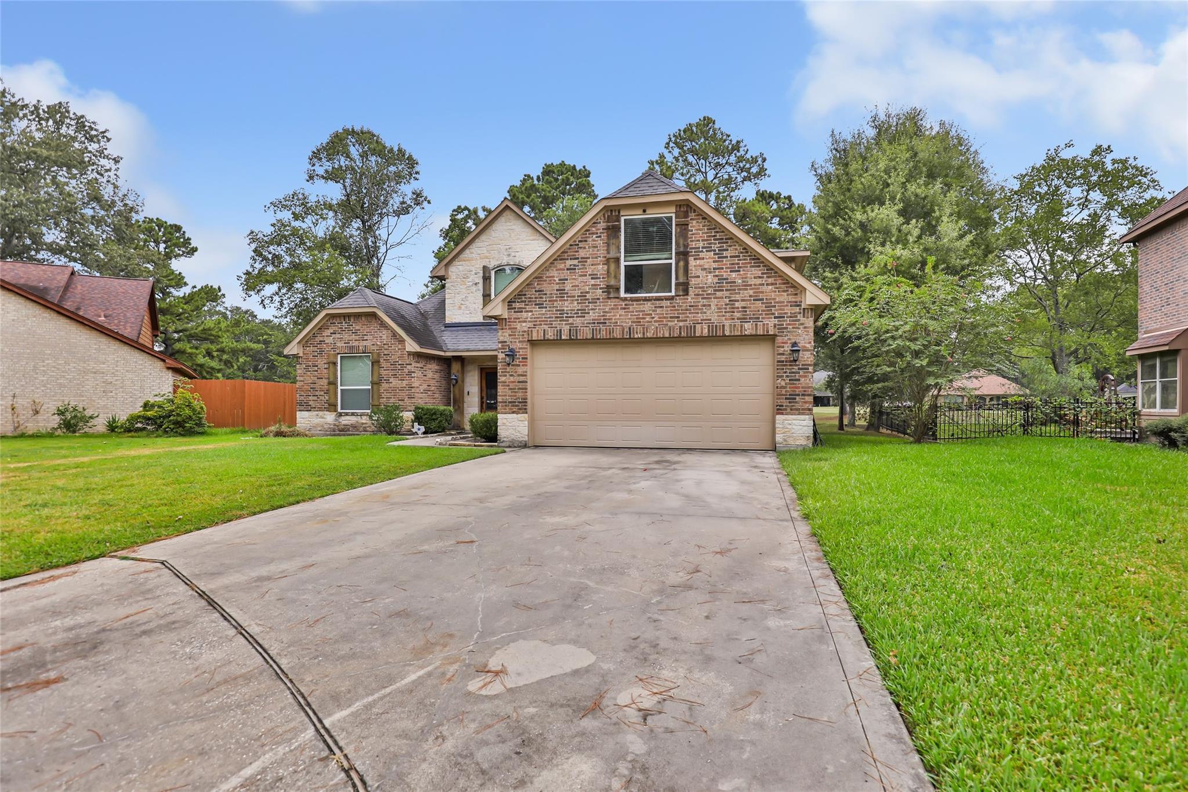
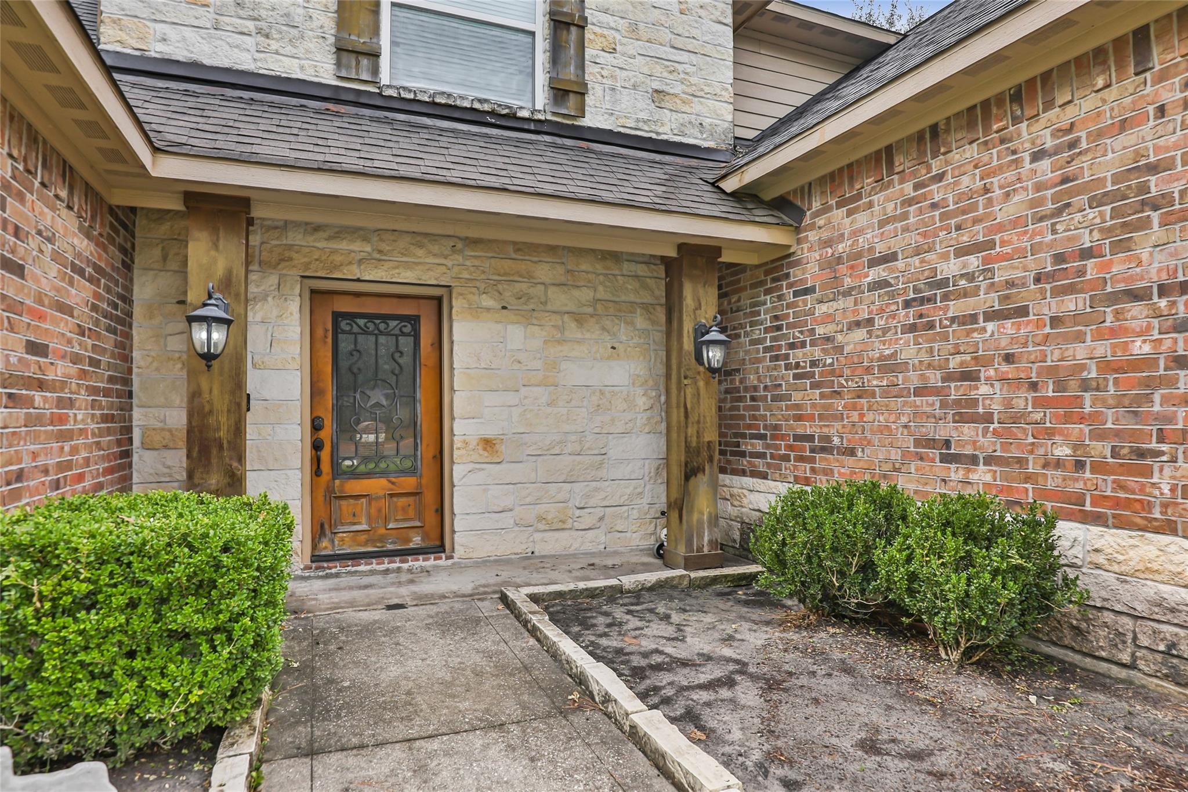
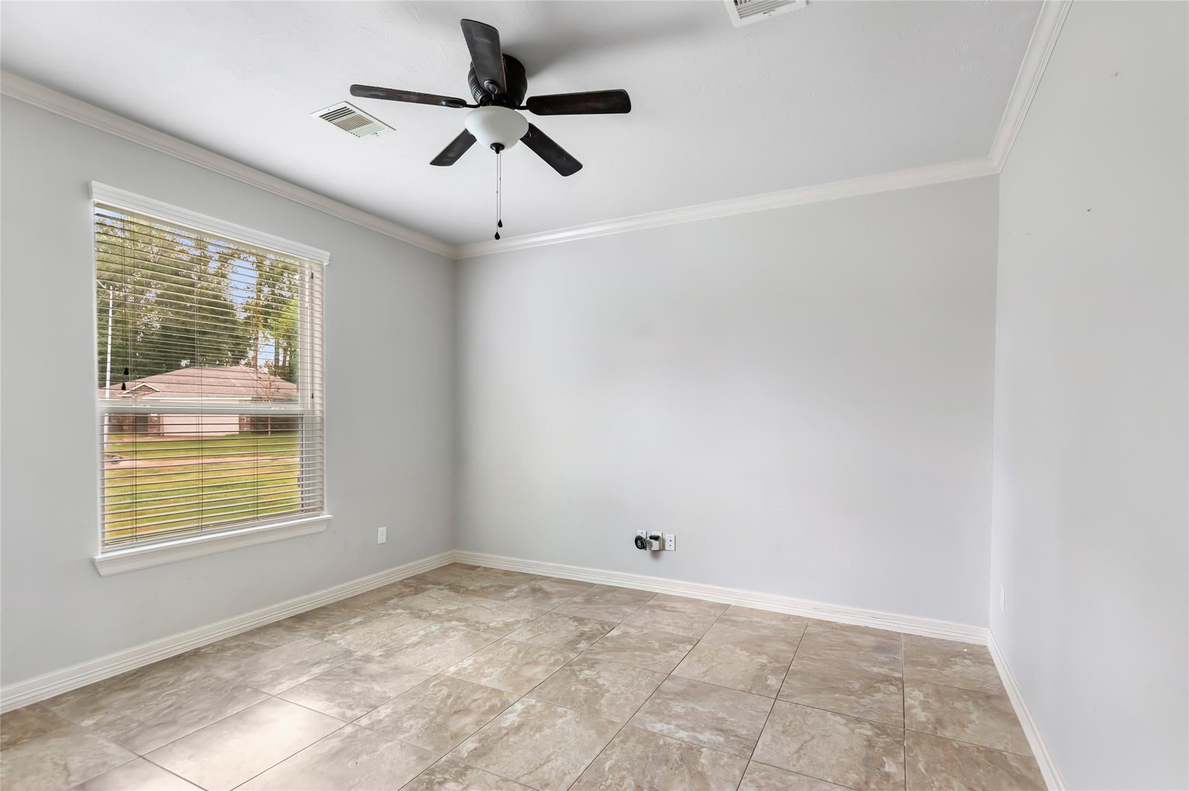
Stunning Copper Basin Custom home located in a cul-de-sac in the desirable Stonebridge section of Newport Golf Course. Natural stone and cedar accents create beautiful curb appeal. The functional floor plan features the primary suite and study downstairs, with three additional bedrooms and a spacious game room upstairs. The kitchen offers 42-inch custom cabinets, granite countertops, stainless steel appliances, a walk-in pantry, and a natural stone breakfast bar. Enjoy soaring 20-foot ceilings, a floor-to-ceiling stone fireplace, and abundant natural light in the family room, along with beautiful golf course views. Energy-efficient features include Low-E windows, radiant attic barrier, blown insulation, and high-efficiency HVAC. Newport amenities include a pool, parks, splash pads, tennis courts, clubhouse, fitness center, boat access, RV/boat storage, and more. Schedule your showing today!
Save
Ask
Tour
Hide
Share
Listing Snapshot
Price
$374,500
Days On Site
34 Days
Bedrooms
4
Inside Area (SqFt)
2,680 sqft
Total Baths
3
Full Baths
2
Partial Baths
1
Lot Size
0.2204 Acres
Year Built
2013
MLS® Number
66104146
Status
Active
Property Tax
$8,592
HOA/Condo/Coop Fees
$55 monthly
Sq Ft Source
N/A
Friends & Family
React
Comment
Invite
No Comments Yet
Did you know? You can invite friends and family to your search. They can join your search, rate and discuss listings with you.
Recent Activity
a month ago
Listing updated with changes from the MLS®
a month ago
Listing first seen on site
General Features
Acres
0.2204
Attached Garage
Yes
Disclosures
MudSellers Disclosure
Foundation
Slab
Garage
Yes
Garage Spaces
2
Green Energy Efficient
ThermostatExposure/ShadeAppliances
Parking
Attached
Parking Spaces
2
Property Sub Type
Single Family Residence
Security
Prewired
SqFt Total
2680
Style
Traditional
Water Source
Public
Interior Features
Appliances
ENERGY STAR Qualified AppliancesDisposalElectric OvenMicrowaveElectric RangeDishwasher
IDX information is provided exclusively for consumers’ personal, non-commercial use. It may not be used for any purpose other than to identify prospective properties consumers may be interested in purchasing. This data is deemed reliable but is not guaranteed accurate by the MLS.

Did you know? You can invite friends and family to your search. They can join your search, rate and discuss listings with you.