Search For Homes

Save
Ask
Tour
Hide
Share
$284,900
12 Days On Site

4045 Basswood Drive
Dickinson, TX 77539

For Sale|Single Family Residence|Active
3
Beds
2
Total Baths
2
Full Baths
1,455
SqFt
$196
/SqFt
2011
Built
Subdivision:
Bentwood At Bay Colony
County:
Galveston
Call Now: 346.202.7307
Is this the listing for you? We can help make it yours.
346.202.7307
4045 Basswood Drive4045 Basswood Drive4045 Basswood Drive4045 Basswood Drive
Save
Ask
Tour
Hide
Share

Mortgage Calculator

Monthly Payment (Est.)

$1,300
Calculator powered by Showcase IDX, a Constellation1 Company. Copyright ©2026 Information is deemed reliable but not guaranteed.

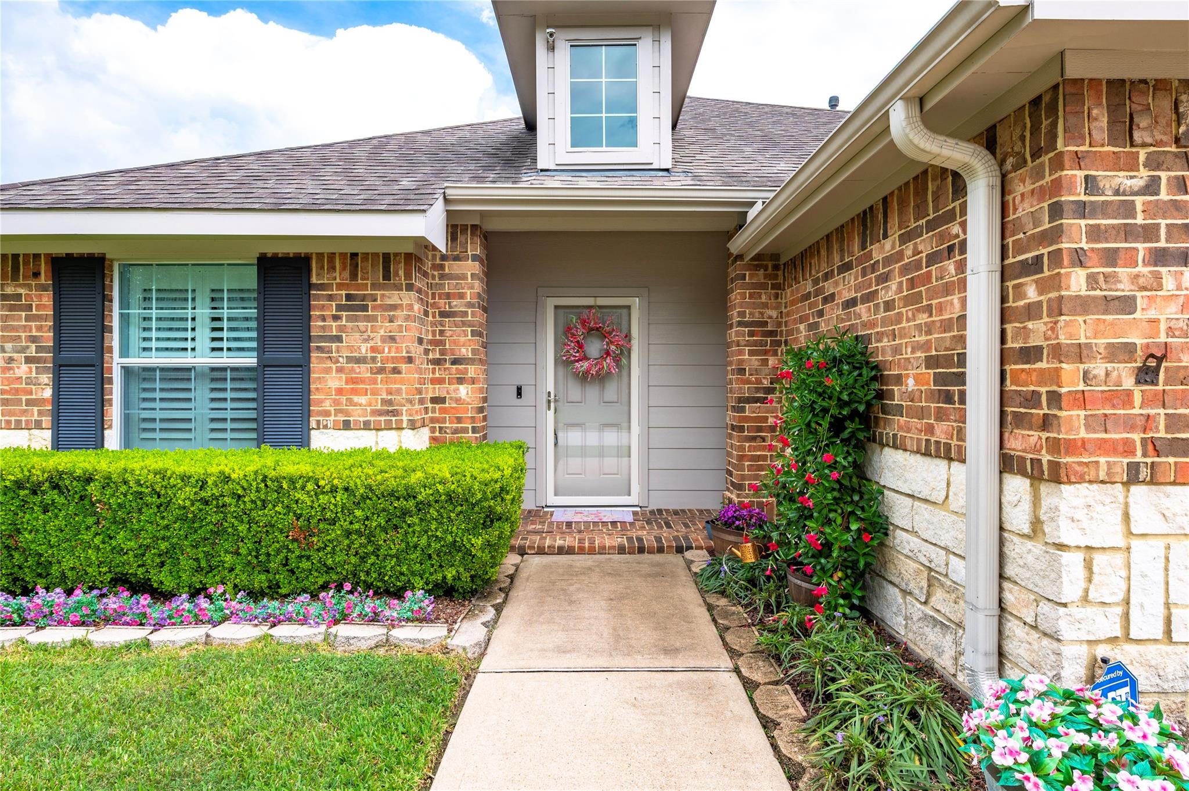
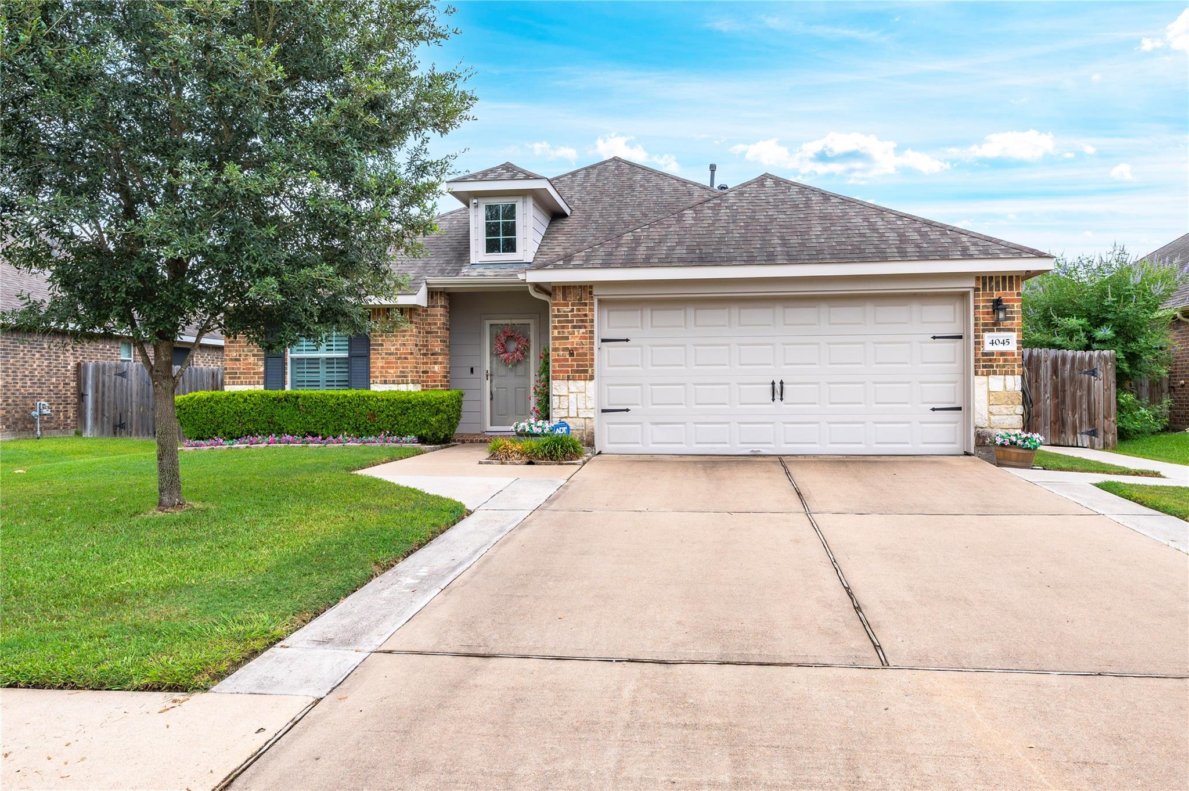
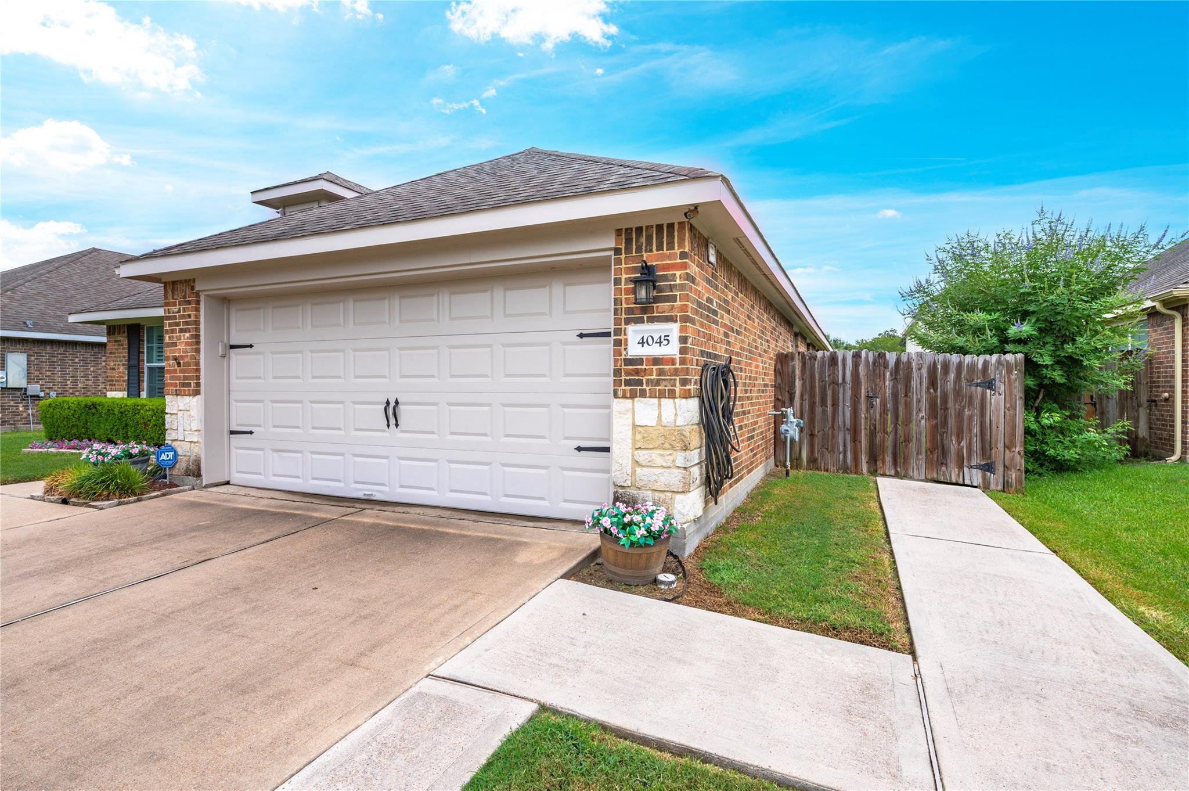
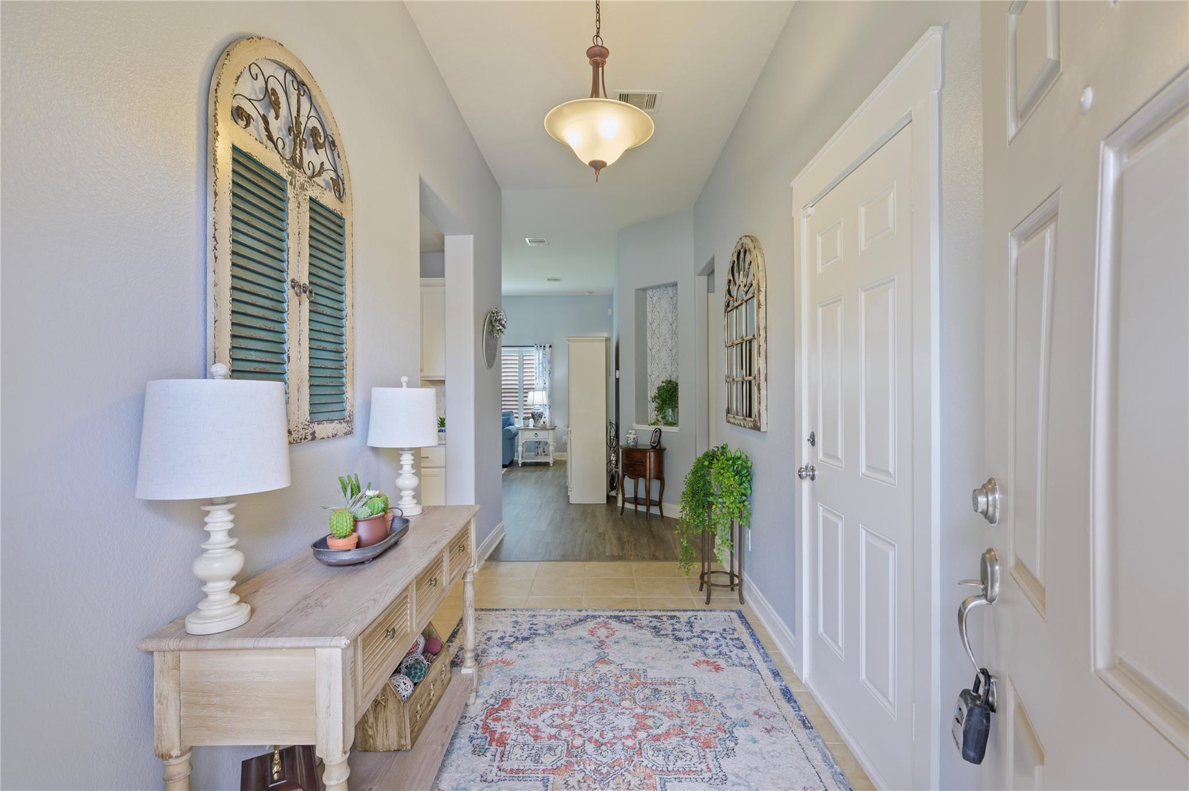
***Amazing 3 Bedroom Beauty w/Brand New AC*** Pride of Ownership is Easy to See in this Fantastic Single Story Home Located in Desirable Bentwood at Bay Colony. Beautiful Brick/Stone Elevation Makes for Great Curb Appeal. Gutters Front & Back. Storm Doors Front & Back. Awesome Split Floor Plan. Gorgeous Stainless Granite Kitchen. Abundant Cabinetry & Counter Space. Refrigerator Stays! Breakfast Area. Desirable Plantation Shutters Throughout! Luxury Vinyl Plank Flooring Throughout. Master Retreat w/Hollywood Style Bath - Dual Vanity Sinks, Large Soaking Tub, & Separate Shower. Large Walk In Closet w/Built In Shelves. Back Patio Overlooks Large Fully Fenced Back Yard w/Mature Silverleaf Maple Tree. New Disposal Just Installed and Brand New AC Installed August 2026. Convenient Location Near FM 517, FM 646, and 5 Min to I-45. ***THIS IS THE ONE YOU'VE BEEN WAITING FOR***

Save
Ask
Tour
Hide
Share
Listing Snapshot
Price 
$284,900
Days On Site 
12 Days
Bedrooms 
3
Inside Area (SqFt) 
1,455 sqft
Total Baths 
2
Full Baths 
2
Partial Baths 
N/A
Lot Size 
0.1584 Acres
Year Built 
2011
MLS® Number 
66109798
Status 
Active
Property Tax 
$5,779
HOA/Condo/Coop Fees 
$33.33 monthly
Sq Ft Source 
N/A
Friends & Family
Recent Activity
4 days agoListing updated with changes from the MLS®
6 days agoPrice changed to $284,900
2 weeks agoListing first seen on site
General Features
Acres 
0.1584
Attached Garage 
Yes
Disclosures 
Sellers Disclosure
Foundation 
Slab
Garage 
Yes
Garage Spaces 
2
Green Energy Efficient 
ThermostatLighting
Parking 
Attached
Parking Spaces 
2
Property Sub Type 
Single Family Residence
Sewer 
Public Sewer
SqFt Total 
1455
Style 
Traditional
Water Source 
Public
Interior Features
Appliances 
DisposalMicrowaveDishwasherRefrigerator
Cooling 
Ceiling Fan(s)Electric
Flooring 
Laminate
Heating 
Electric
Interior 
Walk-In Closet(s)PantryMaster DownstairsDouble VanitySoaking TubSmart Thermostat
Window Features 
Low Emissivity Windows
Save
Ask
Tour
Hide
Share
Exterior Features
Construction Details 
Batts InsulationBrickCement SidingWood SidingBlown-In Insulation
Fencing 
Back Yard
Lot Features 
Back YardCleared
Patio And Porch 
Patio
Roof 
Composition
Windows/Doors 
Low Emissivity Windows
Community Features
Association Fee 
$400.0
Association Fee Frequency 
Annually
MLS Area 
33
School District 
17 - Dickinson
Financing Terms Available 
CashConventionalFHAVA Loan
Schools
School District
17 - Dickinson
Elementary School
Lobit Elementary School
Middle School
Lobit Middle School
High School
Dickinson High School
Listing courtesy of Kimberly Kibbe Properties [email protected]

IDX information is provided exclusively for consumers’ personal, non-commercial use. It may not be used for any purpose other than to identify prospective properties consumers may be interested in purchasing. This data is deemed reliable but is not guaranteed accurate by the MLS.

Data provided by HAR.com © 2026. All information provided should be independently verified.

Neighborhood & Commute
Source: Walkscore
Disclosure: Community information and market data powered by Constellation Data Labs. Information is deemed reliable but not guaranteed.
Save
Ask
Tour
Hide
Share