Search For Homes

Save
Ask
Tour
Hide
Share
$290,000
19 Days On Site

1817 Woodcrest Drive
Deer Park, TX 77536

Single Family Residence|Pending
3
Beds
2
Total Baths
2
Full Baths
1,802
SqFt
$161
/SqFt
1979
Built
Subdivision:
Westside Manor Sec 02
County:
Harris
Call Now: 346.202.7307
Is this the listing for you? We can help make it yours.
346.202.7307
1817 Woodcrest Drive1817 Woodcrest Drive1817 Woodcrest Drive1817 Woodcrest Drive
Save
Ask
Tour
Hide
Share

Mortgage Calculator

Monthly Payment (Est.)

$1,323
Calculator powered by Showcase IDX, a Constellation1 Company. Copyright ©2026 Information is deemed reliable but not guaranteed.

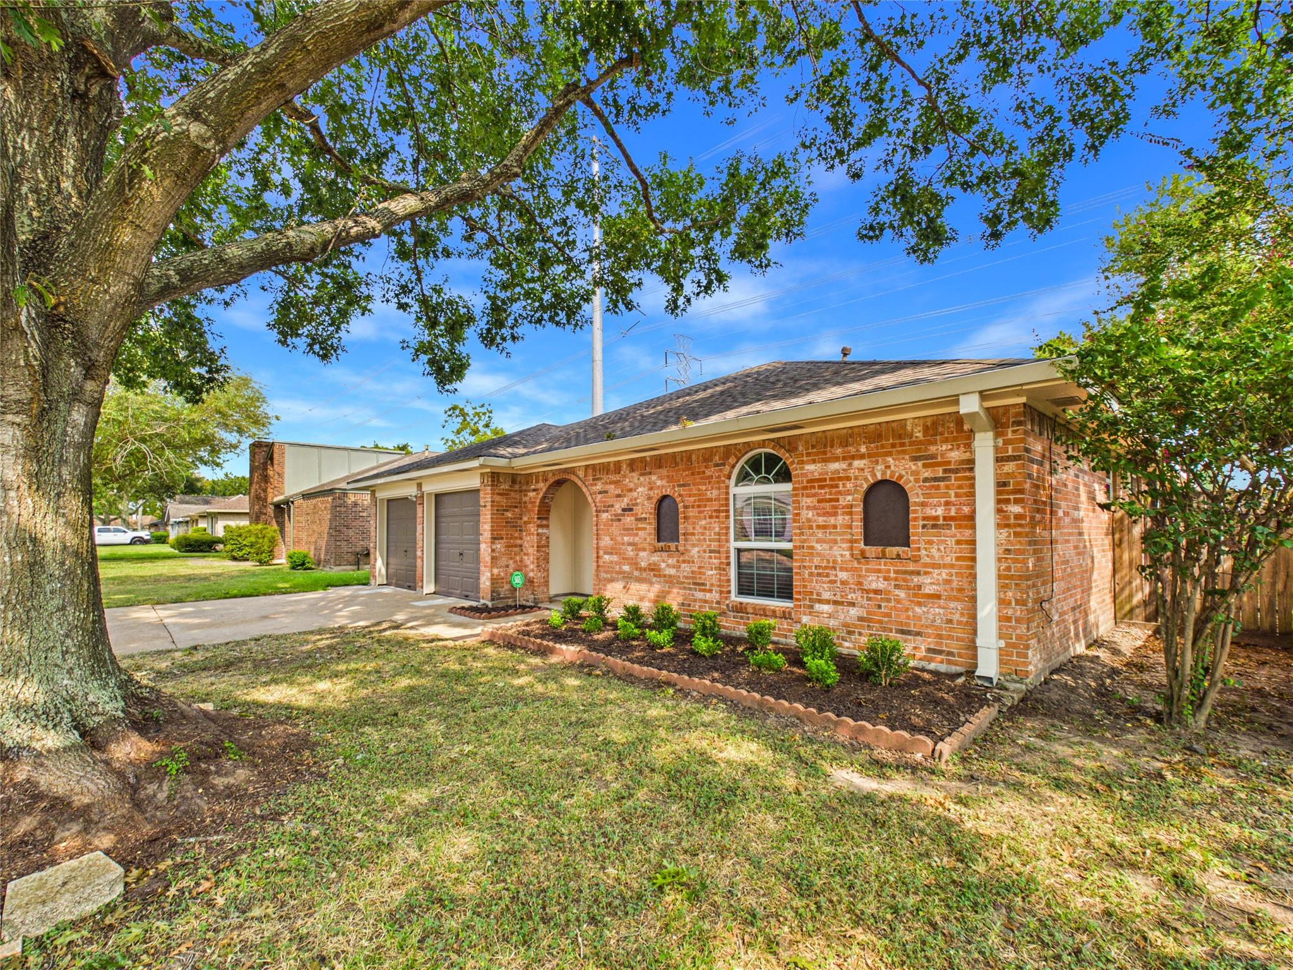
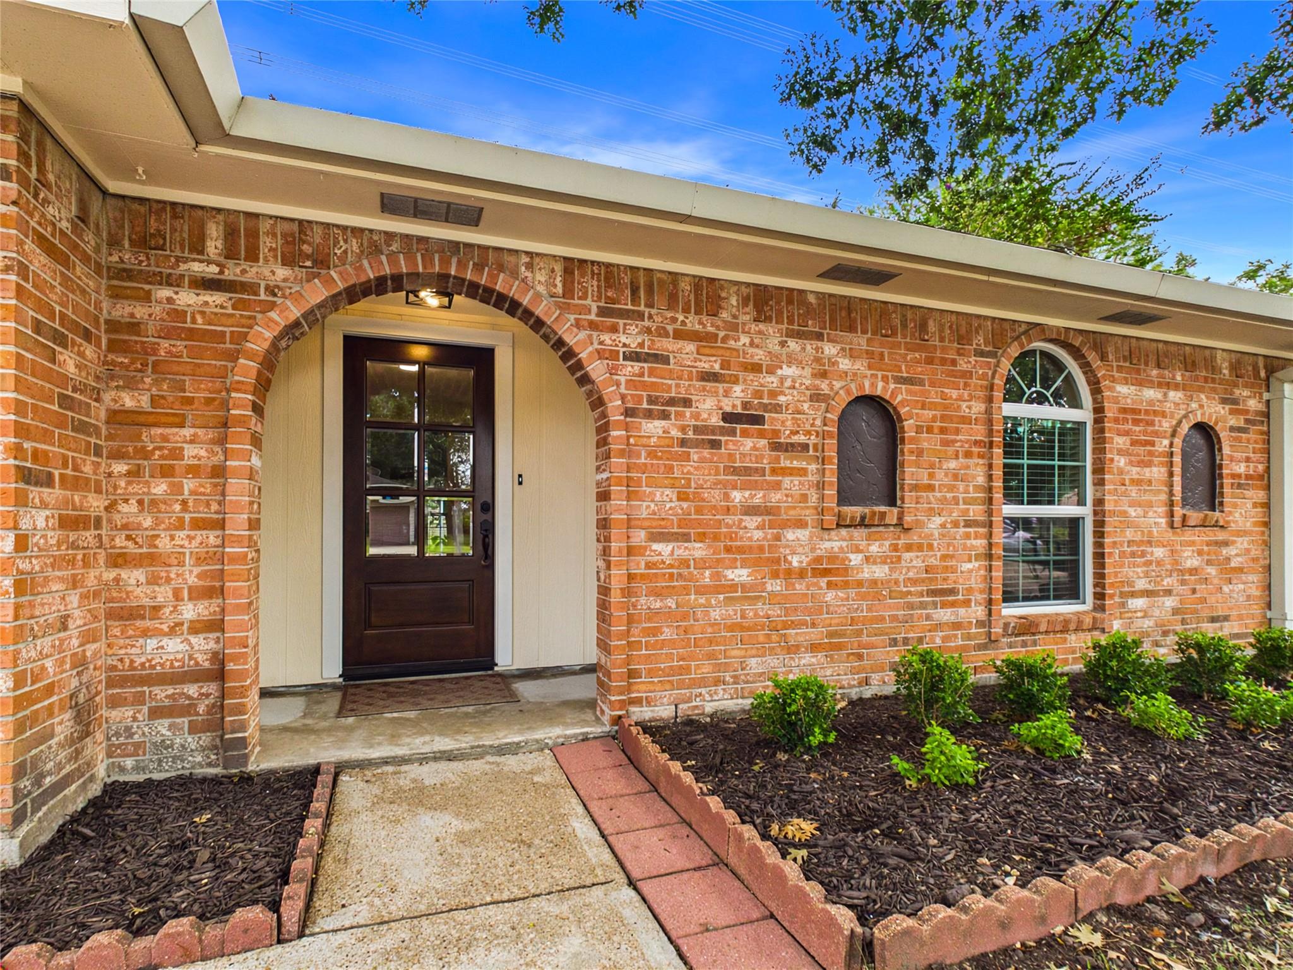
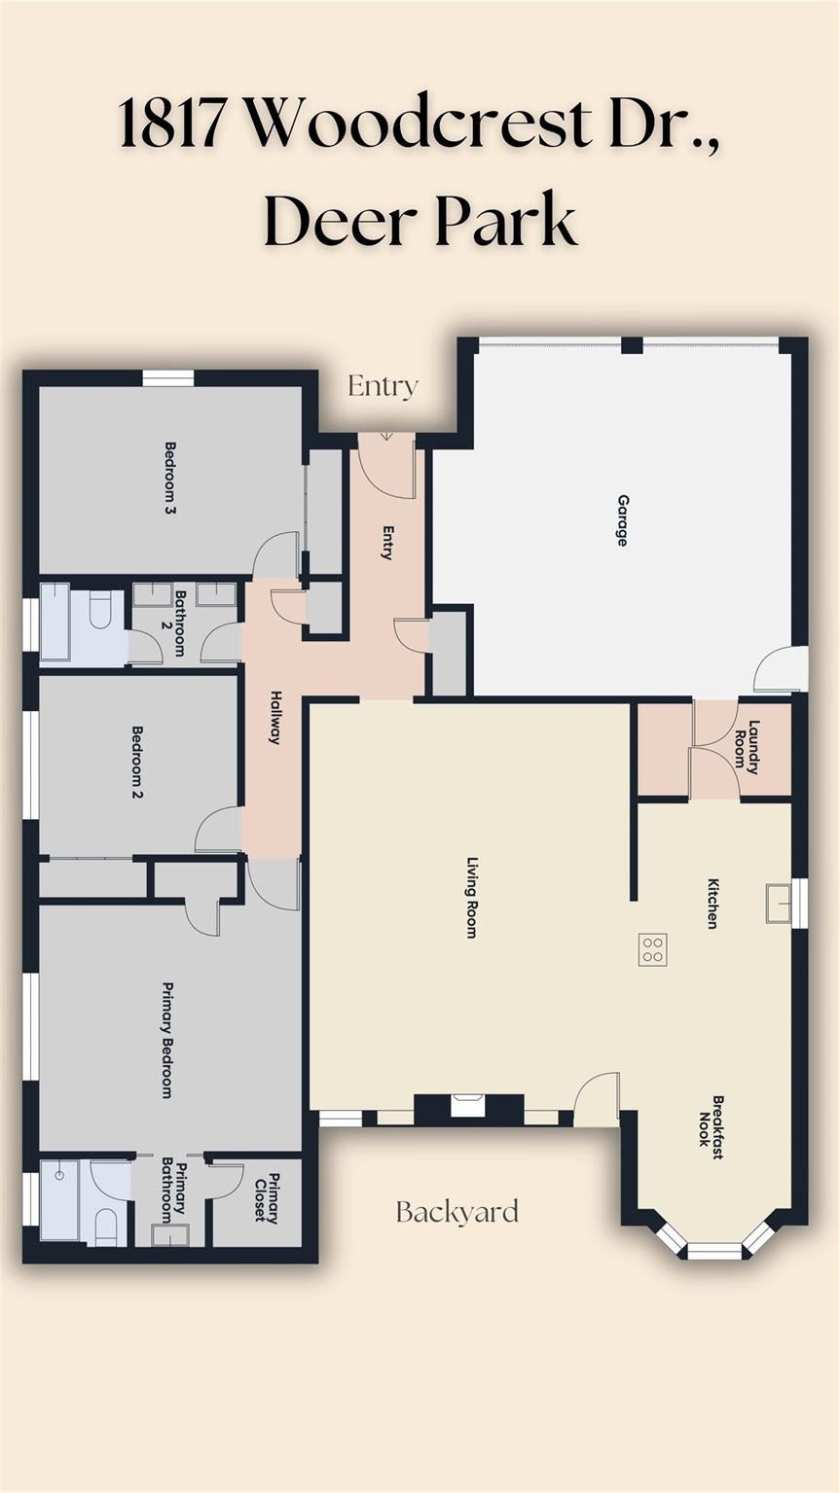
Step into this beautifully updated, move-in-ready home offering modern style and ultimate peace of mind! Big-ticket items are completely handled: a brand-new roof (May 2026), leveled foundation (2026), and energy-efficient Low-E UPVC windows. The open-concept living area has a soaring vaulted ceiling, a cozy gas fireplace, and fresh vinyl plank flooring. It flows seamlessly into the kitchen/dining space, featuring stunning new butcher block countertops, freshly tiled backsplash, peninsula with a new gas cooktop and an upgraded sink/faucet. Retreat to 3 spacious double bedrooms each with new flooring, LED fans and ample closets. Both bathrooms have new vanities; the secondary bath has beautiful new shower tile and hardware. Enjoy incredible privacy out back with no rear neighbors! Relax on the covered patio or utilize the huge storage shed (new roof). Complete with a double garage, in-house utility, fresh paint, new internal doors, new 5" baseboards and bright LED lighting throughout.

Save
Ask
Tour
Hide
Share
Listing Snapshot
Price 
$290,000
Days On Site 
19 Days
Bedrooms 
3
Inside Area (SqFt) 
1,802 sqft
Total Baths 
2
Full Baths 
2
Partial Baths 
N/A
Lot Size 
0.1791 Acres
Year Built 
1979
MLS® Number 
66119783
Status 
Pending
Property Tax 
$6,883
HOA/Condo/Coop Fees 
N/A
Sq Ft Source 
N/A
Friends & Family
Recent Activity
yesterdayListing updated with changes from the MLS®
yesterdayStatus changed to Pending
3 weeks agoListing first seen on site
General Features
Acres 
0.1791
Attached Garage 
Yes
Disclosures 
Sellers Disclosure
Foundation 
Slab
Garage 
Yes
Garage Spaces 
2
Parking 
AttachedGarage Door Opener
Parking Spaces 
2
Property Sub Type 
Single Family Residence
Sewer 
Public Sewer
SqFt Total 
1802
Style 
Traditional
Water Source 
Public
Interior Features
Appliances 
DisposalDouble OvenElectric OvenGas CooktopDishwasherCooktop
Cooling 
Ceiling Fan(s)Electric
Fireplace 
Yes
Fireplace Features 
GasGas Log
Fireplaces 
1
Flooring 
TileVinyl
Heating 
Natural Gas
Interior 
High CeilingsWalk-In Closet(s)Breakfast BarVaulted Ceiling(s)Kitchen IslandDouble VanitySoaking Tub
Laundry Features 
Electric Dryer HookupGas Dryer HookupWasher Hookup
Window Features 
Low Emissivity Windows
Save
Ask
Tour
Hide
Share
Exterior Features
Construction Details 
BrickBlown-In Insulation
Fencing 
Back YardPartial
Lot Features 
Subdivided
Other Structures 
Shed(s)
Patio And Porch 
CoveredPatio
Roof 
Composition
Windows/Doors 
Low Emissivity Windows
Community Features
Community Features 
Curbs
MLS Area 
6
School District 
16 - Deer Park
Financing Terms Available 
CashConventionalFHAVA Loan
Roads 
Concrete
Schools
School District
16 - Deer Park
Elementary School
Carpenter Elementary School (Deer Park)
Middle School
Bonnette Junior High School
High School
Deer Park High School
Listing courtesy of Keller Williams Realty Clear Lake / NASA [email protected]

IDX information is provided exclusively for consumers’ personal, non-commercial use. It may not be used for any purpose other than to identify prospective properties consumers may be interested in purchasing. This data is deemed reliable but is not guaranteed accurate by the MLS.

Data provided by HAR.com © 2026. All information provided should be independently verified.

Neighborhood & Commute
Source: Walkscore
Disclosure: Community information and market data powered by Constellation Data Labs. Information is deemed reliable but not guaranteed.
Save
Ask
Tour
Hide
Share