Search For Homes

Save
Ask
Tour
Hide
Share
$445,000
3 Days On Site

18706 Penn Farm Drive
Cypress, TX 77433

For Sale|Single Family Residence|Active
3
Beds
4
Total Baths
3
Full Baths
1
Partial Bath
2,555
SqFt
$174
/SqFt
2020
Built
Subdivision:
Bridgeland Parkland Village Sec 10
County:
Harris
Call Now: 346.202.7307
Is this the listing for you? We can help make it yours.
346.202.7307
18706 Penn Farm Drive18706 Penn Farm Drive18706 Penn Farm Drive18706 Penn Farm Drive
Save
Ask
Tour
Hide
Share

Mortgage Calculator

Monthly Payment (Est.)

$2,030
Calculator powered by Showcase IDX, a Constellation1 Company. Copyright ©2026 Information is deemed reliable but not guaranteed.

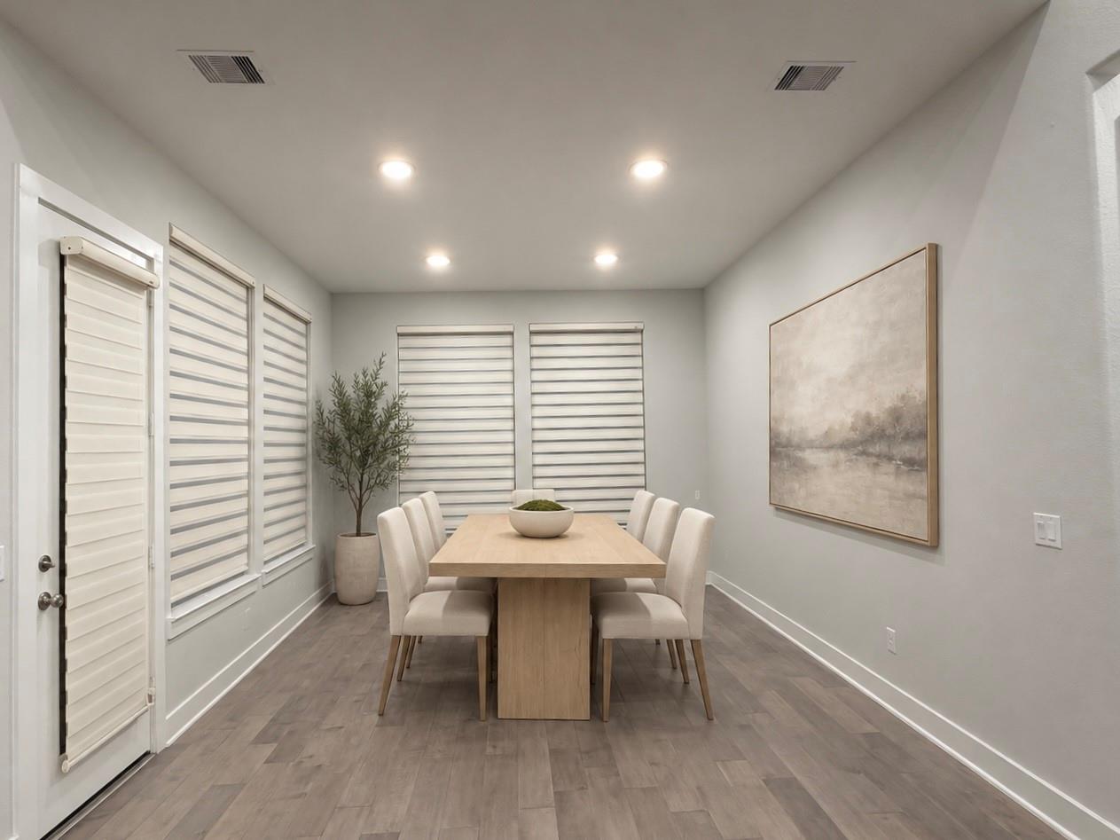
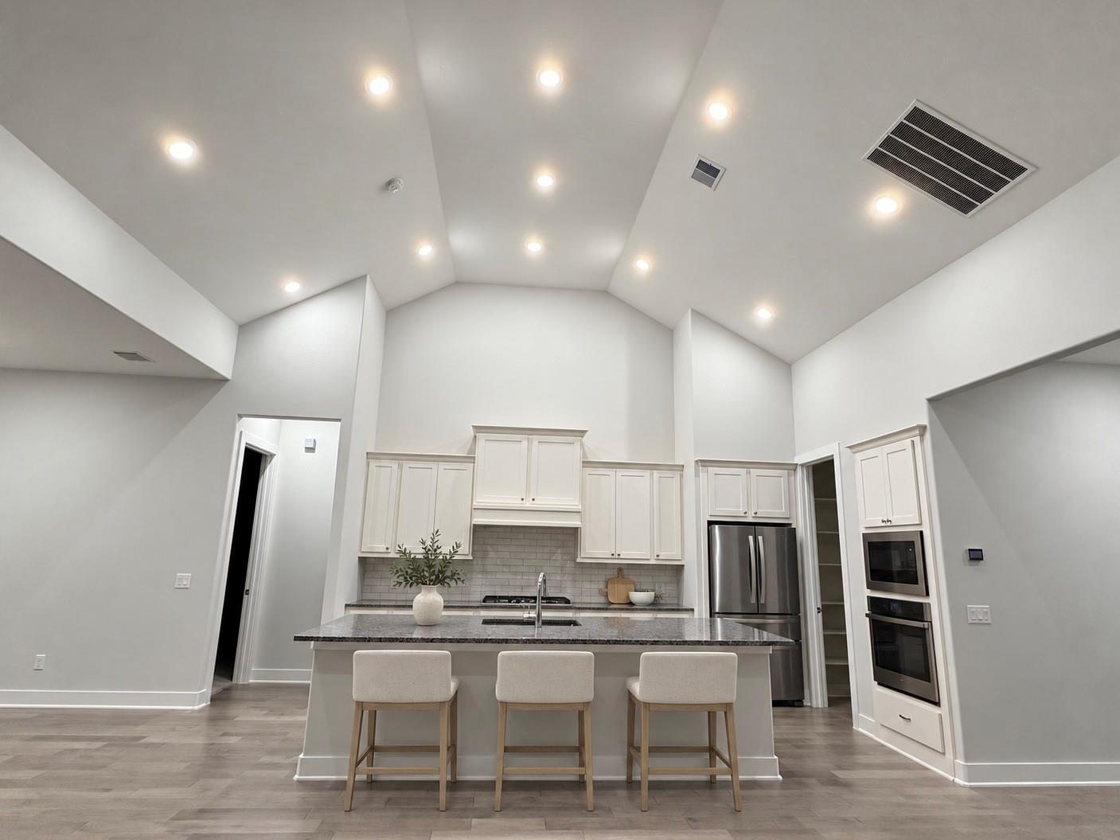
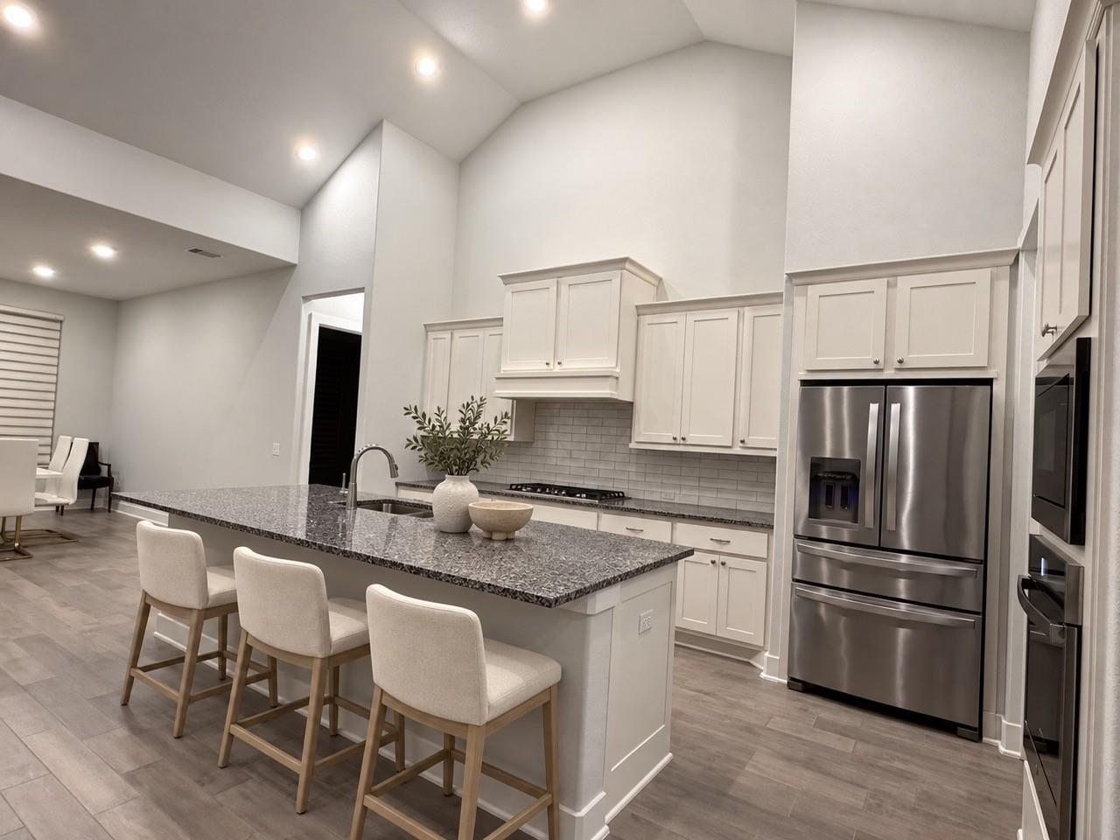
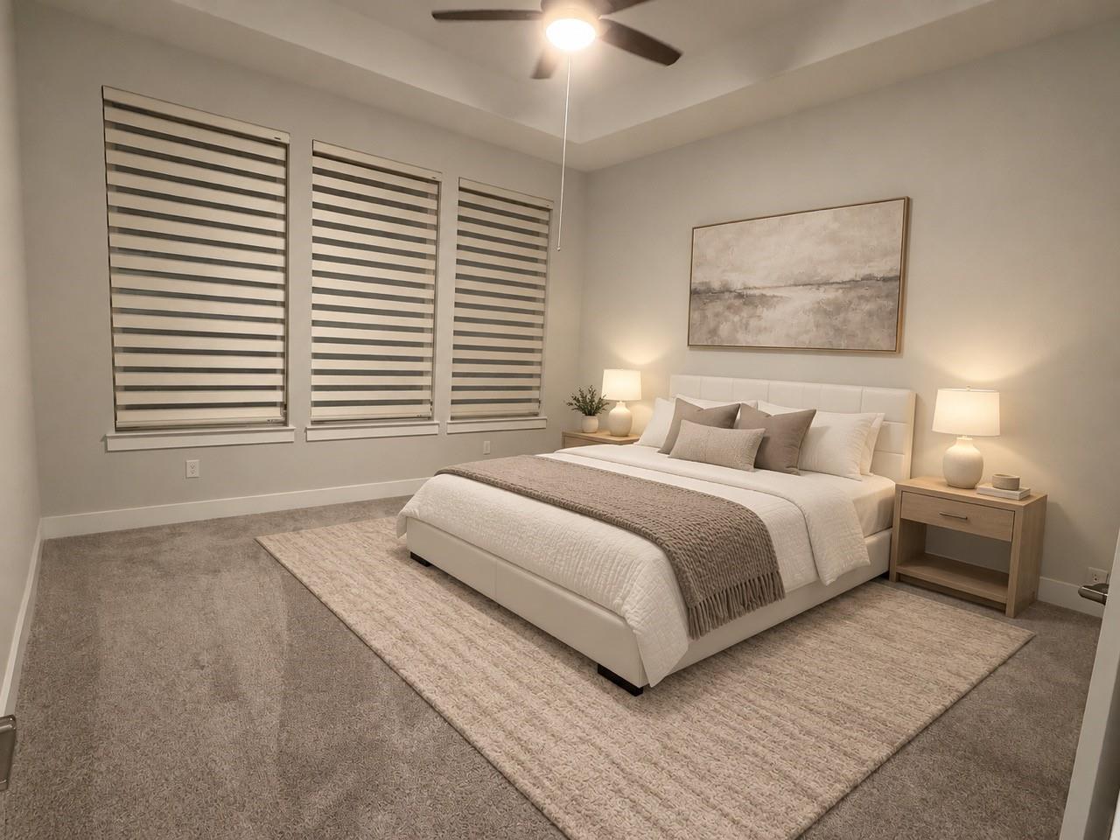
Discover modern elegance at The Villas-50's in Bridgeland where comfort and convenience meet. This stunning stone and brick patio home is designed to impress and offers a range of luxurious features. Each bedroom has its own full bath and ample closets. Experience the grandeur and spaciousness created by the high ceilings throughout the home. Enjoy cooking in a beautifully designed kitchen equipped with top-of-the-line appliances and finishes. The open living area seamlessly connects to a covered patio, perfect for entertaining or relaxing outdoors. Benefit from enhanced privacy with no back neighbors, creating a peaceful and secluded living environment. Additionally, this home is zoned to the acclaimed Cypress-Fairbanks Independent School District (CFISD), known for its excellent educational opportunities. CALL now to schedule a viewing.

Save
Ask
Tour
Hide
Share
Listing Snapshot
Price 
$445,000
Days On Site 
3 Days
Bedrooms 
3
Inside Area (SqFt) 
2,555 sqft
Total Baths 
4
Full Baths 
3
Partial Baths 
1
Lot Size 
0.1523 Acres
Year Built 
2020
MLS® Number 
66127760
Status 
Active
Property Tax 
$13,966
HOA/Condo/Coop Fees 
$122.92 monthly
Sq Ft Source 
N/A
Friends & Family
Recent Activity
8 hours agoListing updated with changes from the MLS®
4 days agoListing first seen on site
General Features
Acres 
0.1523
Attached Garage 
Yes
Disclosures 
MudSeller's Disclosure
Foundation 
Slab
Garage 
Yes
Garage Spaces 
2
Green Energy Efficient 
ThermostatAppliances
Parking 
AttachedGarage Door Opener
Parking Spaces 
2
Property Sub Type 
Single Family Residence
Security 
Prewired
Sewer 
Public Sewer
SqFt Total 
2555
Style 
Contemporary/Modern
Water Source 
Public
Interior Features
Appliances 
ENERGY STAR Qualified AppliancesWater HeaterDisposalDouble OvenElectric OvenMicrowaveGas CooktopDishwasherWasher
Cooling 
Ceiling Fan(s)Electric
Flooring 
BrickCarpetWood
Heating 
Natural Gas
Interior 
High CeilingsWalk-In Closet(s)Kitchen IslandPantryMaster DownstairsSmart Thermostat
Laundry Features 
Electric Dryer HookupGas Dryer HookupWasher Hookup
Bedroom 
Dimensions - 12x10Level - FirstArea - 120
Dining Room 
Dimensions - 12.2x15Level - FirstArea - 183
Exterior Porch/Balcony 
Dimensions - 10x12Level - FirstArea - 120
Family Room 
Dimensions - 18x20Level - FirstArea - 360
Kitchen 
Dimensions - 12x15Level - FirstArea - 180
Living Room 
Dimensions - 16x18Level - FirstArea - 288
Master Bedroom 
Dimensions - 13x15Level - FirstArea - 195
Save
Ask
Tour
Hide
Share
Exterior Features
Construction Details 
BrickStoneStucco
Fencing 
Back YardFull
Lot Features 
Back YardCul-De-SacSubdivided
Patio And Porch 
CoveredPatio
Roof 
Composition
Waterfront Features 
Pond
Community Features
Accessibility Features 
Accessible EntranceAccessible Full BathAccessible Hallway(s)Accessible KitchenAccessible Kitchen AppliancesAccessible Washer/Dryer
Association Amenities 
Basketball CourtClubhouseDog ParkFitness CenterJogging PathParkParty RoomPicnic AreaPlaygroundPoolSport CourtTennis Court(s)Trail(s)Recreation Facilities
Association Fee 
$1475.0
Association Fee Frequency 
Annually
Community Features 
Tennis Court(s)CurbsClubhouse
MLS Area 
25
School District 
13 - Cypress-Fairbanks
Financing Terms Available 
CashConventionalFHAVA Loan
Roads 
AsphaltConcrete
Schools
School District
13 - Cypress-Fairbanks
Elementary School
Mcgown Elementary
Middle School
Sprague Middle School
High School
Bridgeland High School
Listing courtesy of Texas United Realty [email protected]

IDX information is provided exclusively for consumers’ personal, non-commercial use. It may not be used for any purpose other than to identify prospective properties consumers may be interested in purchasing. This data is deemed reliable but is not guaranteed accurate by the MLS.

Data provided by HAR.com © 2026. All information provided should be independently verified.

Neighborhood & Commute
Source: Walkscore
Disclosure: Community information and market data powered by Constellation Data Labs. Information is deemed reliable but not guaranteed.
Save
Ask
Tour
Hide
Share