Search For Homes

Save
Ask
Tour
Hide
Share
$269,900
121 Days On Site

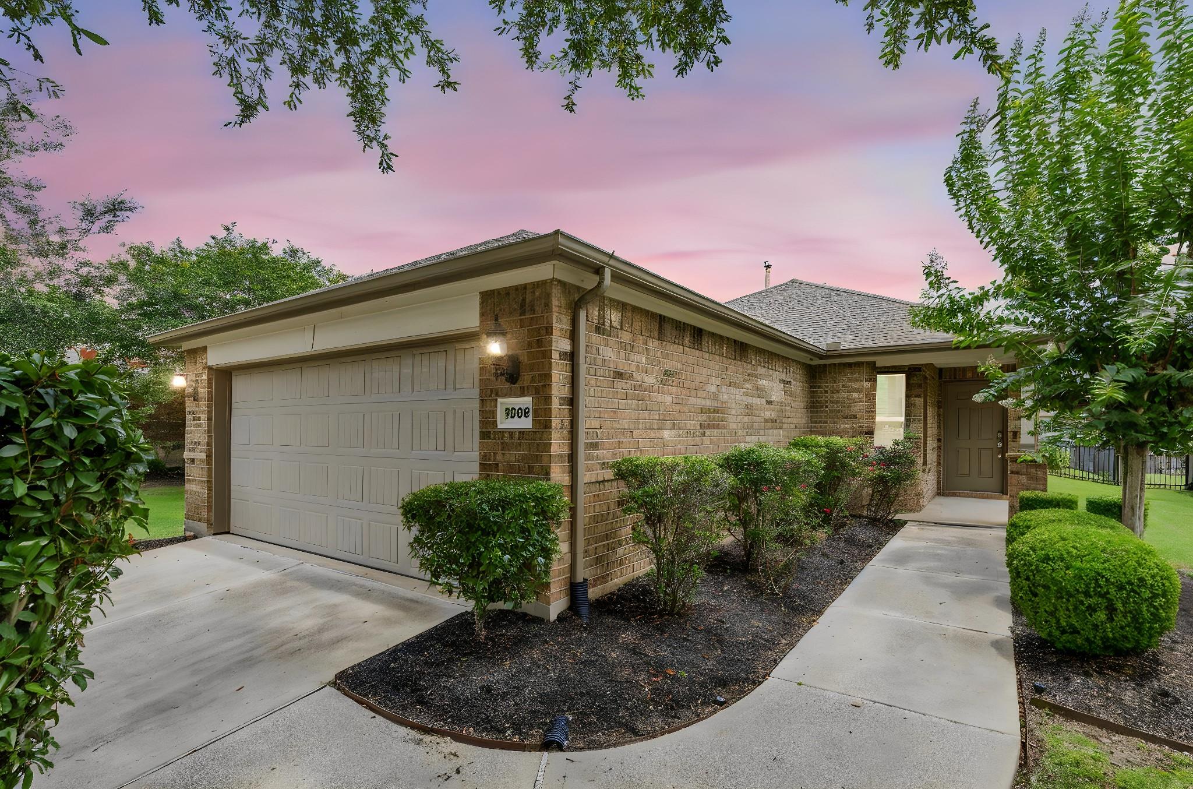
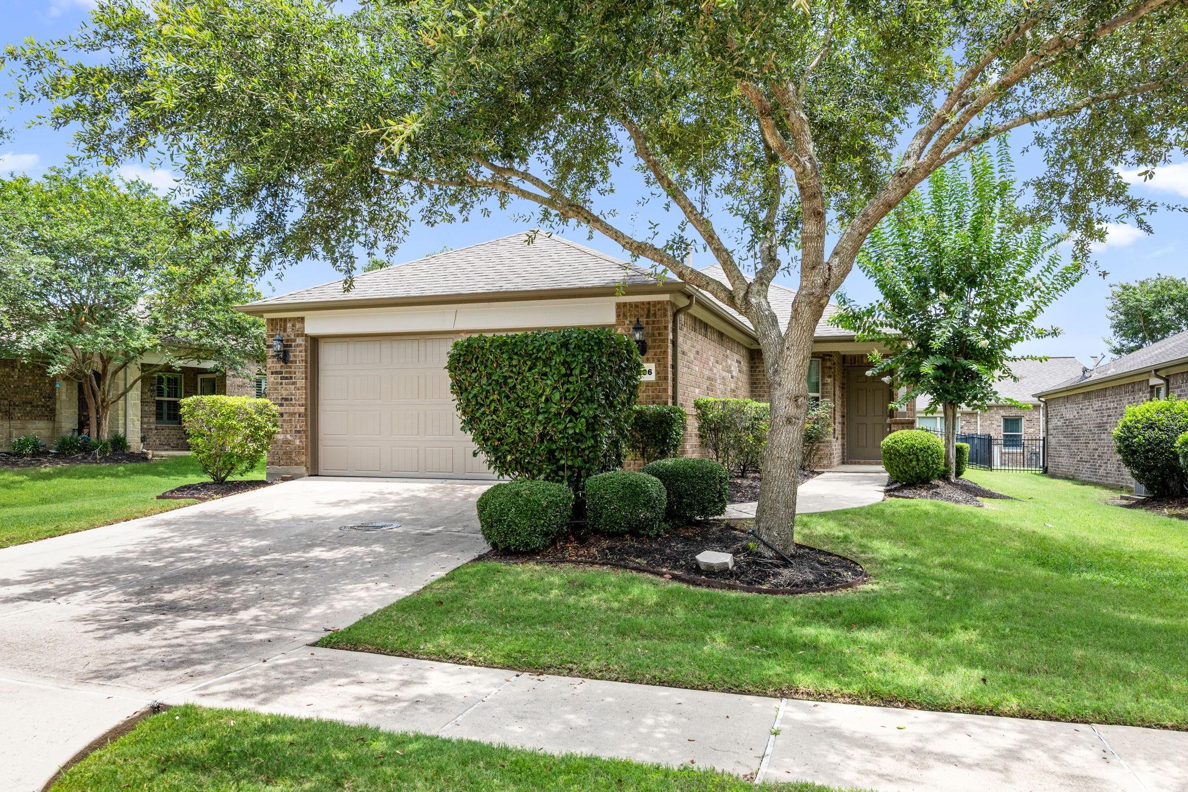
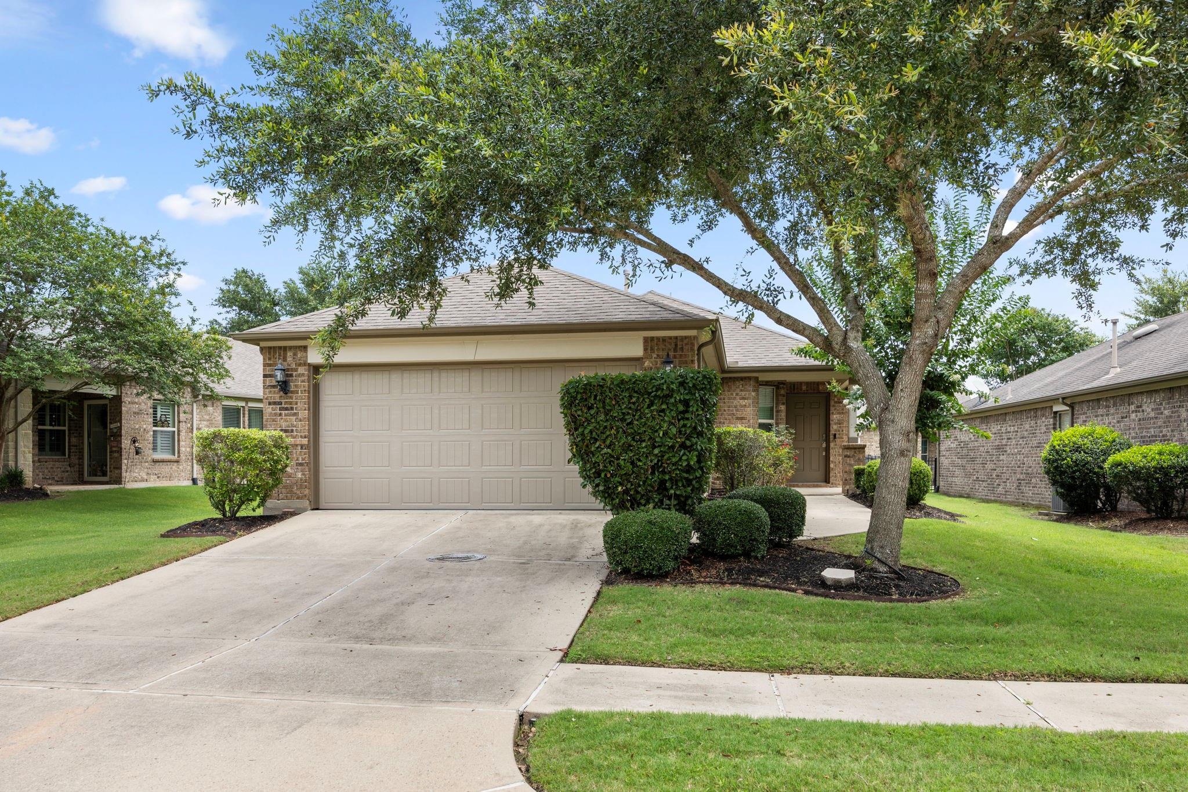
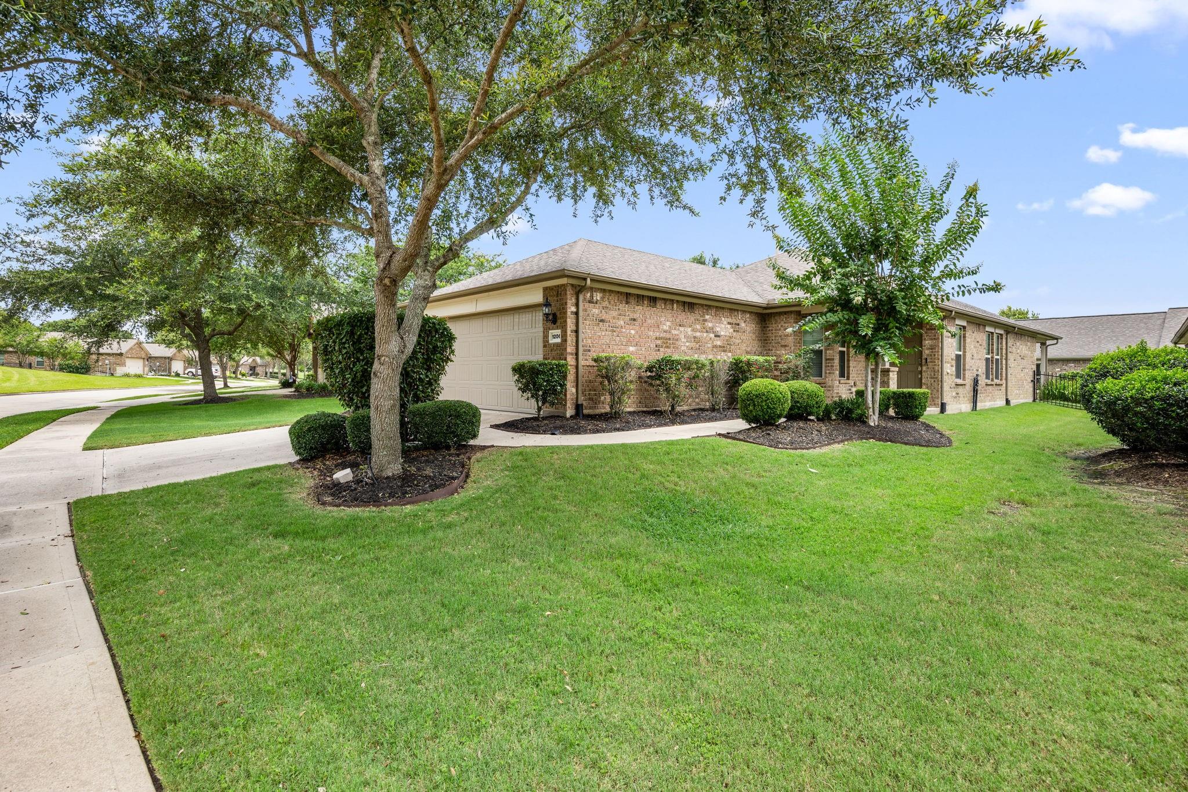
1206 Cleistes Lane
Richmond, TX 77469

For Sale|Single Family Residence|Active
2
Beds
2
Total Baths
2
Full Baths
1,463
SqFt
$184
/SqFt
2012
Built
Subdivision:
Del Webb Richmond, Del Webb Sweetgrass
County:
Fort Bend
Call Now: 346.202.7307
Is this the listing for you? We can help make it yours.
346.202.7307
1206 Cleistes Lane1206 Cleistes Lane1206 Cleistes Lane1206 Cleistes Lane
Save
Ask
Tour
Hide
Share

Mortgage Calculator

Monthly Payment (Est.)

Enter an interest rate to see your estimated monthly payment.
Calculator powered by Showcase IDX, a Constellation1 Company. Copyright ©2026 Information is deemed reliable but not guaranteed.

Move-in ready beautiful Low maintenance, updated home in a Premier Del Webb 55+ active adult Community. Generac 18 KW Generator (2021), Trane XR A/C (2024) and garage door. 17" tile throughout, Bedrooms have carpet. Kitchen has granite counter tops w/stone backsplash and SS appliances. 2" white blinds throughout and tray ceilings in Living and Primary Bedroom. Open floorplan w/abundant windows. Covered Patio (15x7), iron fencing, yard is well landscaped and lush. Sprinkler system all areas. Great storage space inside and in attic. Community features, 27,000 SF Club House, indoor/outdoor pools/50 acre lake/trails/pickle ball/tennis/bocce ball/canoes/kayaks and much, much more. Access to medical/groceries/big box stores/entertainment all nearby. All information/measurements, etc. thought to be correct and supplied as a courtesy. Buyer should verify same.

Save
Ask
Tour
Hide
Share
Listing Snapshot
Price 
$269,900
Days On Site 
121 Days
Bedrooms 
2
Inside Area (SqFt) 
1,463 sqft
Total Baths 
2
Full Baths 
2
Partial Baths 
N/A
Lot Size 
0.1392 Acres
Year Built 
2012
MLS® Number 
66134613
Status 
Active
Property Tax 
$7,316
HOA/Condo/Coop Fees 
$173.33 monthly
Sq Ft Source 
N/A
Friends & Family
Recent Activity
a month agoListing updated with changes from the MLS®
a month agoPrice changed to $269,900
4 months agoListing first seen on site
General Features
Acres 
0.1392
Attached Garage 
Yes
Direction Faces 
South
Disclosures 
Approved Seniors ProjectMudOther DisclosuresSellers Disclosure
Foundation 
Slab
Garage 
Yes
Garage Spaces 
2
Green Energy Efficient 
ThermostatHVACAppliances
Parking 
AttachedGarage Door Opener
Parking Spaces 
2
Property Sub Type 
Single Family Residence
Sewer 
Public Sewer
SqFt Total 
1463
Style 
Traditional
Water Source 
Public
Interior Features
Appliances 
ENERGY STAR Qualified AppliancesDisposalGas OvenMicrowaveGas CooktopDishwasher
Cooling 
Ceiling Fan(s)Electric
Heating 
Natural Gas
Interior 
Walk-In Closet(s)PantryGranite CountersDouble VanitySmart Thermostat
Laundry Features 
Electric Dryer HookupGas Dryer HookupWasher Hookup
Window Features 
Low Emissivity Windows
Bedroom 
Dimensions - 11x10Level - FirstArea - 110
Breakfast 
Dimensions - 8x6Level - FirstArea - 48
Dining Room 
Dimensions - 14x12Level - FirstArea - 168
Kitchen 
Dimensions - 11x10Level - FirstArea - 110
Living Room 
Dimensions - 15x12Level - FirstArea - 180
Master Bedroom 
Dimensions - 14x13Level - FirstArea - 182
Utility Room 
Dimensions - 6x3Level - FirstArea - 18
Save
Ask
Tour
Hide
Share
Exterior Features
Construction Details 
Batts InsulationBrickCement SidingBlown-In Insulation
Lot Features 
Subdivided
Roof 
Composition
Waterfront Features 
Pond
Windows/Doors 
Low Emissivity Windows
Community Features
Association Amenities 
ClubhouseDog ParkFitness CenterPoolTennis Court(s)Recreation FacilitiesSport Court
Association Fee 
$520.0
Association Fee Frequency 
Quarterly
Community Features 
CurbsClubhouse
MLS Area 
30
School District 
33 - Lamar Consolidated
Senior Community 
Yes
Financing Terms Available 
CashConventionalVA Loan
Roads 
Concrete
Schools
School District
33 - Lamar Consolidated
Elementary School
Phelan Elementary
Middle School
Lamar Junior High School
High School
Lamar Consolidated High School
Listing courtesy of Lone Star Properties [email protected]

IDX information is provided exclusively for consumers’ personal, non-commercial use. It may not be used for any purpose other than to identify prospective properties consumers may be interested in purchasing. This data is deemed reliable but is not guaranteed accurate by the MLS.

Data provided by HAR.com © 2026. All information provided should be independently verified.

Neighborhood & Commute
Source: Walkscore
Disclosure: Community information and market data powered by Constellation Data Labs. Information is deemed reliable but not guaranteed.
Save
Ask
Tour
Hide
Share