Search For Homes

Save
Ask
Tour
Hide
Share
$3,975
18 Days On Site

2707 Sterling Fields Drive
Pearland, TX 77584

For Rent|Single Family Residence|Active
5
Beds
3
Total Baths
3
Full Baths
4,305
SqFt
$1
/SqFt
2001
Built
Subdivision:
The Lakes At Countryplace Sec
County:
Brazoria
Call Now: 346.202.7307
Is this the listing for you? We can help make it yours.
346.202.7307
2707 Sterling Fields Drive2707 Sterling Fields Drive2707 Sterling Fields Drive2707 Sterling Fields Drive
Save
Ask
Tour
Hide
Share

Mortgage Calculator

Monthly Payment (Est.)

Enter an interest rate to see your estimated monthly payment.
Calculator powered by Showcase IDX, a Constellation1 Company. Copyright ©2026 Information is deemed reliable but not guaranteed.

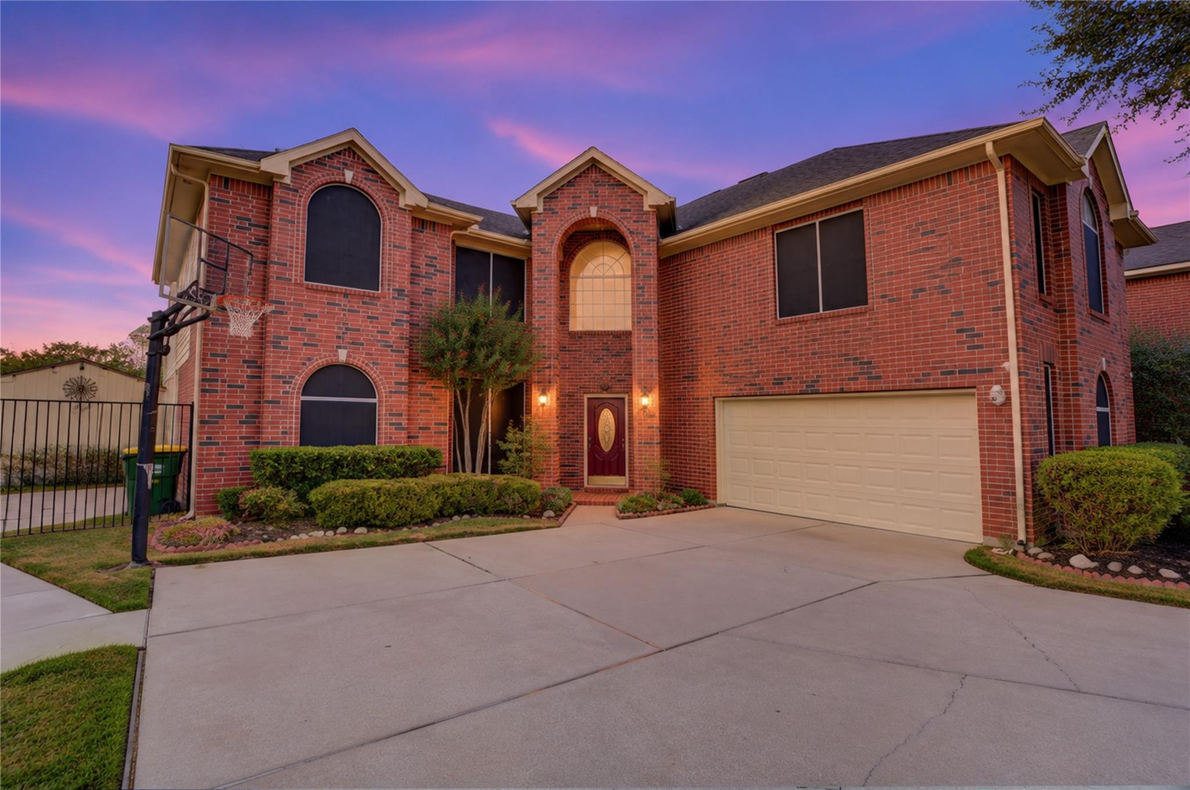
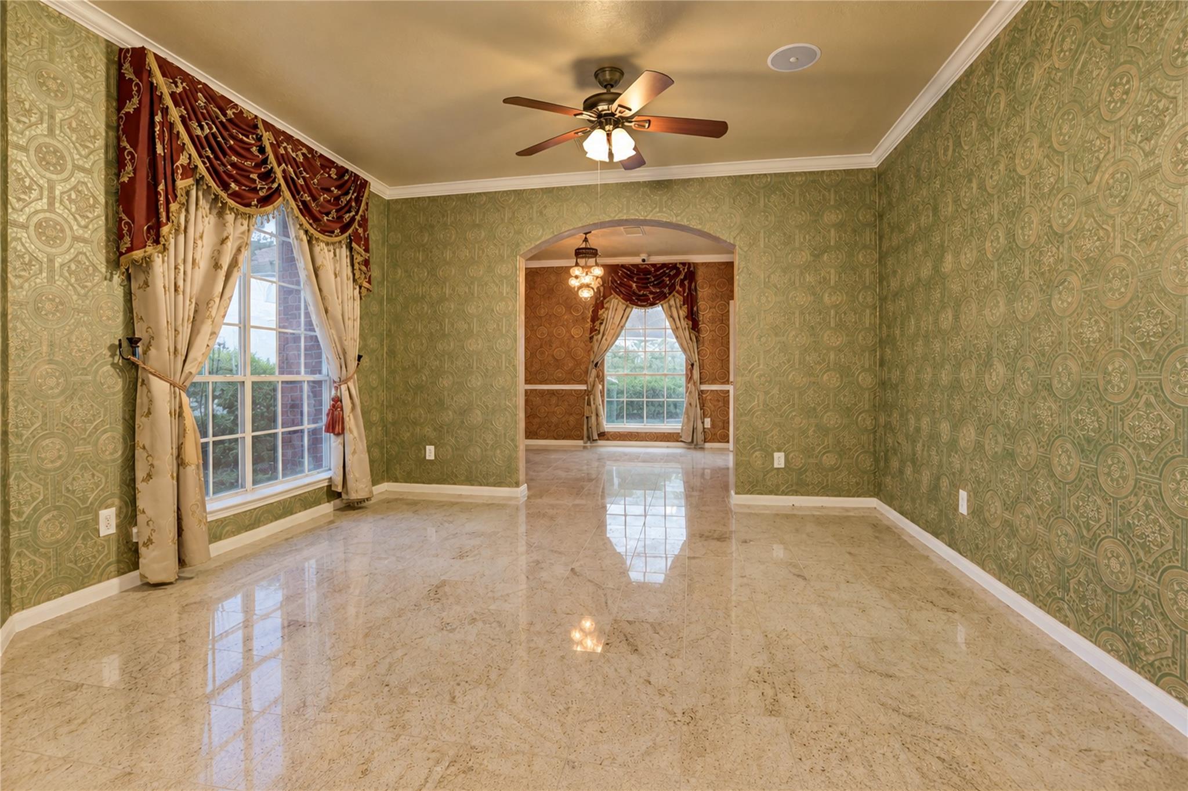
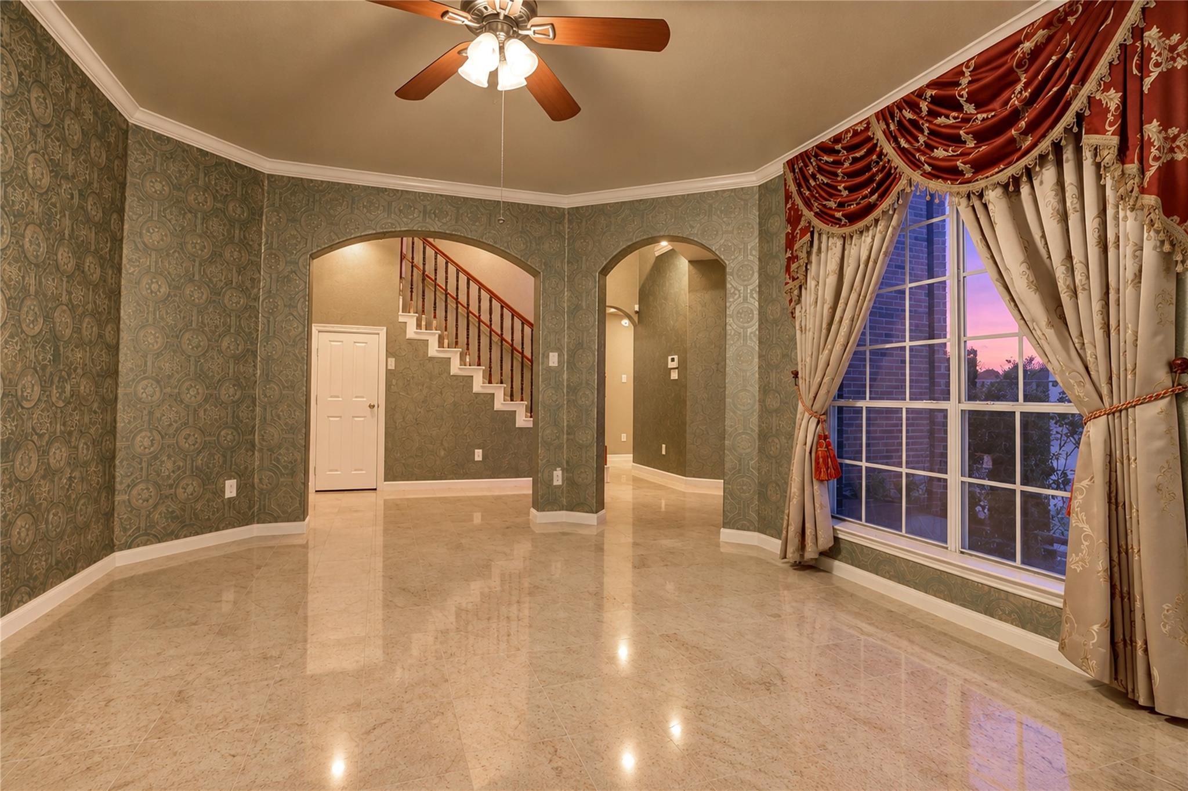
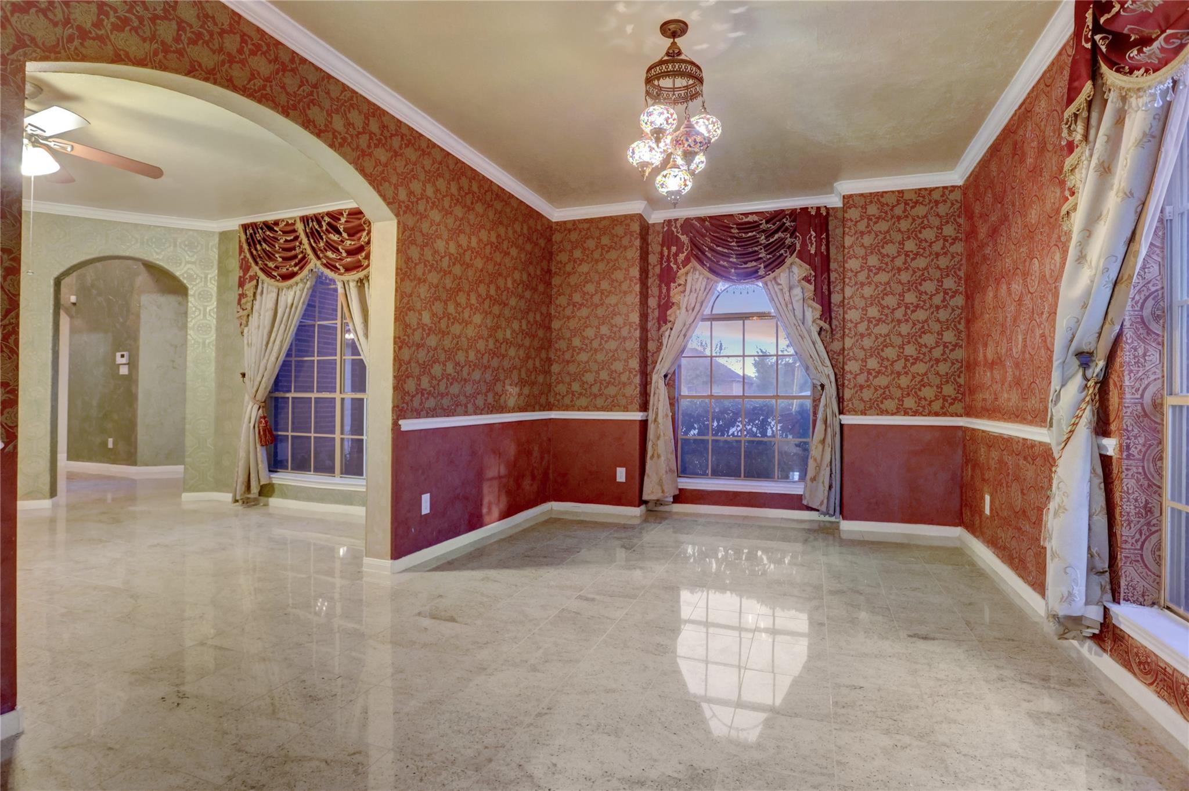
2707 Sterling Fields, an amazing lake front cul-de-saq home. Nestled in a gated community with 24/7 security. Custom interiors and a very warm family feel. % beds and 3 baths, primary on the second floor with a back lake facing balcony, full ensuite guest suite on the first floor. High ceilings and 2 story windows, formal dining room, formal living room, Stainless steel appliances, 5 burner stove, kitchen island w/wok attachment, Granite counters with granite backsplash. Full outdoor kitchen, Tropical landscaping, sprinkler system front & backyard. Custom cabinets, granite counters, under mount bar sink. walk-in attic space w/full-size door, 2nd flr game/media ent. room w/built-in office desk & art niche, oversized bedroom w/private sink & personal access to bathrm on first floor. 3 bedrooms w/large walk-in closets on 2nd floor. Quiet neighborhood w/quick access to major highways, 15 mins Med. Center, 15 mins downtown Houston,and Hobby Airport. Great zoned schools.

Save
Ask
Tour
Hide
Share
Listing Snapshot
Price 
$3,975
Days On Site 
18 Days
Bedrooms 
5
Inside Area (SqFt) 
4,305 sqft
Total Baths 
3
Full Baths 
3
Partial Baths 
N/A
Lot Size 
0.1829 Acres
Year Built 
2001
MLS® Number 
66197454
Status 
Active
Property Tax 
N/A
HOA/Condo/Coop Fees 
N/A
Sq Ft Source 
N/A
Friends & Family
Recent Activity
3 weeks agoListing updated with changes from the MLS®
3 weeks agoListing first seen on site
General Features
Acres 
0.1829
Disclosures 
Seller's Disclosure
Garage 
Yes
Green Energy Efficient 
Thermostat
Lease Term 
12 Months
Number Of Stories 
2
Parking 
No GarageElectric Gate
Pets 
Call
Property Sub Type 
Single Family Residence
Security 
Prewired
Sewer 
Public Sewer
SqFt Total 
4305
Style 
Victorian
Utilities 
None
Water Source 
Public
Interior Features
Appliances 
DisposalDouble OvenElectric OvenMicrowaveGas CooktopDryerRefrigeratorWasherDishwasherExhaust Fan
Cooling 
Attic FanCeiling Fan(s)Electric
Fireplace 
Yes
Fireplace Features 
Gas Log
Fireplaces 
1
Flooring 
StoneTile
Heating 
Natural Gas
Interior 
Crown MoldingHigh CeilingsWalk-In Closet(s)Breakfast BarKitchen IslandPantryGranite CountersDouble VanitySmart Thermostat
Laundry Features 
Electric Dryer HookupGas Dryer HookupWasher Hookup
Window Features 
Window Coverings
Media Room 
Level - Second
Save
Ask
Tour
Hide
Share
Exterior Features
Exterior 
Balcony
Fencing 
Back YardFencedFull
Frontage 
WaterfrontLakefront
Lot Features 
Back YardCul-De-SacNear Golf CourseWaterfront
Other Structures 
Shed(s)
View 
LakeWater
Waterfront 
Yes
Waterfront Features 
Lake FrontWaterfront
Waterview 
LakeWater
Windows/Doors 
Window Coverings
Community Features
Accessibility Features 
Therapeutic Whirlpool
Association Amenities 
Basketball CourtClubhouseParty RoomPicnic AreaPoolSecurityTennis Court(s)
Community Features 
Tennis Court(s)Clubhouse
MLS Area 
5
School District 
42 - Pearland
Roads 
Concrete
Schools
School District
42 - Pearland
Elementary School
Challenger Elementary School
Middle School
Berry Miller Junior High School
High School
Glenda Dawson High School
Listing courtesy of OctoGen Real Estate Group [email protected]

IDX information is provided exclusively for consumers’ personal, non-commercial use. It may not be used for any purpose other than to identify prospective properties consumers may be interested in purchasing. This data is deemed reliable but is not guaranteed accurate by the MLS.

Data provided by HAR.com © 2026. All information provided should be independently verified.

Neighborhood & Commute
Source: Walkscore
Disclosure: Community information and market data powered by Constellation Data Labs. Information is deemed reliable but not guaranteed.
Save
Ask
Tour
Hide
Share