Search For Homes

Save
Ask
Tour
Hide
Share
$2,800
New Listing

14326 Manorbier Lane
Sugar Land, TX 77498

For Rent|Single Family Residence|Active
4
Beds
3
Total Baths
2
Full Baths
1
Partial Bath
2,602
SqFt
$1
/SqFt
2005
Built
Subdivision:
Chelsea Harbour
County:
Fort Bend
Call Now: 346.202.7307
Is this the listing for you? We can help make it yours.
346.202.7307
14326 Manorbier Lane14326 Manorbier Lane14326 Manorbier Lane14326 Manorbier Lane
Save
Ask
Tour
Hide
Share

Mortgage Calculator

Monthly Payment (Est.)

$13
Calculator powered by Showcase IDX, a Constellation1 Company. Copyright ©2026 Information is deemed reliable but not guaranteed.

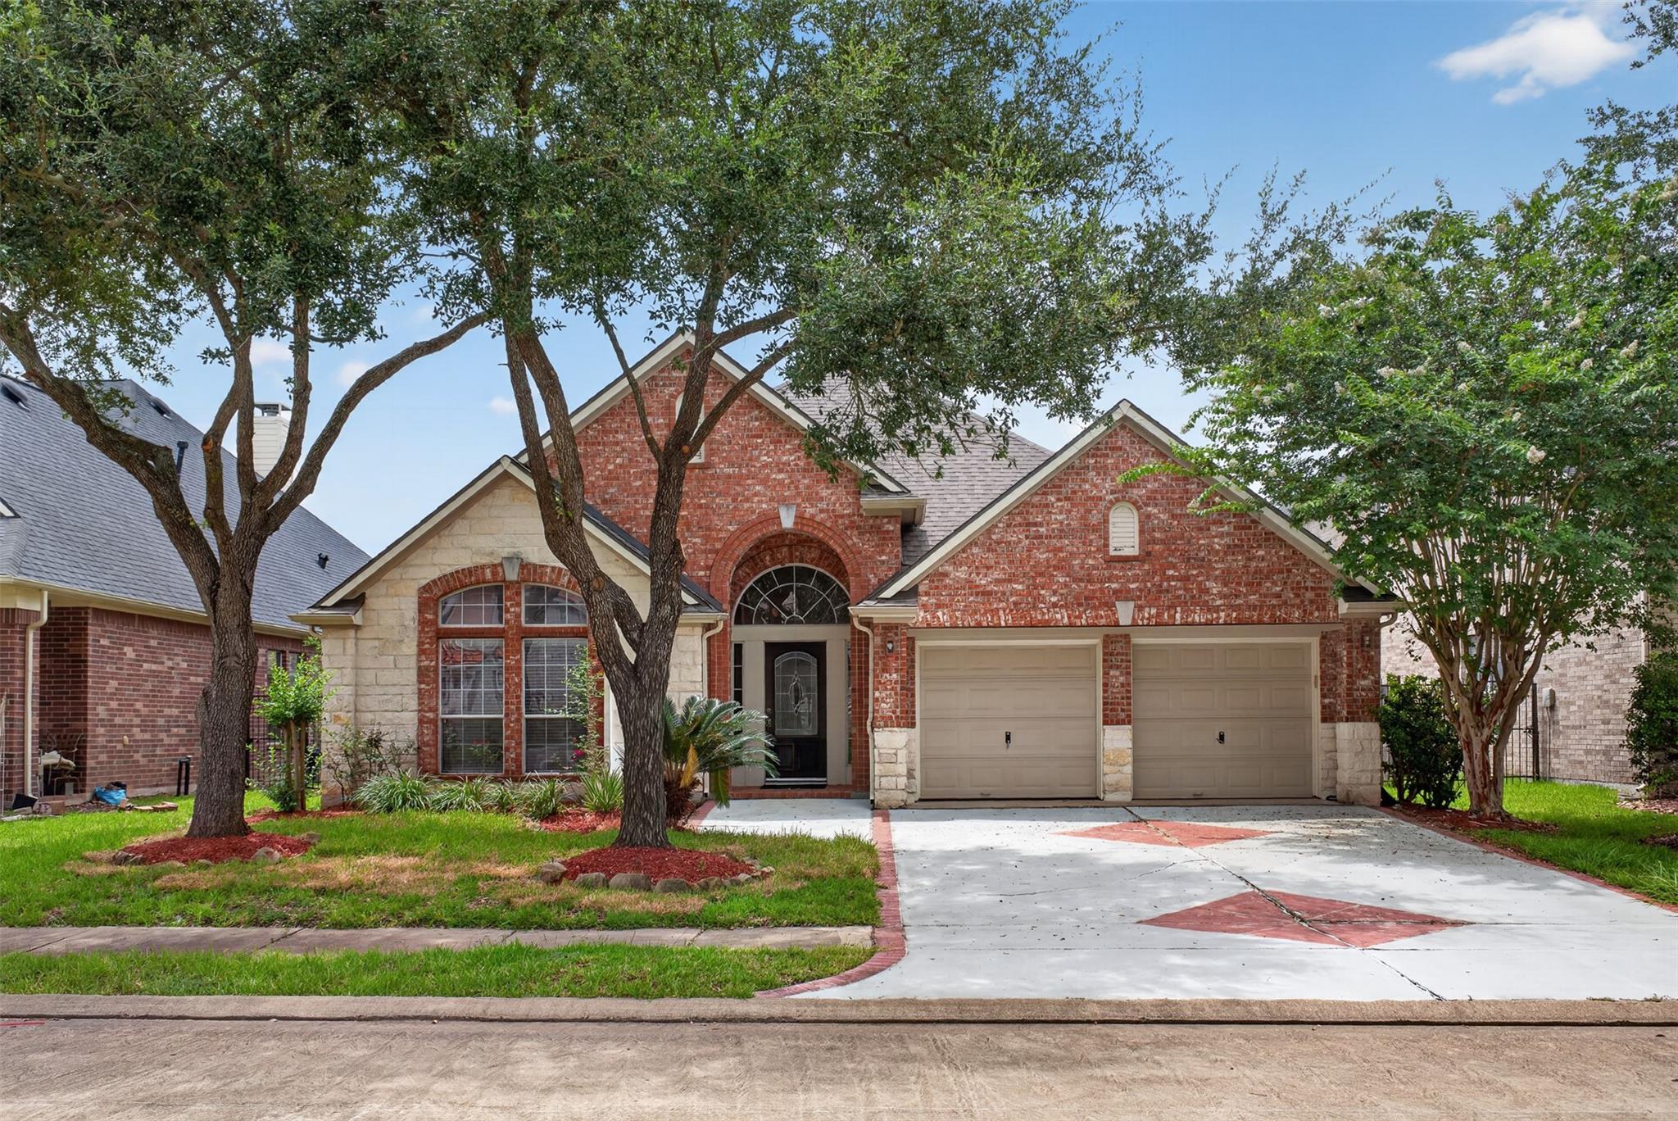
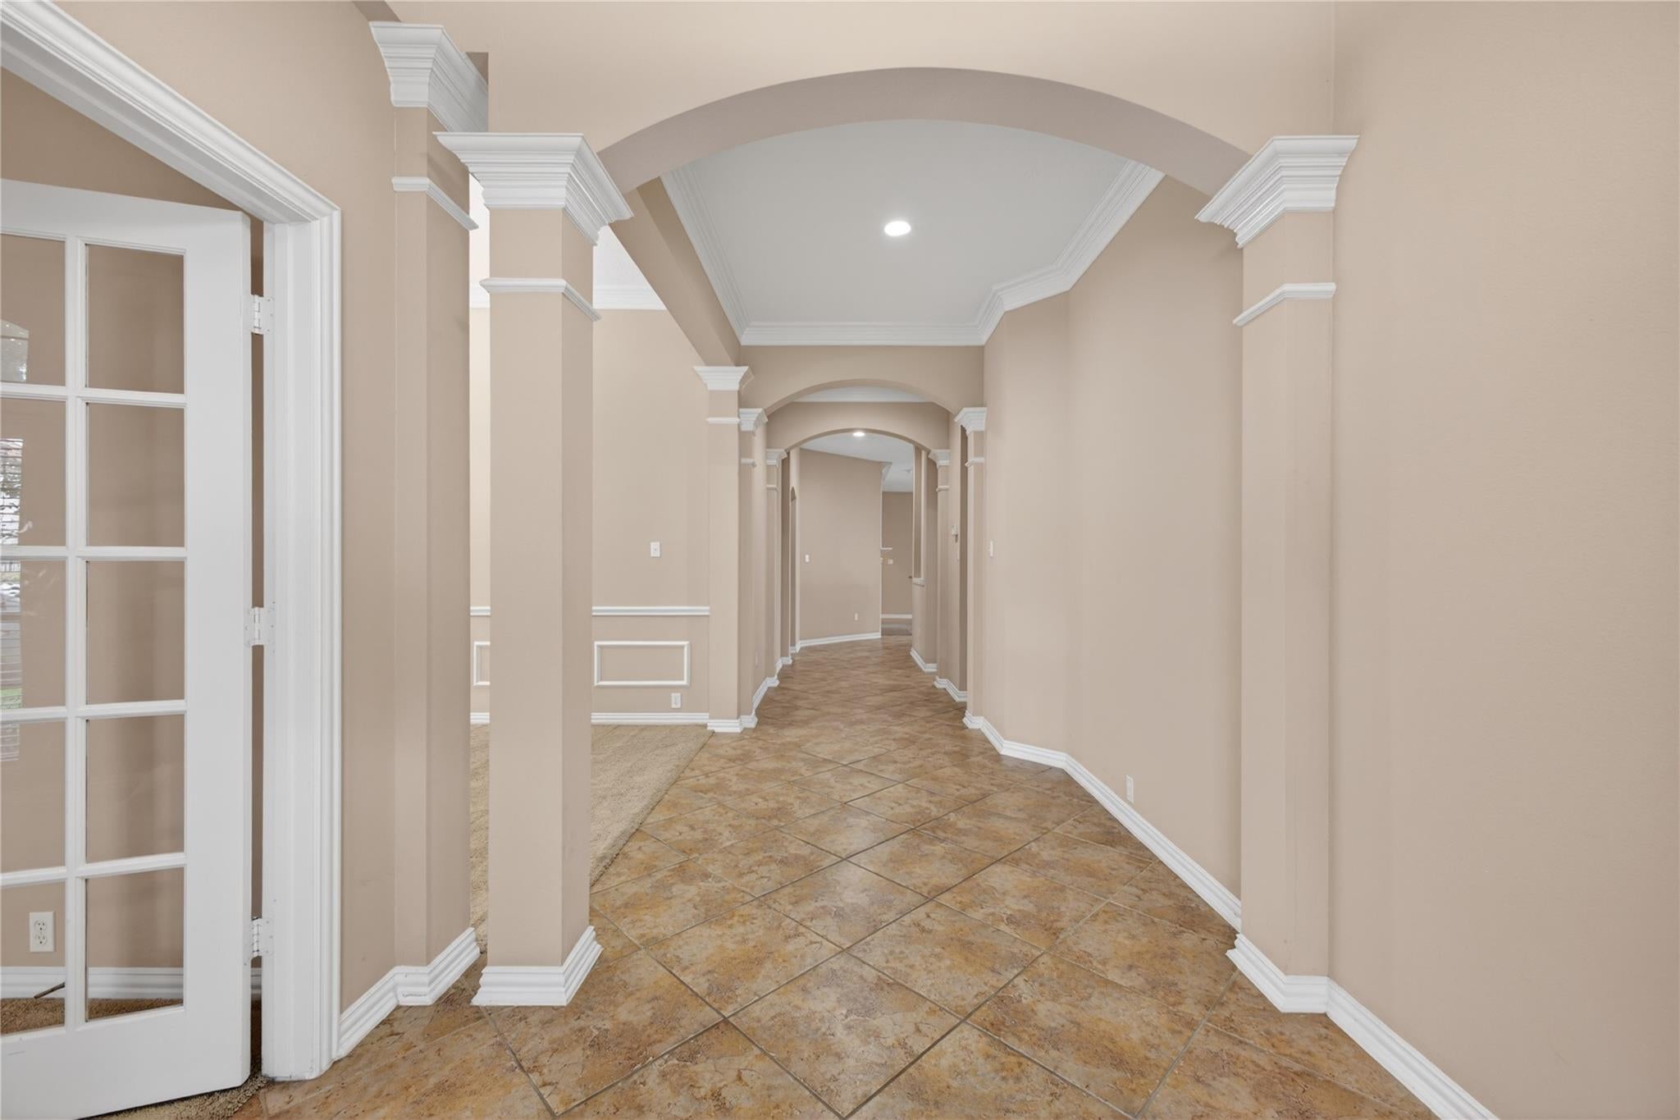
Waterfront Living in Coveted Sugar Land. At an Exceptional Value! Rarely does a waterfront home with a private boat dock, new roof, and low 2.4% tax rate become available at this price. Wake up to peaceful lake views, launch your kayak or paddle boat from your backyard, and enjoy resort-style amenities just a short stroll away. This beautifully maintained one-story home offers 4 bedrooms, 2.5 bathrooms, study, formal dining and an open-concept layout designed for both comfortable everyday living and effortless entertaining. The spacious kitchen features a new gas cooktop and flows seamlessly into the family and dining areas. Located in top-rated schools, premier shopping, dining, parks, and major employers, with quick access to US-59/I-69 and the Grand Parkway (TX-99) for an easy commute. Schedule your private showing today—this exceptional opportunity won't last!

Save
Ask
Tour
Hide
Share
Listing Snapshot
Price 
$2,800
Days On Site 
0 Days
Bedrooms 
4
Inside Area (SqFt) 
2,602 sqft
Total Baths 
3
Full Baths 
2
Partial Baths 
1
Lot Size 
0.1592 Acres
Year Built 
2005
MLS® Number 
66198726
Status 
Active
Property Tax 
N/A
HOA/Condo/Coop Fees 
N/A
Sq Ft Source 
N/A
Friends & Family
Recent Activity
12 hours agoListing updated with changes from the MLS®
12 hours agoListing first seen on site
General Features
Acres 
0.1592
Attached Garage 
Yes
Direction Faces 
East
Disclosures 
Mud
Garage 
Yes
Garage Spaces 
2
Lease Term 
12 Months
Parking 
Attached
Parking Spaces 
2
Pets 
Call
Property Sub Type 
Single Family Residence
SqFt Total 
2602
Style 
Traditional
Water Source 
Public
Interior Features
Appliances 
Electric OvenGas OvenMicrowaveGas CooktopDishwasher
Cooling 
Electric
Fireplace 
Yes
Fireplace Features 
GasGas Log
Fireplaces 
1
Flooring 
CarpetTile
Heating 
Natural Gas
Interior 
Crown MoldingBreakfast Bar
Laundry Features 
Electric Dryer HookupWasher Hookup
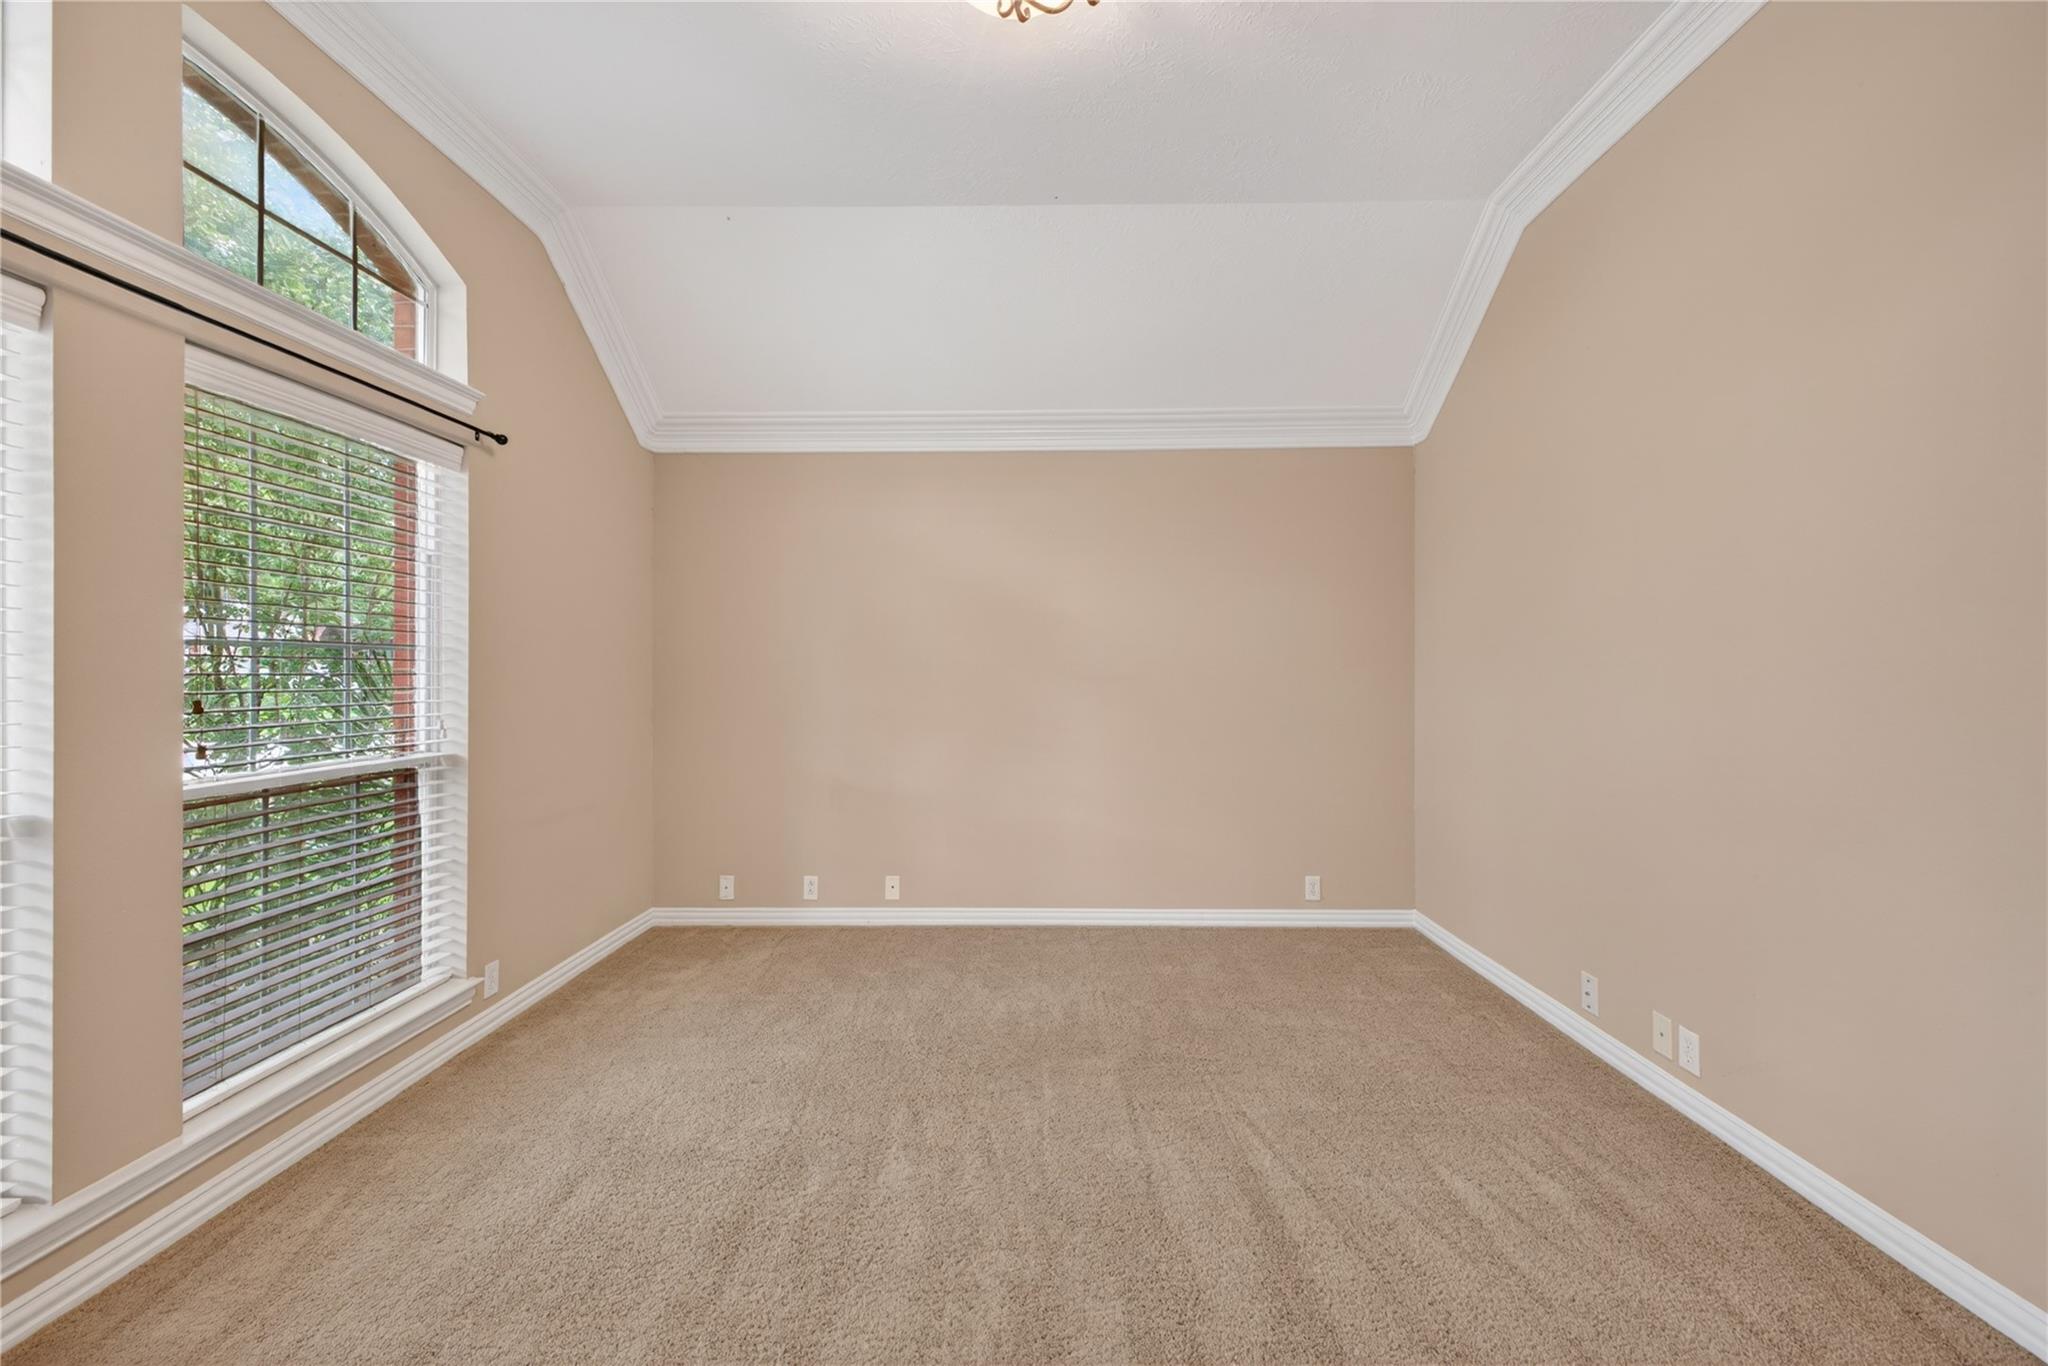
Bedroom 
Dimensions - 10 x 11Level - FirstArea - 110
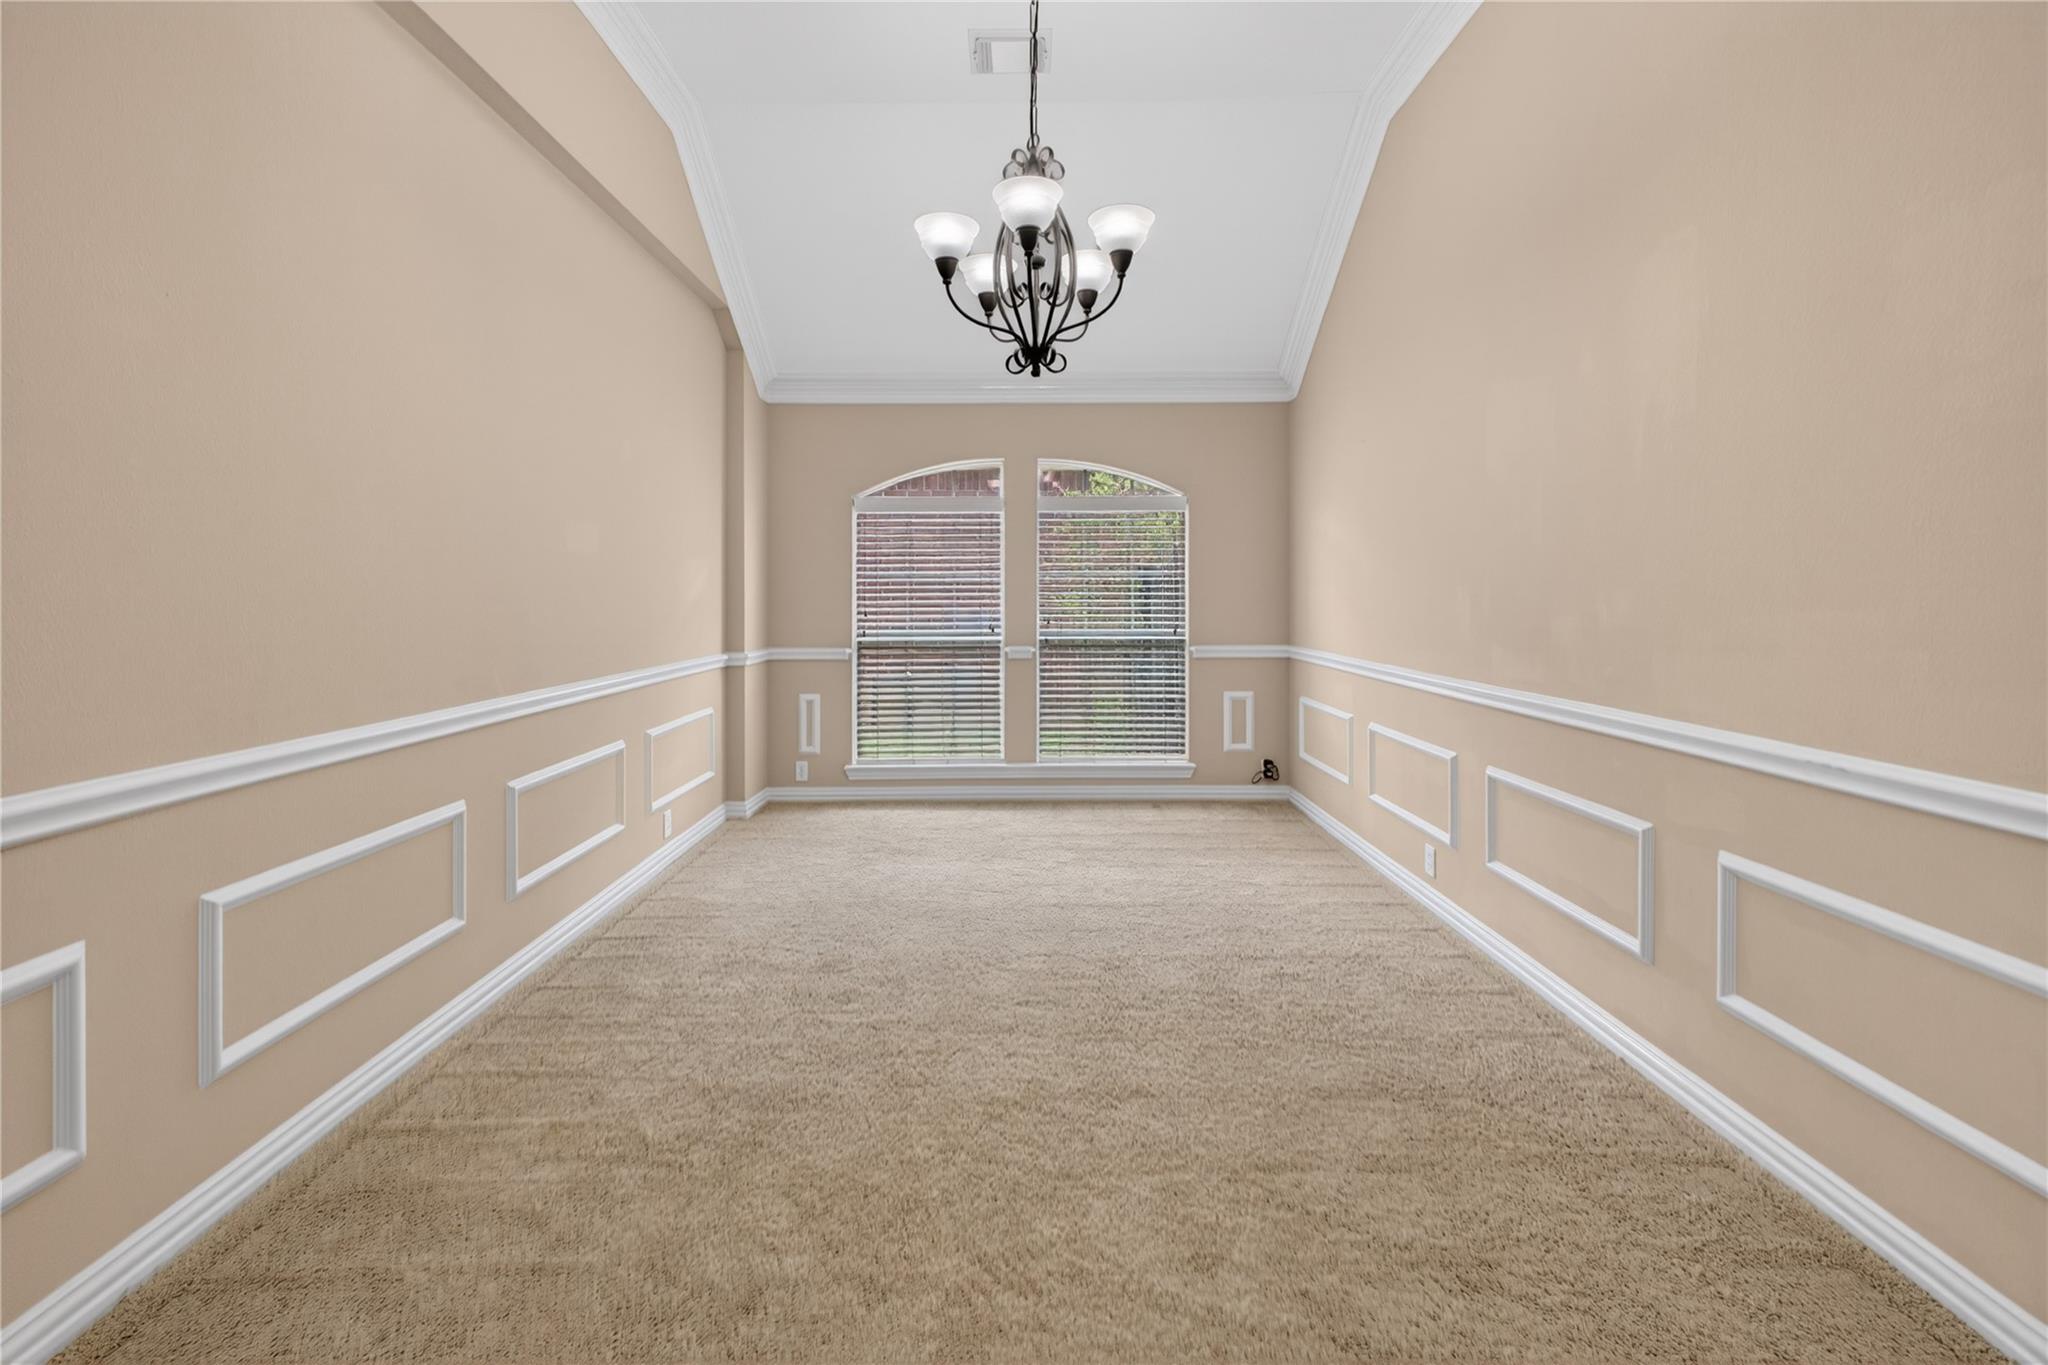
Dining Room 
Dimensions - 10 x 15Level - FirstArea - 150
Extra Room 
Dimensions - 10 x13Level - FirstArea - 130
Family Room 
Dimensions - 13 x 16Level - FirstArea - 208
Kitchen 
Dimensions - 11 x 15Level - FirstArea - 165
Master Bedroom 
Dimensions - 16 x 16Level - FirstArea - 256
Save
Ask
Tour
Hide
Share
Exterior Features
Fencing 
Back Yard
Frontage 
WaterfrontLakefront
Lot Features 
Cul-De-SacWaterfront
View 
LakeWater
Waterfront 
Yes
Waterfront Features 
Lake FrontWaterfront
Waterview 
LakeWater
Community Features
Association Amenities 
Basketball CourtClubhousePoolSport Court
Community Features 
Clubhouse
MLS Area 
37
School District 
19 - Fort Bend
Schools
School District
19 - Fort Bend
Elementary School
Oyster Creek Elementary School
Middle School
Garcia Middle School (Fort Bend)
High School
Austin High School (Fort Bend)
Listing courtesy of Hill Top Realty, LLC [email protected]

IDX information is provided exclusively for consumers’ personal, non-commercial use. It may not be used for any purpose other than to identify prospective properties consumers may be interested in purchasing. This data is deemed reliable but is not guaranteed accurate by the MLS.

Data provided by HAR.com © 2026. All information provided should be independently verified.

Neighborhood & Commute
Source: Walkscore
Disclosure: Community information and market data powered by Constellation Data Labs. Information is deemed reliable but not guaranteed.
Save
Ask
Tour
Hide
Share