Search For Homes

Save
Ask
Tour
Hide
Share
$2,000
3 Days On Site

5007 Fox Mill Lane
Spring, TX 77389

For Rent|Single Family Residence|Coming Soon
4
Beds
3
Total Baths
2
Full Baths
1
Partial Bath
2,380
SqFt
$1
/SqFt
2005
Built
Subdivision:
Foxhollow South Sec 01
County:
Harris
Call Now: 346.202.7307
Is this the listing for you? We can help make it yours.
346.202.7307
5007 Fox Mill Lane5007 Fox Mill Lane5007 Fox Mill Lane5007 Fox Mill Lane
Save
Ask
Tour
Hide
Share

Mortgage Calculator

Monthly Payment (Est.)

Enter an interest rate to see your estimated monthly payment.
Calculator powered by Showcase IDX, a Constellation1 Company. Copyright ©2026 Information is deemed reliable but not guaranteed.

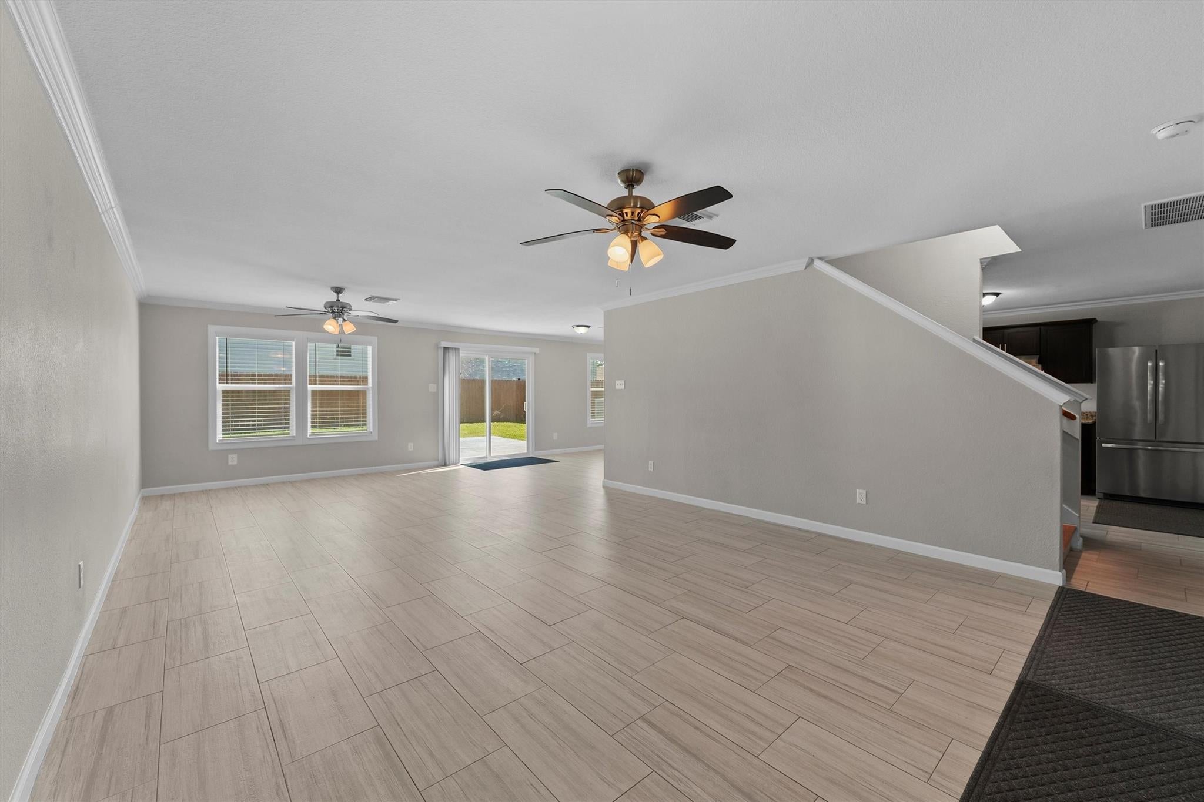
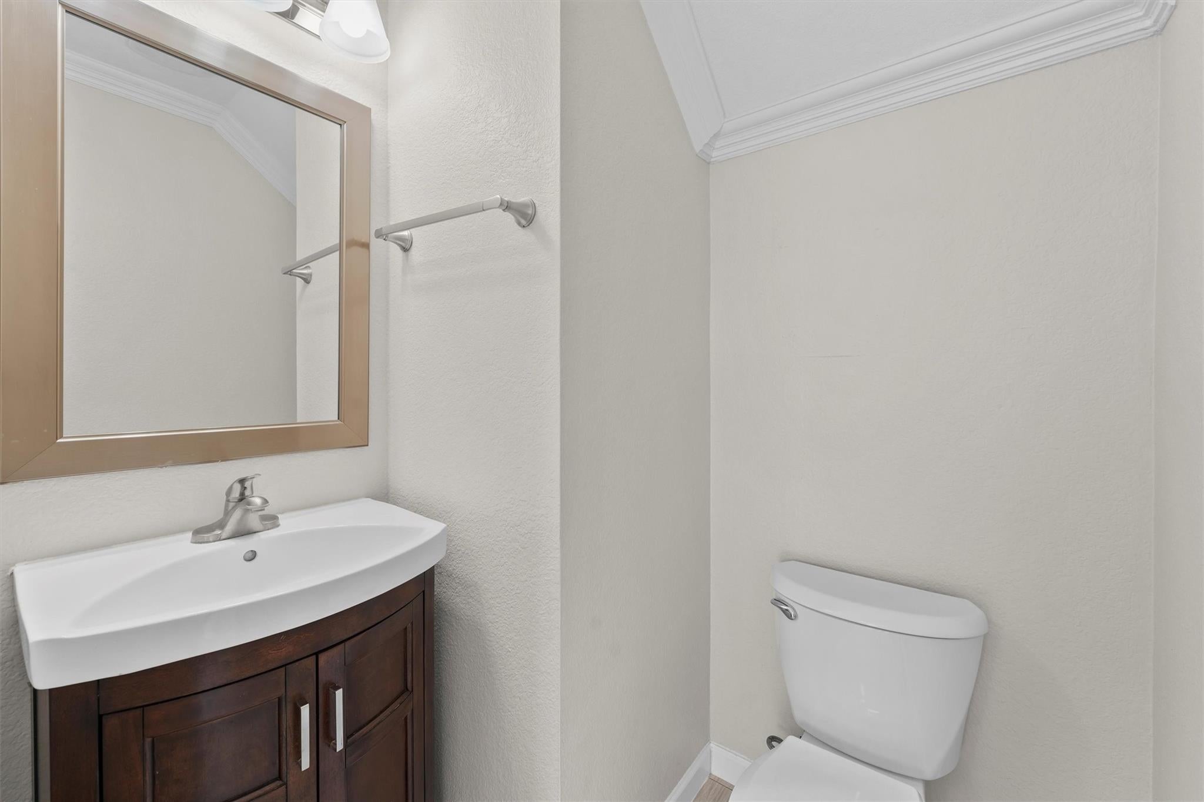
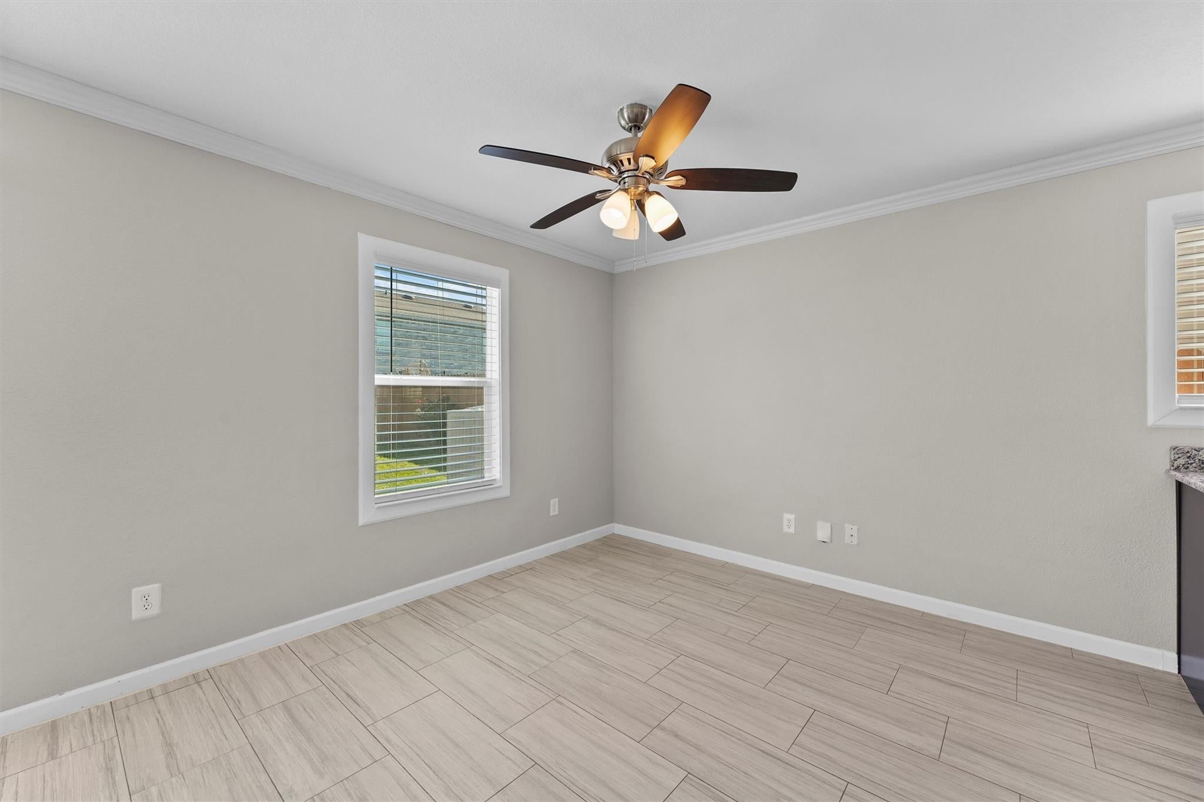
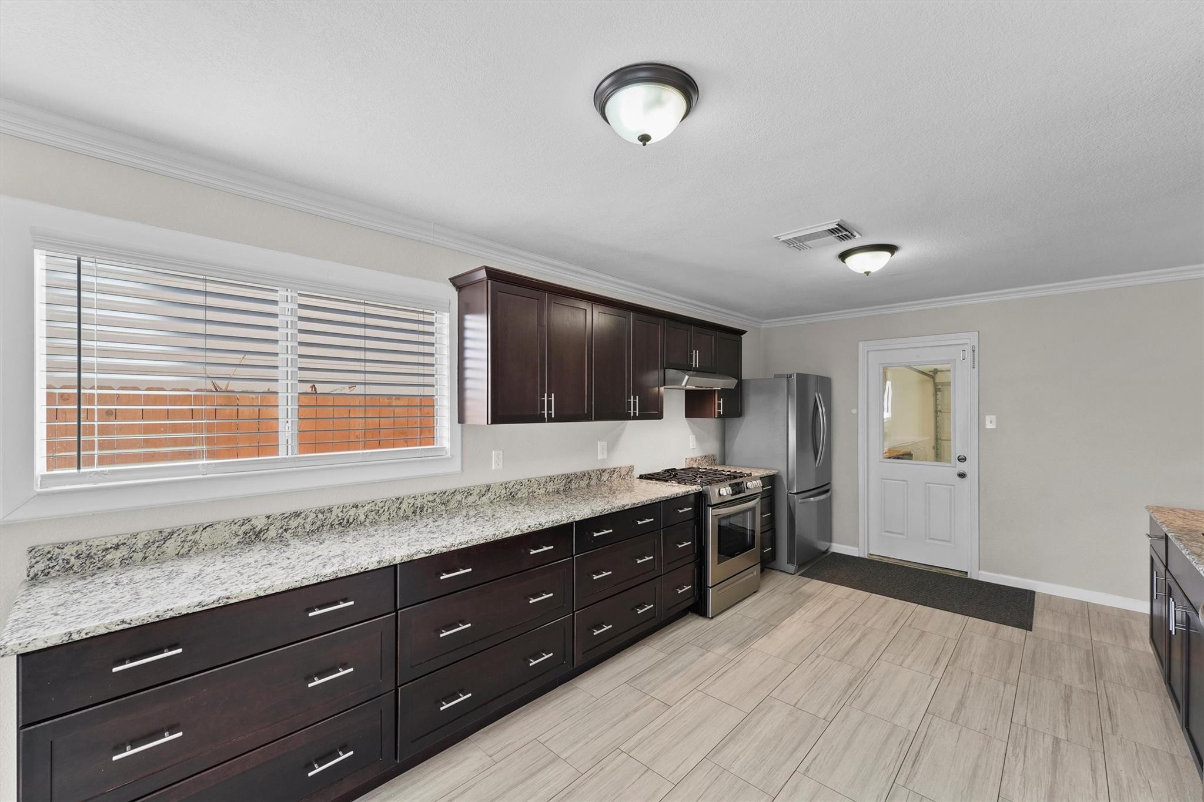
REMARKABLE FULLY RENOVATED 2-STORY HOME! THIS GEM IS EQUIPT WITH NEWER AC, FURNACE, LIGHT FIXTURES, CEILING FANS, BLINDS, HIGH EFFICIENCY AIR FILTERS- DESIGNED TO REDUCE ALLERGENS, WATER HEATER AND LUXURY TILED WOOD-LIKE FLOORING. GRANITE COUNTERTOPS, STAINLESS STEEL APPLIANCES AND LOTS OF CABINET SPACE IN THE KITCHEN, PRACTICAL FOR MODERN LIFE ROUTINES. THE SLIDING GLASS DOORS LEAD TO THE LOW MAINTENANCE, FENCED IN BACK YARD W/EXTENDED PATIO, LAWNMOWER IS INCLUDED-MAKING YARD WORK A BREEZE! EPOXY FLOORING IN GARAGE AND SAMSUNG WASHER/DRYER! 4 BEDROOMS UP, BAMBOO FLOORING THROUGHOUT & EXCELLENT SIZE BONUS ROOM FOR YOUR HOME OFFICE. GRAND PRIMARY BEDROOM HAS EXTENDED SPACE FOR NURSERY OR SECONDARY OFFICE, GENEROUS SIZE WALK IN CLOSET & PRIVATE BATHROOM. CLOSE TO SHOPPING, DINING, ENTERTAINMENT AND MINUTES FROM THE WOODLANDS! COMMUTERS WILL APPRECIATE PROXIMITY TO MAJOR HIGHWAYS, INCLUDING THE 99 TOLL & I-45, MAKING TRAVEL EASY. YOU MUST SEE THIS STUNNING HOME!

Save
Ask
Tour
Hide
Share
Listing Snapshot
Price 
$2,000
Days On Site 
3 Days
Bedrooms 
4
Inside Area (SqFt) 
2,380 sqft
Total Baths 
3
Full Baths 
2
Partial Baths 
1
Lot Size 
0.1001 Acres
Year Built 
2005
MLS Number 
66209565
Status 
Coming Soon
Property Tax 
N/A
HOA/Condo/Coop Fees 
N/A
Sq Ft Source 
N/A
Friends & Family
Recent Activity
4 days agoListing updated with changes from the MLS
4 days agoListing first seen on site
General Features
Acres 
0.1001
Attached Garage 
Yes
Disclosures 
No Disclosures
Garage 
Yes
Garage Spaces 
2
Number Of Stories 
2
Parking 
Attached
Parking Spaces 
2
Pets 
No
Property Sub Type 
Single Family Residence
SqFt Total 
2380
Style 
Traditional
Water Source 
Public
Interior Features
Appliances 
DisposalGas OvenMicrowaveDryerRefrigeratorWasherDishwasherOven
Cooling 
Electric
Flooring 
Wood
Furnished 
Unfurnished
Heating 
Electric
Interior 
Walk-In Closet(s)
Laundry Features 
Electric Dryer HookupWasher Hookup
Bedroom 
Dimensions - 10 x 10Level - SecondArea - 100
Breakfast 
Dimensions - 11 x 10Level - FirstArea - 110
Family Room 
Dimensions - 18 x 15Level - FirstArea - 270
Kitchen 
Dimensions - 19 x 10Level - FirstArea - 190
Master Bedroom 
Dimensions - 20 x 16Level - SecondArea - 320
Save
Ask
Tour
Hide
Share
Exterior Features
Fencing 
Back Yard
Community Features
MLS Area 
14
School District 
32 - Klein
Schools
School District
32 - Klein
Elementary School
Zwink Elementary School
Middle School
Hildebrandt Intermediate School
High School
Klein Collins High School
Listing courtesy of eXp Realty LLC [email protected]

IDX information is provided exclusively for consumers’ personal, non-commercial use. It may not be used for any purpose other than to identify prospective properties consumers may be interested in purchasing. This data is deemed reliable but is not guaranteed accurate by the MLS.

Data provided by HAR.com © 2026. All information provided should be independently verified.

Neighborhood & Commute
Source: Walkscore
Disclosure: Community information and market data powered by Constellation Data Labs. Information is deemed reliable but not guaranteed.
Save
Ask
Tour
Hide
Share