Search For Homes

Save
Ask
Tour
Hide
Share
$265,900
8 Days On Site

3645 Main Plaza Drive
Houston, TX 77025

For Sale|Single Family Residence|Active
3
Beds
3
Total Baths
2
Full Baths
1
Partial Bath
1,791
SqFt
$148
/SqFt
2014
Built
Subdivision:
Contemporary Main Plaza
County:
Harris
Call Now: 346.202.7307
Is this the listing for you? We can help make it yours.
346.202.7307
3645 Main Plaza Drive3645 Main Plaza Drive3645 Main Plaza Drive3645 Main Plaza Drive
Save
Ask
Tour
Hide
Share

Mortgage Calculator

Monthly Payment (Est.)

$1,213
Calculator powered by Showcase IDX, a Constellation1 Company. Copyright ©2026 Information is deemed reliable but not guaranteed.

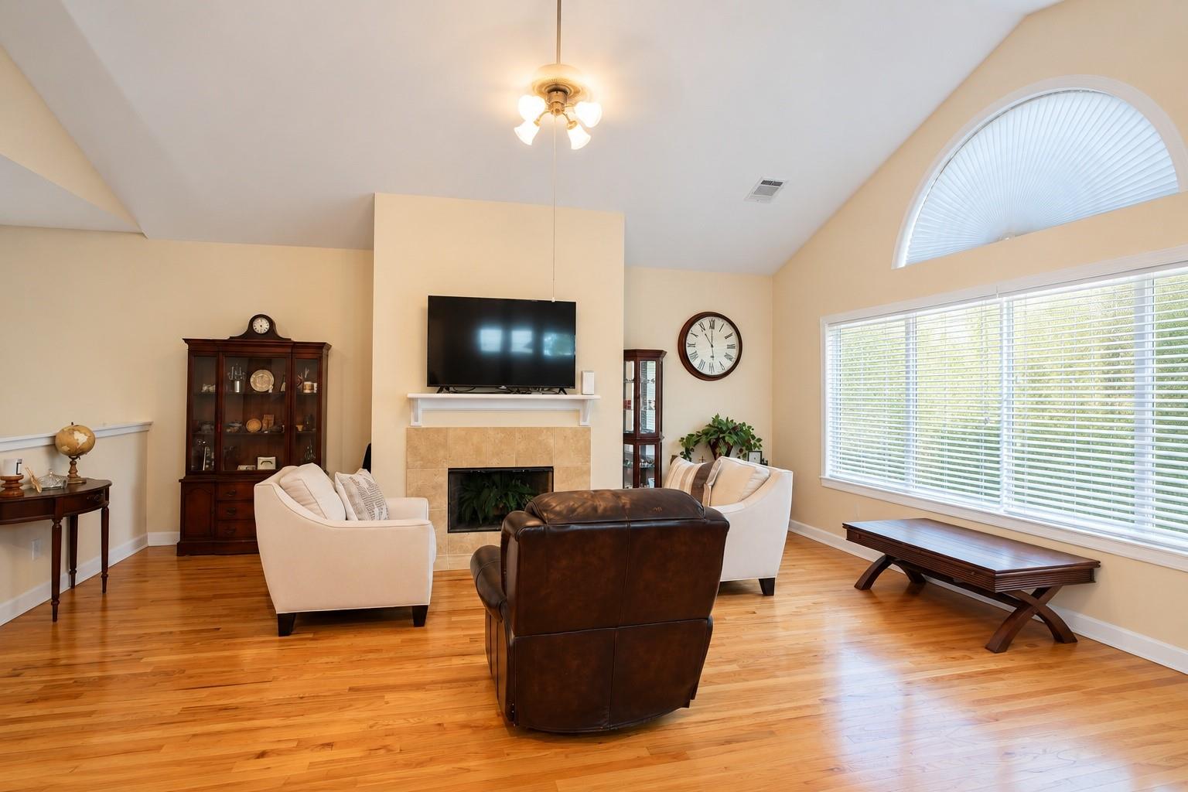
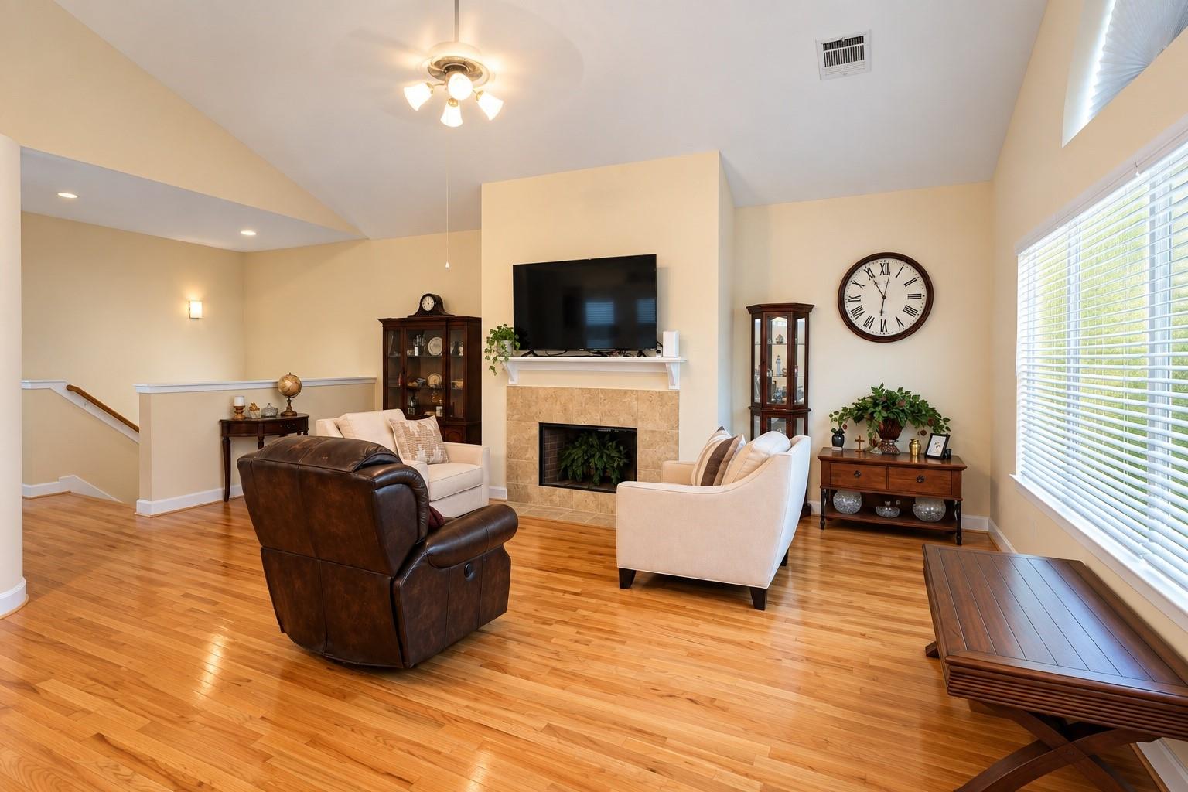
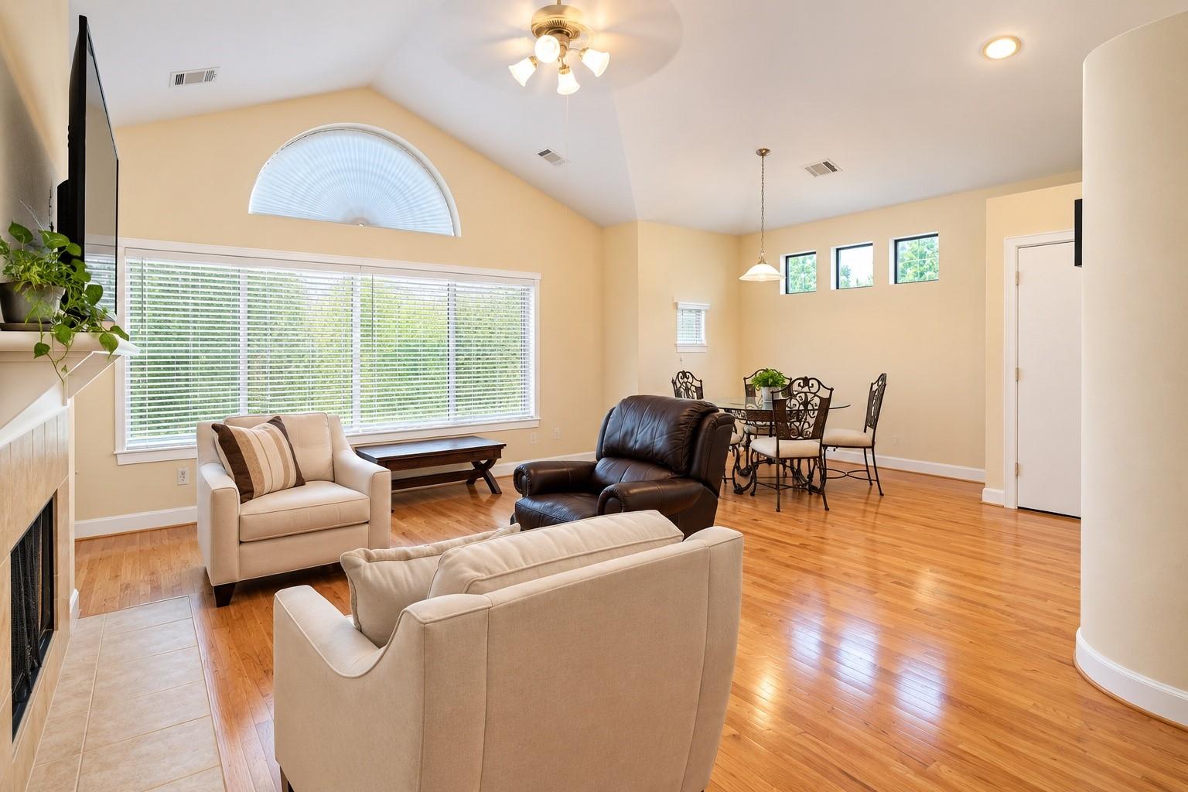
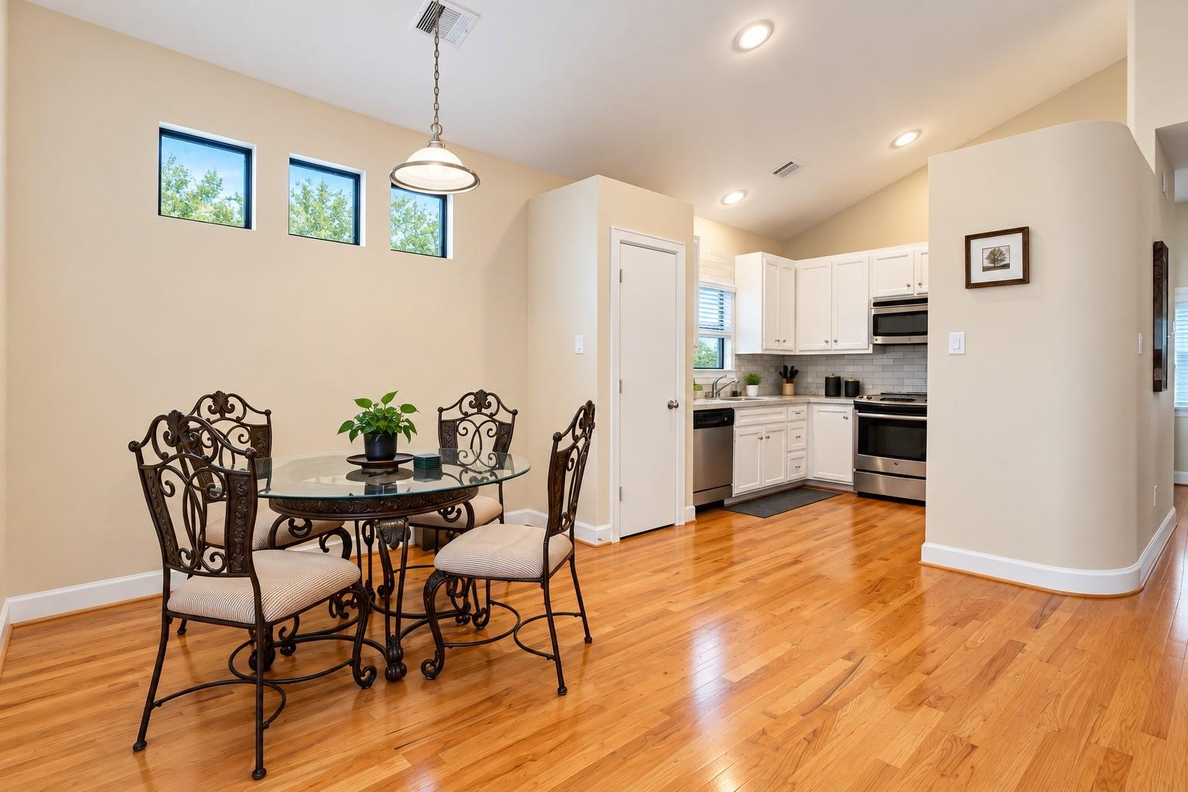
Welcome to this enchanting gated community perfectly situated in a well-established neighborhood. From the inviting living area and adjoining dining space as well as a well-appointed kitchen, this home offers a perfect setting for comfortable living. The first floor also boasts a two guest bedrooms with bath and a small computer nook. The upstairs living area, dining a kitchen offer warm hardwood flooring throughout. Accompanying the primary suite is a large primary bath with a large soaking tub and separate shower. Outside, you'll find a small low-maintenance backyard area, ensuring easy upkeep. Positioned just 4 miles away from Texas Medical Center, which provides convenient access to major work centers. Also, minutes away from Reliant stadium, the museum district, downtown and the Galleria shopping district. Meticulously maintained and move-in ready. Don't miss out on this opportunity for a beautiful home and a wonderful location!

Save
Ask
Tour
Hide
Share
Listing Snapshot
Price 
$265,900
Days On Site 
8 Days
Bedrooms 
3
Inside Area (SqFt) 
1,791 sqft
Total Baths 
3
Full Baths 
2
Partial Baths 
1
Lot Size 
0.0321 Acres
Year Built 
2014
MLS® Number 
66236988
Status 
Active
Property Tax 
$5,871
HOA/Condo/Coop Fees 
$220 monthly
Sq Ft Source 
N/A
Friends & Family
Recent Activity
yesterdayListing updated with changes from the MLS®
a week agoListing first seen on site
General Features
Acres 
0.0321
Attached Garage 
Yes
Disclosures 
Seller's Disclosure
Foundation 
Slab
Garage 
Yes
Garage Spaces 
2
Parking 
Attached
Parking Spaces 
2
Property Sub Type 
Single Family Residence
Sewer 
Public Sewer
SqFt Total 
1791
Style 
Traditional
Water Source 
Public
Interior Features
Appliances 
DisposalMicrowaveDishwasher
Cooling 
Electric
Fireplace 
Yes
Fireplace Features 
Gas
Fireplaces 
1
Flooring 
Carpet
Heating 
Natural Gas
Interior 
Granite CountersTile Counters
Bathroom 
Dimensions - 7x7Level - FirstArea - 49
Bedroom 
Dimensions - 10x11Level - FirstArea - 110
Dining Room 
Dimensions - 8x10Level - SecondArea - 80
Kitchen 
Dimensions - 9x10Level - SecondArea - 90
Living Room 
Dimensions - 20x15Level - SecondArea - 300
Master Bathroom 
Dimensions - 11x11Level - SecondArea - 121
Master Bedroom 
Dimensions - 15x12Level - SecondArea - 180
Save
Ask
Tour
Hide
Share
Exterior Features
Construction Details 
Brick
Lot Features 
Back Yard
Roof 
Composition
Community Features
Association Fee 
$220.0
Association Fee Frequency 
Monthly
MLS Area 
18
School District 
27 - Houston
Roads 
Concrete
Schools
School District
27 - Houston
Elementary School
Shearn Elementary School
Middle School
Pershing Middle School
High School
Madison High School (Houston)
Listing courtesy of Terry Burnaman [email protected]

IDX information is provided exclusively for consumers’ personal, non-commercial use. It may not be used for any purpose other than to identify prospective properties consumers may be interested in purchasing. This data is deemed reliable but is not guaranteed accurate by the MLS.

Data provided by HAR.com © 2026. All information provided should be independently verified.

Neighborhood & Commute
Source: Walkscore
Disclosure: Community information and market data powered by Constellation Data Labs. Information is deemed reliable but not guaranteed.
Save
Ask
Tour
Hide
Share