Search For Homes

Save
Ask
Tour
Hide
Share
$265,500
17 Days On Site

19402 Spruce Bough Lane
Humble, TX 77346

For Sale|Single Family Residence|Active
4
Beds
3
Total Baths
2
Full Baths
1
Partial Bath
2,546
SqFt
$104
/SqFt
1996
Built
Subdivision:
Oaks Atascocita Sec 06
County:
Harris
Call Now: 346.202.7307
Is this the listing for you? We can help make it yours.
346.202.7307
19402 Spruce Bough Lane19402 Spruce Bough Lane19402 Spruce Bough Lane19402 Spruce Bough Lane
Save
Ask
Tour
Hide
Share

Mortgage Calculator

Monthly Payment (Est.)

Enter an interest rate to see your estimated monthly payment.
Calculator powered by Showcase IDX, a Constellation1 Company. Copyright ©2026 Information is deemed reliable but not guaranteed.

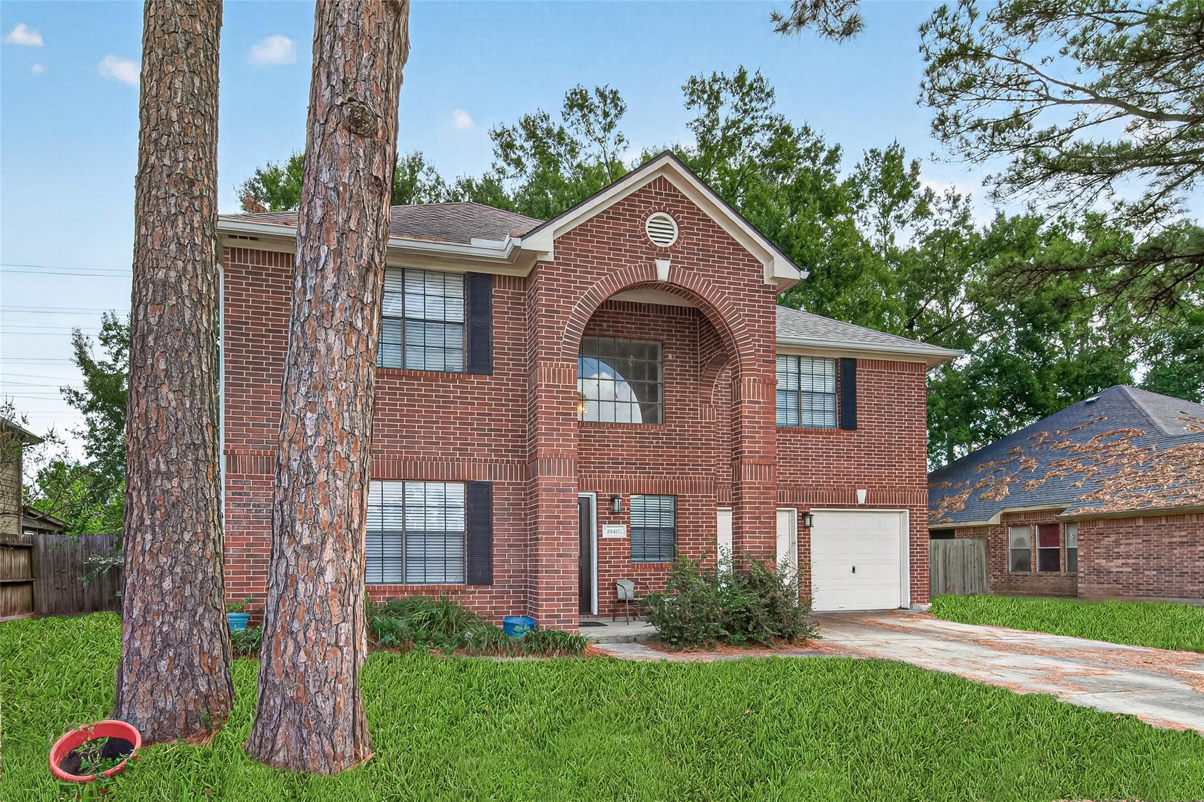
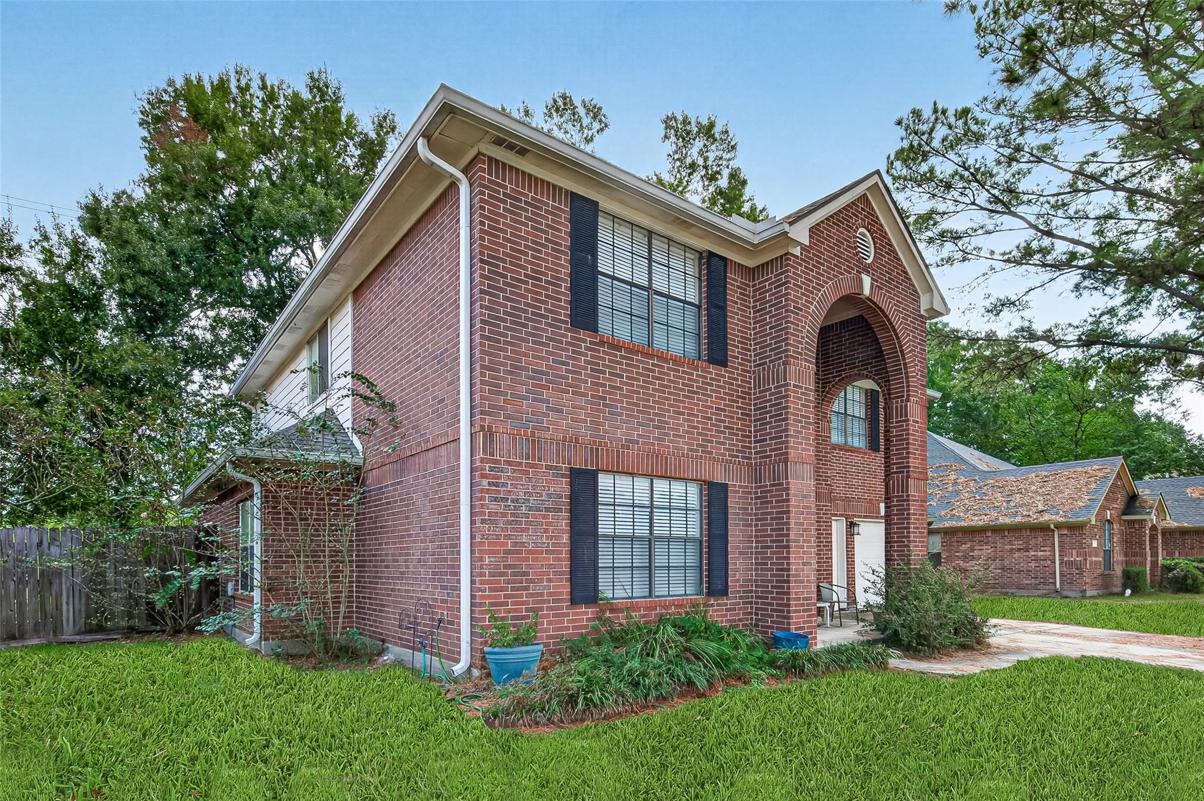
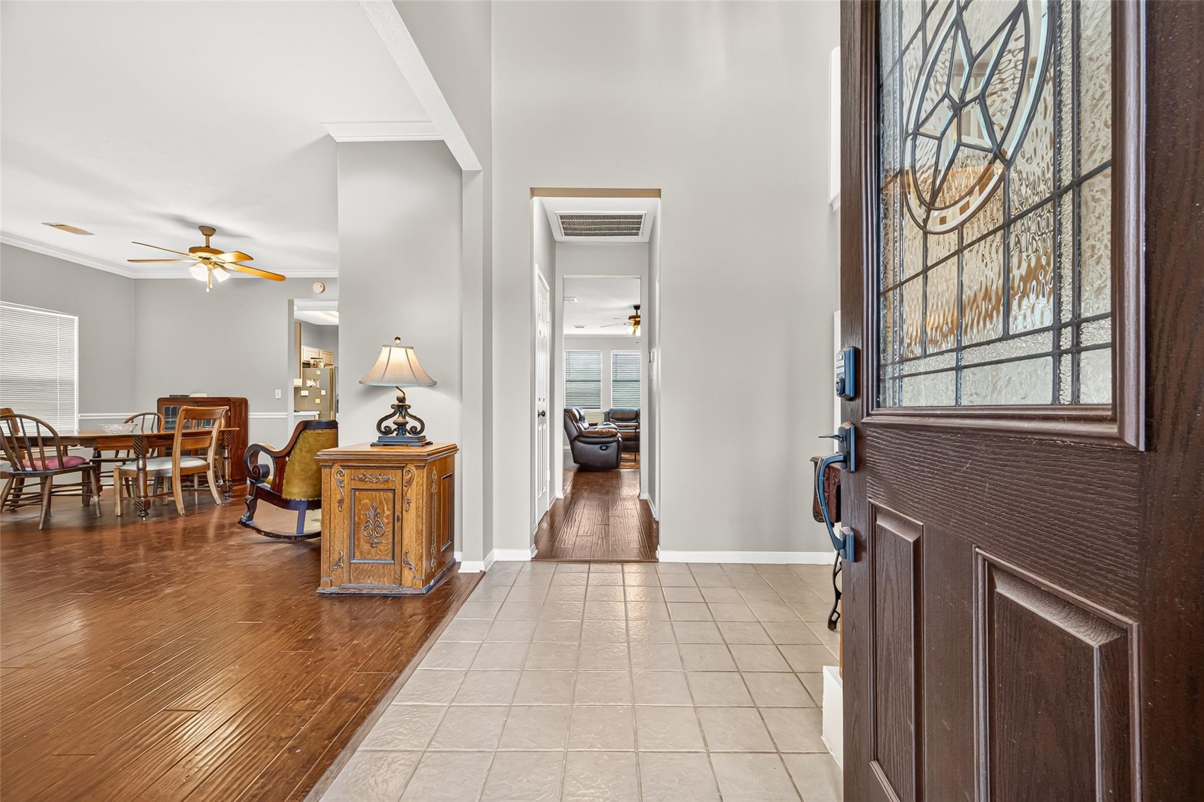
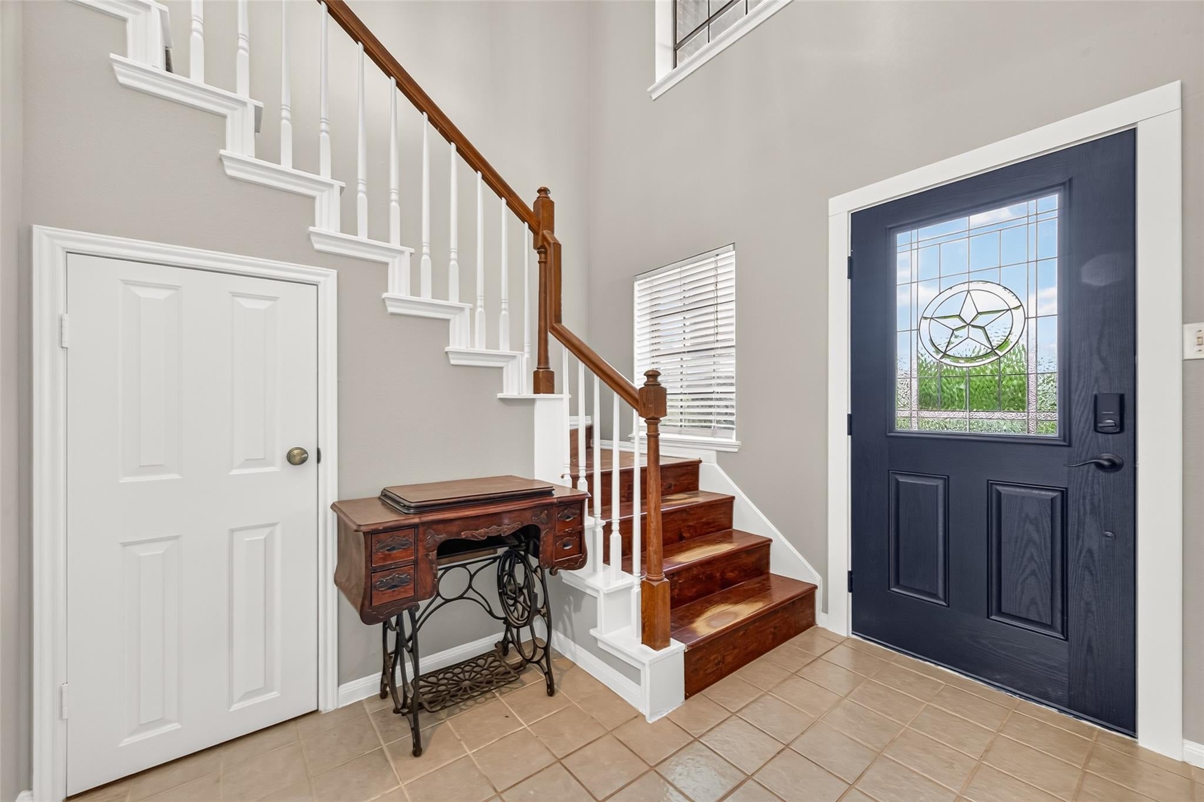
Enjoy exceptional privacy in this beautiful home with no rear neighbors, just scenic walking trails. Featuring 4 spacious bedrooms, 2.5 bathrooms, and a game room, this home offers plenty of space for comfortable living. Vinyl wood plank flooring enhances the den, living room, and dining room, while fresh neutral paint throughout creates a bright and welcoming atmosphere. The large kitchen overlooks the den, making it perfect for entertaining and everyday living. Cozy up by the fireplace with gas logs, and take advantage of the formal living room, which can easily serve as a home office. A/C fully replaced in 2024. Additional storage space is conveniently located off the garage. Ideally situated near shopping, dining, parks, and highly rated schools, with easy access to major highways, this home offers the perfect blend of privacy, comfort, and convenience. Enjoy the park and tennis & pickle ball courts and neighborhood pool.

Save
Ask
Tour
Hide
Share
Listing Snapshot
Price 
$265,500
Days On Site 
17 Days
Bedrooms 
4
Inside Area (SqFt) 
2,546 sqft
Total Baths 
3
Full Baths 
2
Partial Baths 
1
Lot Size 
0.2189 Acres
Year Built 
1996
MLS Number 
6628256
Status 
Active
Property Tax 
$6,806
HOA/Condo/Coop Fees 
$45.83 monthly
Sq Ft Source 
N/A
Friends & Family
Recent Activity
10 hours agoListing updated with changes from the MLS
a week agoStatus changed to Active
3 weeks agoListing first seen on site
General Features
Acres 
0.2189
Attached Garage 
Yes
Disclosures 
MudSeller's Disclosure
Garage 
Yes
Garage Spaces 
2
Parking 
AttachedWorkshop in Garage
Parking Spaces 
2
Property Sub Type 
Single Family Residence
SqFt Total 
2546
Style 
Traditional
Water Source 
Public
Interior Features
Appliances 
DisposalGas OvenMicrowaveGas RangeDishwasher
Cooling 
Ceiling Fan(s)Electric
Fireplace 
Yes
Fireplace Features 
Gas Log
Fireplaces 
1
Flooring 
CarpetTileVinyl
Heating 
Natural Gas
Interior 
Crown MoldingBreakfast BarKitchen IslandEntrance FoyerDouble Vanity
Laundry Features 
Electric Dryer HookupGas Dryer HookupWasher Hookup
Bedroom 
Dimensions - 13x11Level - SecondArea - 143
Den 
Dimensions - 20x13Level - FirstArea - 260
Dining Room 
Dimensions - 15x10Level - FirstArea - 150
Game Room 
Dimensions - 16x12Level - SecondArea - 192
Kitchen 
Dimensions - 19x14Level - FirstArea - 266
Living Room 
Dimensions - 13x13Level - FirstArea - 169
Master Bedroom 
Dimensions - 15x15Level - SecondArea - 225
Utility Room 
Level - First
Save
Ask
Tour
Hide
Share
Exterior Features
Construction Details 
BrickBlown-In Insulation
Fencing 
Back Yard
Lot Features 
Subdivided
Patio And Porch 
Patio
Roof 
Composition
Community Features
Association Amenities 
ParkPicnic AreaPlaygroundPoolTennis Court(s)Recreation Facilities
Association Fee 
$550.0
Association Fee Frequency 
Annually
MLS Area 
1
School District 
29 - Humble
Financing Terms Available 
CashConventionalFHAVA Loan
Schools
School District
29 - Humble
Elementary School
Oaks Elementary School
Middle School
Timberwood Middle School
High School
Atascocita High School
Listing courtesy of JLA Realty [email protected]

IDX information is provided exclusively for consumers’ personal, non-commercial use. It may not be used for any purpose other than to identify prospective properties consumers may be interested in purchasing. This data is deemed reliable but is not guaranteed accurate by the MLS.

Data provided by HAR.com © 2026. All information provided should be independently verified.

Neighborhood & Commute
Source: Walkscore
Disclosure: Community information and market data powered by Constellation Data Labs. Information is deemed reliable but not guaranteed.
Save
Ask
Tour
Hide
Share