Search For Homes

Save
Ask
Tour
Hide
Share
$399,950
51 Days On Site

13935 Charterhouse Way
Sugar Land, TX 77498

For Sale|Single Family Residence|Active
4
Beds
2
Total Baths
2
Full Baths
2,232
SqFt
$179
/SqFt
2004
Built
Subdivision:
The Reserve At Glen Laurel Sec 1
County:
Fort Bend
Call Now: 346.202.7307
Is this the listing for you? We can help make it yours.
346.202.7307
13935 Charterhouse Way13935 Charterhouse Way13935 Charterhouse Way13935 Charterhouse Way
Save
Ask
Tour
Hide
Share

Mortgage Calculator

Monthly Payment (Est.)

Enter an interest rate to see your estimated monthly payment.
Calculator powered by Showcase IDX, a Constellation1 Company. Copyright ©2026 Information is deemed reliable but not guaranteed.

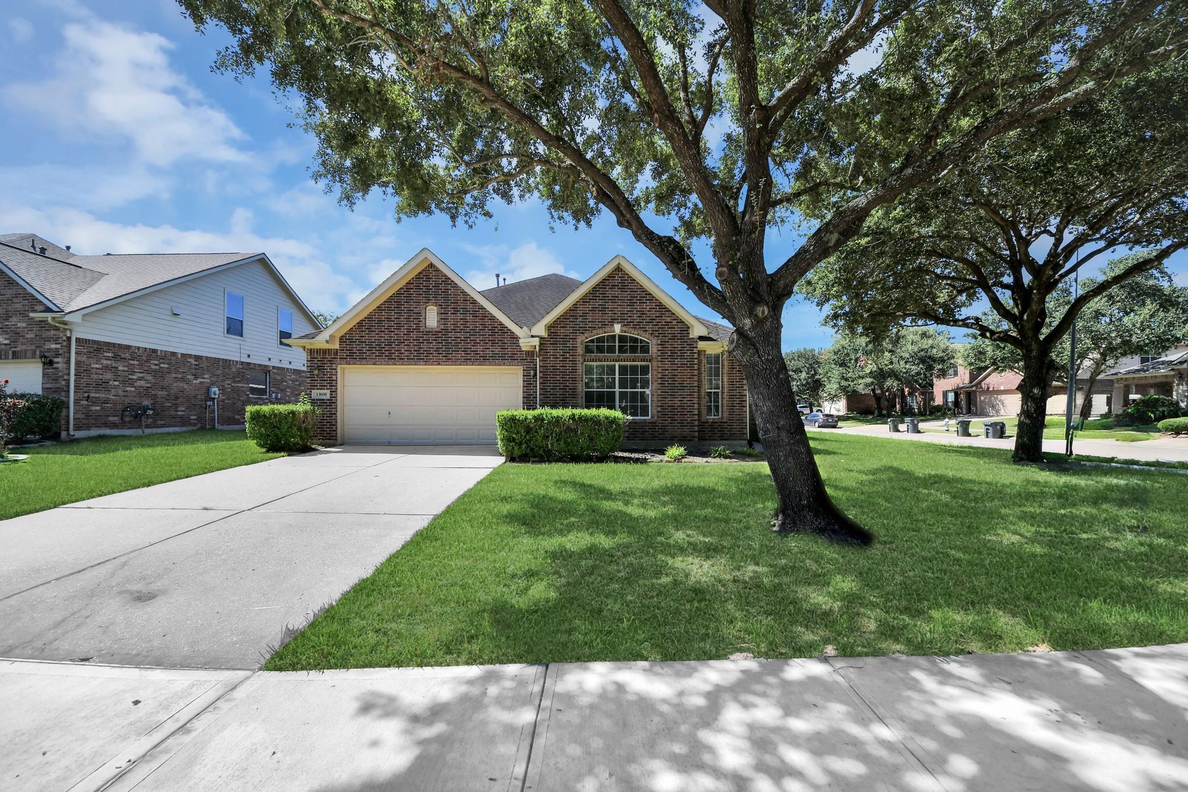
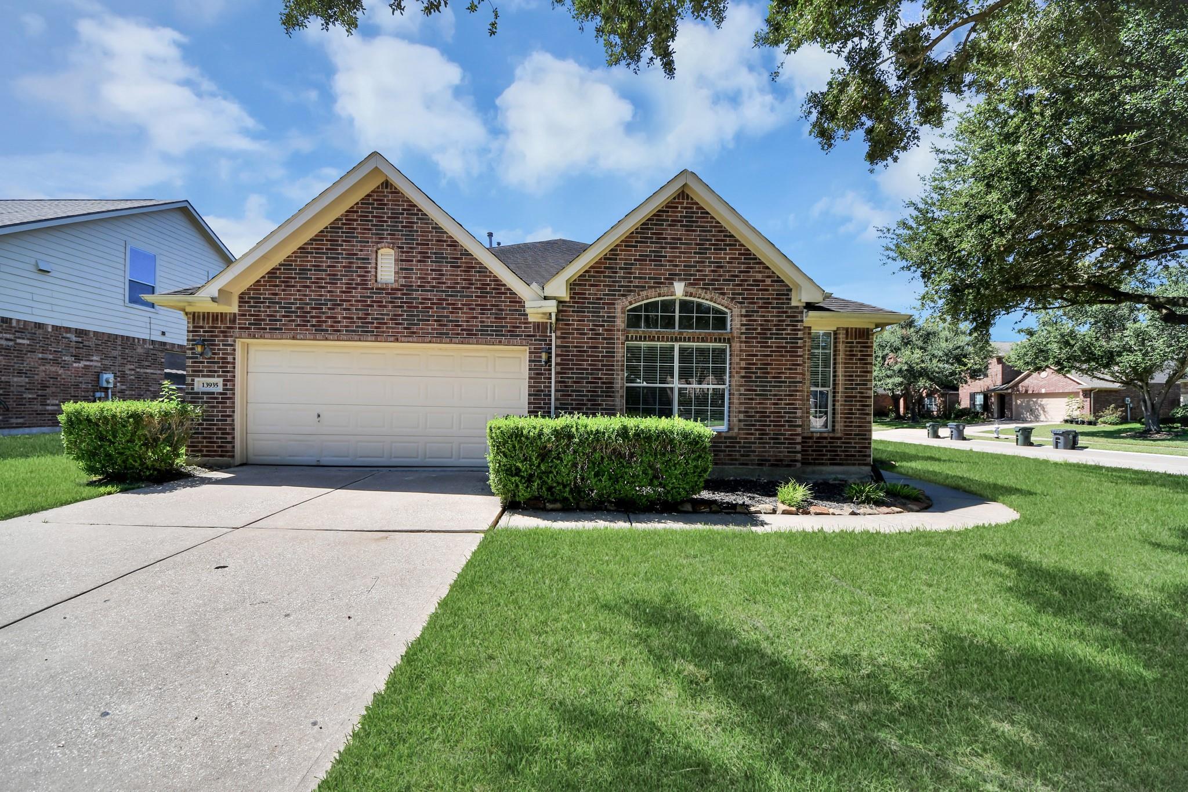
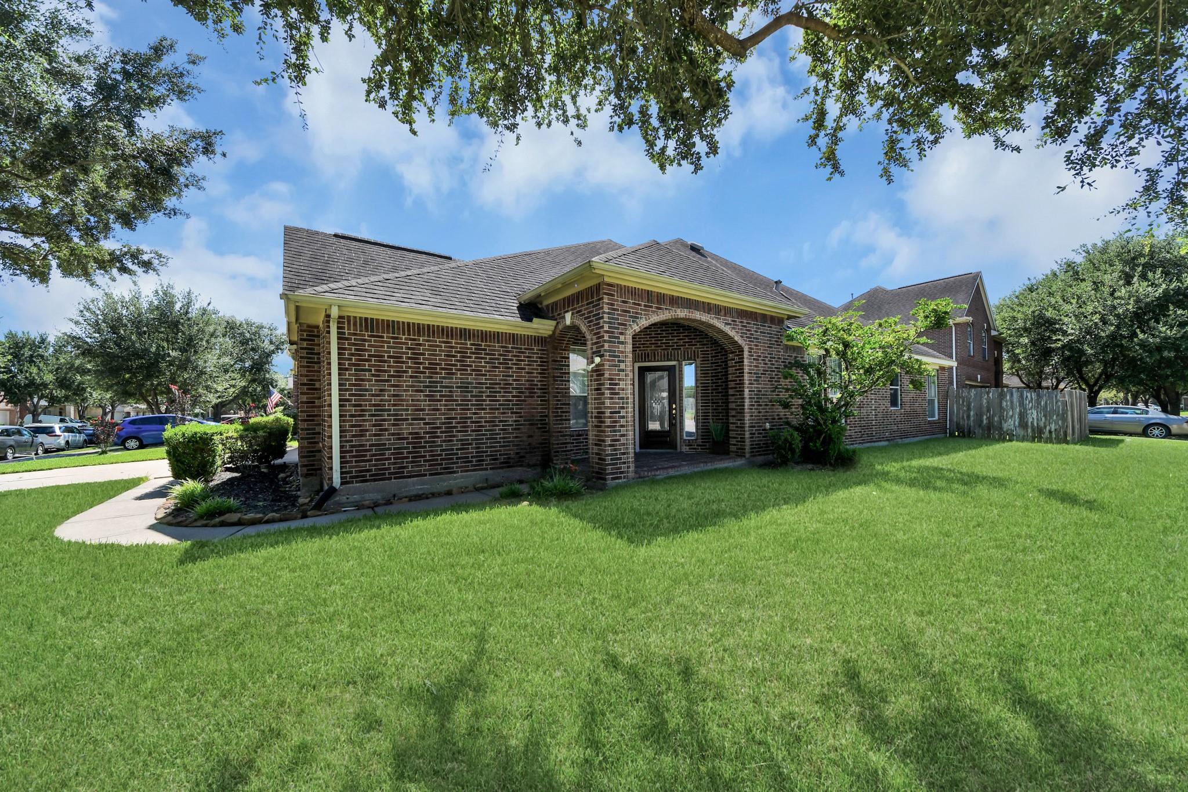
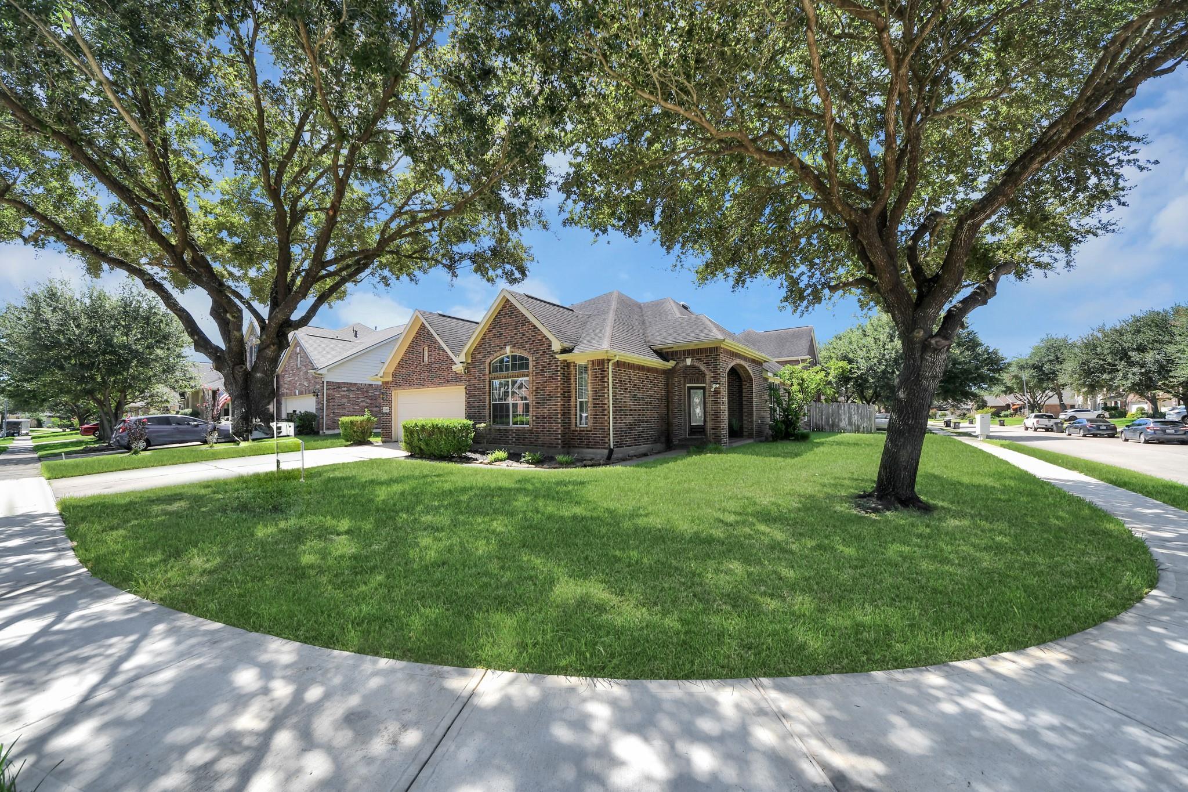
LOCATION, LOCATION, -LOCATION- Welcome to this elegant one story corner lot home, 4 bedrooms, 2 full bathrooms, high ceilings with crown moldings & 2 car garage nestled in the desirable, "The Reserve at Glen Laurel" subdivision. Step inside the newly stained wood glass door into an open concept floor plan. A great room filled with natural light, seamlessly connecting the dining area, perfect to host family and friends or enjoy quiet time. A stylish kitchen with granite countertop, SS appliances, breakfast nook and pantry. The fenced backyard has an open patio, ideal for gatherings or quiet evenings at home, with classic brick veneer exteriors & well kept landscaping. An automatic sprinkler system waters the front & back yard. Nearby to Hwy 6, 59, Beltway 8, top schools and Sugarland Business Park. Whether you're searching for your next home or your next investment, this property is a must see. Schedule your showing today!

Save
Ask
Tour
Hide
Share
Listing Snapshot
Price 
$399,950
Days On Site 
51 Days
Bedrooms 
4
Inside Area (SqFt) 
2,232 sqft
Total Baths 
2
Full Baths 
2
Partial Baths 
N/A
Lot Size 
0.2008 Acres
Year Built 
2004
MLS® Number 
66286480
Status 
Active
Property Tax 
N/A
HOA/Condo/Coop Fees 
$58.33 monthly
Sq Ft Source 
N/A
Friends & Family
Recent Activity
2 weeks agoListing updated with changes from the MLS®
a month agoStatus changed to Active
2 months agoListing first seen on site
General Features
Acres 
0.2008
Attached Garage 
Yes
Disclosures 
Seller's Disclosure
Foundation 
Slab
Garage 
Yes
Garage Spaces 
2
Parking 
Attached
Parking Spaces 
2
Property Sub Type 
Single Family Residence
Sewer 
Public Sewer
SqFt Total 
2232
Style 
Traditional
Water Source 
Public
Interior Features
Appliances 
DryerRefrigeratorWasher
Cooling 
Electric
Flooring 
CarpetTile
Heating 
Natural Gas
Interior 
High CeilingsEntrance Foyer
Bedroom 
Dimensions - 11 x 13Level - FirstArea - 143
Dining Room 
Dimensions - 12 x 12Level - FirstArea - 144
Living Room 
Dimensions - 16 x 19Level - FirstArea - 304
Master Bedroom 
Dimensions - 14 x 15Level - FirstArea - 210
Save
Ask
Tour
Hide
Share
Exterior Features
Construction Details 
Brick
Fencing 
Back YardFull
Lot Features 
Back YardClearedSubdivided
Patio And Porch 
Patio
Roof 
Composition
Community Features
Association Fee 
$700.0
Association Fee Frequency 
Annually
MLS Area 
29
School District 
19 - Fort Bend
Financing Terms Available 
CashConventionalFHA
Schools
School District
19 - Fort Bend
Elementary School
Barrington Place Elementary School
Middle School
Sugar Land Middle School
High School
Kempner High School
Listing courtesy of Compass RE Texas, LLC - Memorial [email protected]

IDX information is provided exclusively for consumers’ personal, non-commercial use. It may not be used for any purpose other than to identify prospective properties consumers may be interested in purchasing. This data is deemed reliable but is not guaranteed accurate by the MLS.

Data provided by HAR.com © 2026. All information provided should be independently verified.

Neighborhood & Commute
Source: Walkscore
Disclosure: Community information and market data powered by Constellation Data Labs. Information is deemed reliable but not guaranteed.
Save
Ask
Tour
Hide
Share