Search For Homes

Save
Ask
Tour
Hide
Share
$620,000
13 Days On Site

4309 Lillian Street
Houston, TX 77007

For Sale|Single Family Residence|Active
3
Beds
4
Total Baths
3
Full Baths
1
Partial Bath
2,379
SqFt
$261
/SqFt
2011
Built
Subdivision:
Rice Military
County:
Harris
Call Now: 346.202.7307
Is this the listing for you? We can help make it yours.
346.202.7307
4309 Lillian Street4309 Lillian Street4309 Lillian Street4309 Lillian Street
Save
Ask
Tour
Hide
Share

Mortgage Calculator

Monthly Payment (Est.)

Enter an interest rate to see your estimated monthly payment.
Calculator powered by Showcase IDX, a Constellation1 Company. Copyright ©2026 Information is deemed reliable but not guaranteed.

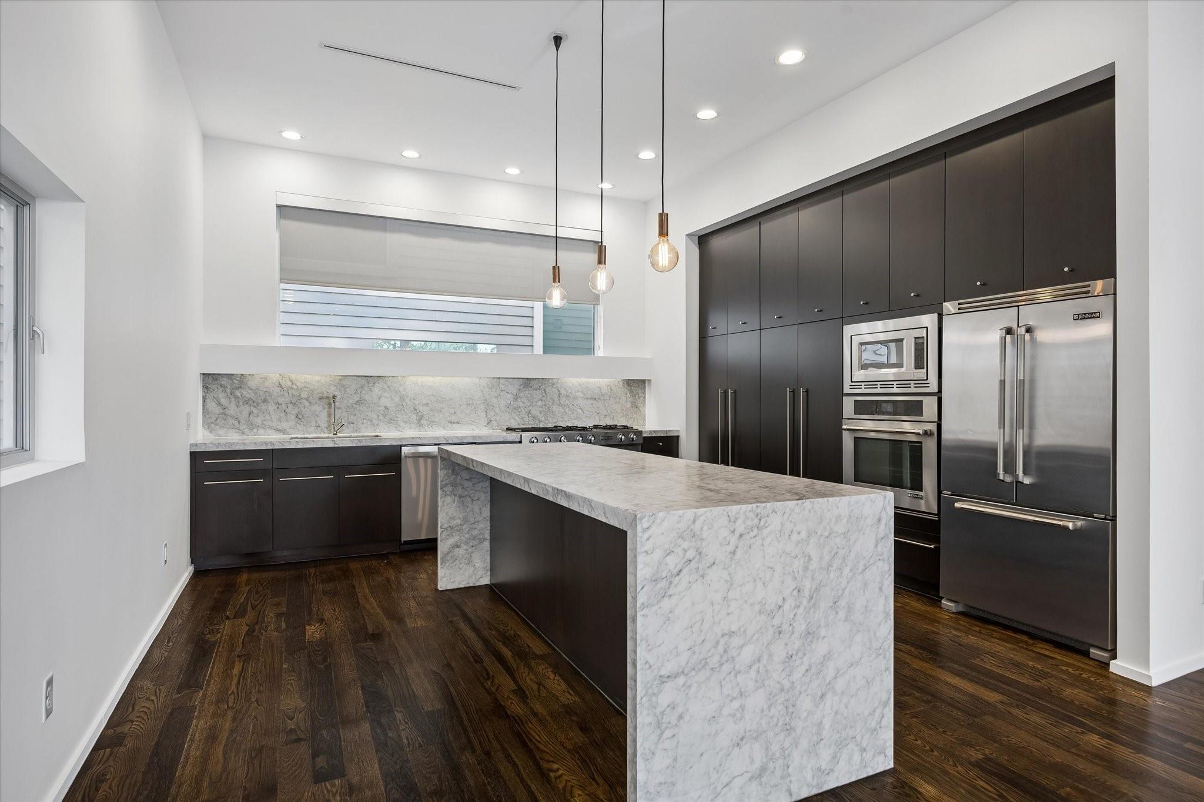
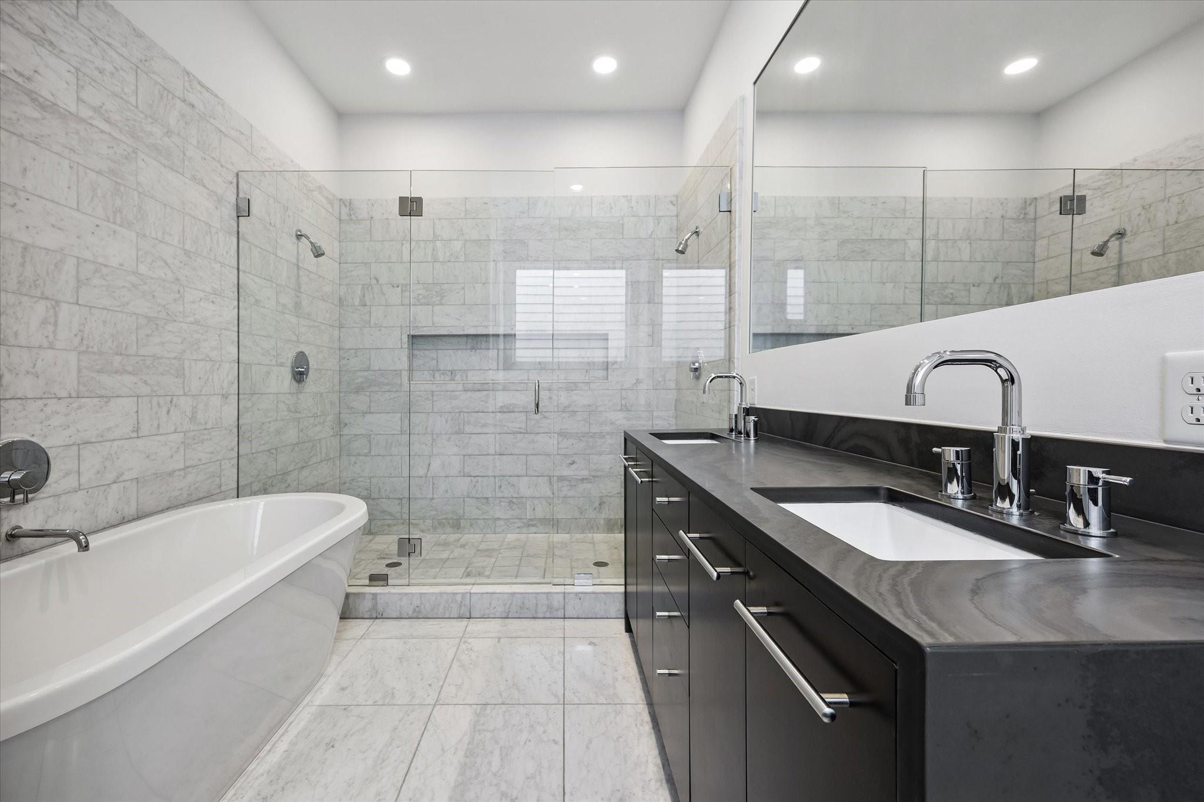
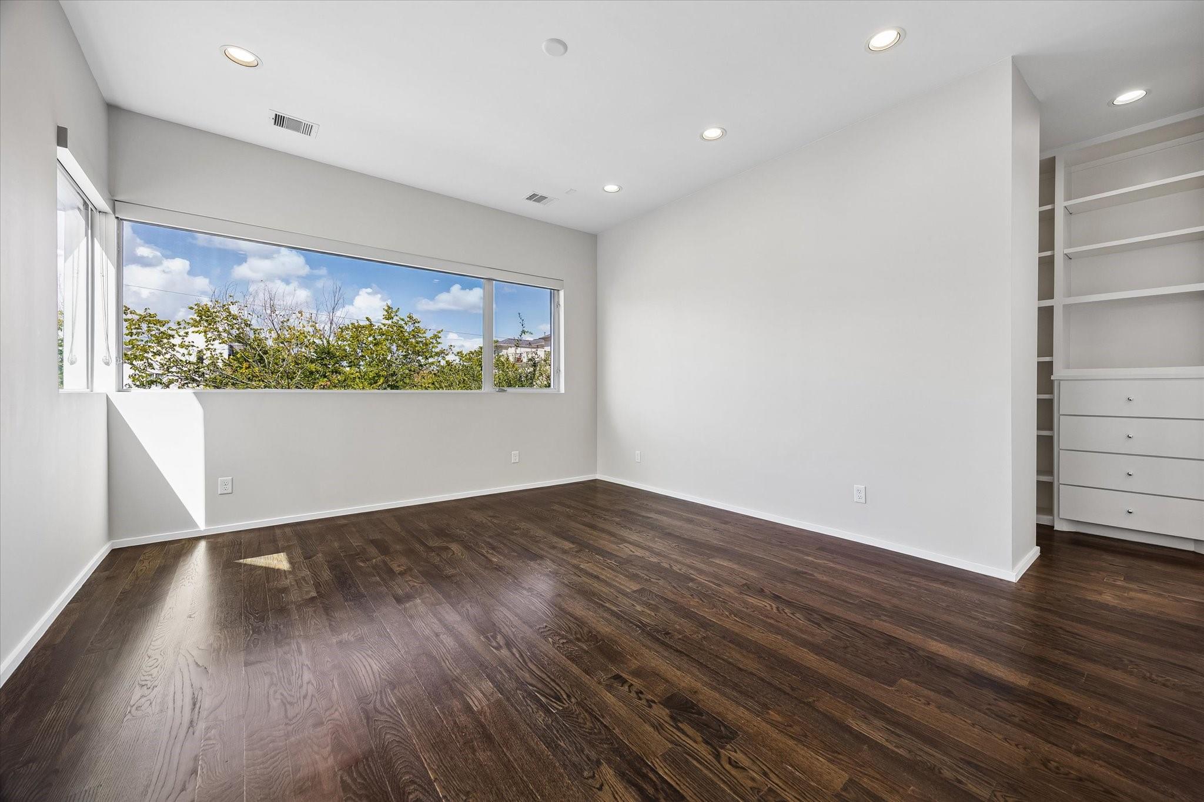
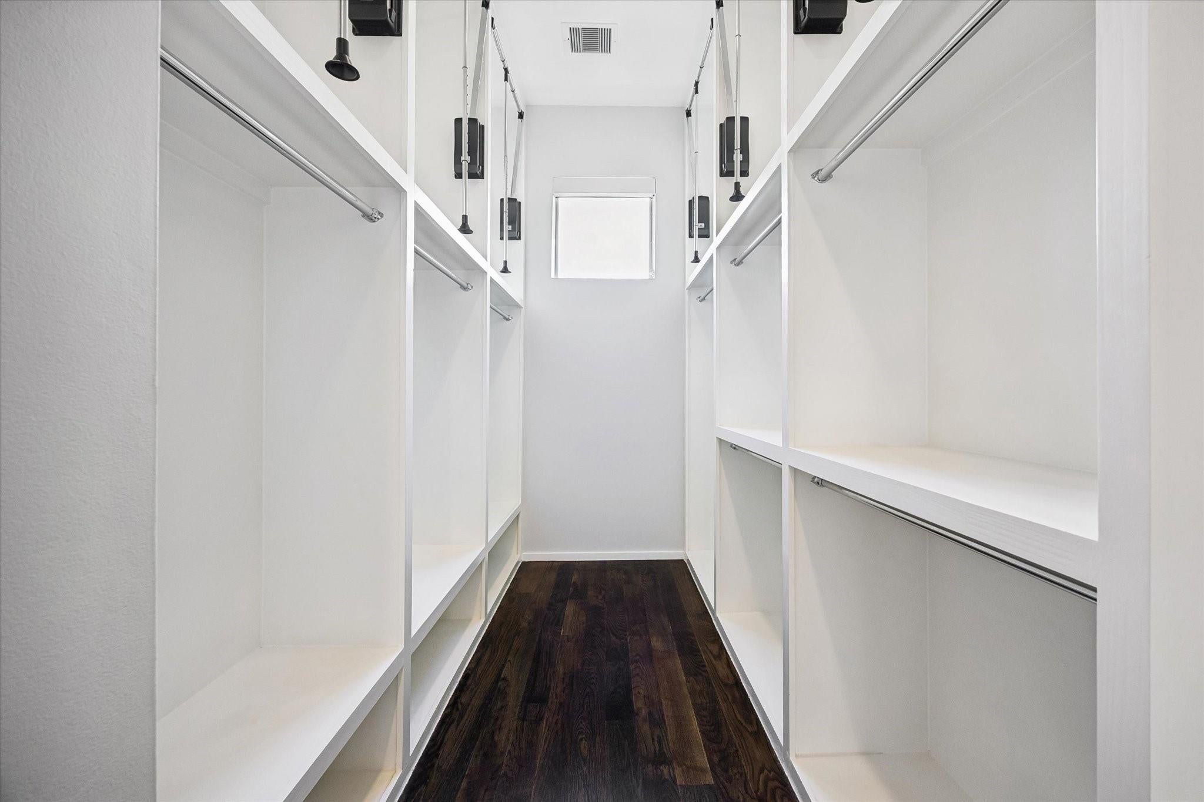
Modern sophistication meets minimalist design in this thoughtfully crafted 3-bed, 3.5-bath home complete with sleek linear AC vents throughout and concrete floors on the 1st floor. The 2nd floor open-concept living space features 11-foot ceilings, 4” hardwood floors & large picture windows. The chef’s kitchen is beautifully appointed with Carrara marble countertops & backsplash, custom cabinetry, gas range with griddle, pantry with pull-out drawers & wine refrigerator. The primary suite offers a walk-in closet with custom built-ins & a spa-like ensuite bath with soaking tub & oversized walk-in shower with dual shower heads. A turfed outdoor space is perfect for grilling. Energy-efficient features include a Daikin 18 SEER HVAC system (2024), Mule-Hide TPO roofing system, RAM casing windows, 2x6 wall framing & R-19 insulation. This Rice Military/Washington Corridor location provides great accessibility to restaurants as well as Memorial Park, Buffalo Bayou, Downtown & major freeways!

Save
Ask
Tour
Hide
Share
Listing Snapshot
Price 
$620,000
Days On Site 
13 Days
Bedrooms 
3
Inside Area (SqFt) 
2,379 sqft
Total Baths 
4
Full Baths 
3
Partial Baths 
1
Lot Size 
0.0342 Acres
Year Built 
2011
MLS Number 
66309453
Status 
Active
Property Tax 
N/A
HOA/Condo/Coop Fees 
N/A
Sq Ft Source 
N/A
Friends & Family
Recent Activity
a week agoListing updated with changes from the MLS
2 weeks agoStatus changed to Active
2 weeks agoListing first seen on site
General Features
Acres 
0.0342
Attached Garage 
Yes
Direction Faces 
North
Disclosures 
Seller's Disclosure
Foundation 
Slab
Garage 
Yes
Garage Spaces 
2
Green Energy Efficient 
ThermostatLightingHVACExposure/ShadeAppliances
Parking 
AttachedGarage Door Opener
Parking Spaces 
2
Property Sub Type 
Single Family Residence
Sewer 
Public Sewer
SqFt Total 
2379
Style 
Contemporary/Modern
Water Source 
Public
Interior Features
Appliances 
ENERGY STAR Qualified AppliancesDisposalWine RefrigeratorElectric OvenMicrowaveGas RangeDishwasherDryerRefrigeratorWasher
Cooling 
ElectricZoned
Flooring 
ConcreteTileWood
Heating 
Natural GasZoned
Interior 
High CeilingsWired for SoundWalk-In Closet(s)Breakfast BarKitchen IslandPantryDouble VanitySoaking TubSmart Thermostat
Laundry Features 
Electric Dryer HookupGas Dryer HookupWasher Hookup
Window Features 
Window CoveringsLow Emissivity Windows
Bathroom 
Level - Third
Bedroom 
Dimensions - 12'1" X 10'10"Level - FirstArea - 130
Dining Room 
Dimensions - 16'3" X 11'3"Level - SecondArea - 182
Kitchen 
Dimensions - 15'2" X 15'1"Level - SecondArea - 228
Living Room 
Dimensions - 19'8" X 12'3"Level - SecondArea - 240
Master Bathroom 
Level - Third
Master Bedroom 
Dimensions - 16' X 13'1"Level - ThirdArea - 209
Utility Room 
Level - Third
Save
Ask
Tour
Hide
Share
Exterior Features
Construction Details 
Cement SidingStucco
Exterior 
Balcony
Fencing 
Back YardFull
Patio And Porch 
Patio
Roof 
Other
Windows/Doors 
Window CoveringsLow Emissivity Windows
Community Features
MLS Area 
16
School District 
27 - Houston
Financing Terms Available 
CashConventionalVA Loan
Roads 
Concrete
Schools
School District
27 - Houston
Elementary School
Memorial Elementary School (Houston)
Middle School
Hogg Middle School (Houston)
High School
Heights High School
Listing courtesy of Compass RE Texas, LLC - The Heights [email protected]

IDX information is provided exclusively for consumers’ personal, non-commercial use. It may not be used for any purpose other than to identify prospective properties consumers may be interested in purchasing. This data is deemed reliable but is not guaranteed accurate by the MLS.

Data provided by HAR.com © 2026. All information provided should be independently verified.

Neighborhood & Commute
Source: Walkscore
Disclosure: Community information and market data powered by Constellation Data Labs. Information is deemed reliable but not guaranteed.
Save
Ask
Tour
Hide
Share