Search For Homes

Save
Ask
Tour
Hide
Share
$3,500
20 Days On Site

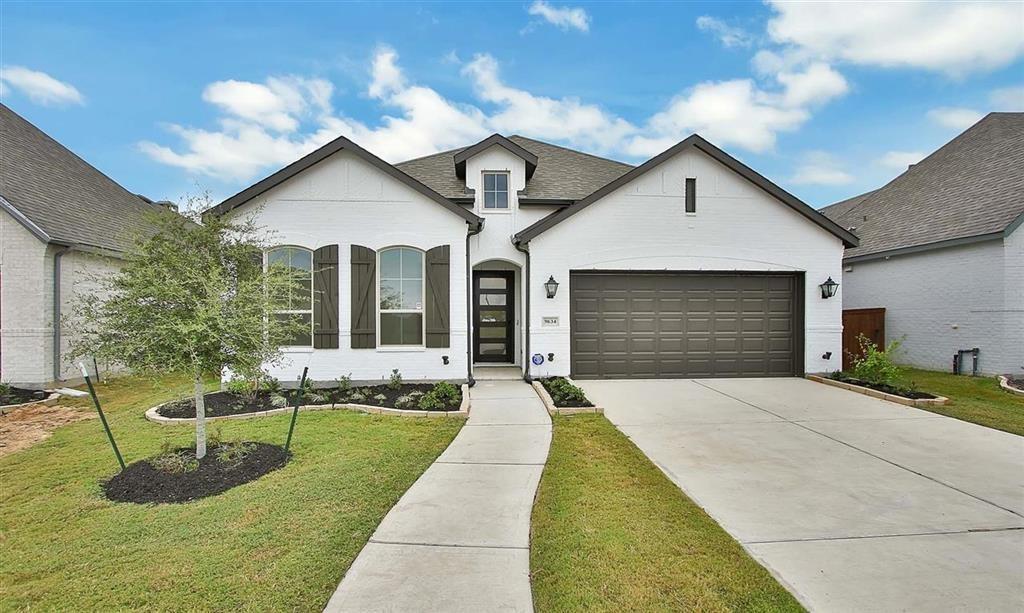
9634 Wright Drive
Manvel, TX 77578

For Rent|Single Family Residence|Pending
4
Beds
3
Total Baths
3
Full Baths
2,530
SqFt
$1
/SqFt
2022
Built
Subdivision:
Meridiana Sec 45
County:
Brazoria
Call Now: 346.202.7307
Is this the listing for you? We can help make it yours.
346.202.7307
9634 Wright Drive9634 Wright Drive9634 Wright Drive9634 Wright Drive
Save
Ask
Tour
Hide
Share

Mortgage Calculator

Monthly Payment (Est.)

$16
Calculator powered by Showcase IDX, a Constellation1 Company. Copyright ©2026 Information is deemed reliable but not guaranteed.

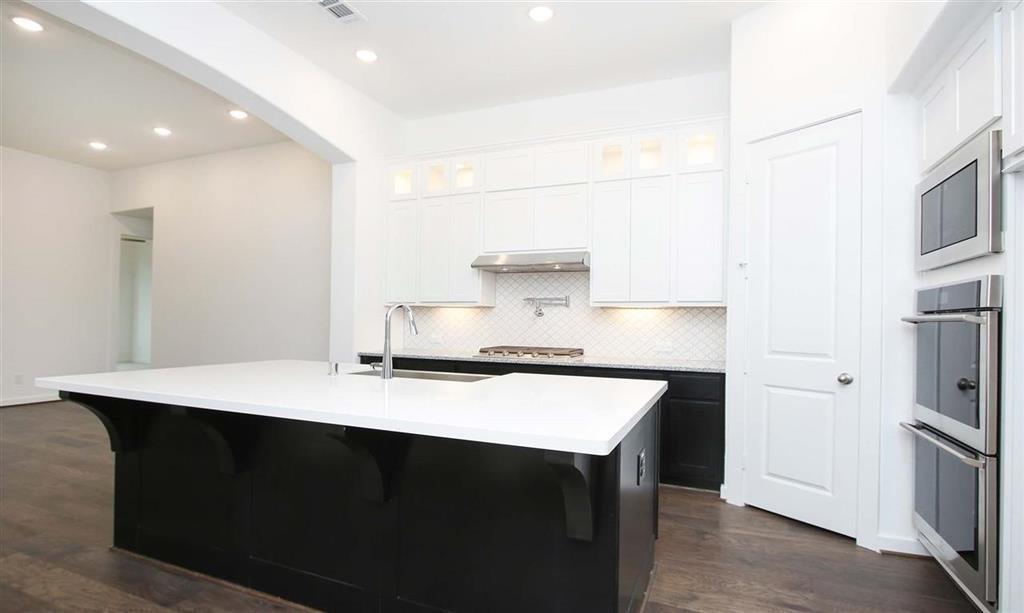
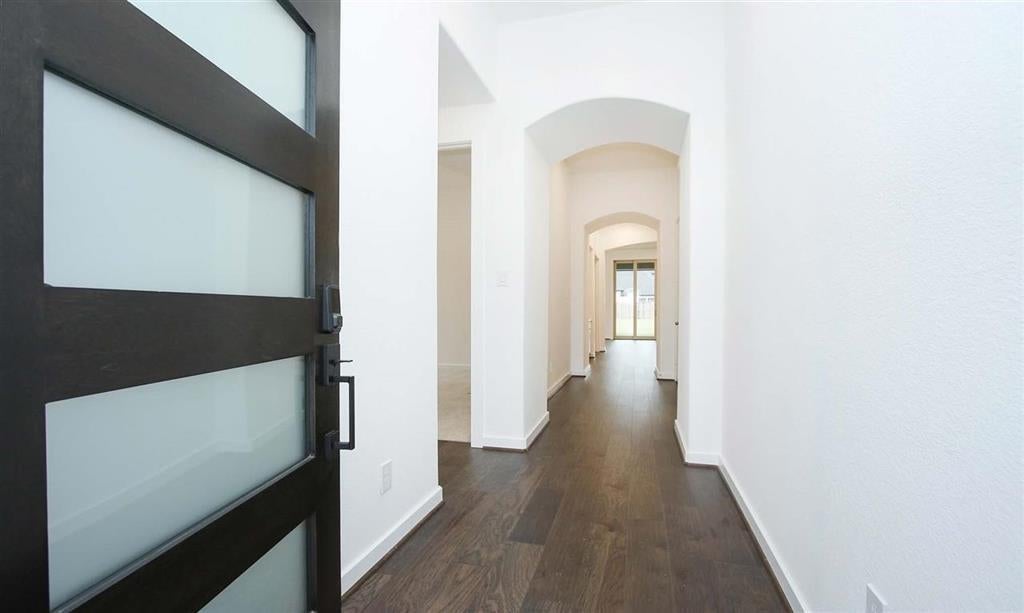
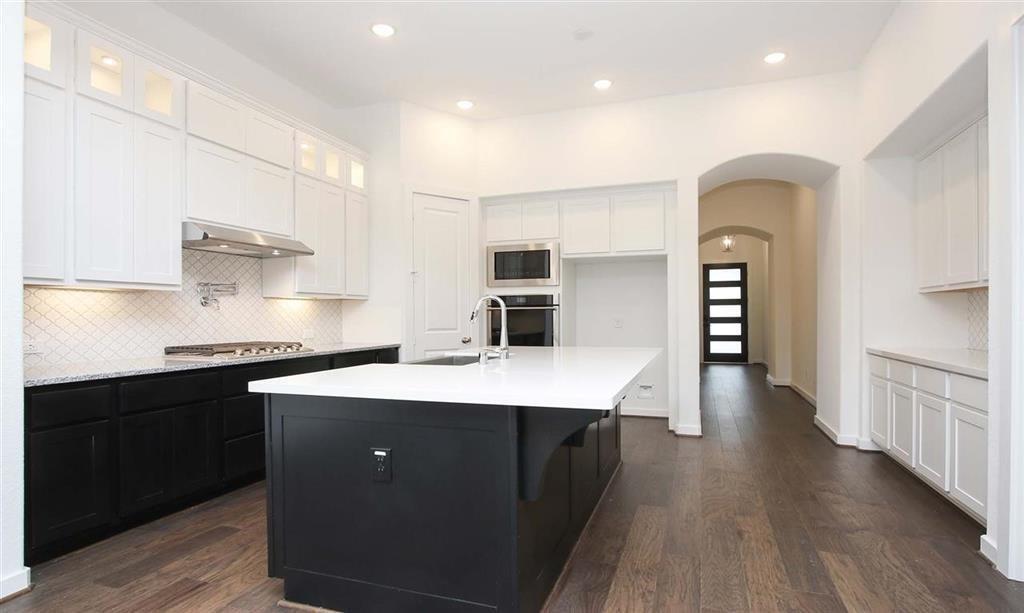
Located in our gated section! Tall ceilings & natural light welcome you into the home. Create memories in the dream kitchen, with a large quartz island that friends & family can gather around. Enjoy cooking with the built-in stainless steel appliances (includes pot filler). Set up a home office in the study. Entertainment room is the perfect place to host a movie or game night! The SLIDING glass doors in the family room can be opened to host indoor/outdoor parties in your own backyard oasis with an oversized backyard (can fit a pool!). Open family and dining area makes this home feel grand. Primary suite includes luxurious FREESTANDING tub in the master bath and large walk-in closet! Full sprinkler system & smart home features included! On-site schools in the community. Walking distance to amenities- cafe, 24hr fitness center, resort style pool & more! Make an appointment today!

Save
Ask
Tour
Hide
Share
Listing Snapshot
Price 
$3,500
Days On Site 
20 Days
Bedrooms 
4
Inside Area (SqFt) 
2,530 sqft
Total Baths 
3
Full Baths 
3
Partial Baths 
N/A
Lot Size 
0.2208 Acres
Year Built 
2022
MLS® Number 
66325630
Status 
Pending
Property Tax 
N/A
HOA/Condo/Coop Fees 
N/A
Sq Ft Source 
N/A
Friends & Family
Recent Activity
2 weeks agoListing updated with changes from the MLS®
2 weeks agoStatus changed to Pending
3 weeks agoListing first seen on site
General Features
Acres 
0.2208
Attached Garage 
Yes
Disclosures 
Other DisclosuresSellers Disclosure
Garage 
Yes
Garage Spaces 
2
Green Energy Efficient 
ThermostatLightingAppliances
Lease Term 
12 Months
Number Of Stories 
1
Parking 
AttachedGarage Door Opener
Parking Spaces 
2
Pets 
Call
Property Sub Type 
Single Family Residence
Sewer 
Public Sewer
SqFt Total 
2530
Style 
Traditional
Water Source 
Public
Interior Features
Appliances 
ENERGY STAR Qualified AppliancesWater HeaterDisposalConvection OvenMicrowaveGas CooktopDishwasherCooktop
Cooling 
Ceiling Fan(s)ElectricZoned
Flooring 
CarpetTileWood
Heating 
Natural GasZoned
Interior 
High CeilingsWalk-In Closet(s)PantryEntrance FoyerKitchen IslandDouble VanitySmart Thermostat
Laundry Features 
Electric Dryer HookupGas Dryer HookupWasher Hookup
Bedroom 
Dimensions - 11x10Level - FirstArea - 110
Dining Room 
Dimensions - 15x10Level - FirstArea - 150
Living Room 
Dimensions - 18x15Level - FirstArea - 270
Master Bedroom 
Dimensions - 18x13Level - FirstArea - 234
Save
Ask
Tour
Hide
Share
Exterior Features
Construction Details 
Blown-In Insulation
Fencing 
Back Yard
Lot Features 
Subdivided
Community Features
Accessibility Features 
Therapeutic Whirlpool
Community Features 
Curbs
MLS Area 
5
School District 
3 - Alvin
Roads 
Concrete
Schools
School District
3 - Alvin
Elementary School
Meridiana Elementary School
Middle School
Caffey Junior High School
High School
Iowa Colony High School
Listing courtesy of Keller Williams Premier Realty [email protected]

IDX information is provided exclusively for consumers’ personal, non-commercial use. It may not be used for any purpose other than to identify prospective properties consumers may be interested in purchasing. This data is deemed reliable but is not guaranteed accurate by the MLS.

Data provided by HAR.com © 2026. All information provided should be independently verified.

Neighborhood & Commute
Source: Walkscore
Disclosure: Community information and market data powered by Constellation Data Labs. Information is deemed reliable but not guaranteed.
Save
Ask
Tour
Hide
Share