Search For Homes

Save
Ask
Tour
Hide
Share
$4,800
285 Days On Site

3936 Wagon Road
Dickinson, TX 77539

For Rent|Single Family Residence|Active
5
Beds
4
Total Baths
3
Full Baths
1
Partial Bath
2,065
SqFt
$2
/SqFt
1972
Built
Subdivision:
Dickinson Bayou Park
County:
Galveston
Call Now: 346.202.7307
Is this the listing for you? We can help make it yours.
346.202.7307
3936 Wagon Road3936 Wagon Road3936 Wagon Road3936 Wagon Road
Save
Ask
Tour
Hide
Share

Mortgage Calculator

Monthly Payment (Est.)

$22
Calculator powered by Showcase IDX, a Constellation1 Company. Copyright ©2026 Information is deemed reliable but not guaranteed.

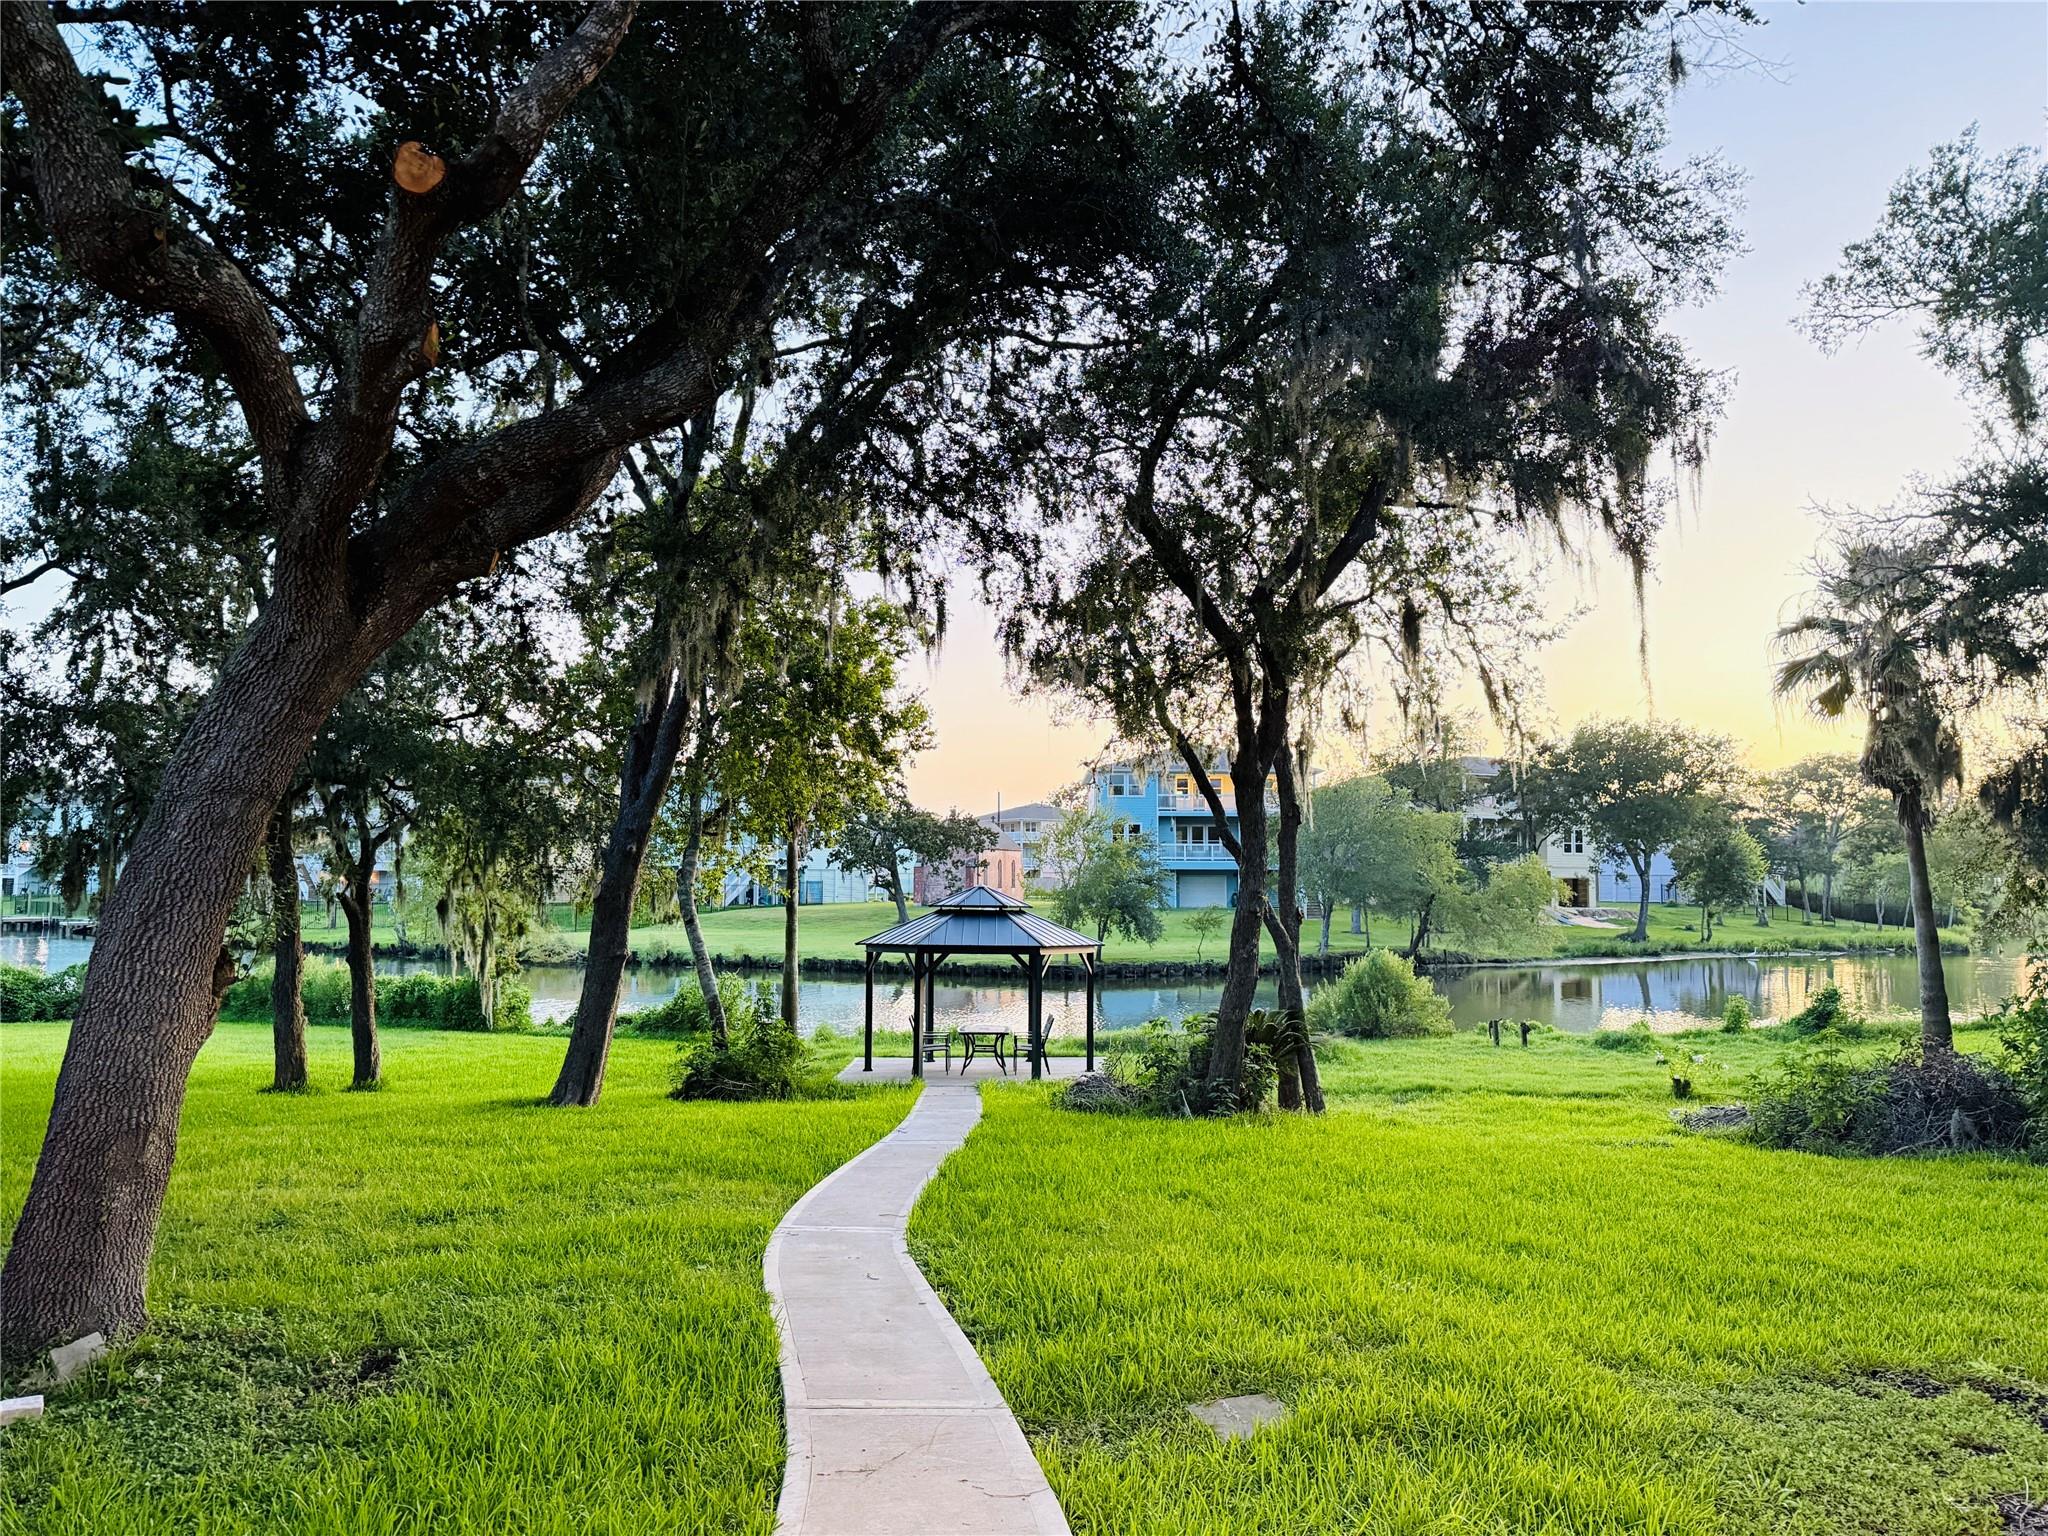
Welcome to your ultimate vacation getaway! Nestled along on the serene Dickinson Bayou. Fully Furnished & all bills paid spacious 5-bedroom,3.5-bathroom retreat features 6 beds, perfect for families and groups. Relax with the whole family at this peaceful place to stay. Traveling Professional & Remote working are welcome to enjoy the relaxing office space with free WiFi.The wide double sliding door lead to Relaxing outdoor large covered porch space with new nice outdoor patio furniture, perfect for BBQs or simply lounging with beautiful water views. a beautiful new Gazebo beside bayou,You can fish for fresh & salt water fish & seat with your friends & family at the gazebo to enjoy relaxing time. It has a breathtaking view of the bayou. Great location for next day to Galveston cruise. It offers easy access to Downtown Houston, Galveston, Moody Garden, NASA, Kemah Boardwalk, local beaches, Enjoy nearby Bay brook mall, Tanger outlet Mall,restaurants,entertainment venues. and much more.

Save
Ask
Tour
Hide
Share
Listing Snapshot
Price 
$4,800
Days On Site 
285 Days
Bedrooms 
5
Inside Area (SqFt) 
2,065 sqft
Total Baths 
4
Full Baths 
3
Partial Baths 
1
Lot Size 
0.4081 Acres
Year Built 
1972
MLS® Number 
66345599
Status 
Active
Property Tax 
N/A
HOA/Condo/Coop Fees 
N/A
Sq Ft Source 
N/A
Friends & Family
Recent Activity
3 months agoListing updated with changes from the MLS®
9 months agoStatus changed to Active
9 months agoListing first seen on site
General Features
Acres 
0.4081
Attached Garage 
Yes
Disclosures 
Corporate ListingOwner/Agent
Garage 
Yes
Garage Spaces 
2
Lease Term 
12 Months
Number Of Stories 
1
Parking 
AttachedGarage Door Opener
Parking Spaces 
2
Pets 
Breed Restrictions
Property Sub Type 
Single Family Residence
Sewer 
Public Sewer
SqFt Total 
2065
Style 
Traditional
Utilities 
Cable ConnectedElectricity ConnectedNatural Gas Connected
Water Source 
Public
Interior Features
Appliances 
DisposalGas OvenOvenMicrowaveFree-Standing RangeGas CooktopGas RangeDryerRefrigeratorWasherDishwasher
Cooling 
Ceiling Fan(s)Electric
Flooring 
Tile
Furnished 
Furnished
Heating 
Natural Gas
Interior 
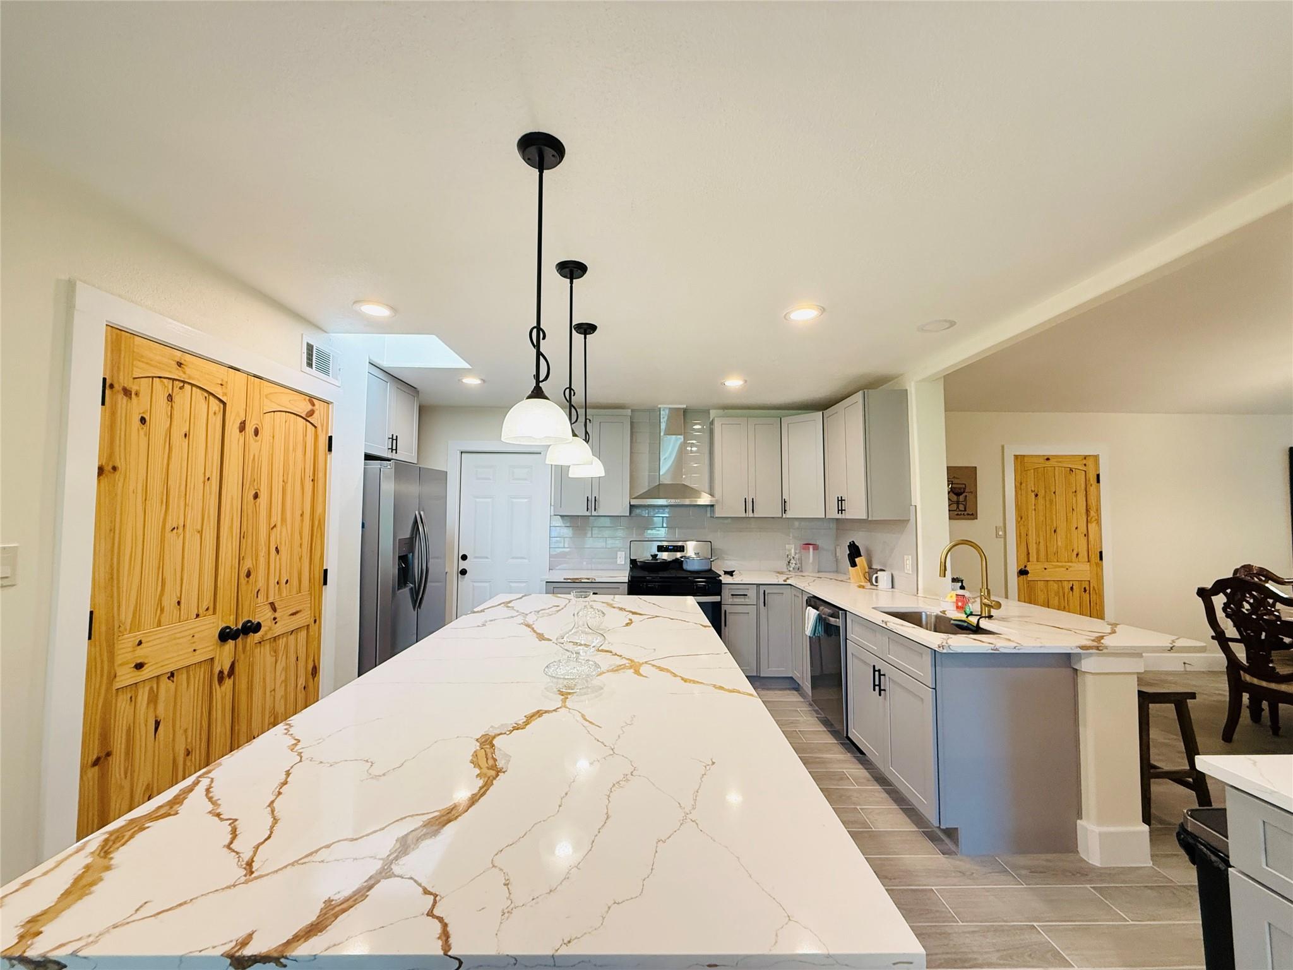
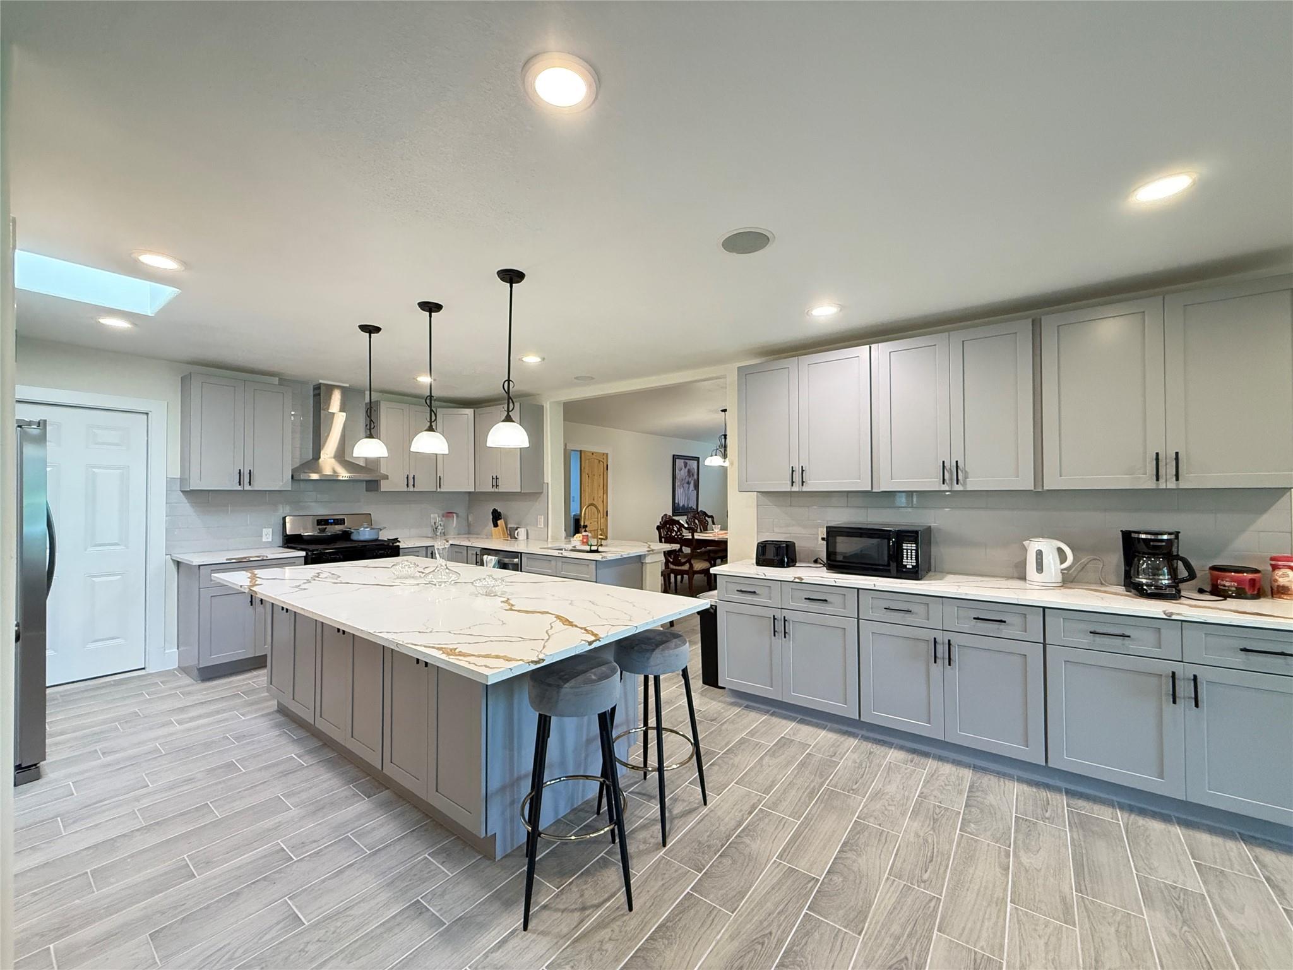
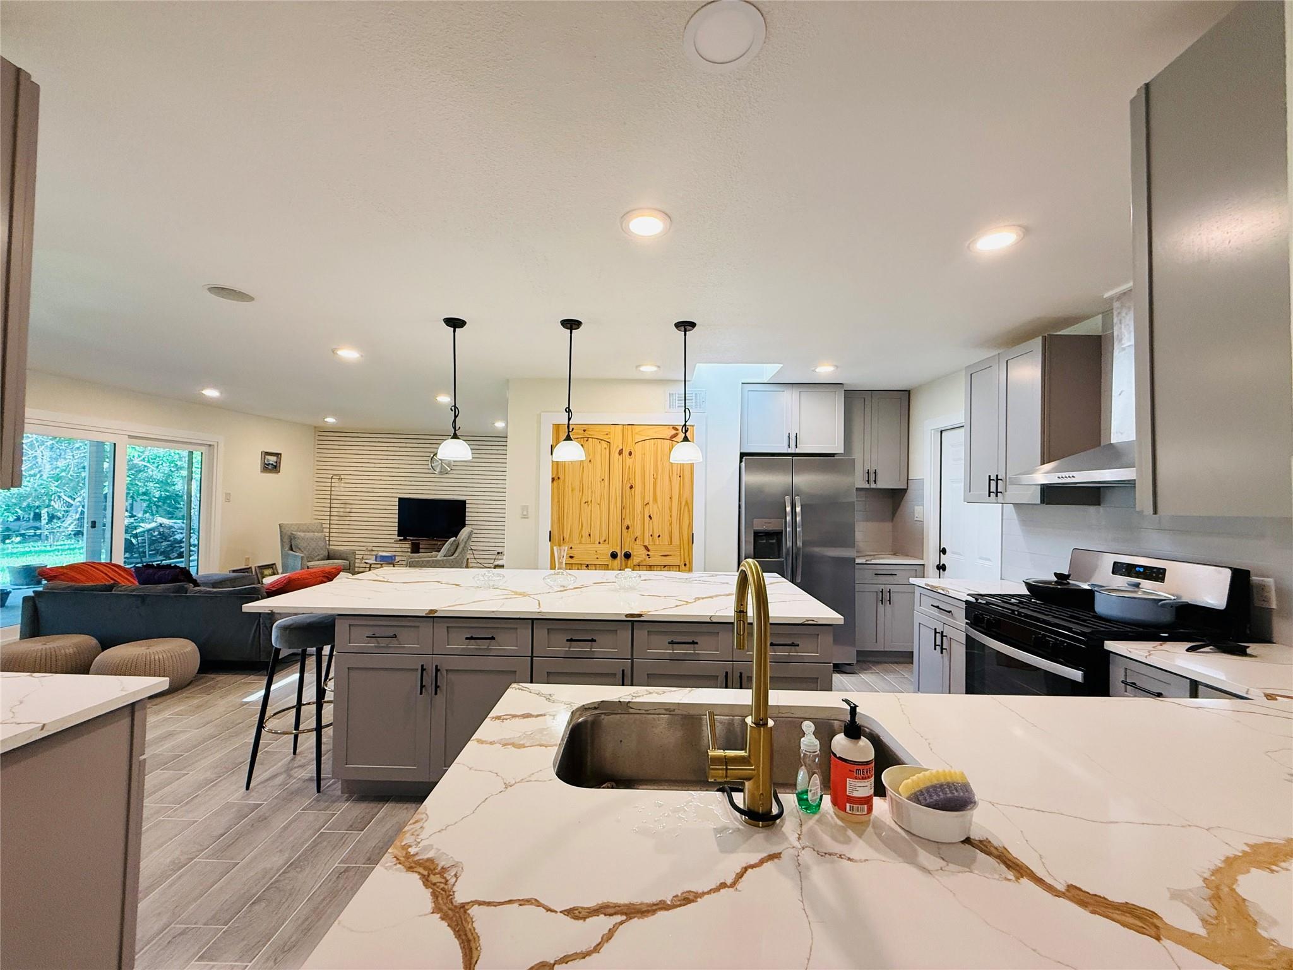
Wet BarWalk-In Closet(s)Breakfast BarKitchen IslandPantryEntrance FoyerDouble VanitySoaking Tub
Laundry Features 
Electric Dryer HookupGas Dryer HookupWasher Hookup
Window Features 
Storm Window(s)Window Coverings
Save
Ask
Tour
Hide
Share
Exterior Features
Frontage 
Waterfront
Lot Features 
Back YardSubdividedWaterfront
Patio And Porch 
Patio
View 
Water
Waterfront 
Yes
Waterfront Features 
Waterfront
Waterview 
Water
Windows/Doors 
Storm Window(s)Window Coverings
Community Features
Accessibility Features 
Accessible Approach with RampAccessible BedroomAccessible ClosetsAccessible Common AreaAccessible DoorsAccessible EntranceAccessible Full BathAccessible Hallway(s)Accessible KitchenAccessible Kitchen AppliancesAccessible Washer/Dryer
MLS Area 
33
Roads 
Concrete
School District 
17 - Dickinson
Schools
School District
17 - Dickinson
Elementary School
Calder Road Elementary School
Middle School
Lobit Middle School
High School
Dickinson High School
Listing courtesy of Golden Key Realty LLC [email protected]

IDX information is provided exclusively for consumers’ personal, non-commercial use. It may not be used for any purpose other than to identify prospective properties consumers may be interested in purchasing. This data is deemed reliable but is not guaranteed accurate by the MLS.

Data provided by HAR.com © 2026. All information provided should be independently verified.

Neighborhood & Commute
Source: Walkscore
Disclosure: Community information and market data powered by Constellation Data Labs. Information is deemed reliable but not guaranteed.
Save
Ask
Tour
Hide
Share