
November 2, 2017
Save
Ask
Tour
Hide
$240,000
8 Days On Site
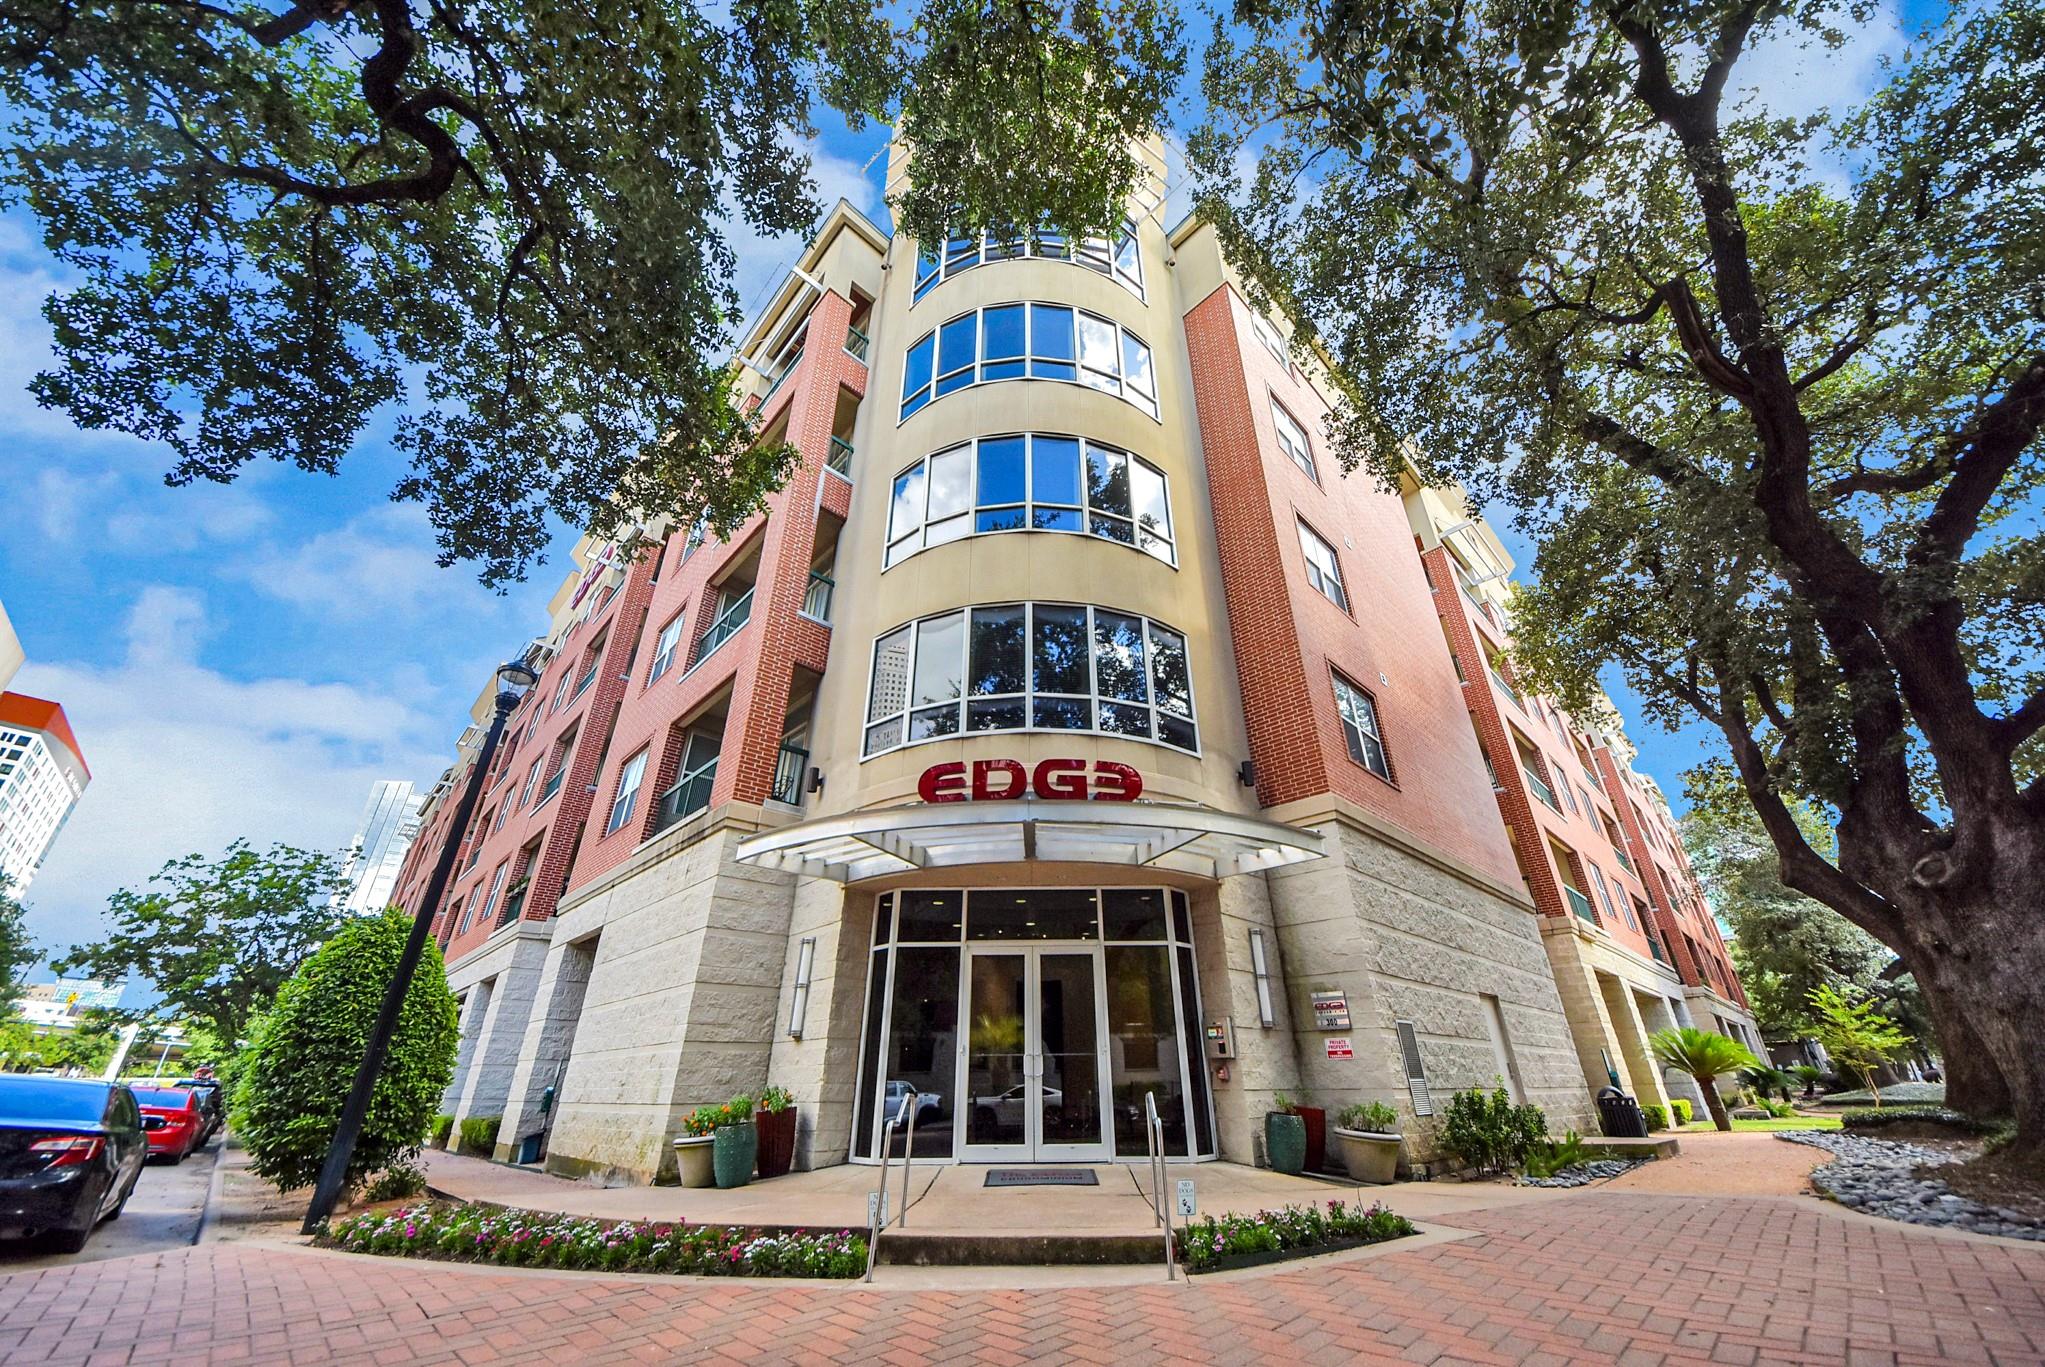
The Edge300 St Joseph Parkway 308Houston, TX 77002
For Sale|Condominium|Active
2
Beds
2
Total Baths
2
Full Baths
1,208
SqFt
$199
/SqFt
2006
Built
Subdivision:
Edge Condos
County:
Harris
Call Now: 346.202.7307
Is this the listing for you? We can help make it yours.
346.202.7307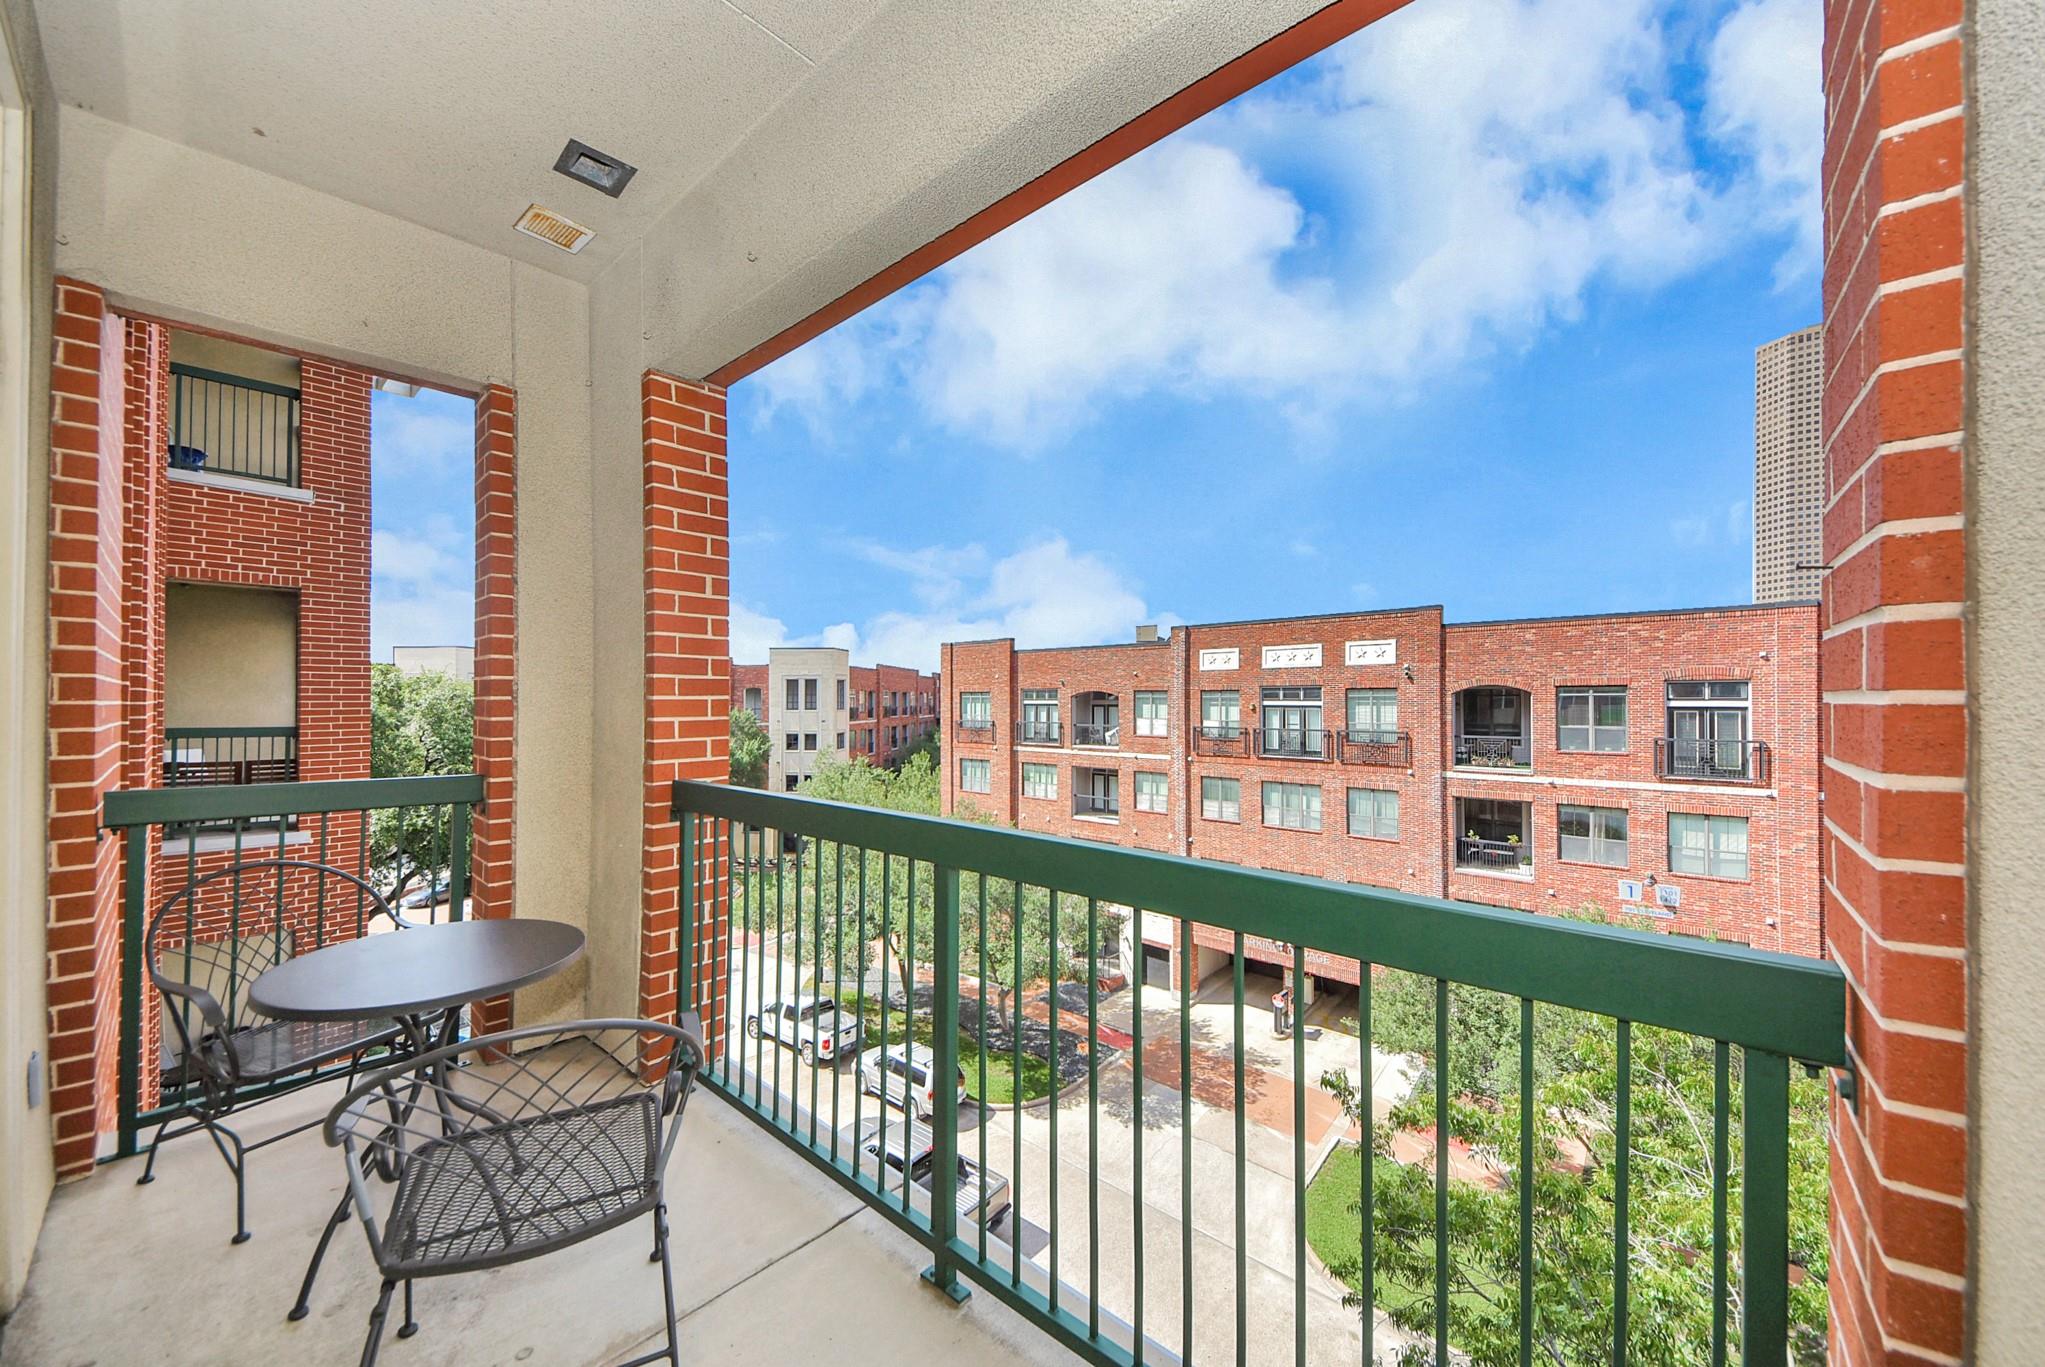
Save
Ask
Tour
Hide
Mortgage Calculator
Monthly Payment (Est.)
$1,095Calculator powered by Showcase IDX, a Constellation1 Company. Copyright ©2026 Information is deemed reliable but not guaranteed.
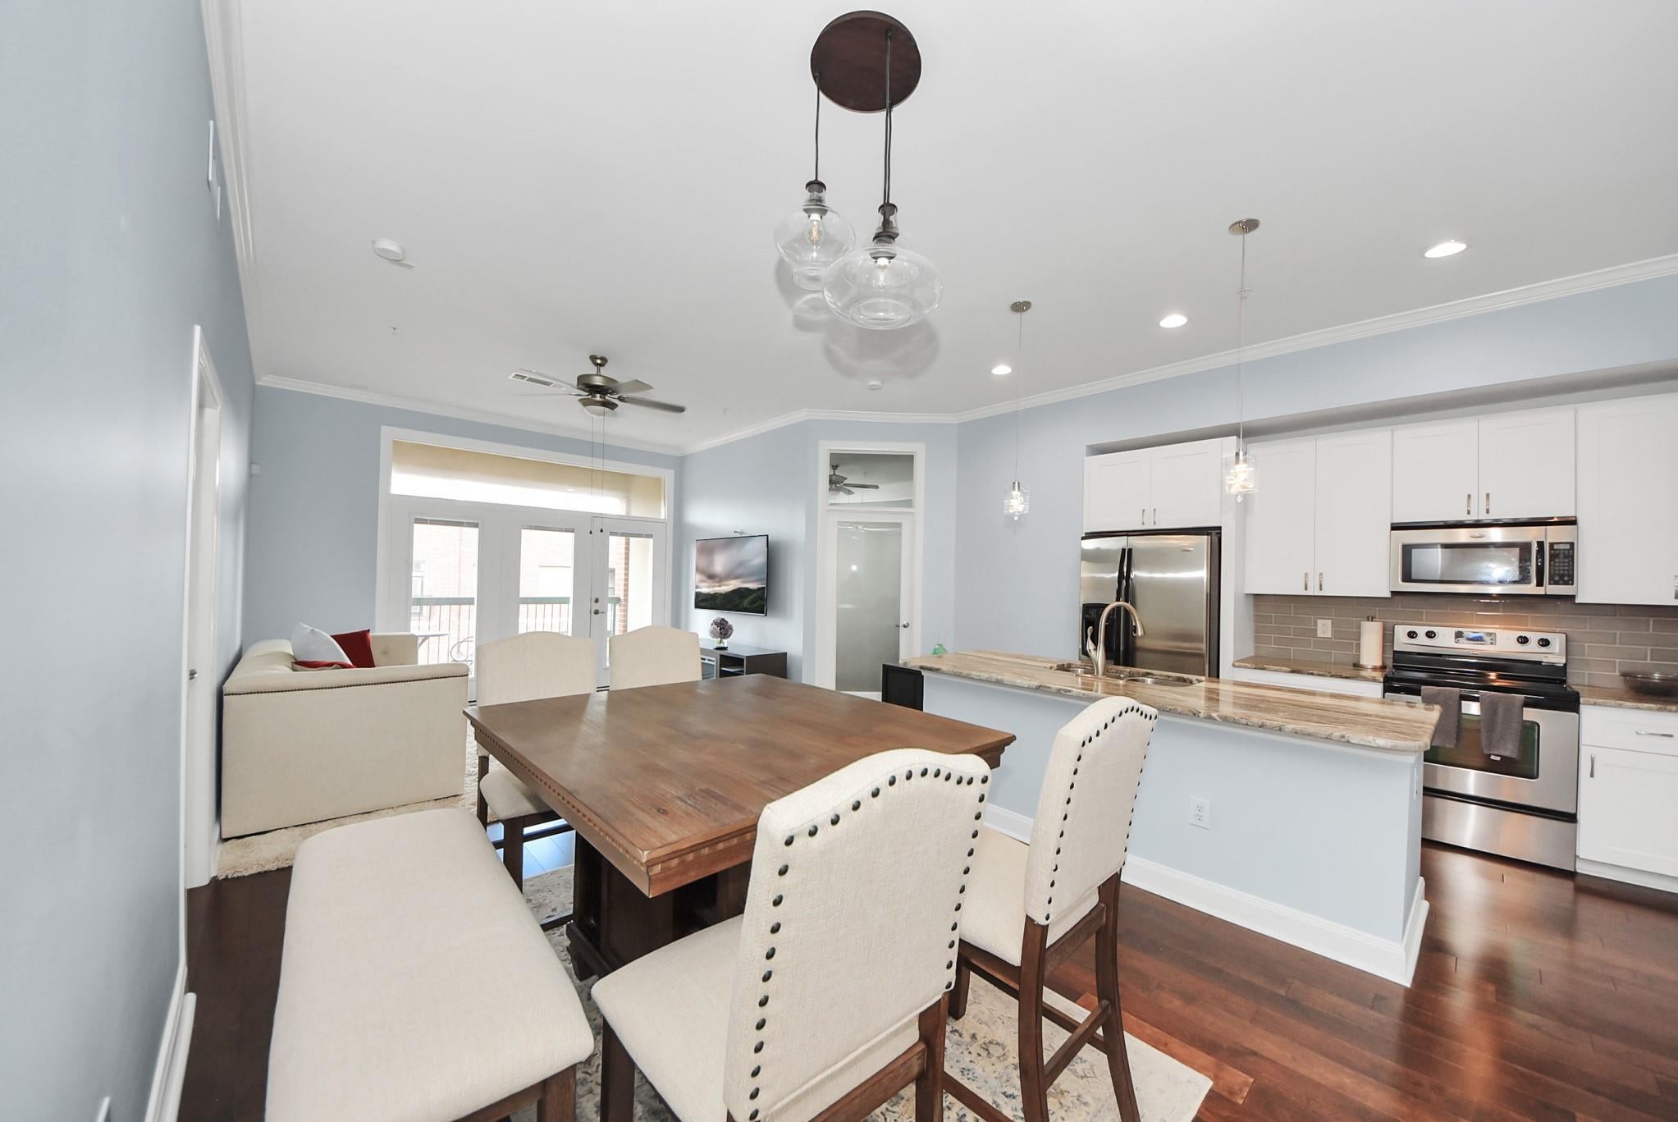
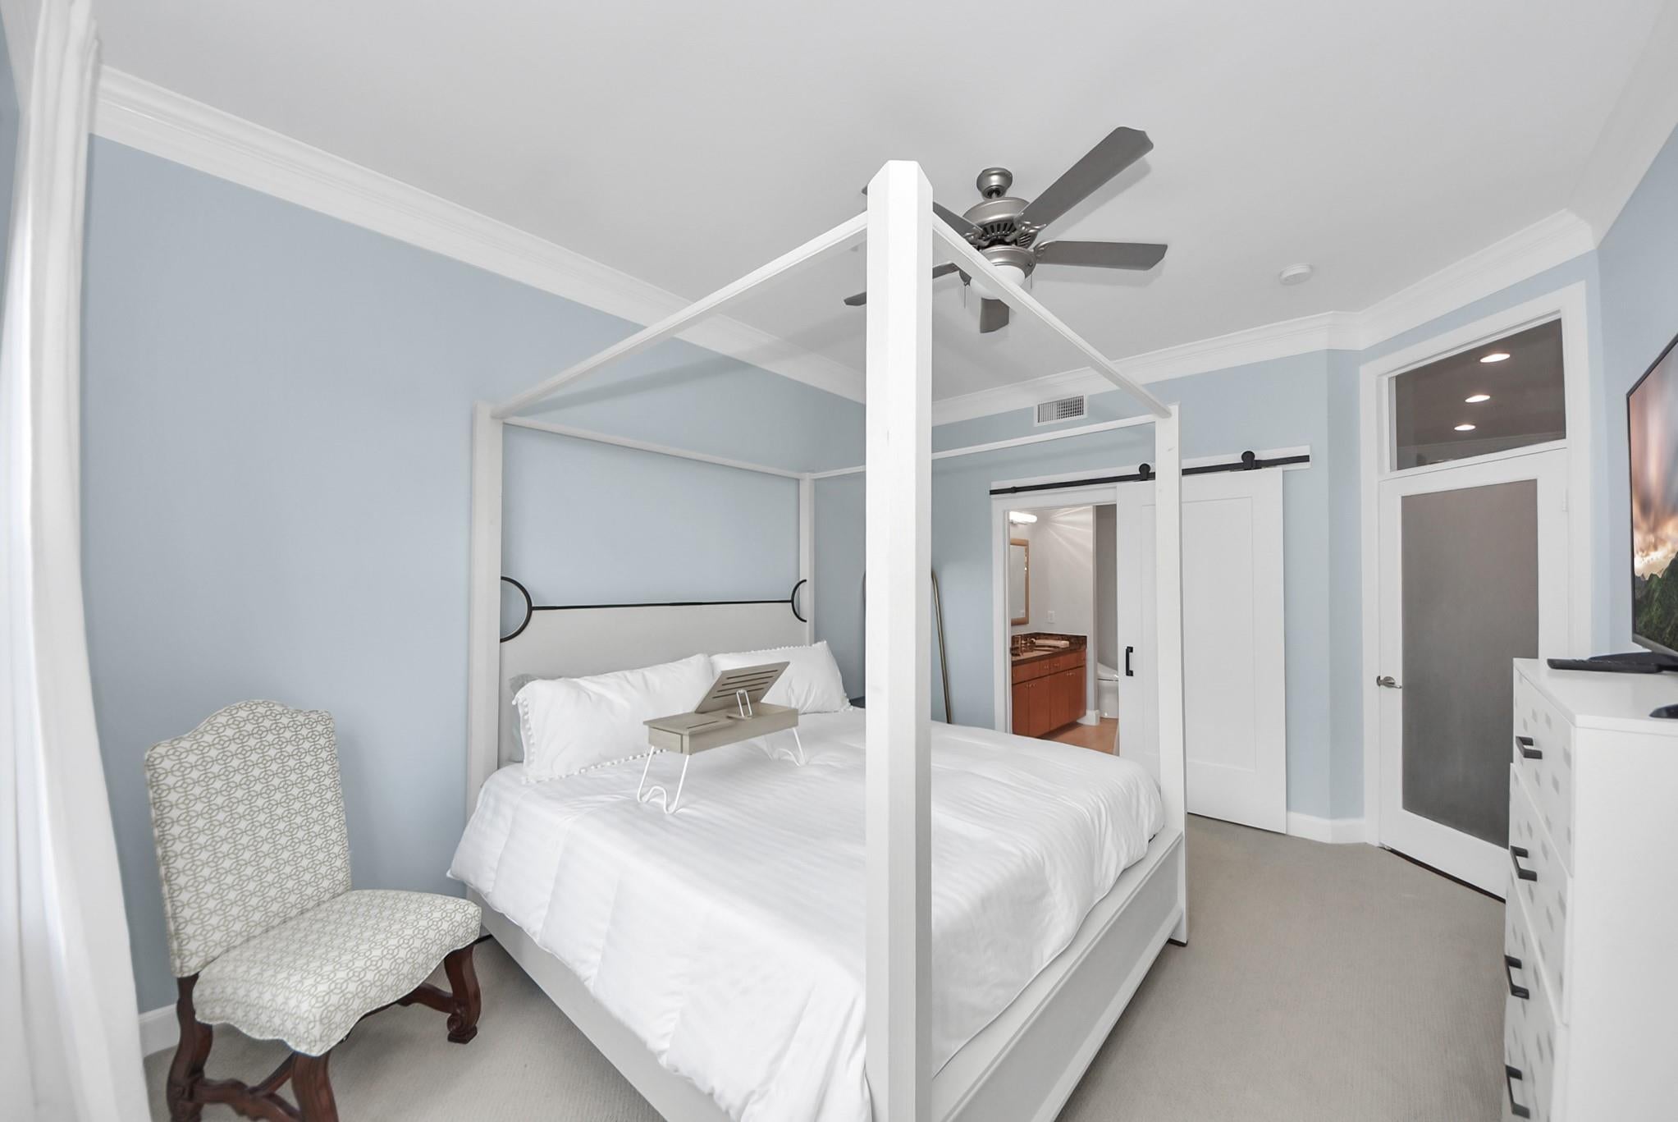
Beautifully upgraded Midtown condo offering a convenient lock-and-leave lifestyle in the heart of Houston. This light-filled unit features skyline views, a private balcony, an open-concept living area, and modern finishes throughout. Ideally located just minutes from the Texas Medical Center, Downtown, dining, nightlife, and major highways. Residents enjoy resort-style amenities including a pool, spa, fitness center, theater room, lounge, and 2 reserved parking spaces. A great opportunity for those looking for a stylish, low-maintenance home in one of Houston’s most convenient locations.
Save
Ask
Tour
Hide
Listing Snapshot
Price
$240,000
Days On Site
8 Days
Bedrooms
2
Inside Area (SqFt)
1,208 sqft
Total Baths
2
Full Baths
2
Partial Baths
N/A
Lot Size
N/A
Year Built
2006
MLS® Number
66416887
Status
Active
Property Tax
N/A
HOA/Condo/Coop Fees
$1,100 monthly
Sq Ft Source
N/A
Friends & Family
Recent Activity
| a week ago | Listing updated with changes from the MLS® | |
| a week ago | Listing first seen on site |
General Features
Building Features
ConciergeGym
Disclosures
Other DisclosuresSellers Disclosure
Garage
Yes
Parking
AssignedPrivate
Parking Spaces
2
Property Sub Type
Condominium
SqFt Total
1208
Interior Features
Appliances
DisposalGas OvenMicrowaveElectric CooktopFree-Standing RangeDishwasherWasher/Dryer
Cooling
Ceiling Fan(s)Electric
Flooring
CarpetTileWood
Heating
Electric
Interior
Crown MoldingElevatorWalk-In Closet(s)SaunaKitchen IslandBidetDouble Vanity
Bedroom
Dimensions - 12*12Level - FirstArea - 144
Master Bedroom
Dimensions - 15*12Level - FirstArea - 180
Save
Ask
Tour
Hide
Exterior Features
Exterior
Balcony
Community Features
Association Amenities
Fitness CenterPoolSecurityWaterRecreation Facilities
Association Fee
$1100.0
Association Fee Frequency
Monthly
MLS Area
16
School District
27 - Houston
Financing Terms Available
CashConventionalFHA
Schools
School District
27 - Houston
Elementary School
Gregory-Lincoln Elementary School
Middle School
Gregory-Lincoln Middle School
High School
Heights High School
Listing courtesy of Keller Williams Memorial [email protected]
IDX information is provided exclusively for consumers’ personal, non-commercial use. It may not be used for any purpose other than to identify prospective properties consumers may be interested in purchasing. This data is deemed reliable but is not guaranteed accurate by the MLS.
Data provided by HAR.com © 2026. All information provided should be independently verified.
IDX information is provided exclusively for consumers’ personal, non-commercial use. It may not be used for any purpose other than to identify prospective properties consumers may be interested in purchasing. This data is deemed reliable but is not guaranteed accurate by the MLS.
Data provided by HAR.com © 2026. All information provided should be independently verified.
Neighborhood & Commute
Source: Walkscore
Disclosure: Community information and market data powered by Constellation Data Labs. Information is deemed reliable but not guaranteed.
Save
Ask
Tour
Hide
Did you know? You can invite friends and family to your search. They can join your search, rate and discuss listings with you.