Search For Homes

Save
Ask
Tour
Hide
Share
$439,900
16 Days On Site

7119 Beau Rue Street
Hitchcock, TX 77563

For Sale|Single Family Residence|Active
3
Beds
2
Total Baths
2
Full Baths
1,429
SqFt
$308
/SqFt
2016
Built
Subdivision:
Beau Veau Sites
County:
Galveston
Call Now: 346.202.7307
Is this the listing for you? We can help make it yours.
346.202.7307
7119 Beau Rue Street7119 Beau Rue Street7119 Beau Rue Street7119 Beau Rue Street
Save
Ask
Tour
Hide
Share

Mortgage Calculator

Monthly Payment (Est.)

Enter an interest rate to see your estimated monthly payment.
Calculator powered by Showcase IDX, a Constellation1 Company. Copyright ©2026 Information is deemed reliable but not guaranteed.

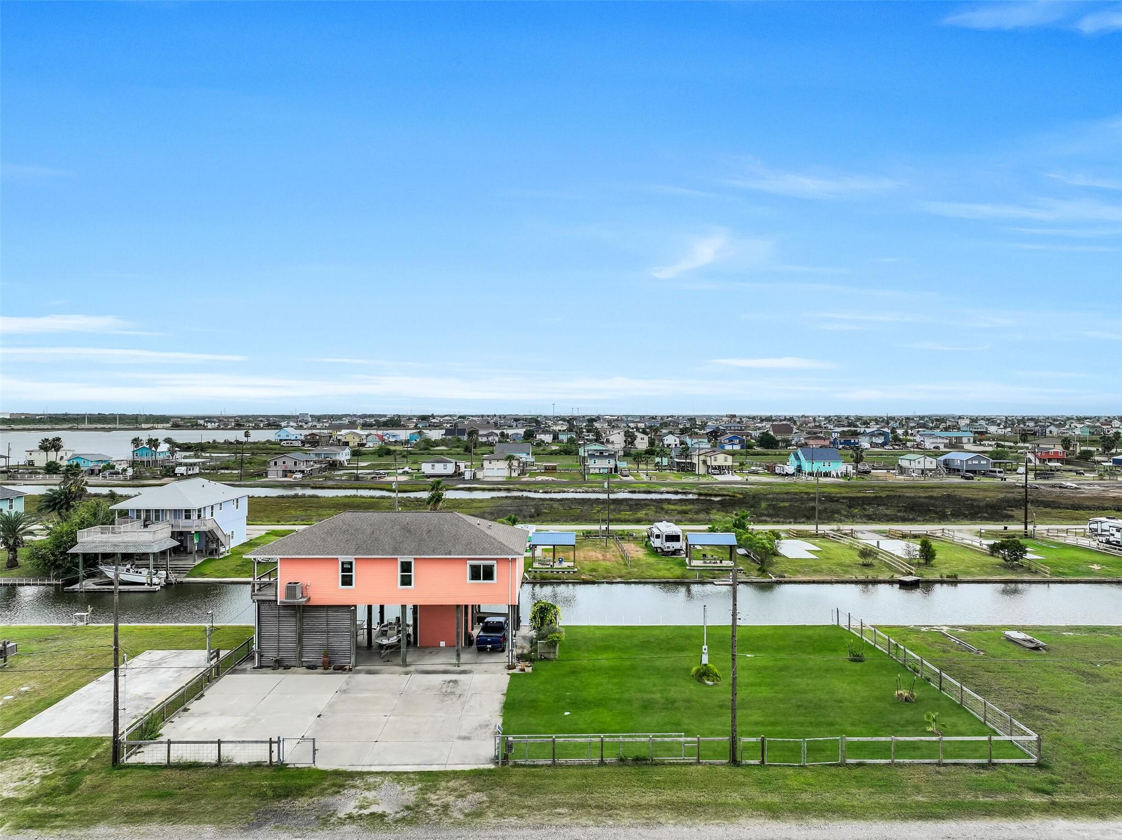
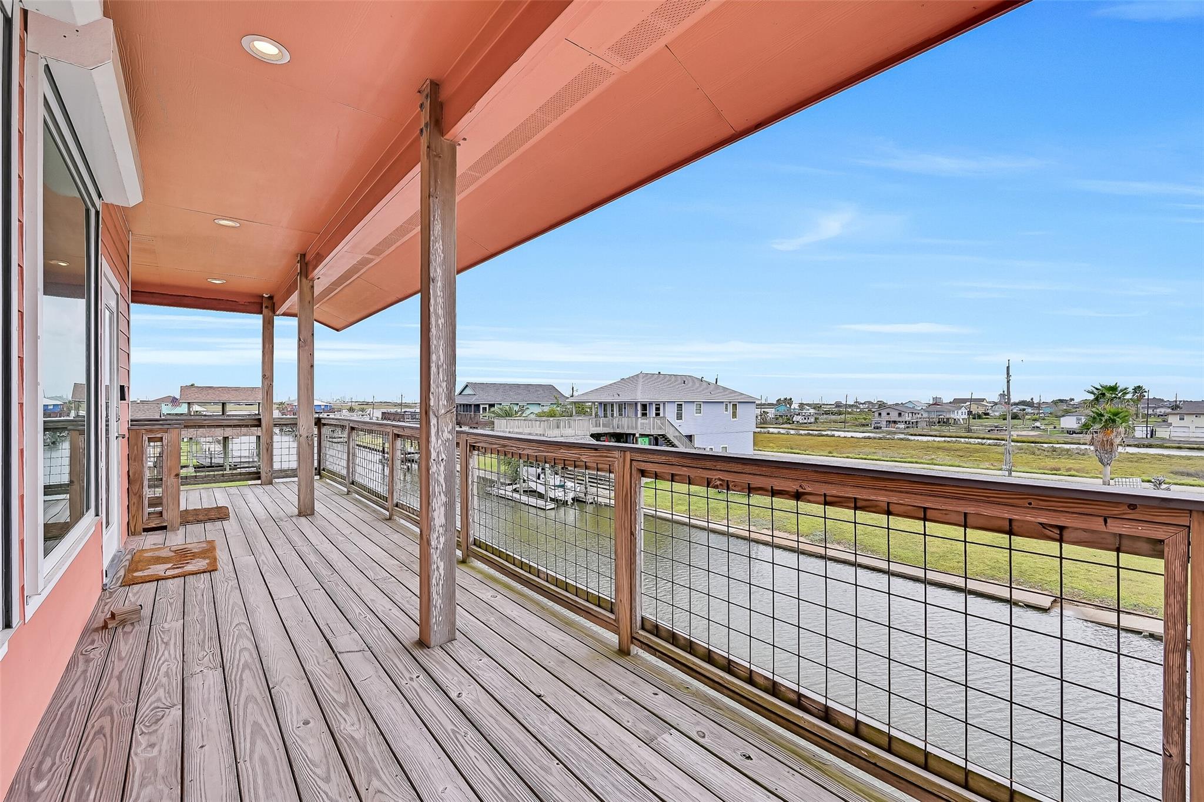
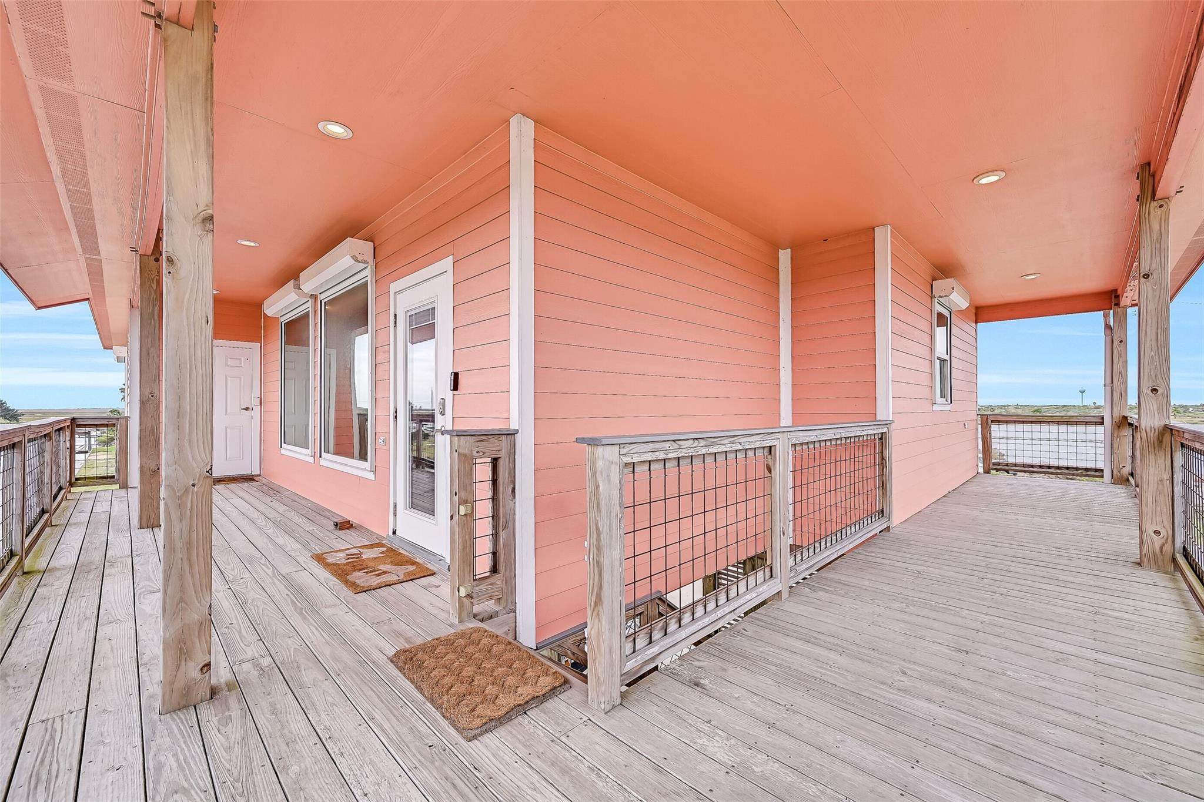
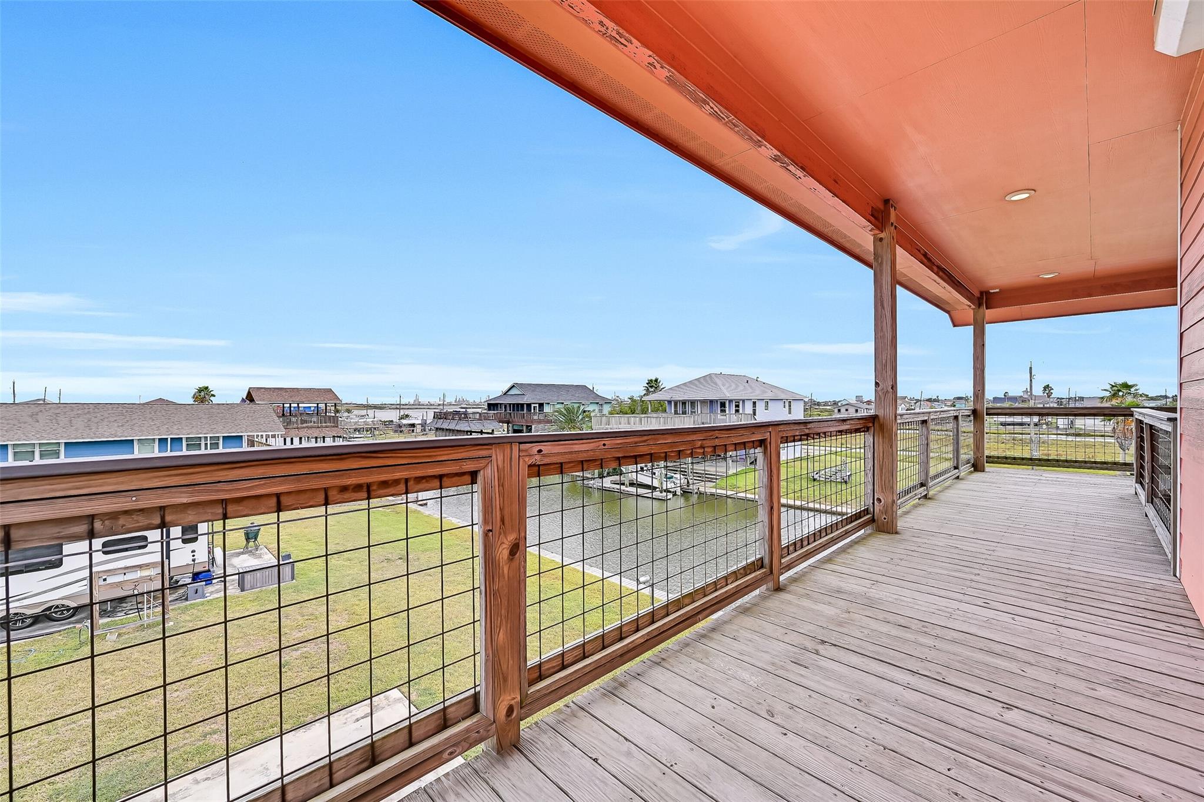
SWEEPING views of Highland Bayou and the canal from this 'feels like new' home nestled in a gated community with NO HOA! NO MUD taxes! Located not just on ONE, but THREE LOTS, this custom home showcases an open floorplan with low-maintenance laminate flooring throughout. Chef's kitchen offering Silver Granite counter tops, custom floor-to-ceiling beadboard shaker cabinetry, subway tile backsplash, & stainless appliances. Huge walk-in pantry for those Costco shopping trips! Spacious primary ensuite with views of the canal. Both bathrooms feature spa-like showers with pebble flooring and frameless glass enclosures. Enjoy the lock and leave lifestyle thanks to the fully fenced, gated, and electric storm shutters all around. Boathouse with lift. Store room with workshop & lofted area. RV hookups. This home would make a perfect full time or second waterfront paradise getaway thanks to easy access to West Bay, Highland Bayou, & many amazing fishing spots. Low tax rate. Schedule your showing!

Save
Ask
Tour
Hide
Share
Listing Snapshot
Price 
$439,900
Days On Site 
16 Days
Bedrooms 
3
Inside Area (SqFt) 
1,429 sqft
Total Baths 
2
Full Baths 
2
Partial Baths 
N/A
Lot Size 
0.241 Acres
Year Built 
2016
MLS Number 
66476211
Status 
Active
Property Tax 
$4,590
HOA/Condo/Coop Fees 
N/A
Sq Ft Source 
N/A
Friends & Family
Recent Activity
5 days agoListing updated with changes from the MLS
2 weeks agoStatus changed to Active
2 weeks agoListing first seen on site
General Features
Acres 
0.241
Direction Faces 
Northeast
Disclosures 
Seller's Disclosure
Foundation 
Pillar/Post/Pier
Garage 
Yes
Parking 
No GarageAdditional ParkingElectric GateGated
Property Sub Type 
Single Family Residence
Sewer 
Aerobic Septic
SqFt Total 
1429
Style 
Other
Water Source 
Shared Well
Interior Features
Appliances 
Electric OvenMicrowaveElectric RangeDishwasher
Cooling 
Ceiling Fan(s)Electric
Flooring 
LaminateTile
Heating 
Electric
Interior 
Dry BarElevatorWalk-In Closet(s)PantryMaster DownstairsGranite CountersDouble Vanity
Window Features 
Storm Window(s)ShuttersWindow CoveringsLow Emissivity Windows
Bedroom 
Dimensions - 10x8Level - FirstArea - 80
Dining Room 
Dimensions - 12x9Level - FirstArea - 108
Extra Room 
Dimensions - 8x5Level - FirstArea - 40
Kitchen 
Dimensions - 12x12Level - FirstArea - 144
Living Room 
Dimensions - 20x19Level - FirstArea - 380
Master Bedroom 
Dimensions - 15x14Level - FirstArea - 210
Save
Ask
Tour
Hide
Share
Exterior Features
Construction Details 
Cement Siding
Exterior 
Boat Slip
Fencing 
Full
Frontage 
Waterfront
Lot Features 
SubdividedWaterfront
Patio And Porch 
CoveredPatio
Roof 
Composition
View 
CanalWater
Waterfront 
Yes
Waterfront Features 
Canal FrontWaterfront
Waterview 
CanalWater
Windows/Doors 
Storm Window(s)ShuttersWindow CoveringsLow Emissivity Windows
Community Features
Accessibility Features 
Accessible Elevator Installed
MLS Area 
33
School District 
26 - Hitchcock
Financing Terms Available 
CashConventionalFHAVA Loan
Schools
School District
26 - Hitchcock
Elementary School
Hitchcock Primary/Stewart Elementary School
Middle School
Crosby Middle School (Hitchcock)
High School
Hitchcock High School
Listing courtesy of RE/MAX Leading Edge [email protected]

IDX information is provided exclusively for consumers’ personal, non-commercial use. It may not be used for any purpose other than to identify prospective properties consumers may be interested in purchasing. This data is deemed reliable but is not guaranteed accurate by the MLS.

Data provided by HAR.com © 2026. All information provided should be independently verified.

Neighborhood & Commute
Source: Walkscore
Disclosure: Community information and market data powered by Constellation Data Labs. Information is deemed reliable but not guaranteed.
Save
Ask
Tour
Hide
Share