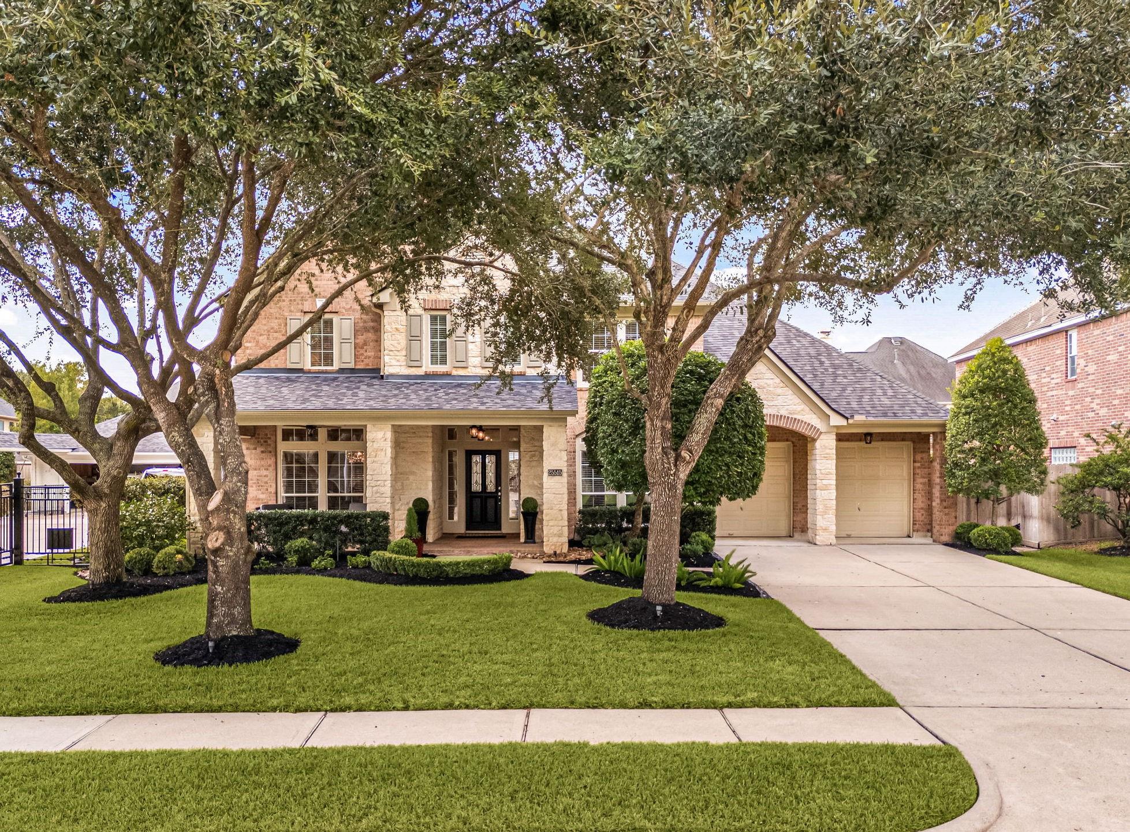
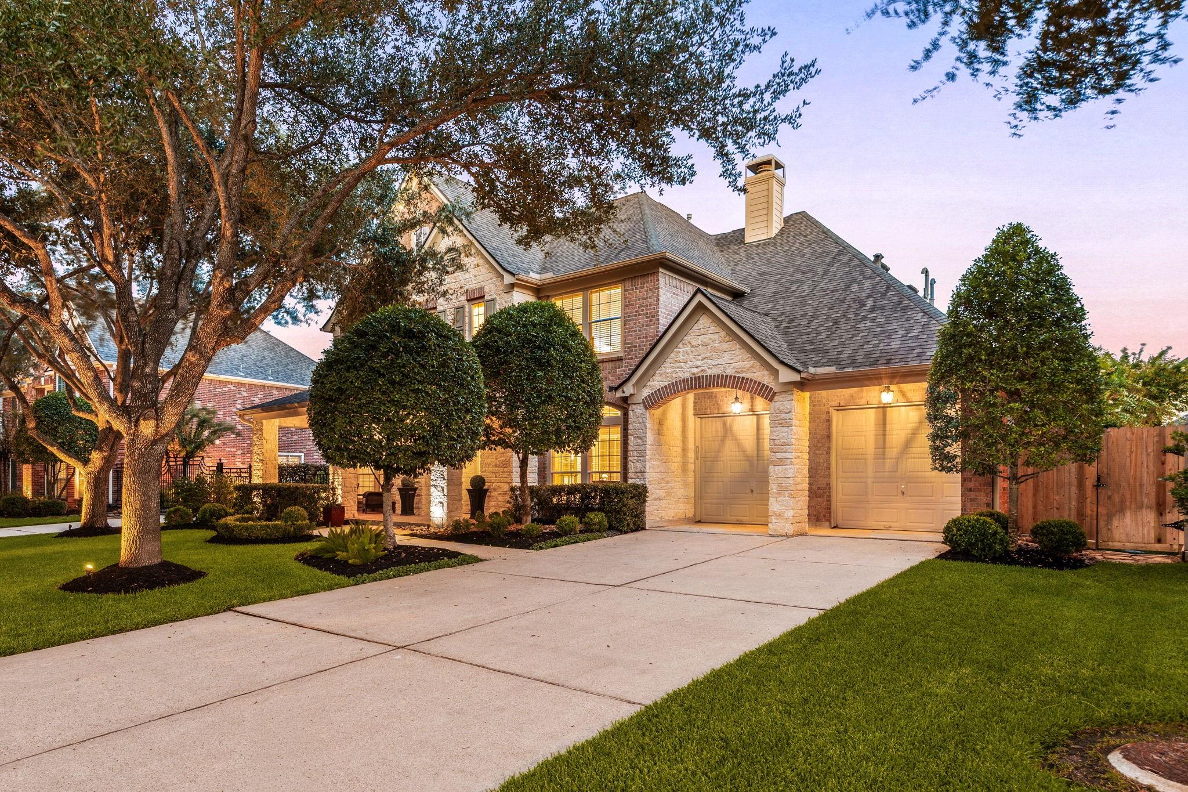
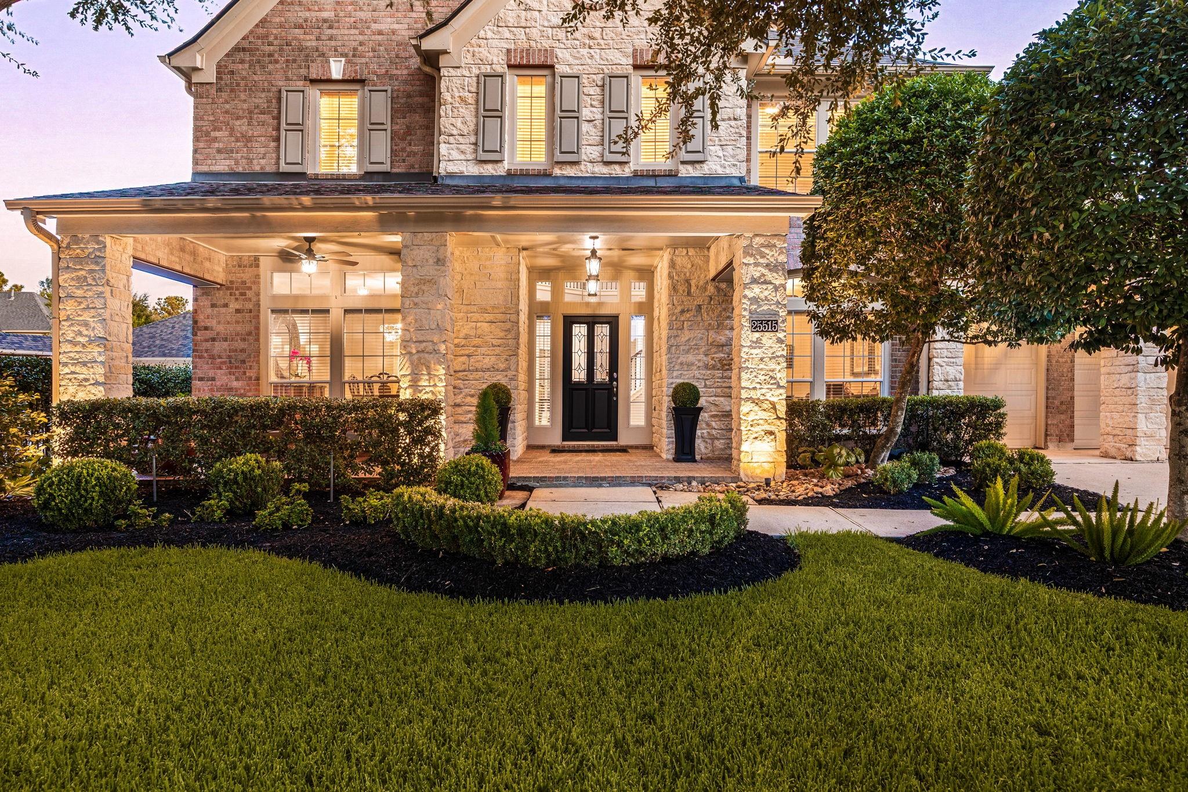
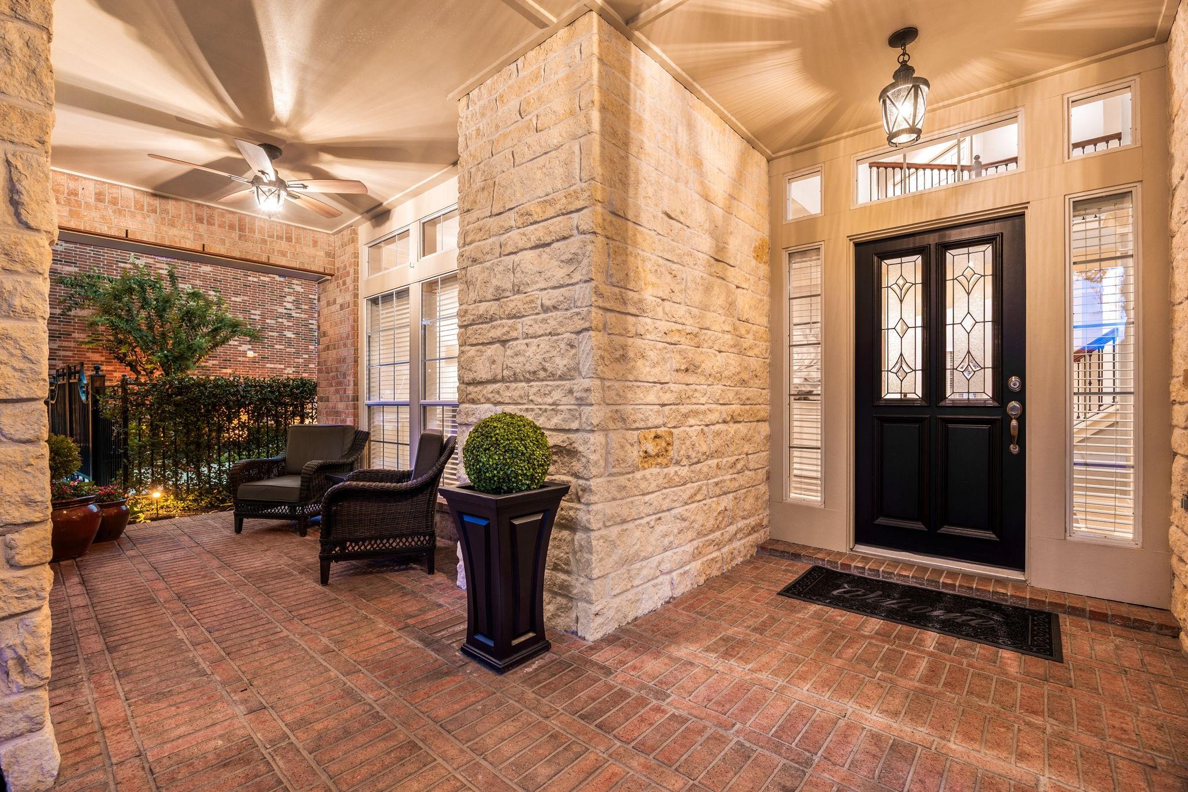
GORGEOUS Perry Home located in the highly sought-after Cinco Ranch community on a quiet cul-de-sac street. Attractive brick and stone elevation with a cozy front porch. UPGRADES - Hand scraped hardwood floors (main areas); Living room w/ custom built fireplace, new doors, solid oak mantel, floor to ceiling stone facing, & wine bar with lighting; powder room refresh; stair balusters replaced; mud room reno; paint inside and out! Large primary suite w/ ensuite including refinished cabinets, granite countertops, sinks, and frameless shower. Chef’s kitchen w/ tons of cabinetry recently refinished, mosaic tile backsplash & reverse osmosis at sink. Backyard features gorgeous pool w/ additional green space, outdoor TV, manicured landscaping, & new cedar fence! Both AC/Furnaces replaced (Aug 2026). Tankless water heater (2023). Walking distance to parks and schools, and zoned to top rated Griffin Elementary, Beckendorff JH & Seven Lakes HS! Ideal location - don't miss it!
Save
Ask
Tour
Hide
Share
Listing Snapshot
Price
$724,900
Days On Site
32 Days
Bedrooms
4
Inside Area (SqFt)
3,646 sqft
Total Baths
4
Full Baths
3
Partial Baths
1
Lot Size
0.2118 Acres
Year Built
2004
MLS® Number
66507537
Status
Pending
Property Tax
$14,307
HOA/Condo/Coop Fees
$121.67 monthly
Sq Ft Source
N/A
Friends & Family
React
Comment
Invite
No Comments Yet
Did you know? You can invite friends and family to your search. They can join your search, rate and discuss listings with you.
Recent Activity
2 weeks ago
Listing updated with changes from the MLS®
2 weeks ago
Status changed to Pending
a month ago
Listing first seen on site
General Features
Acres
0.2118
Attached Garage
Yes
Direction Faces
North
Disclosures
MudSeller's Disclosure
Foundation
Slab
Garage
Yes
Garage Spaces
3
Green Energy Efficient
ThermostatHVAC
Parking
AttachedTandemAdditional ParkingGarage Door Opener
Parking Spaces
3
Property Sub Type
Single Family Residence
Security
Prewired
SqFt Total
3646
Style
Traditional
Water Source
Public
Interior Features
Appliances
Water HeaterDisposalWine RefrigeratorDouble OvenElectric OvenMicrowaveGas CooktopDishwasherCooktop
Cooling
Attic FanCeiling Fan(s)ElectricZoned
Fireplace
Yes
Fireplace Features
GasGas Log
Fireplaces
1
Flooring
TileWood
Heating
Natural GasZoned
Interior
High CeilingsWalk-In Closet(s)PantryEntrance FoyerMaster DownstairsGranite CountersKitchen IslandDouble VanitySmart Thermostat
Laundry Features
Electric Dryer HookupGas Dryer HookupWasher Hookup
Listing courtesy of Compass RE Texas, LLC - West Houston [email protected]
IDX information is provided exclusively for consumers’ personal, non-commercial use. It may not be used for any purpose other than to identify prospective properties consumers may be interested in purchasing. This data is deemed reliable but is not guaranteed accurate by the MLS.

Did you know? You can invite friends and family to your search. They can join your search, rate and discuss listings with you.