
November 2, 2017
9111 Puritan WayRosharon, TX 77583
Mortgage Calculator
Monthly Payment (Est.)
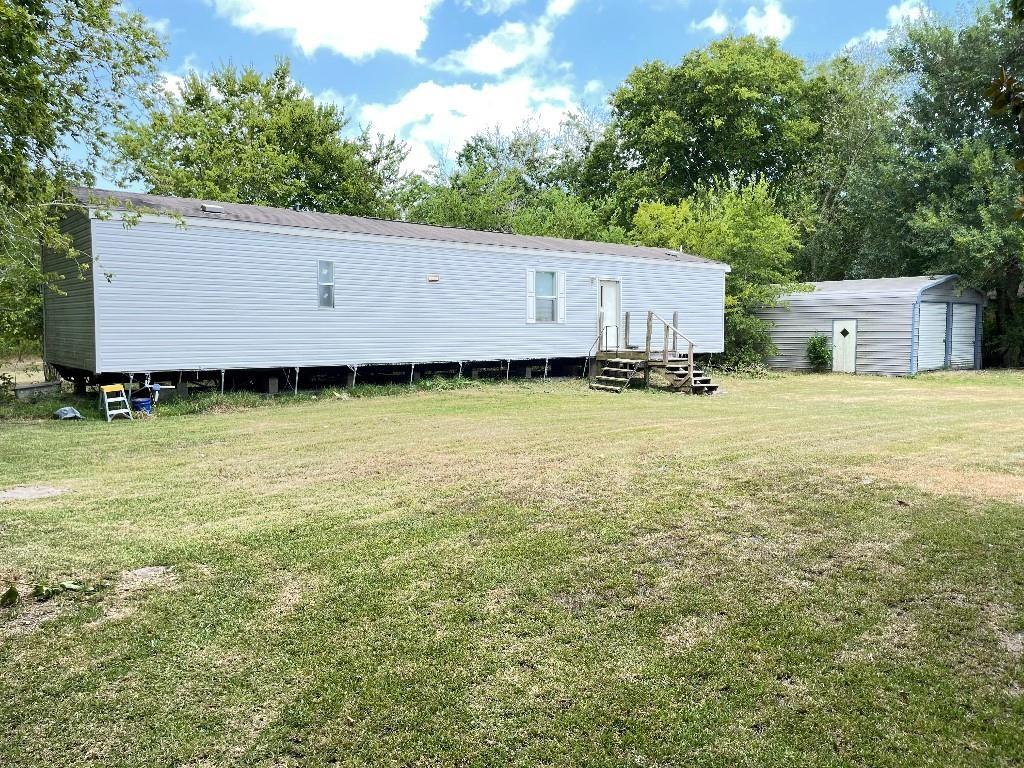
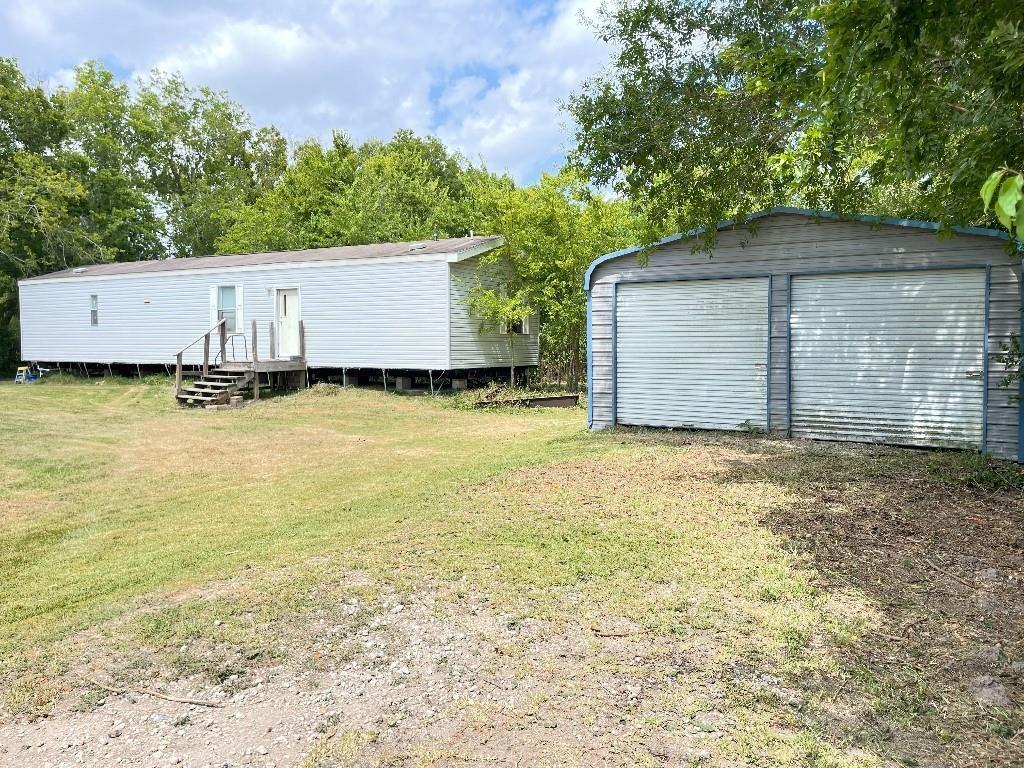
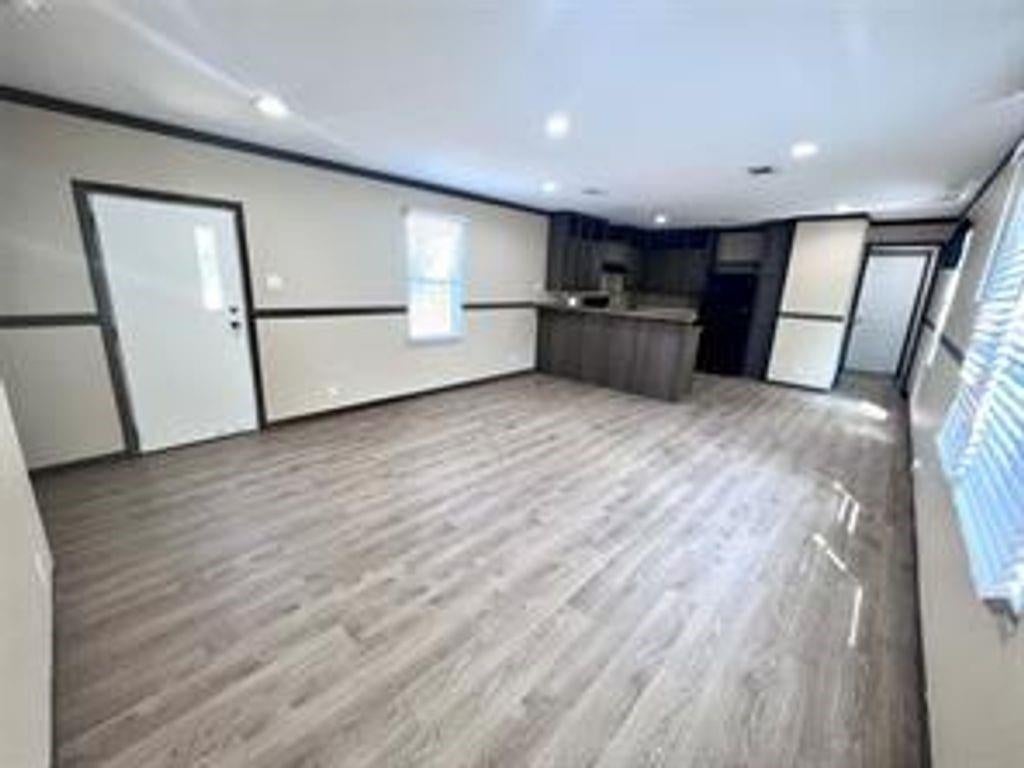
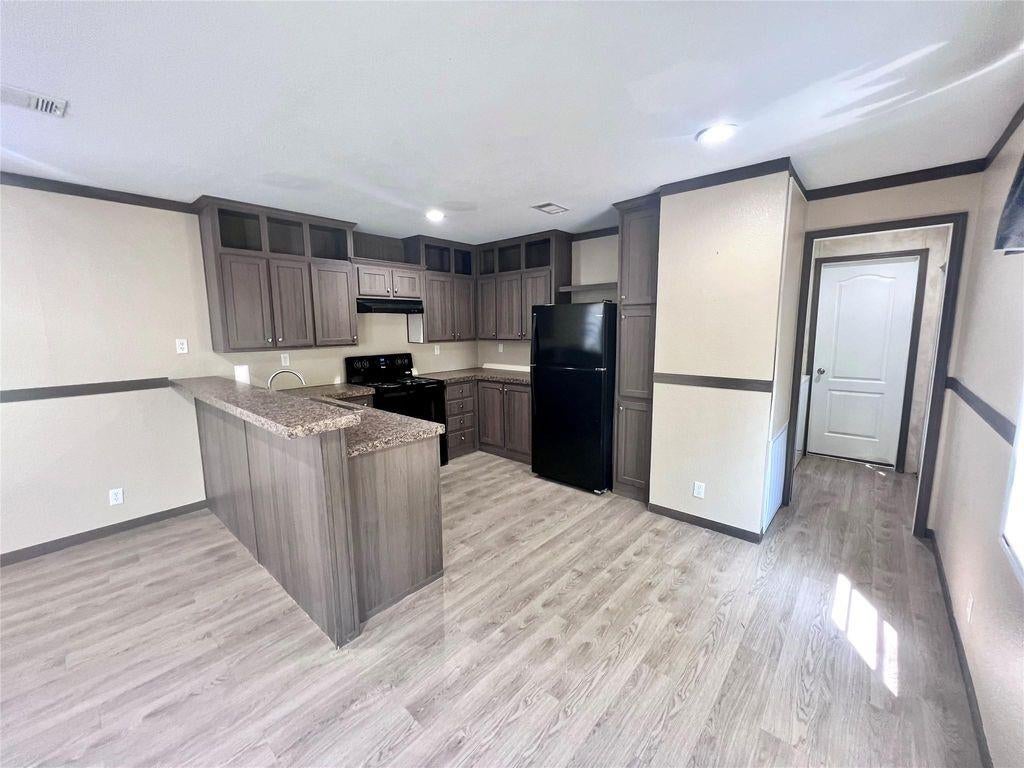
Enter an interest rate to see your estimated monthly payment.Land, land, and more land! Welcome to this beautifully upgraded manufactured home sitting on a full 1-acre lot, offering space, privacy, and flexibility, all minutes from Hwy 288 with easy access to the Medical Center, Downtown/ Beltway 8. This 2-bedroom, 2 bath home features a bright open-concept kitchen and living area. The layout is thoughtfully designed making it ideal for roommates, guests, or a comfortable work-from-home setup. Inside, you’ll find modern finishes and a great layout. Outside, enjoy the freedom of wide-open space, plenty of room for outdoor living, parking, gardening, or simply enjoying the peace and quiet. A storage shed adds extra convenience for tools, equipment, or hobbies. Whether you’re looking for an affordable home with comfortable clean living space, lots of land, or a peaceful retreat with city access, this property checks all the boxes. Rare combination of land, location, and value! CALL TODAY
| 2 weeks ago | Listing updated with changes from the MLS® | |
| 2 weeks ago | Listing first seen on site |
IDX information is provided exclusively for consumers’ personal, non-commercial use. It may not be used for any purpose other than to identify prospective properties consumers may be interested in purchasing. This data is deemed reliable but is not guaranteed accurate by the MLS.
Data provided by HAR.com © 2026. All information provided should be independently verified.
Did you know? You can invite friends and family to your search. They can join your search, rate and discuss listings with you.