Search For Homes

Save
Ask
Tour
Hide
Share
$339,900
14 Days On Site

4802 Elm Street
Pearland, TX 77581

For Sale|Single Family Residence|Active
3
Beds
2
Total Baths
2
Full Baths
1,400
SqFt
$243
/SqFt
1968
Built
Subdivision:
Willowcrest Pearland
County:
Brazoria
Call Now: 346.202.7307
Is this the listing for you? We can help make it yours.
346.202.7307
4802 Elm Street4802 Elm Street4802 Elm Street4802 Elm Street
Save
Ask
Tour
Hide
Share

Mortgage Calculator

Monthly Payment (Est.)

$1,551
Calculator powered by Showcase IDX, a Constellation1 Company. Copyright ©2026 Information is deemed reliable but not guaranteed.

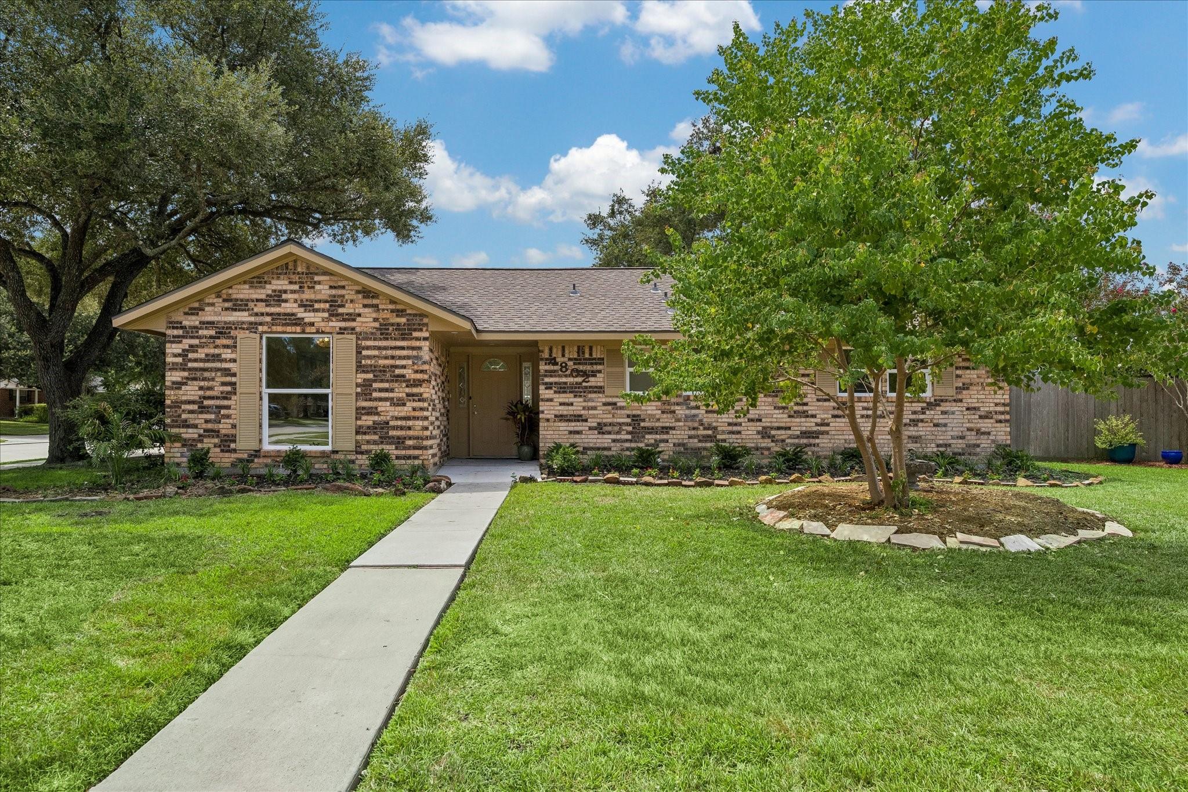
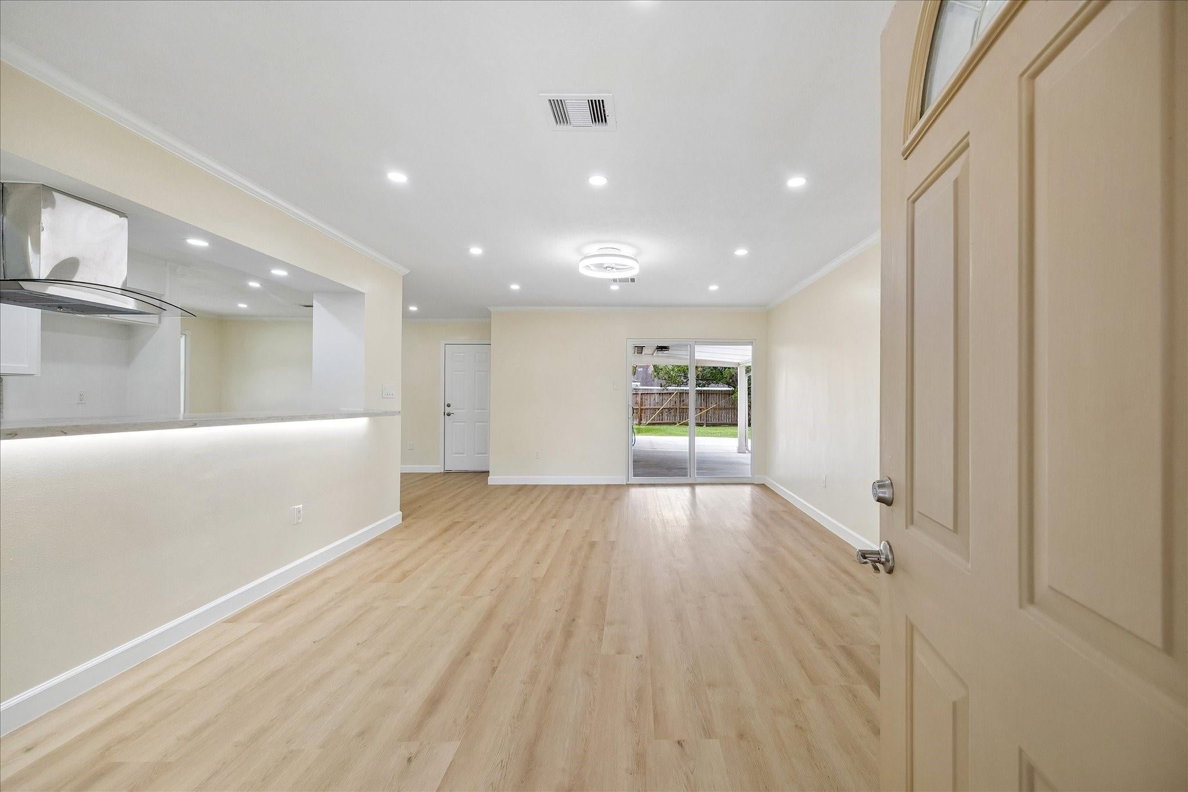
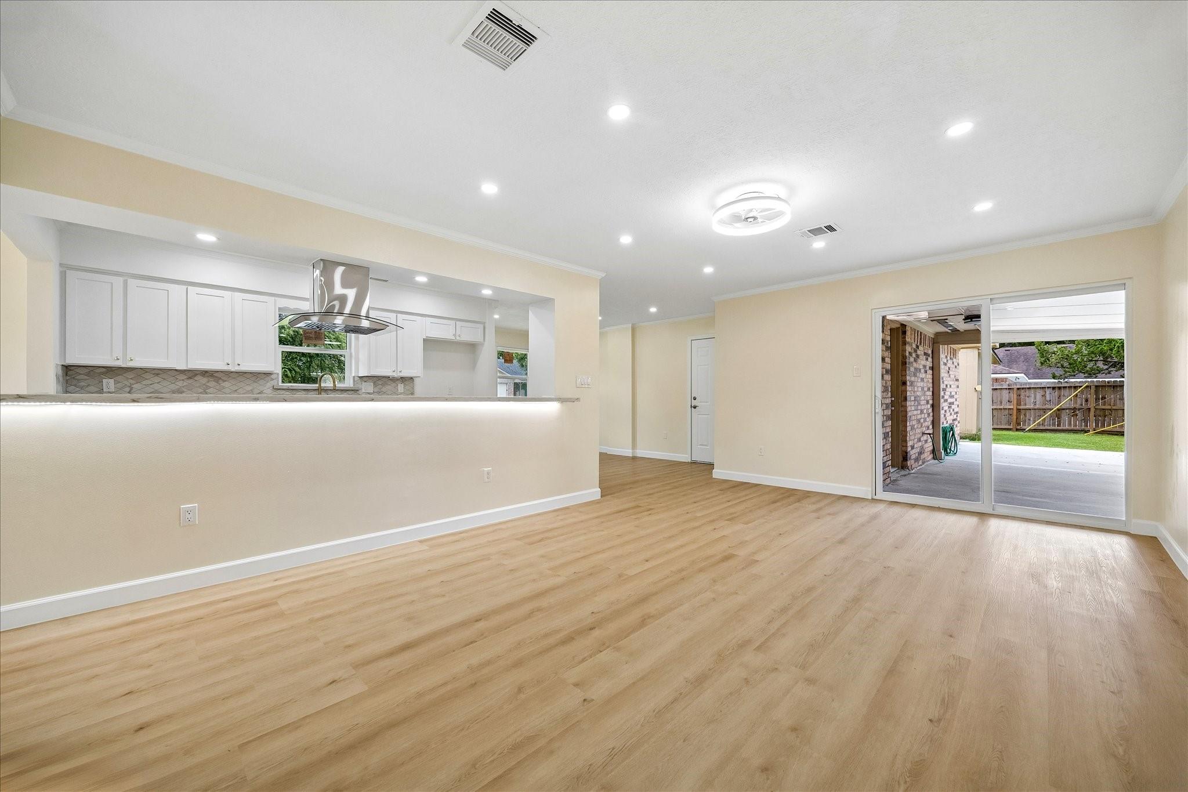
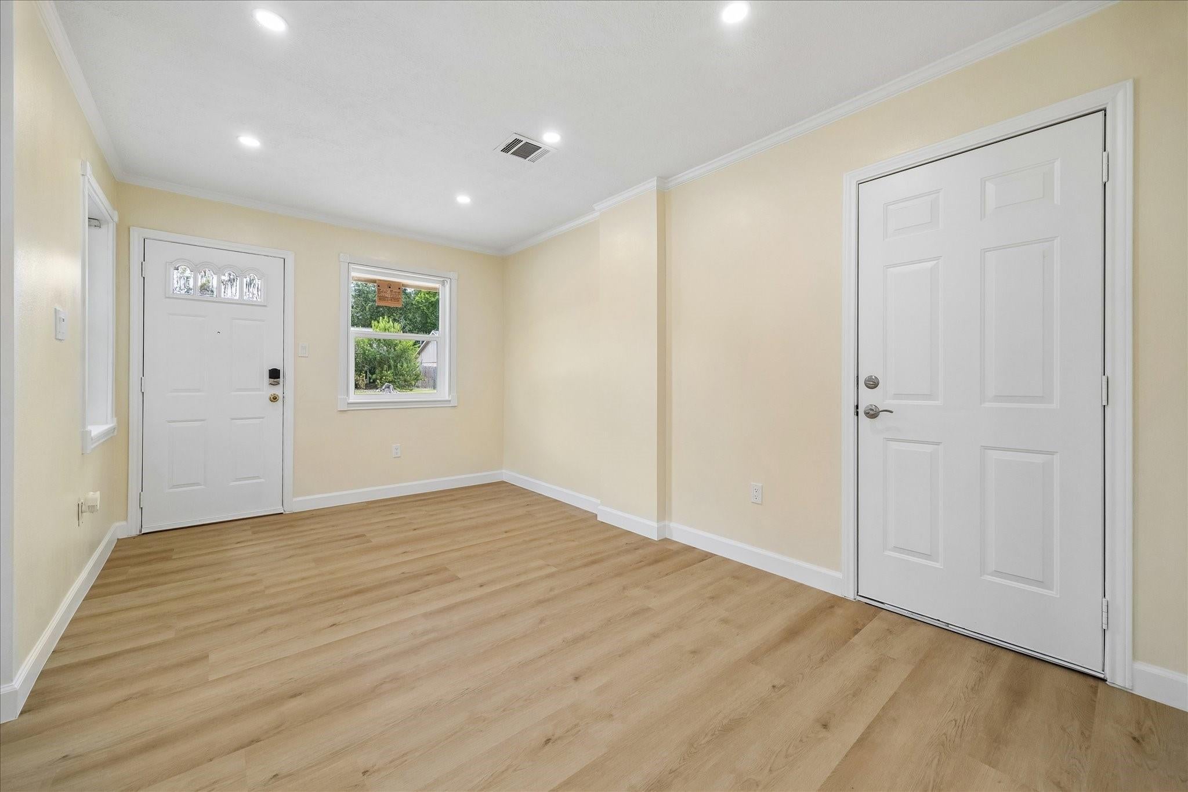
Welcome to this completely renovated 3-bedroom, 2-bath home situated on a spacious corner lot. The home features an open-concept kitchen and living area with plenty of storage, stainless steel appliances, formal dining, and waterproof luxury vinyl flooring throughout—NO CARPET! Recent updates include a new roof (2024), HVAC (2022), brand new vinyl windows and sliding door, updated bathrooms, fresh paint, new light fixtures, electrical updates, added air returns, and foundation repaired with a lifetime transferable warranty. Outside, enjoy a covered patio "30x14" concrete back patio perfect for entertaining. The backyard also includes a 16x16 workshop, ideal for storage, hobbies, or a home project space. This move-in-ready home offers modern updates, generous outdoor space, and peace of mind.

Save
Ask
Tour
Hide
Share
Listing Snapshot
Price 
$339,900
Days On Site 
14 Days
Bedrooms 
3
Inside Area (SqFt) 
1,400 sqft
Total Baths 
2
Full Baths 
2
Partial Baths 
N/A
Lot Size 
0.2127 Acres
Year Built 
1968
MLS® Number 
66597510
Status 
Active
Property Tax 
$5,369
HOA/Condo/Coop Fees 
N/A
Sq Ft Source 
N/A
Friends & Family
Recent Activity
4 days agoListing updated with changes from the MLS®
2 weeks agoListing first seen on site
General Features
Acres 
0.2127
Attached Garage 
Yes
Disclosures 
MudSellers Disclosure
Foundation 
Slab
Garage 
Yes
Garage Spaces 
2
Parking 
AttachedAdditional Parking
Parking Spaces 
2
Property Sub Type 
Single Family Residence
Sewer 
Public Sewer
SqFt Total 
1400
Style 
Traditional
Water Source 
Public
Interior Features
Appliances 
Electric RangeDishwasher
Cooling 
Electric
Flooring 
TileVinyl
Heating 
Electric
Interior 
Breakfast BarPantryDouble Vanity
Laundry Features 
Washer Hookup
Window Features 
Low Emissivity Windows
Bedroom 
Dimensions - 11x11Level - FirstArea - 121
Breakfast 
Dimensions - 10x10Level - FirstArea - 100
Dining Room 
Dimensions - 13x9Level - FirstArea - 117
Kitchen 
Dimensions - 14x9Level - FirstArea - 126
Living Room 
Dimensions - 21x13Level - FirstArea - 273
Master Bedroom 
Dimensions - 13x12Level - FirstArea - 156
Save
Ask
Tour
Hide
Share
Exterior Features
Construction Details 
Brick
Fencing 
Back Yard
Lot Features 
Corner Lot
Patio And Porch 
Covered
Roof 
Composition
Windows/Doors 
Low Emissivity Windows
Community Features
MLS Area 
5
School District 
42 - Pearland
Financing Terms Available 
CashConventionalFHAVA Loan
Schools
School District
42 - Pearland
Elementary School
Barbara Cockrell Elementary School
Middle School
Pearland Junior High West
High School
Pearland High School
Listing courtesy of Compass RE Texas, LLC - Houston [email protected]

IDX information is provided exclusively for consumers’ personal, non-commercial use. It may not be used for any purpose other than to identify prospective properties consumers may be interested in purchasing. This data is deemed reliable but is not guaranteed accurate by the MLS.

Data provided by HAR.com © 2026. All information provided should be independently verified.

Neighborhood & Commute
Source: Walkscore
Disclosure: Community information and market data powered by Constellation Data Labs. Information is deemed reliable but not guaranteed.
Save
Ask
Tour
Hide
Share