Search For Homes

Save
Ask
Tour
Hide
Share
$549,900
14 Days On Site

3007 Macoma Avenue
Pearland, TX 77581

For Sale|Single Family Residence|Active
5
Beds
4
Total Baths
3
Full Baths
1
Partial Bath
3,451
SqFt
$159
/SqFt
2006
Built
Subdivision:
Pearland Park Estates
County:
Brazoria
Call Now: 346.202.7307
Is this the listing for you? We can help make it yours.
346.202.7307
3007 Macoma Avenue3007 Macoma Avenue3007 Macoma Avenue3007 Macoma Avenue
Save
Ask
Tour
Hide
Share

Mortgage Calculator

Monthly Payment (Est.)

$2,509
Calculator powered by Showcase IDX, a Constellation1 Company. Copyright ©2026 Information is deemed reliable but not guaranteed.

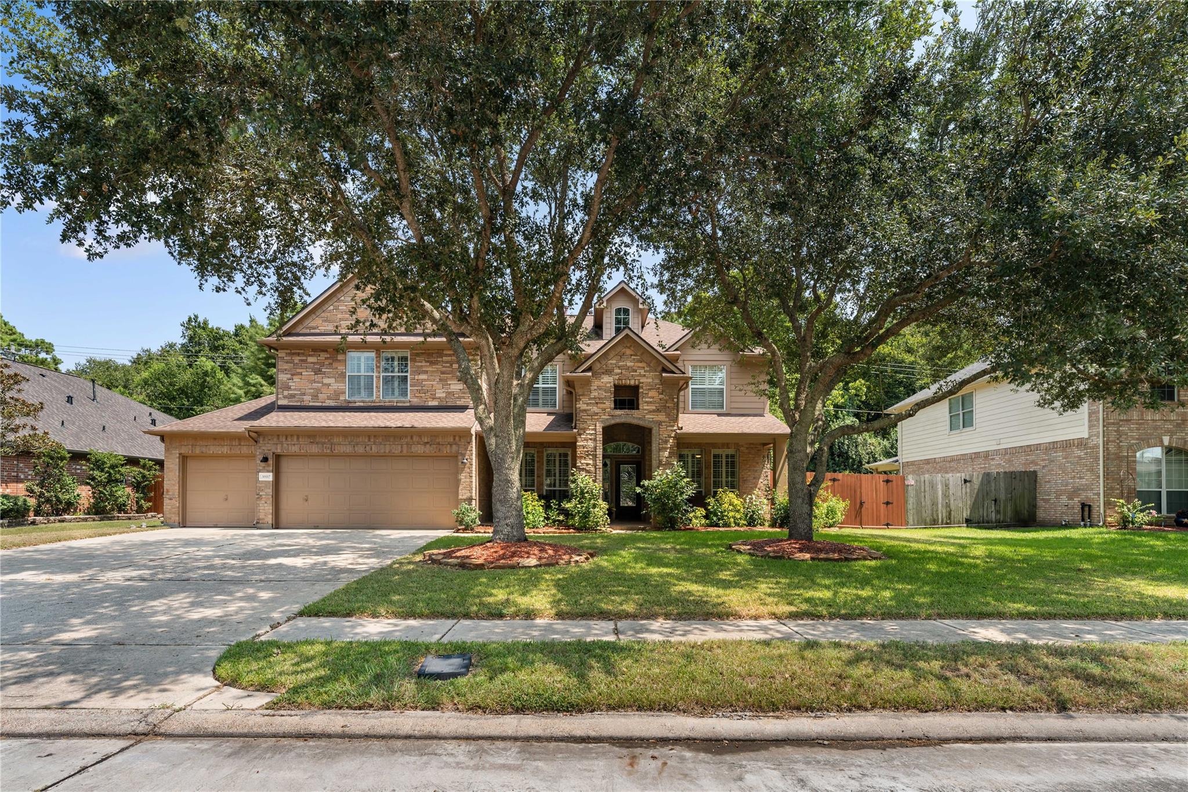
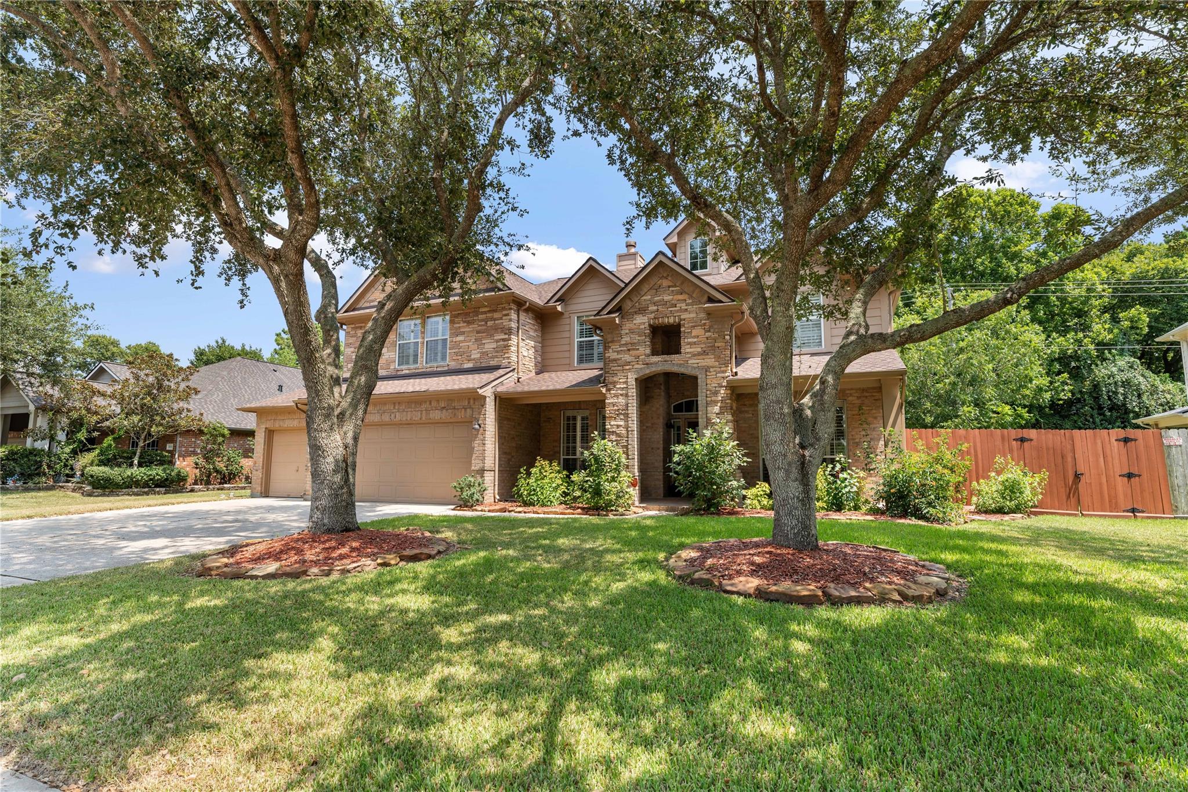
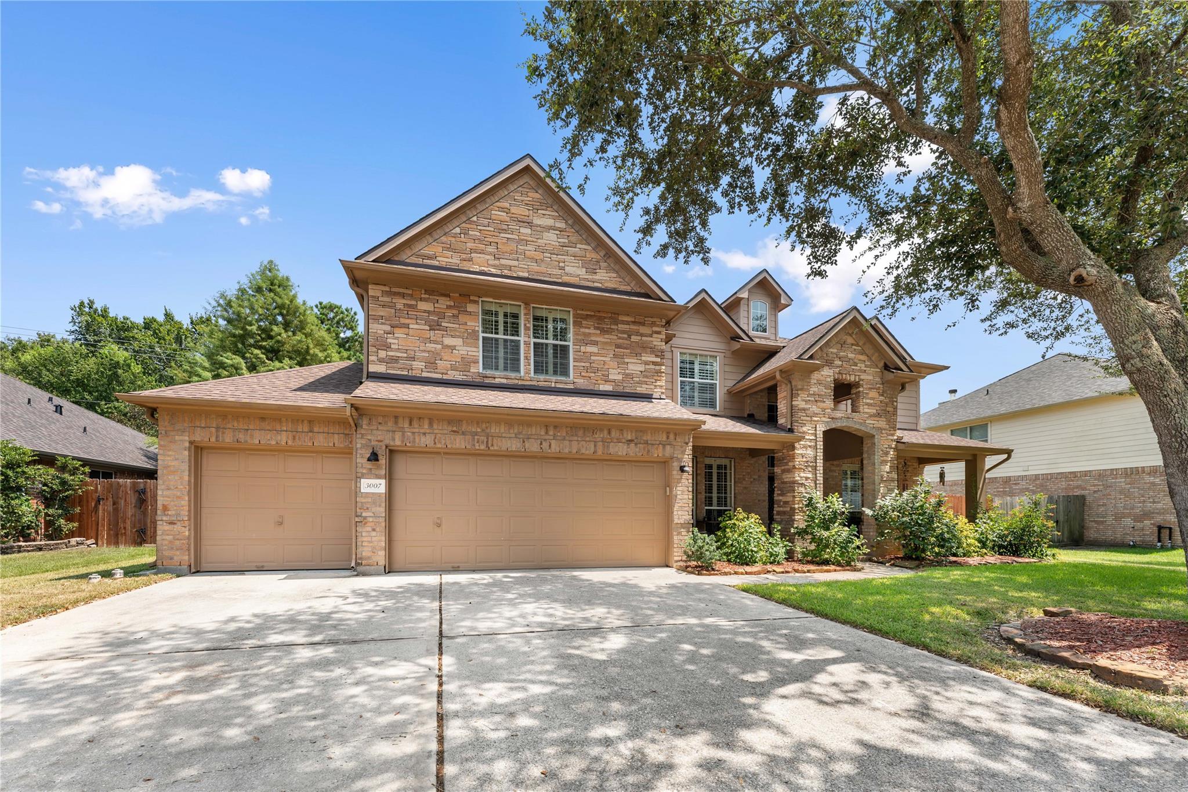
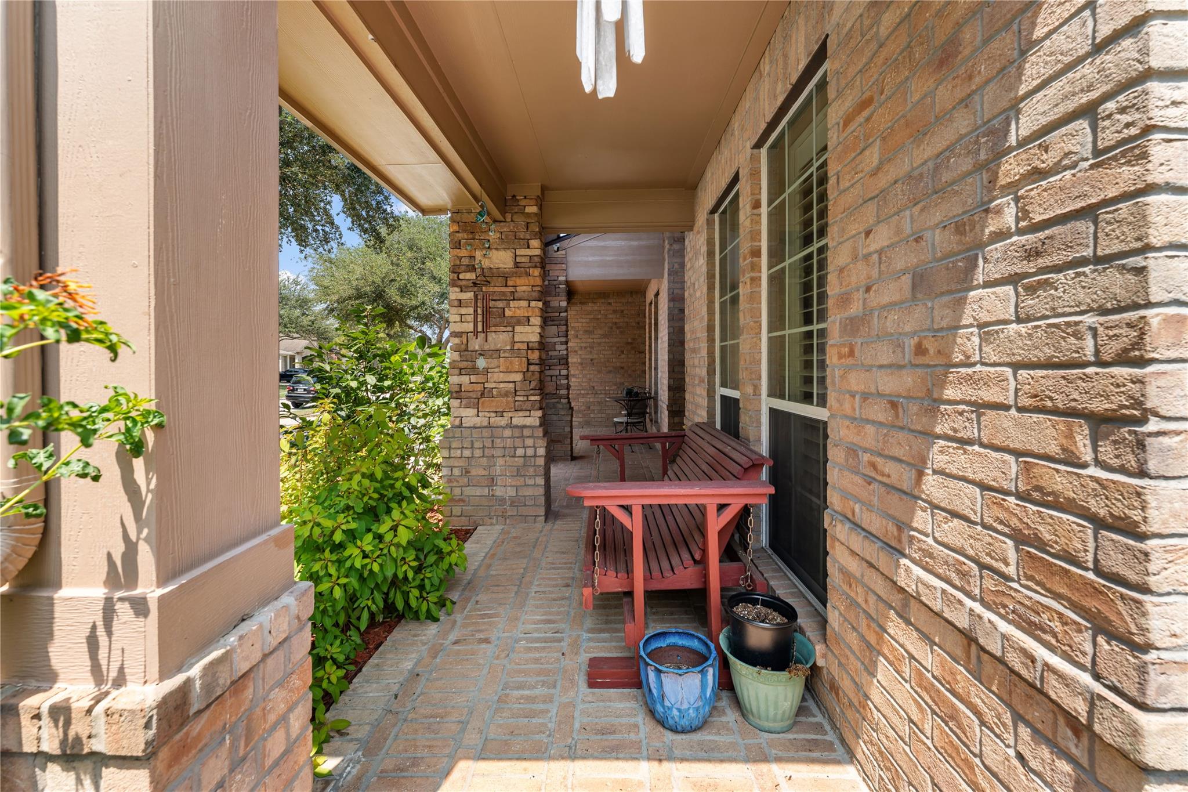
Ideally located in east Pearland near the Friendswood border, south of FM 518. Move-in ready with extensive recent upgrades: new roof (2021, 10-yr warranty), both HVAC systems replaced (2019 & 2022), resealed windows (2025), new whole-home gutters (2024), and a rebuilt privacy fence with double gate (2023). This 5-bedroom, 3.5-bath brick, stone, and HardiPlank home in Pearland Park Estates offers approximately 3,451 sq ft with the primary suite down and secondary bedrooms up. Entertain in the private backyard oasis featuring an in-ground pool, hot tub, and fire pit (2021) with an app-controlled smart pool system, covered patio, and gazebo on slab. Oversized 3-car attached garage includes pull-through access. Plantation shutters up front and solar screens in back help manage sun exposure and energy costs. Walking distance to the neighborhood park (home to Pearland community events), plus the middle and high schools. Zoned to Pearland ISD with great elementary options nearby.

Save
Ask
Tour
Hide
Share
Listing Snapshot
Price 
$549,900
Days On Site 
14 Days
Bedrooms 
5
Inside Area (SqFt) 
3,451 sqft
Total Baths 
4
Full Baths 
3
Partial Baths 
1
Lot Size 
0.2342 Acres
Year Built 
2006
MLS® Number 
66601609
Status 
Active
Property Tax 
$11,606
HOA/Condo/Coop Fees 
$42.17 monthly
Sq Ft Source 
N/A
Friends & Family
Recent Activity
16 hours agoListing updated with changes from the MLS®
a week agoStatus changed to Active
2 weeks agoListing first seen on site
General Features
Acres 
0.2342
Attached Garage 
Yes
Direction Faces 
West
Disclosures 
ExclusionsSeller's Disclosure
Foundation 
Slab
Garage 
Yes
Garage Spaces 
3
Parking 
Attached
Parking Spaces 
3
Property Sub Type 
Single Family Residence
Sewer 
Public Sewer
SqFt Total 
3451
Style 
Traditional
Water Source 
Public
Interior Features
Appliances 
DisposalMicrowaveGas CooktopGas RangeDishwasher
Cooling 
Electric
Fireplace 
Yes
Fireplaces 
1
Flooring 
CarpetTileVinyl
Heating 
Natural Gas
Interior 
Master Downstairs
Laundry Features 
Gas Dryer HookupWasher Hookup
Bathroom 
Dimensions - 8x8Level - SecondArea - 64
Bedroom 
Dimensions - 13x12Level - SecondArea - 156
Breakfast 
Dimensions - 11x8Level - FirstArea - 88
Dining Room 
Dimensions - 13x12Level - FirstArea - 156
Game Room 
Dimensions - 24x16Level - SecondArea - 384
Kitchen 
Dimensions - 13x11Level - FirstArea - 143
Living Room 
Dimensions - 21x17Level - FirstArea - 357
Master Bathroom 
Dimensions - 12x8Level - FirstArea - 96
Master Bedroom 
Dimensions - 16x15Level - FirstArea - 240
Utility Room 
Dimensions - 10x6Level - FirstArea - 60
Save
Ask
Tour
Hide
Share
Exterior Features
Construction Details 
BrickCement SidingStone
Lot Features 
Subdivided
Patio And Porch 
Covered
Pool Features 
Gunite
Private Pool 
Yes
Roof 
Composition
Community Features
Association Amenities 
Jogging PathTrail(s)
Association Fee 
$506.0
Association Fee Frequency 
Annually
MLS Area 
5
School District 
42 - Pearland
Financing Terms Available 
CashConventionalFHAUSDA LoanVA Loan
Schools
School District
42 - Pearland
Elementary School
Shadycrest Elementary School
Middle School
Pearland Junior High East
High School
Pearland High School
Listing courtesy of Texas Ally Real Estate Group, LLC [email protected]

IDX information is provided exclusively for consumers’ personal, non-commercial use. It may not be used for any purpose other than to identify prospective properties consumers may be interested in purchasing. This data is deemed reliable but is not guaranteed accurate by the MLS.

Data provided by HAR.com © 2026. All information provided should be independently verified.

Neighborhood & Commute
Source: Walkscore
Disclosure: Community information and market data powered by Constellation Data Labs. Information is deemed reliable but not guaranteed.
Save
Ask
Tour
Hide
Share