Search For Homes

Save
Ask
Tour
Hide
Share
$323,900
105 Days On Site

10809 Mendel Terrace Drive
Rosharon, TX 77583

For Sale|Single Family Residence|Active
3
Beds
2
Total Baths
2
Full Baths
1,903
SqFt
$170
/SqFt
2022
Built
Subdivision:
Sierra Vista Sec 4b
County:
Brazoria
Call Now: 346.202.7307
Is this the listing for you? We can help make it yours.
346.202.7307
10809 Mendel Terrace Drive10809 Mendel Terrace Drive10809 Mendel Terrace Drive10809 Mendel Terrace Drive
Save
Ask
Tour
Hide
Share

Mortgage Calculator

Monthly Payment (Est.)

Enter an interest rate to see your estimated monthly payment.
Calculator powered by Showcase IDX, a Constellation1 Company. Copyright ©2026 Information is deemed reliable but not guaranteed.

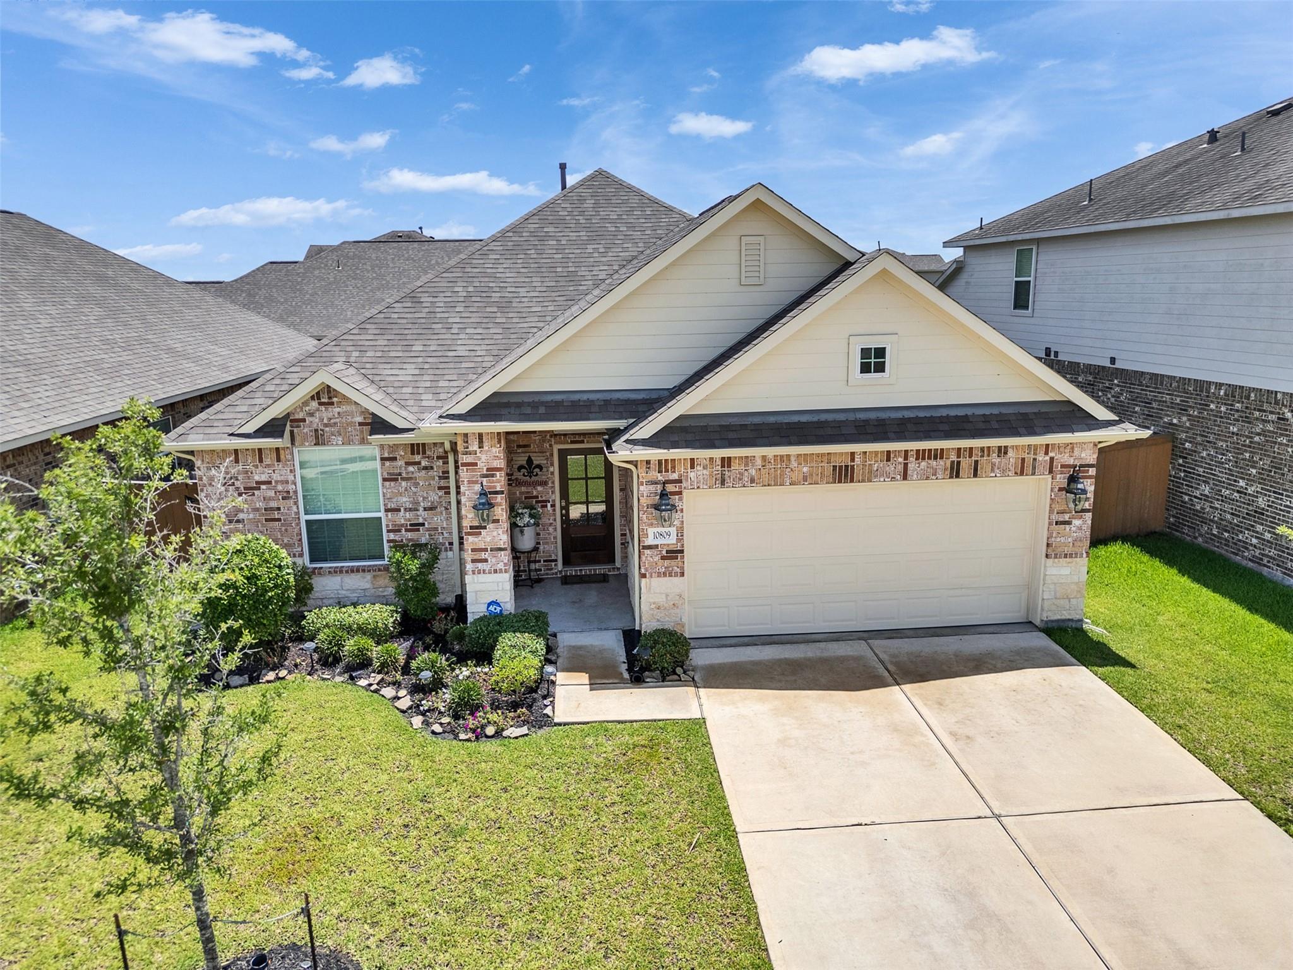
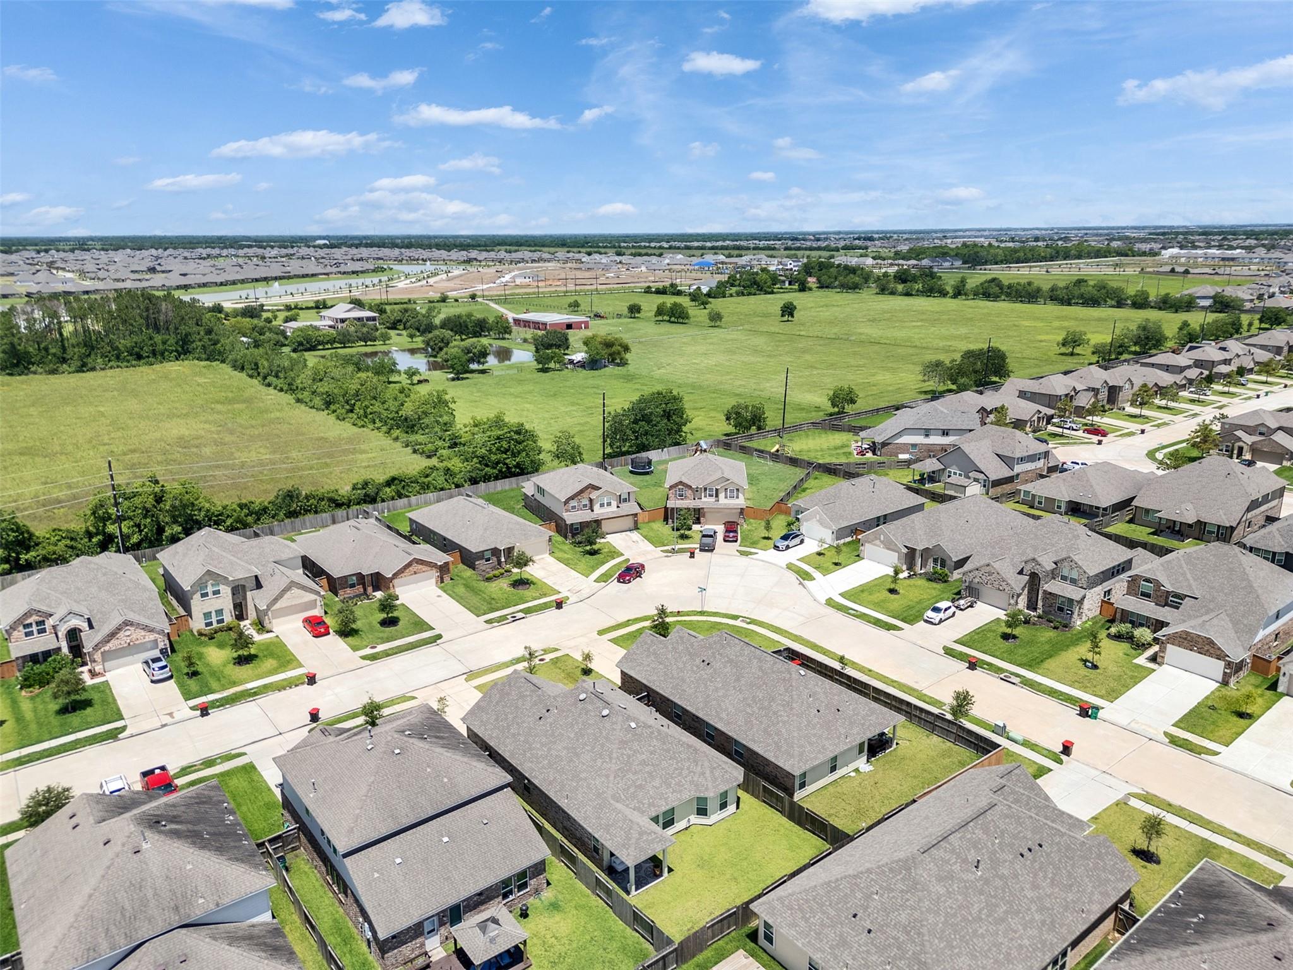
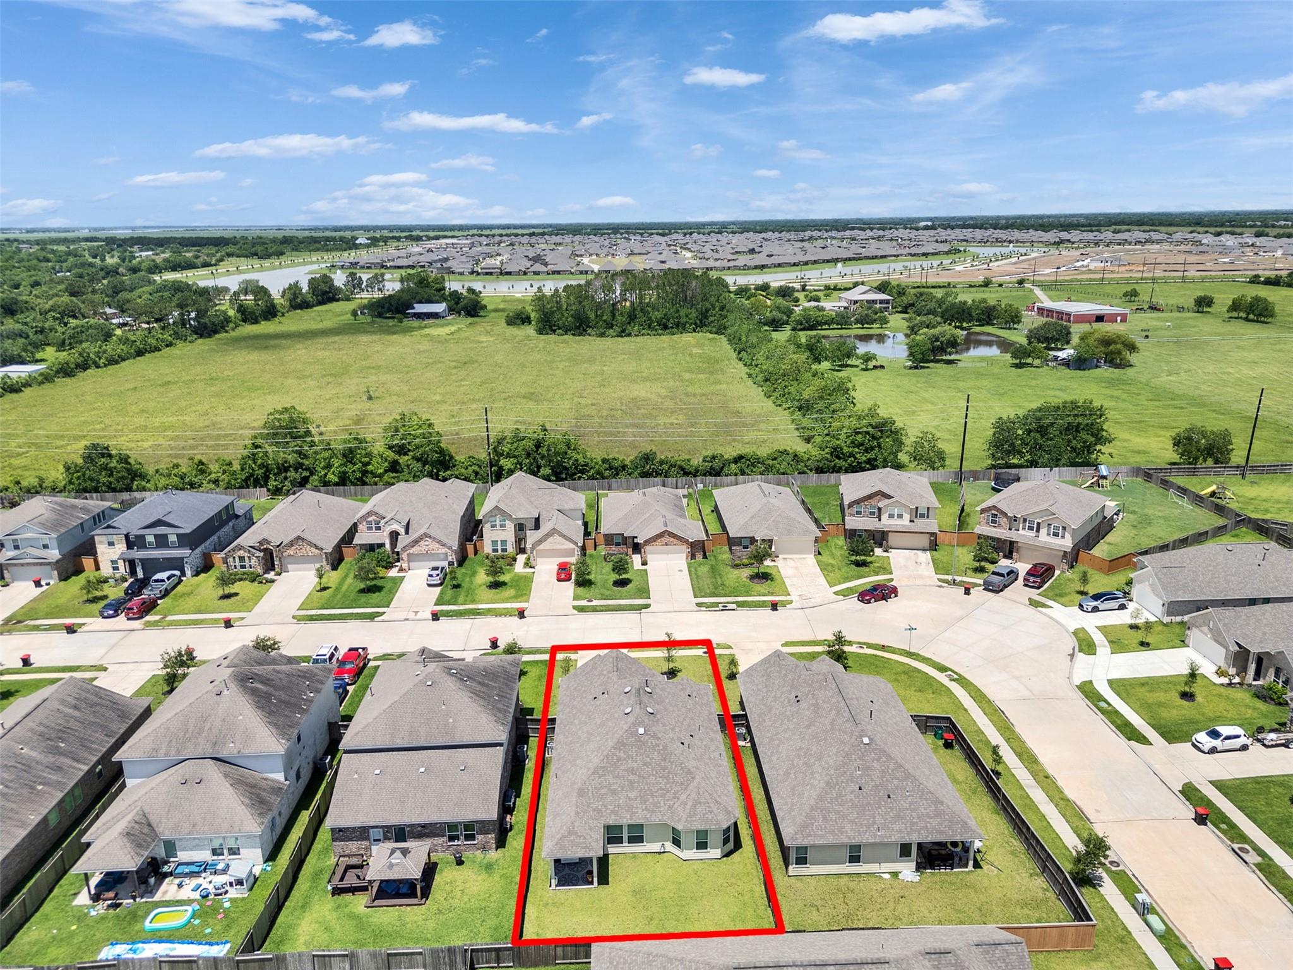
Experience the perfect blend of comfort and convenience in this stunning move-in-ready gem. Located in the 8th safest city in Texas near top-rated Iowa Colony schools, this home offers unparalleled peace of mind and quality living. The interior shines with elegant tray ceilings and fresh paint throughout, featuring a dedicated study that easily doubles as a versatile party room for entertaining guests. Owners retreat features jetted tub and customized closet. Culinary enthusiasts will love the chef-inspired kitchen, complete with a large island and extensive cabinet space. Security is a top priority with an upgraded system, complemented by the functionality of a versatile extended garage. Outdoor living is a breeze on the covered patio or at the nearby community dog park. This property includes a refrigerator, washer, and dryer, with the added benefit of negotiating for premium items like TVs and fireplaces. Don’t miss your chance to own this exceptional, turn-key residence!

Save
Ask
Tour
Hide
Share
Listing Snapshot
Price 
$323,900
Days On Site 
105 Days
Bedrooms 
3
Inside Area (SqFt) 
1,903 sqft
Total Baths 
2
Full Baths 
2
Partial Baths 
N/A
Lot Size 
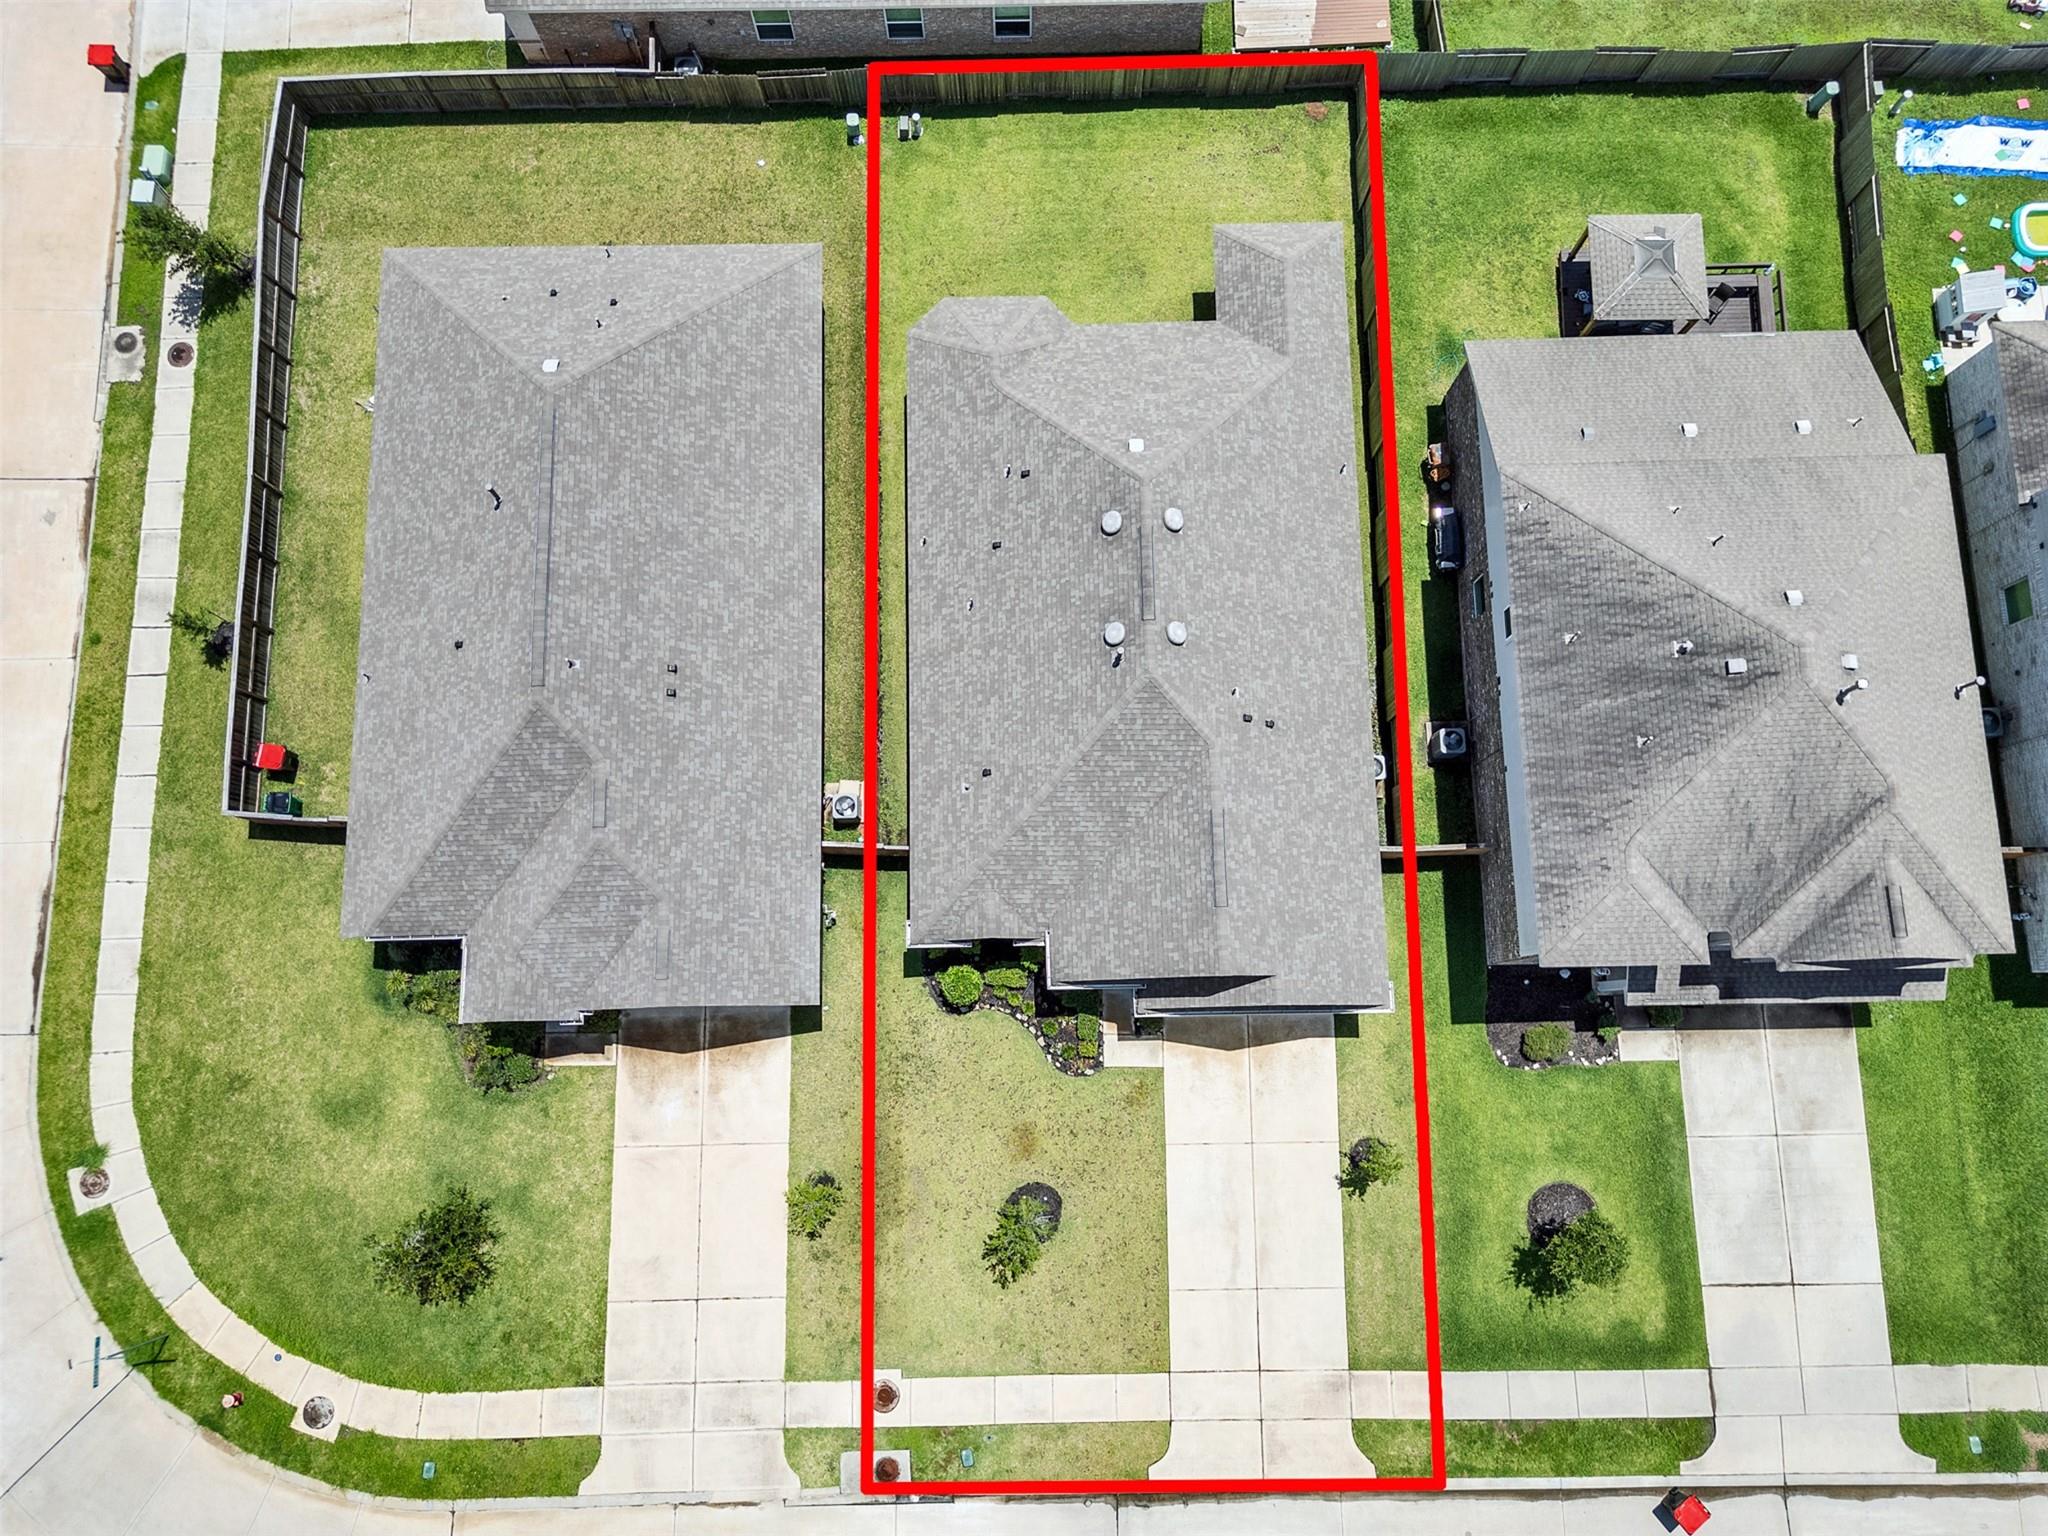
0.1377 Acres
Year Built 
2022
MLS® Number 
66614808
Status 
Active
Property Tax 
$9,576
HOA/Condo/Coop Fees 
$120.83 monthly
Sq Ft Source 
N/A
Friends & Family
Recent Activity
a week agoListing updated with changes from the MLS®
a week agoPrice changed to $323,900
3 months agoListing first seen on site
General Features
Acres 
0.1377
Attached Garage 
Yes
Disclosures 
MudSellers Disclosure
Foundation 
Slab
Garage 
Yes
Garage Spaces 
2
Parking 
Attached
Parking Spaces 
2
Property Sub Type 
Single Family Residence
Sewer 
Public Sewer
SqFt Total 
1903
Style 
Contemporary/Modern
Water Source 
Public
Interior Features
Cooling 
Electric
Heating 
Electric
Interior 
PantryDouble Vanity
Spa 
Yes
Bedroom 
Dimensions - 11x12Level - FirstArea - 132
Master Bedroom 
Dimensions - 14x16Level - FirstArea - 224
Save
Ask
Tour
Hide
Share
Exterior Features
Construction Details 
BrickWood Siding
Lot Features 
Subdivided
Roof 
Composition
Spa 
Yes
Community Features
Accessibility Features 
Therapeutic Whirlpool
Association Fee 
$1450.0
Association Fee Frequency 
Annually
MLS Area 
5
School District 
3 - Alvin
Financing Terms Available 
CashConventionalFHAVA Loan
Schools
School District
3 - Alvin
Elementary School
Nichols Mock Elementary
Middle School
Iowa Colony Junior High
High School
Iowa Colony High School
Listing courtesy of Above and Beyond Realty [email protected]

IDX information is provided exclusively for consumers’ personal, non-commercial use. It may not be used for any purpose other than to identify prospective properties consumers may be interested in purchasing. This data is deemed reliable but is not guaranteed accurate by the MLS.

Data provided by HAR.com © 2026. All information provided should be independently verified.

Neighborhood & Commute
Source: Walkscore
Disclosure: Community information and market data powered by Constellation Data Labs. Information is deemed reliable but not guaranteed.
Save
Ask
Tour
Hide
Share