Search For Homes

Save
Ask
Tour
Hide
Share
$399,900
17 Days On Site

18422 Central Creek Drive
Cypress, TX 77433

For Sale|Single Family Residence|Active
3
Beds
2
Total Baths
2
Full Baths
1,870
SqFt
$214
/SqFt
2019
Built
Subdivision:
Bridgeland Lakeland Heights
County:
Harris
Call Now: 346.202.7307
Is this the listing for you? We can help make it yours.
346.202.7307
18422 Central Creek Drive18422 Central Creek Drive18422 Central Creek Drive18422 Central Creek Drive
Save
Ask
Tour
Hide
Share

Mortgage Calculator

Monthly Payment (Est.)

Enter an interest rate to see your estimated monthly payment.
Calculator powered by Showcase IDX, a Constellation1 Company. Copyright ©2026 Information is deemed reliable but not guaranteed.

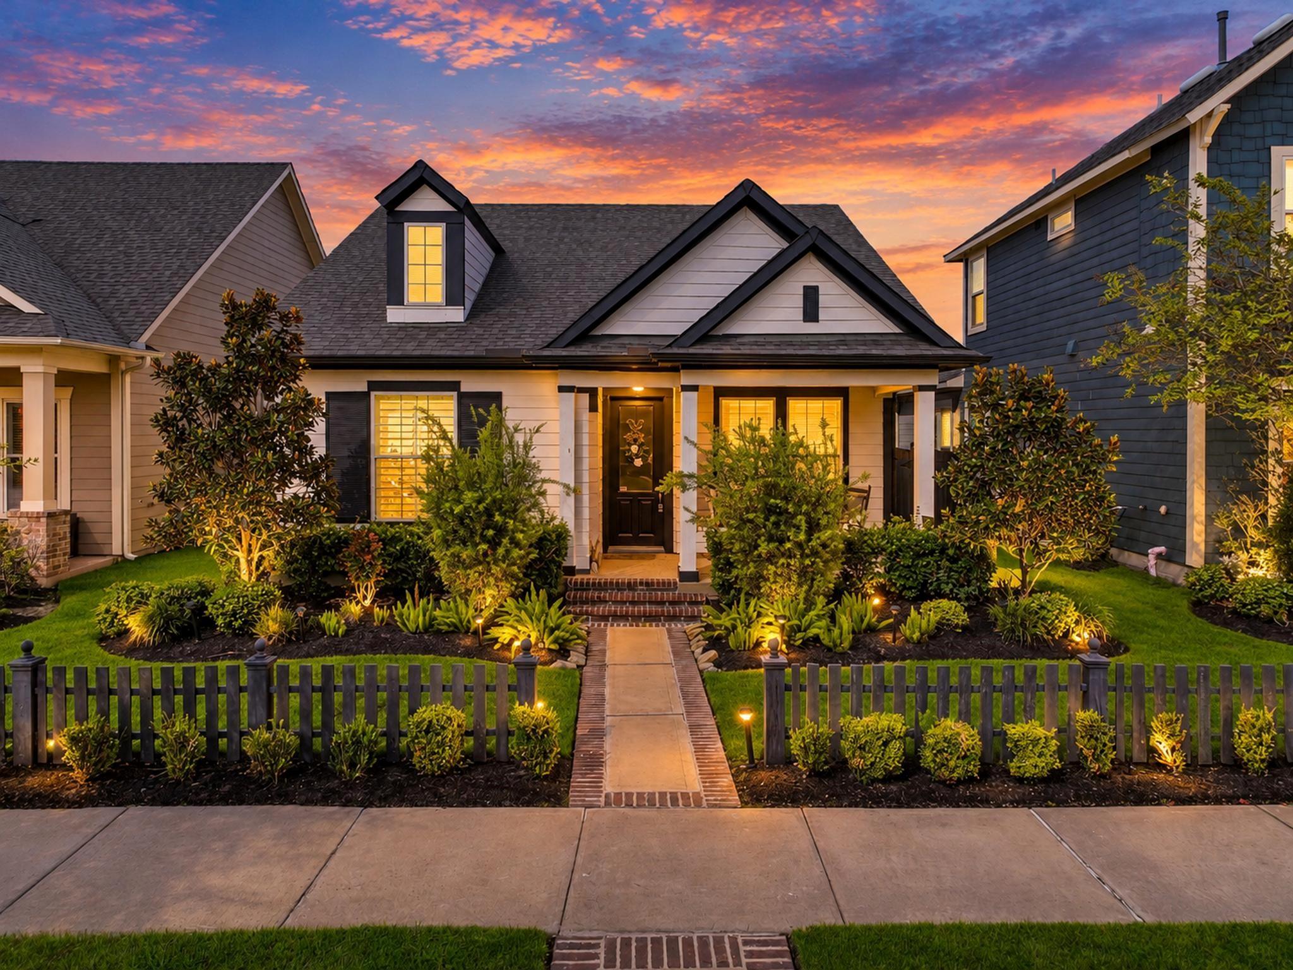
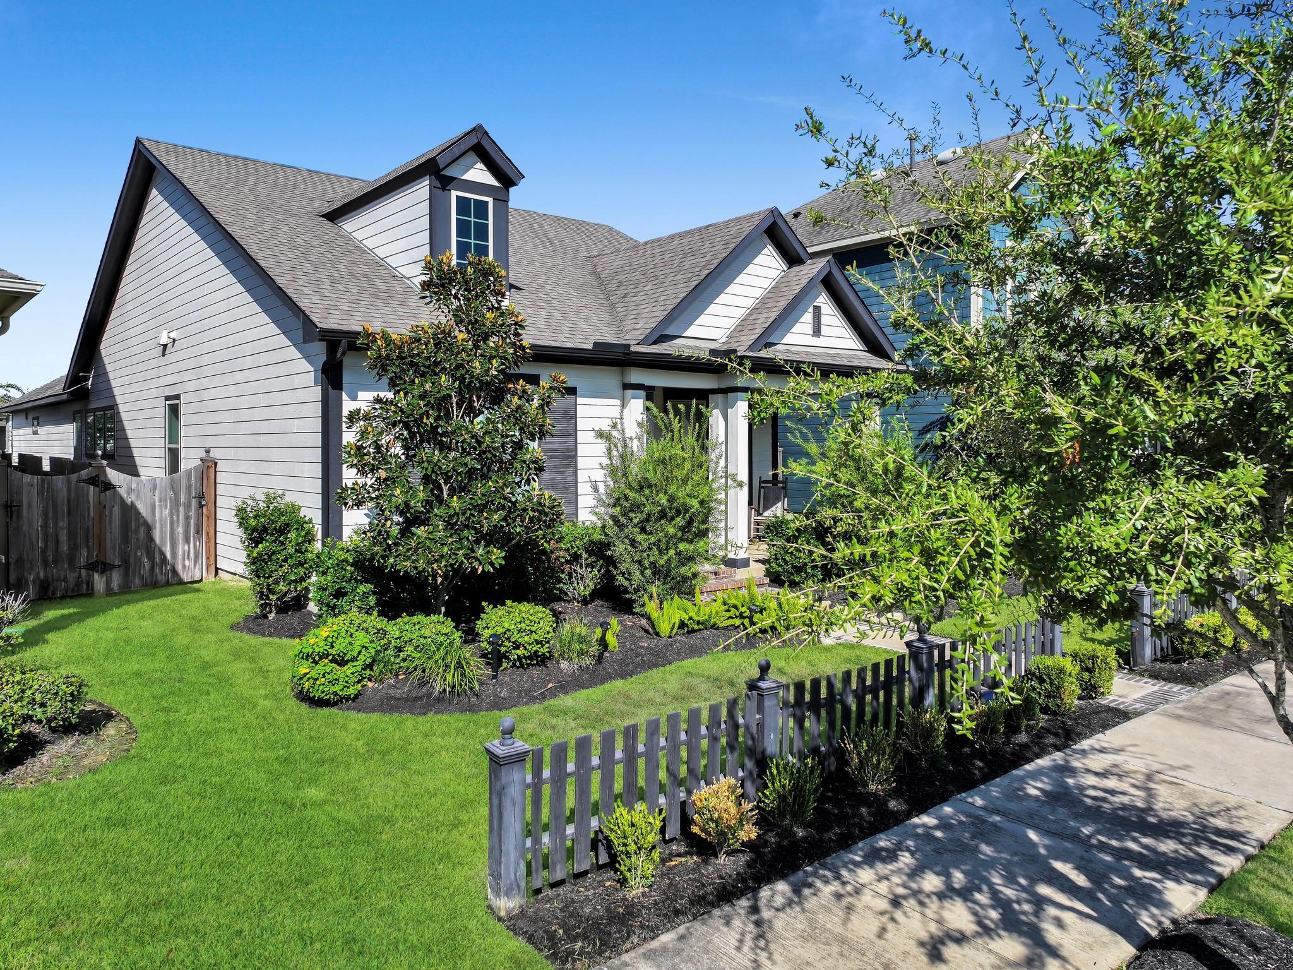
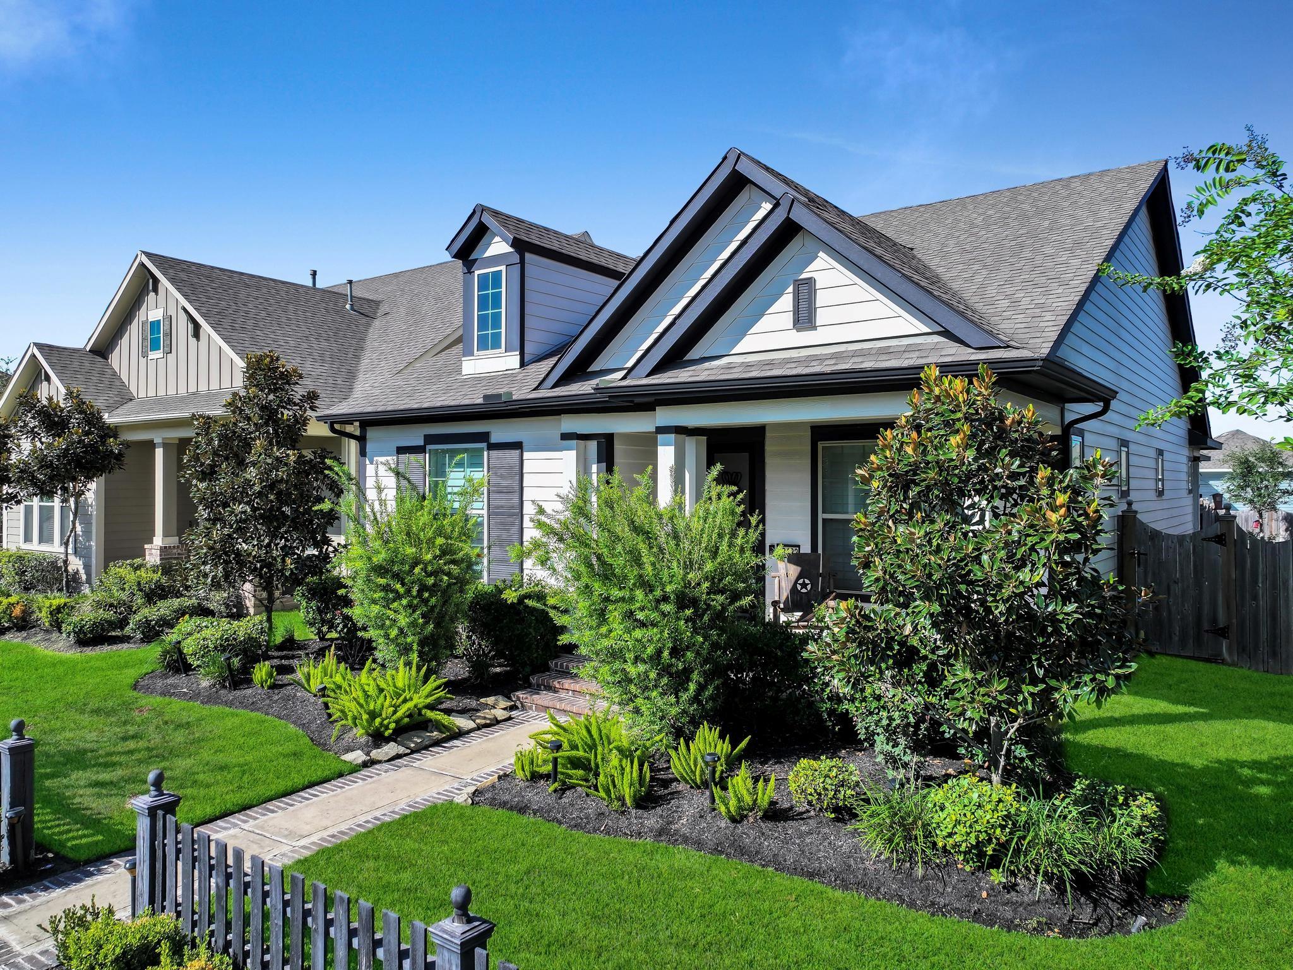
Set yourself apart with this unique 3-bedroom, 2-bathroom Craftsman charmer, blending classic architectural style with the modern features of an energy-efficient new build. Inspired by the timeless look often found in Houston Heights, this home offers distinctive curb appeal alongside today’s latest design selections and construction techniques. Inside, the open-concept family room, kitchen, and dining area create an inviting space designed for entertaining and everyday living. An open study provides a convenient spot for working from home, studying, or creating a flexible bonus space. Bright, welcoming rooms, 10-foot ceilings, and thoughtfully designed spaces give this home an airy, spacious feel with room to grow. Outside your door, enjoy easy access to nearby retail and an array of community amenities, including kayaking, swimming pools, fitness clubs, and more. If you're looking for character, modern efficiency, and a connected lifestyle, this home is ready to impress.

Save
Ask
Tour
Hide
Share
Listing Snapshot
Price 
$399,900
Days On Site 
17 Days
Bedrooms 
3
Inside Area (SqFt) 
1,870 sqft
Total Baths 
2
Full Baths 
2
Partial Baths 
N/A
Lot Size 
0.1257 Acres
Year Built 
2019
MLS® Number 
66617444
Status 
Active
Property Tax 
$11,612
HOA/Condo/Coop Fees 
$116.67 monthly
Sq Ft Source 
N/A
Friends & Family
Recent Activity
2 weeks agoListing updated with changes from the MLS®
2 weeks agoListing first seen on site
General Features
Acres 
0.1257
Attached Garage 
Yes
Direction Faces 
Southwest
Disclosures 
MudSeller's DisclosureSeller's Water Disclosure
Foundation 
Slab
Garage 
Yes
Garage Spaces 
2
Green Energy Efficient 
ThermostatLightingHVACAppliances
Parking 
AttachedGarage Door Opener
Parking Spaces 
2
Property Sub Type 
Single Family Residence
Security 
Prewired
SqFt Total 
1870
Style 
Traditional
Water Source 
Public
Interior Features
Appliances 
ENERGY STAR Qualified AppliancesDisposalGas OvenMicrowaveFree-Standing RangeGas RangeDishwasherRefrigerator
Cooling 
Ceiling Fan(s)ElectricZoned
Flooring 
CarpetTile
Heating 
Natural GasZoned
Interior 
High CeilingsBreakfast BarKitchen IslandPantryGranite CountersDouble VanitySmart Thermostat
Laundry Features 
Electric Dryer HookupGas Dryer HookupWasher Hookup
Window Features 
Low Emissivity Windows
Bedroom 
Dimensions - 11x12Level - FirstArea - 132
Dining Room 
Dimensions - 12x12Level - FirstArea - 144
Kitchen 
Dimensions - 9x12Level - FirstArea - 108
Living Room 
Dimensions - 27x15Level - FirstArea - 405
Master Bedroom 
Dimensions - 14x15Level - FirstArea - 210
Save
Ask
Tour
Hide
Share
Exterior Features
Construction Details 
Batts InsulationCement SidingBlown-In Insulation
Fencing 
Back Yard
Lot Features 
Subdivided
Patio And Porch 
CoveredPorchPatio
Roof 
Composition
Windows/Doors 
Low Emissivity Windows
Community Features
Association Fee 
$1400.0
Association Fee Frequency 
Annually
Community Features 
Curbs
MLS Area 
25
School District 
13 - Cypress-Fairbanks
Financing Terms Available 
CashConventionalFHAVA Loan
Roads 
Concrete
Schools
School District
13 - Cypress-Fairbanks
Elementary School
Mcgown Elementary
Middle School
Sprague Middle School
High School
Bridgeland High School
Listing courtesy of Coldwell Banker Realty - Greater Northwest [email protected]

IDX information is provided exclusively for consumers’ personal, non-commercial use. It may not be used for any purpose other than to identify prospective properties consumers may be interested in purchasing. This data is deemed reliable but is not guaranteed accurate by the MLS.

Data provided by HAR.com © 2026. All information provided should be independently verified.

Neighborhood & Commute
Source: Walkscore
Disclosure: Community information and market data powered by Constellation Data Labs. Information is deemed reliable but not guaranteed.
Save
Ask
Tour
Hide
Share