Search For Homes

Save
Ask
Tour
Hide
Share
$415,000
7 Days On Site

16755 Highland Country Drive
Cypress, TX 77433

For Sale|Single Family Residence|Active
3
Beds
2
Total Baths
2
Full Baths
1,961
SqFt
$212
/SqFt
2016
Built
Subdivision:
Bridgeland Hidden Creek
County:
Harris
Call Now: 346.202.7307
Is this the listing for you? We can help make it yours.
346.202.7307
16755 Highland Country Drive16755 Highland Country Drive16755 Highland Country Drive16755 Highland Country Drive
Save
Ask
Tour
Hide
Share

Mortgage Calculator

Monthly Payment (Est.)

Enter an interest rate to see your estimated monthly payment.
Calculator powered by Showcase IDX, a Constellation1 Company. Copyright ©2026 Information is deemed reliable but not guaranteed.

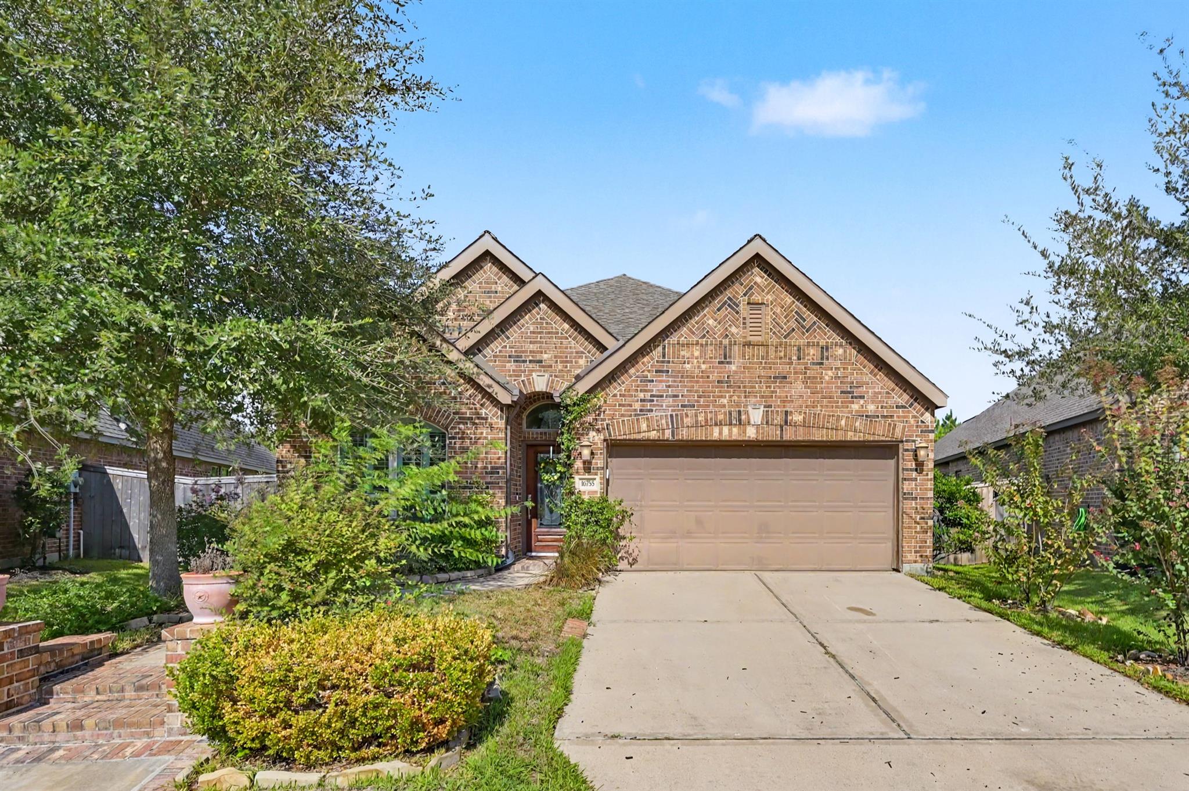
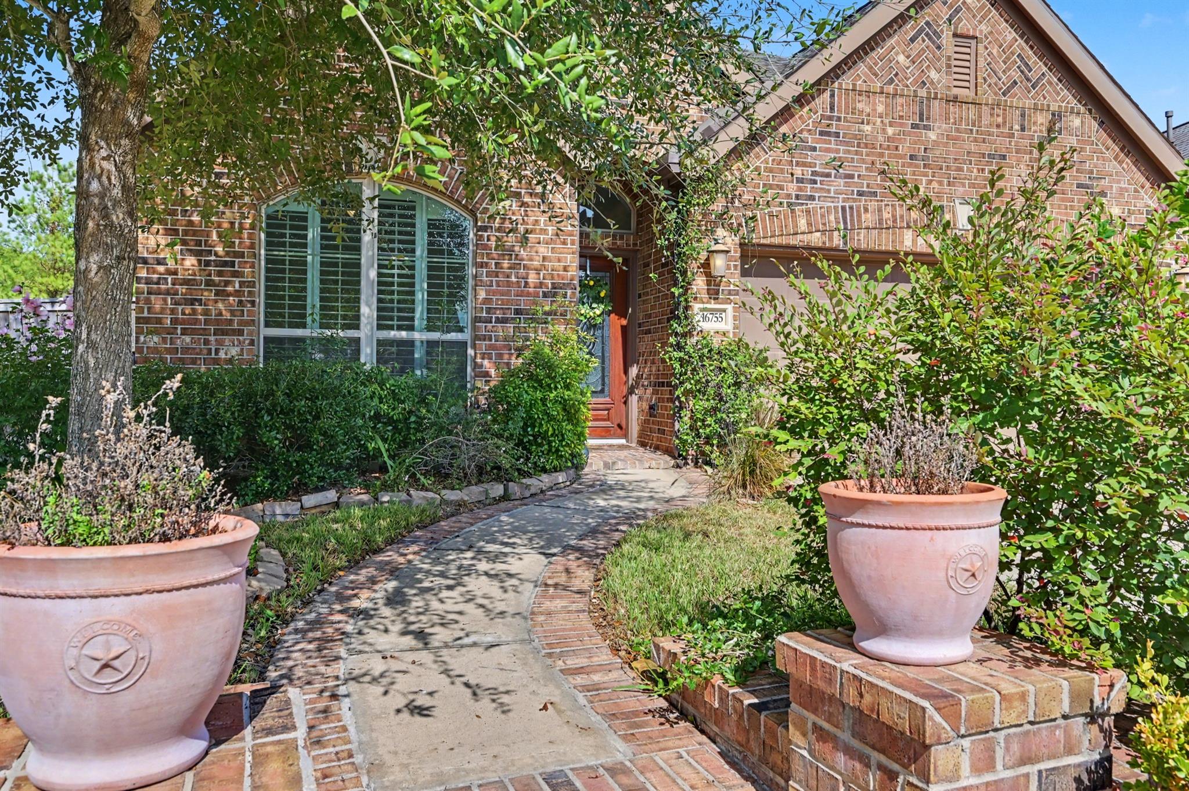
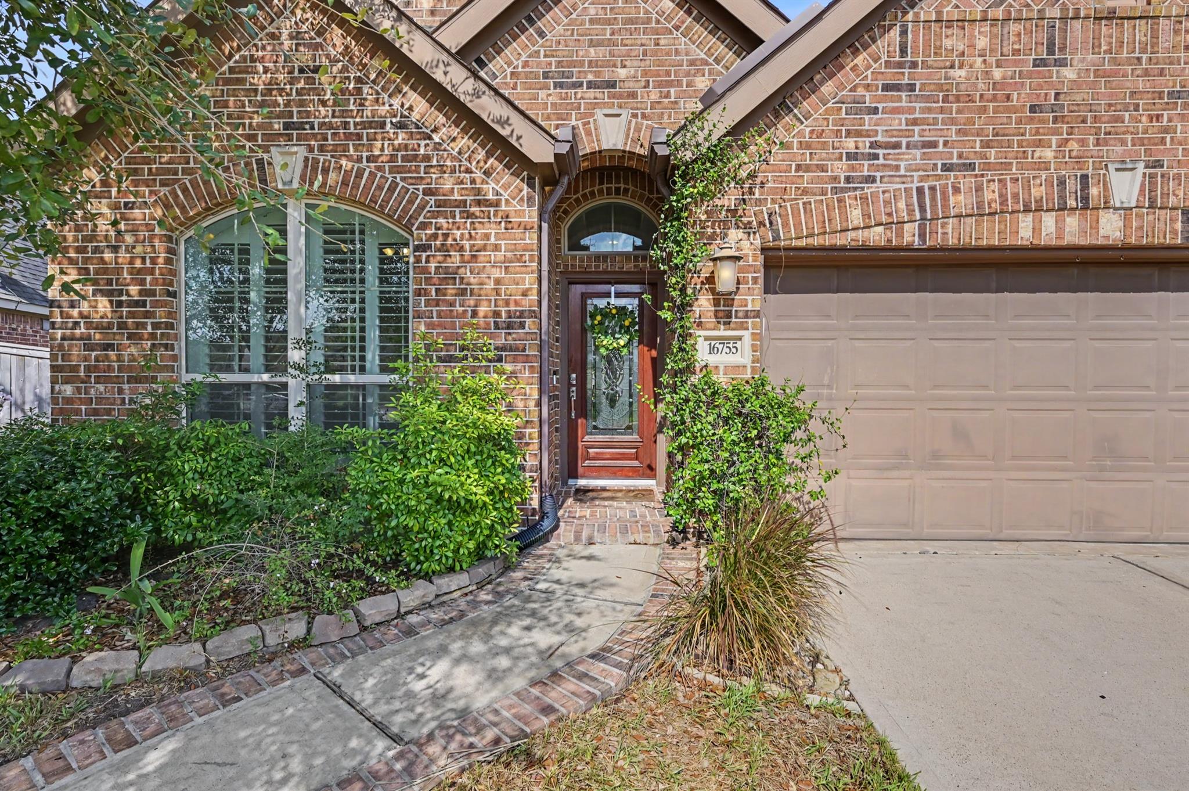
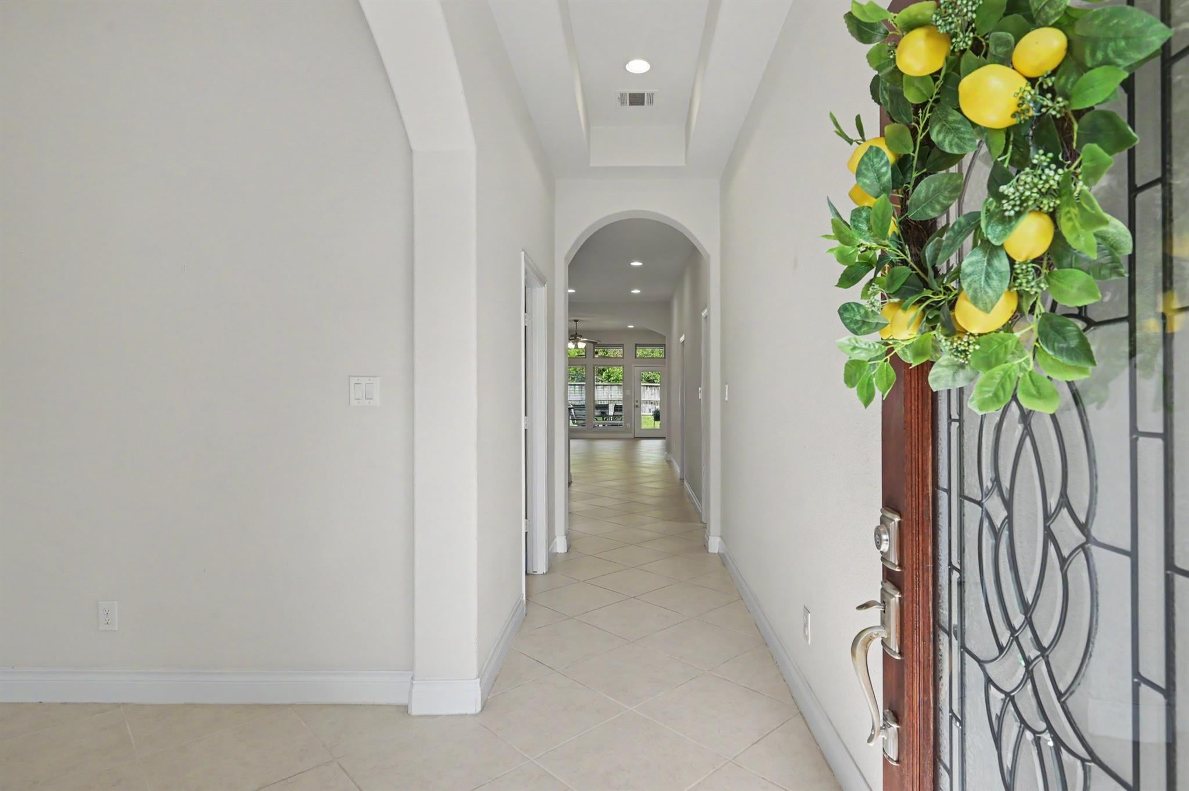
No rear neighbors and a large backyard give this Bridgeland home the outdoor space and privacy that can be hard to find. A covered patio extends the living space outdoors, creating the perfect spot for relaxing, entertaining, or enjoying the backyard. Inside, tile flooring runs throughout the entire home with no carpet, while a dedicated mudroom adds everyday function and organization. The beautiful kitchen offers plenty of workspace and an abundance of drawers for convenient storage. Living in Bridgeland means having an impressive collection of amenities close to home, including pools, parks, trails, a treehouse, and bird sanctuary. Grocery shopping (yes HEB), restaurants, and other everyday conveniences are also located within the community. Easy access to the Grand Parkway makes commuting simple while giving you the convenience of having so much right within the neighborhood.

Save
Ask
Tour
Hide
Share
Listing Snapshot
Price 
$415,000
Days On Site 
7 Days
Bedrooms 
3
Inside Area (SqFt) 
1,961 sqft
Total Baths 
2
Full Baths 
2
Partial Baths 
N/A
Lot Size 
0.1885 Acres
Year Built 
2016
MLS® Number 
66661171
Status 
Active
Property Tax 
$11,566
HOA/Condo/Coop Fees 
$115.83 monthly
Sq Ft Source 
N/A
Friends & Family
Recent Activity
4 days agoListing updated with changes from the MLS®
a week agoListing first seen on site
General Features
Acres 
0.1885
Attached Garage 
Yes
Disclosures 
EstateMudProbateSeller's Disclosure
Foundation 
Slab
Garage 
Yes
Garage Spaces 
2
Green Energy Efficient 
ThermostatHVACAppliances
Parking 
Attached
Parking Spaces 
2
Property Sub Type 
Single Family Residence
Security 
Prewired
Special Circumstances 
Probate Listing
SqFt Total 
1961
Style 
Traditional
Water Source 
Public
Interior Features
Appliances 
ENERGY STAR Qualified AppliancesDisposalMicrowaveGas CooktopDishwasher
Cooling 
Ceiling Fan(s)Electric
Flooring 
Tile
Heating 
Natural GasHeat Pump
Interior 
High CeilingsWalk-In Closet(s)Breakfast BarKitchen IslandPantryMaster DownstairsGranite CountersDouble VanitySoaking TubSmart Thermostat
Laundry Features 
Electric Dryer HookupWasher Hookup
Window Features 
Window CoveringsLow Emissivity Windows
Bedroom 
Dimensions - 11x10Level - FirstArea - 110
Master Bedroom 
Dimensions - 17x17Level - FirstArea - 289
Save
Ask
Tour
Hide
Share
Exterior Features
Construction Details 
BrickCement SidingWood Siding
Fencing 
Back Yard
Lot Features 
Back YardGreenbeltSubdivided
Patio And Porch 
CoveredPatio
Roof 
Composition
Windows/Doors 
Window CoveringsLow Emissivity Windows
Community Features
Association Amenities 
ClubhouseDog ParkJogging PathParkPlaygroundPoolSport CourtTrail(s)Recreation Facilities
Association Fee 
$1390.0
Association Fee Frequency 
Annually
Community Features 
Clubhouse
MLS Area 
25
School District 
13 - Cypress-Fairbanks
Financing Terms Available 
CashConventionalFHAVA Loan
Schools
School District
13 - Cypress-Fairbanks
Elementary School
Wells Elementary School (Cypress-Fairbanks)
Middle School
Sprague Middle School
High School
Bridgeland High School
Listing courtesy of Home Sweet Home Real Estate Group [email protected]

IDX information is provided exclusively for consumers’ personal, non-commercial use. It may not be used for any purpose other than to identify prospective properties consumers may be interested in purchasing. This data is deemed reliable but is not guaranteed accurate by the MLS.

Data provided by HAR.com © 2026. All information provided should be independently verified.

Neighborhood & Commute
Source: Walkscore
Disclosure: Community information and market data powered by Constellation Data Labs. Information is deemed reliable but not guaranteed.
Save
Ask
Tour
Hide
Share