
November 2, 2017
Save
Ask
Tour
Hide
$698,000
12 Days On Site
5747 Longmont LaneHouston, TX 77057
For Sale|Single Family Residence|Active
4
Beds
4
Total Baths
3
Full Baths
1
Partial Bath
3,326
SqFt
$210
/SqFt
1996
Built
Subdivision:
Longmont
County:
Harris
Call Now: 346.202.7307
Is this the listing for you? We can help make it yours.
346.202.7307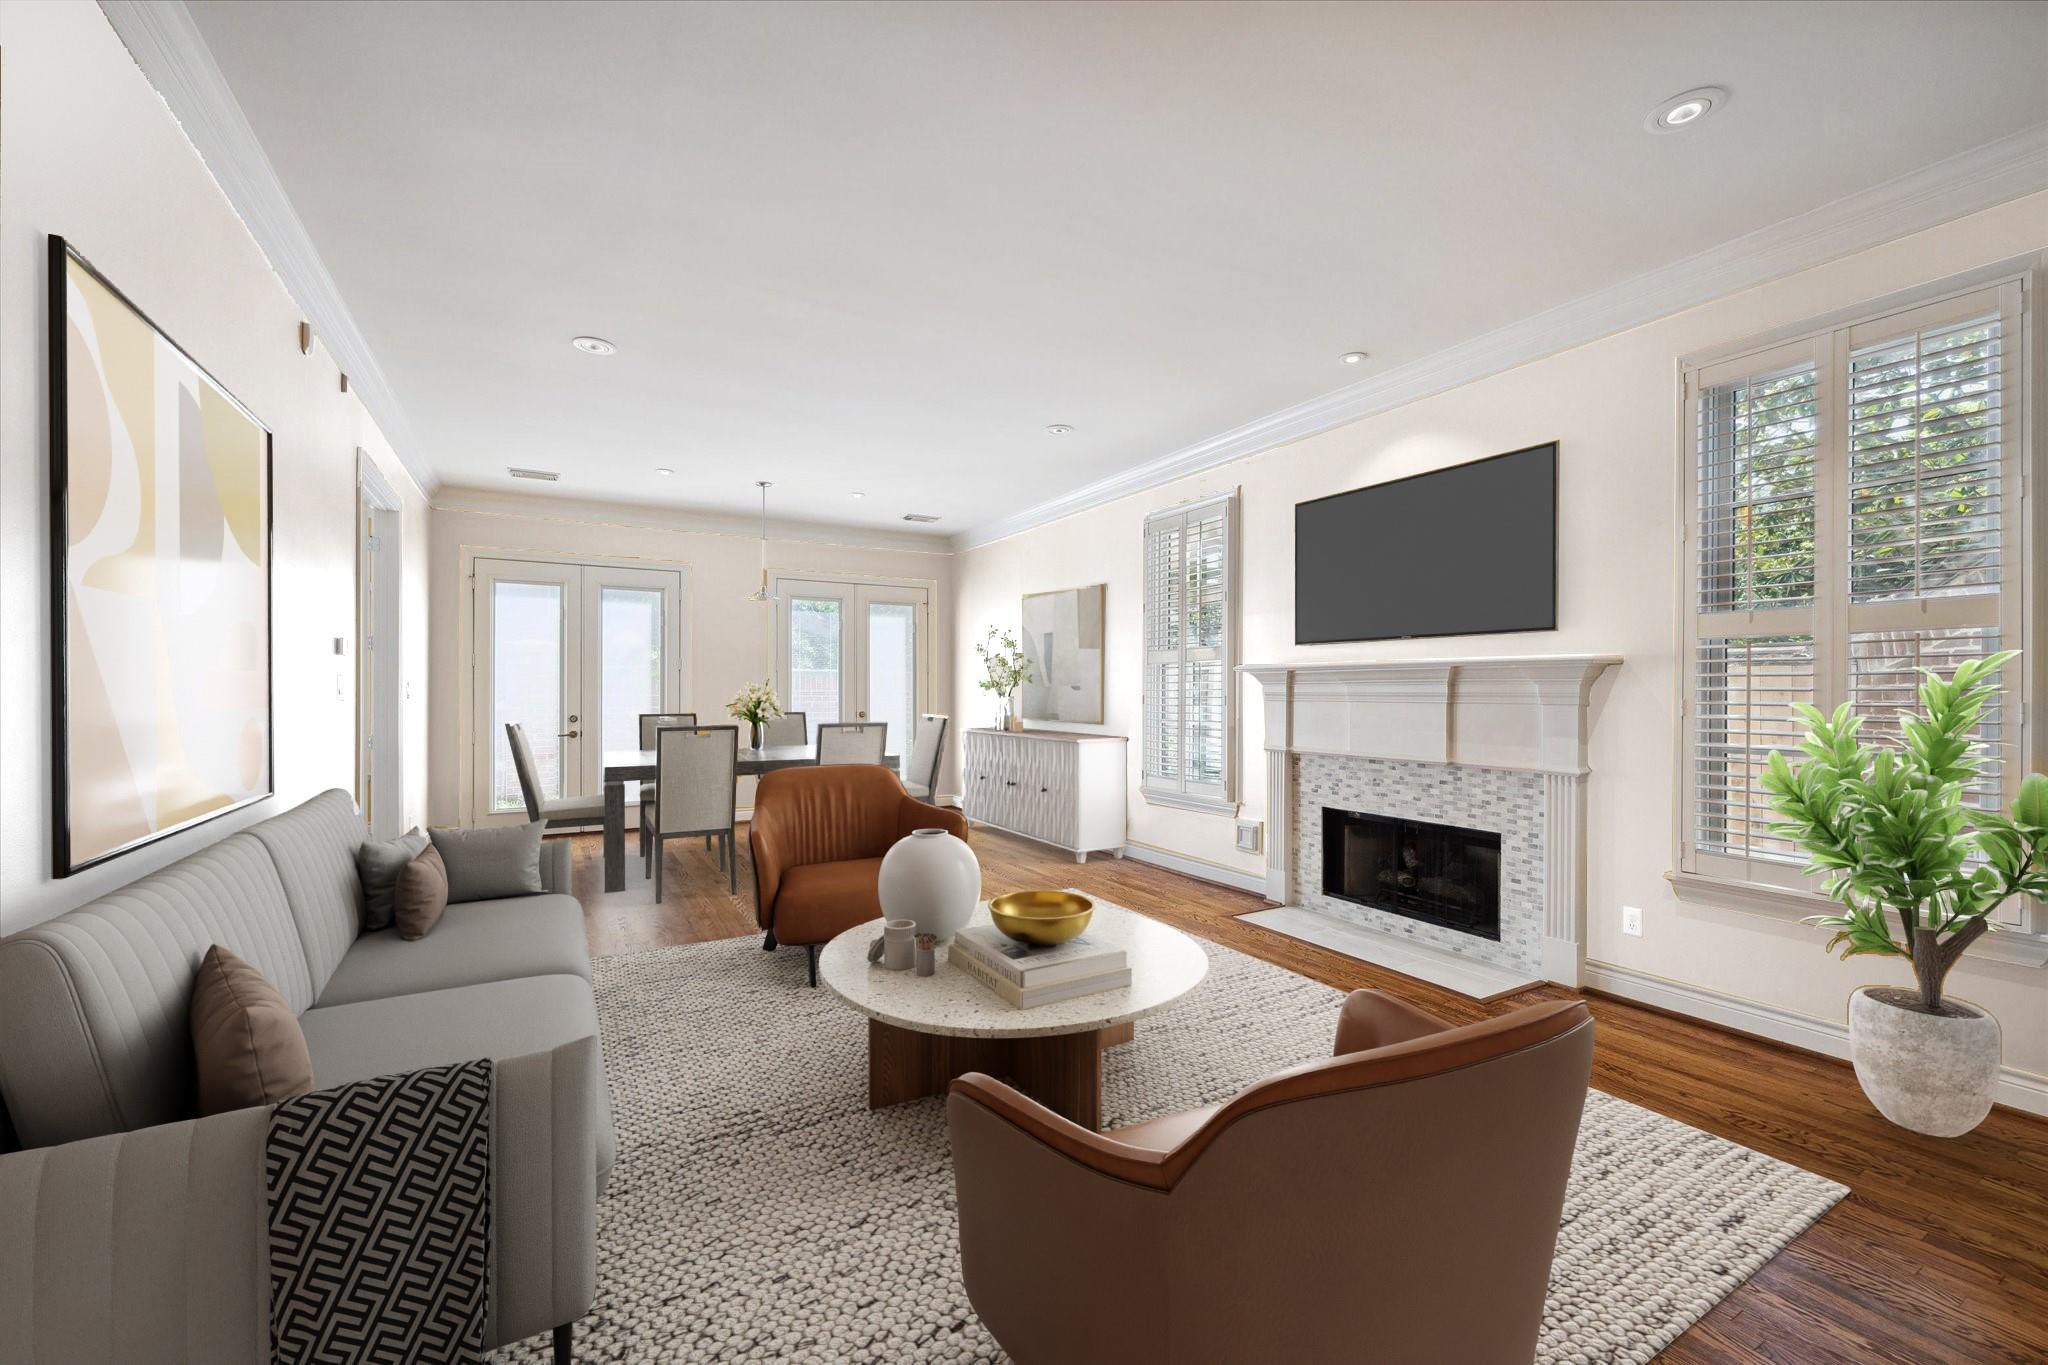
Save
Ask
Tour
Hide
Mortgage Calculator
Monthly Payment (Est.)
Enter an interest rate to see your estimated monthly payment.Calculator powered by Showcase IDX, a Constellation1 Company. Copyright ©2026 Information is deemed reliable but not guaranteed.
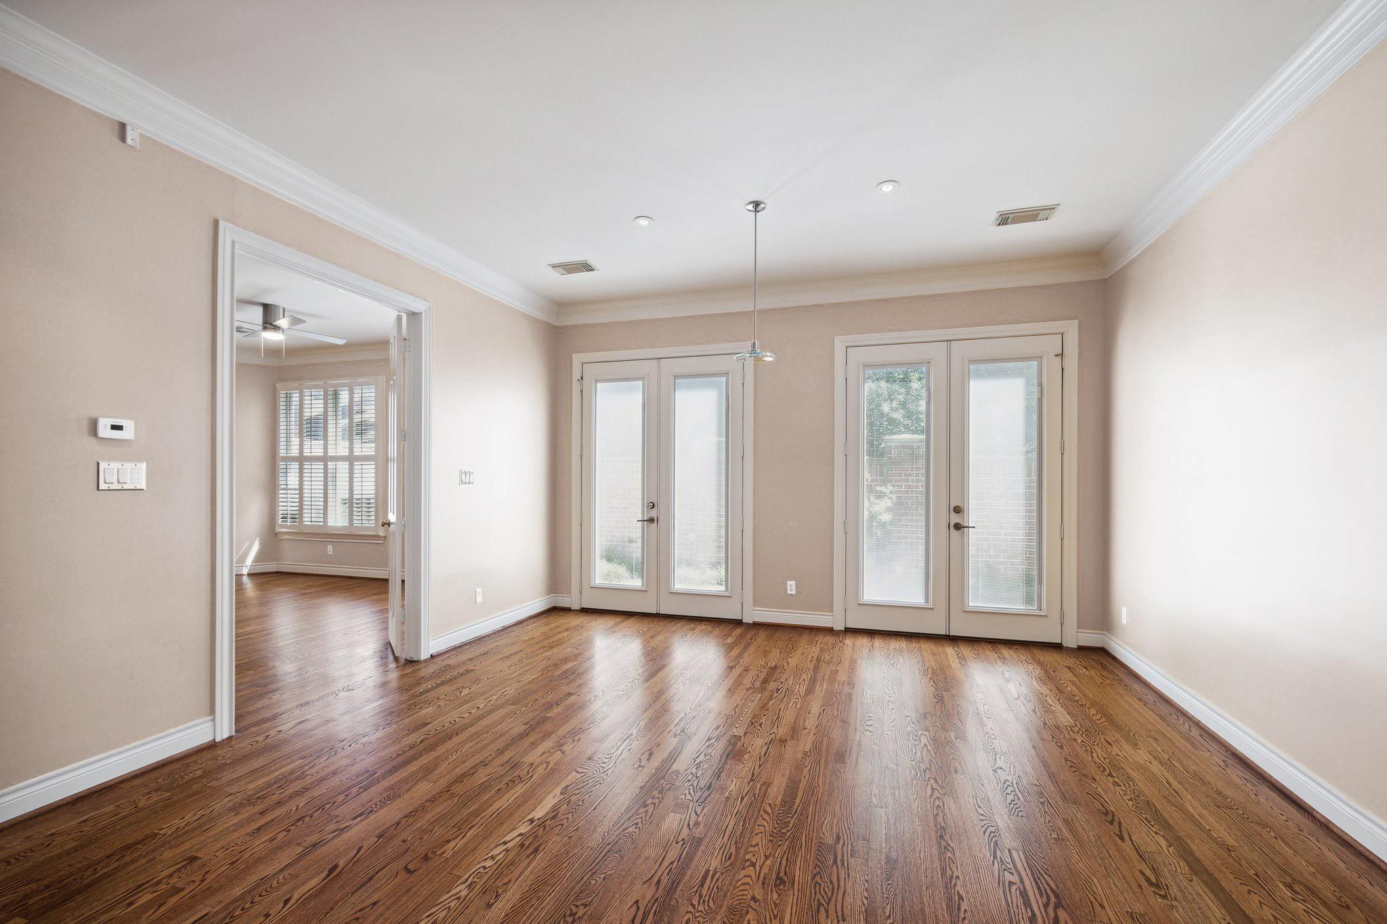
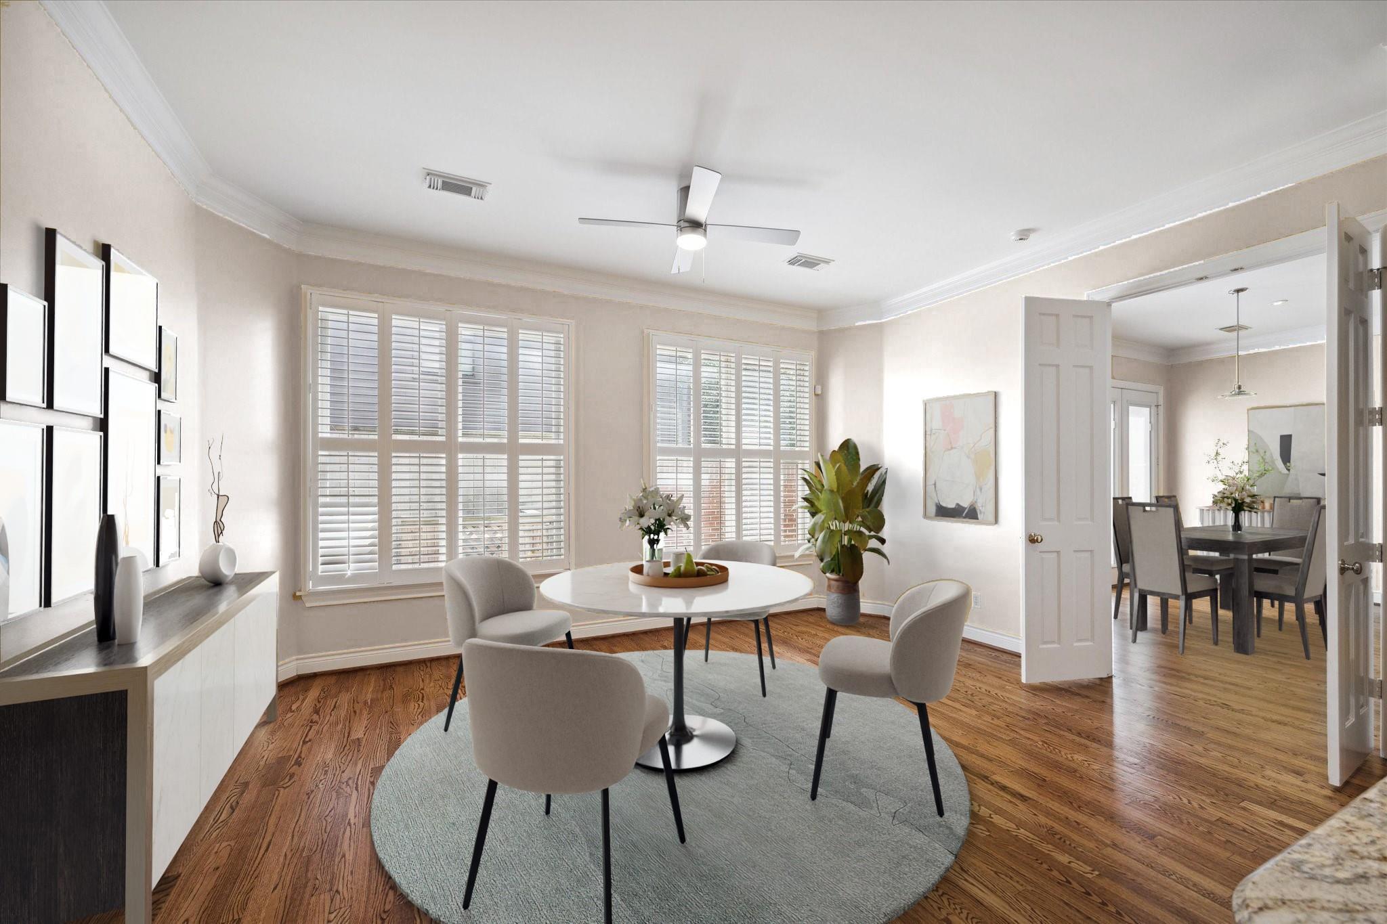
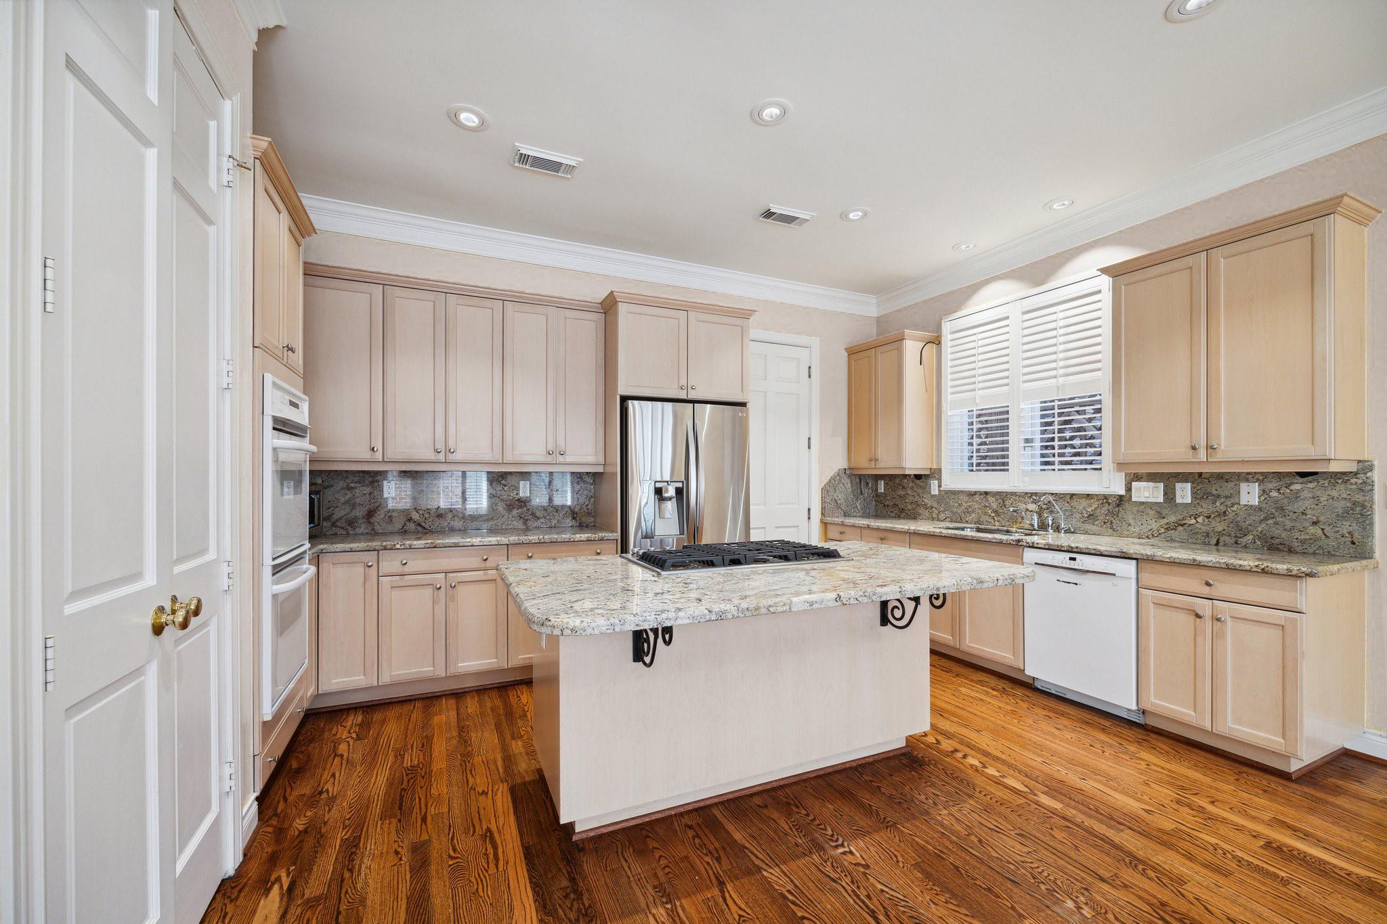
Lock and leave lifestyle in a gated community of only 24 homes conveniently located in the Tanglewood and Galleria area. This 3-story stucco home has an elevator to the 2nd floor, a water filtration system and Generac generator. The main living areas have high ceilings, hardwood floors and plantation shutters throughout. The primary bathroom has been remodeled with trendy blue vanities/cabinets, granite and quartz countertops, modern lighting, and a large walk-in shower. The primary bedroom and 2 additional bedrooms are on the second floor. The 3rd floor houses the 4th bedroom and ensuite bathroom, which could also be used as a game room. This home has been very well maintained. Schedule your appointment today.
Save
Ask
Tour
Hide
Listing Snapshot
Price
$698,000
Days On Site
12 Days
Bedrooms
4
Inside Area (SqFt)
3,326 sqft
Total Baths
4
Full Baths
3
Partial Baths
1
Lot Size
0.0719 Acres
Year Built
1996
MLS Number
66662541
Status
Active
Property Tax
$14,560
HOA/Condo/Coop Fees
$241.67 monthly
Sq Ft Source
N/A
Friends & Family
Recent Activity
| 2 weeks ago | Listing updated with changes from the MLS | |
| 2 weeks ago | Listing first seen on site |
General Features
Acres
0.0719
Attached Garage
Yes
Direction Faces
North
Disclosures
Seller's Disclosure
Foundation
Slab
Garage
Yes
Garage Spaces
2
Green Energy Efficient
ThermostatHVAC
Parking
Attached
Parking Spaces
2
Property Sub Type
Single Family Residence
Security
Prewired
Sewer
Public Sewer
SqFt Total
3326
Style
Traditional
Water Source
Public
Interior Features
Appliances
Water HeaterDisposalWater SoftenerDouble OvenElectric OvenMicrowaveGas CooktopDishwasherWater PurifierCooktop
Cooling
Attic FanCeiling Fan(s)ElectricZoned
Fireplace
Yes
Fireplace Features
GasGas Log
Fireplaces
1
Flooring
CarpetTileWood
Heating
Natural GasZoned
Interior
Crown MoldingElevatorHigh CeilingsWalk-In Closet(s)Breakfast BarPantryEntrance FoyerKitchen IslandDouble VanitySmart Thermostat
Laundry Features
Electric Dryer HookupGas Dryer HookupWasher Hookup
Window Features
Window Coverings
Bedroom
Dimensions - 26x12Level - ThirdArea - 312
Breakfast
Dimensions - 16x13Level - FirstArea - 208
Den
Dimensions - 16x13Level - FirstArea - 208
Kitchen
Dimensions - 15x11Level - FirstArea - 165
Living Room
Dimensions - 15x13Level - FirstArea - 195
Master Bathroom
Dimensions - 17x10Level - SecondArea - 170
Master Bedroom
Dimensions - 20x16Level - SecondArea - 320
Utility Room
Level - Second
Save
Ask
Tour
Hide
Exterior Features
Construction Details
Batts InsulationStuccoBlown-In Insulation
Fencing
Back Yard
Lot Features
Subdivided
Patio And Porch
Patio
Roof
Composition
Windows/Doors
Window Coverings
Community Features
Association Fee
$2900.0
Association Fee Frequency
Annually
MLS Area
22
School District
27 - Houston
Financing Terms Available
CashConventional
Roads
Concrete
Schools
School District
27 - Houston
Elementary School
Briargrove Elementary School
Middle School
Tanglewood Middle School
High School
Wisdom High School
Listing courtesy of Martha Turner Sotheby's International Realty [email protected]
IDX information is provided exclusively for consumers’ personal, non-commercial use. It may not be used for any purpose other than to identify prospective properties consumers may be interested in purchasing. This data is deemed reliable but is not guaranteed accurate by the MLS.
Data provided by HAR.com © 2026. All information provided should be independently verified.
Neighborhood & Commute
Source: Walkscore
Disclosure: Community information and market data powered by Constellation Data Labs. Information is deemed reliable but not guaranteed.
Save
Ask
Tour
Hide
Did you know? You can invite friends and family to your search. They can join your search, rate and discuss listings with you.