Search For Homes

Save
Ask
Tour
Hide
Share
$2,300
9 Days On Site

18210 Ellerden Forest Drive
Tomball, TX 77377

For Rent|Single Family Residence|Active
3
Beds
2
Total Baths
2
Full Baths
1,782
SqFt
$1
/SqFt
2026
Built
Subdivision:
Ellerden
County:
Harris
Call Now: 346.202.7307
Is this the listing for you? We can help make it yours.
346.202.7307
18210 Ellerden Forest Drive18210 Ellerden Forest Drive18210 Ellerden Forest Drive18210 Ellerden Forest Drive
Save
Ask
Tour
Hide
Share

Mortgage Calculator

Monthly Payment (Est.)

Enter an interest rate to see your estimated monthly payment.
Calculator powered by Showcase IDX, a Constellation1 Company. Copyright ©2026 Information is deemed reliable but not guaranteed.

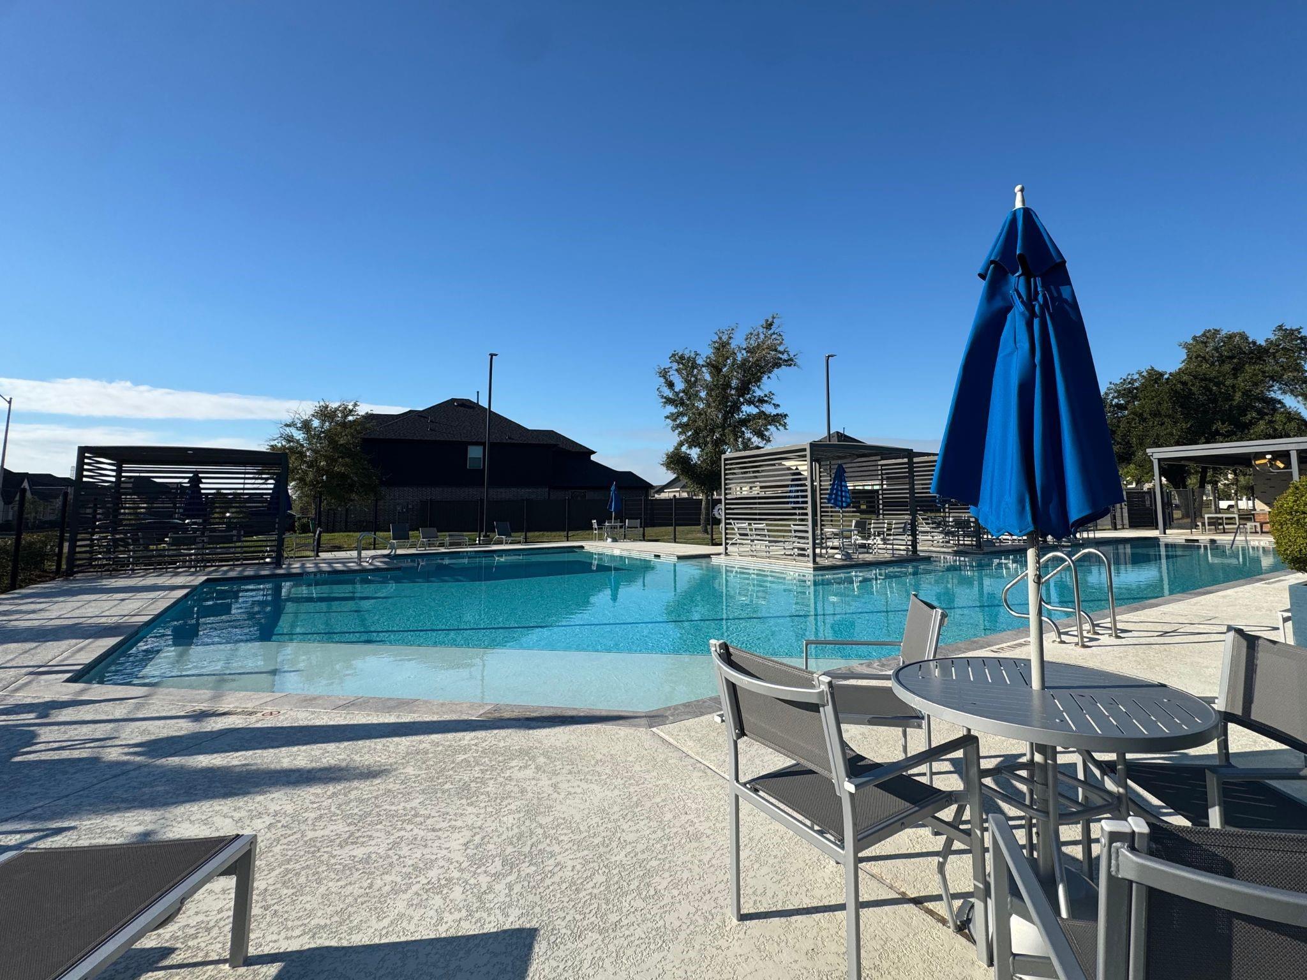
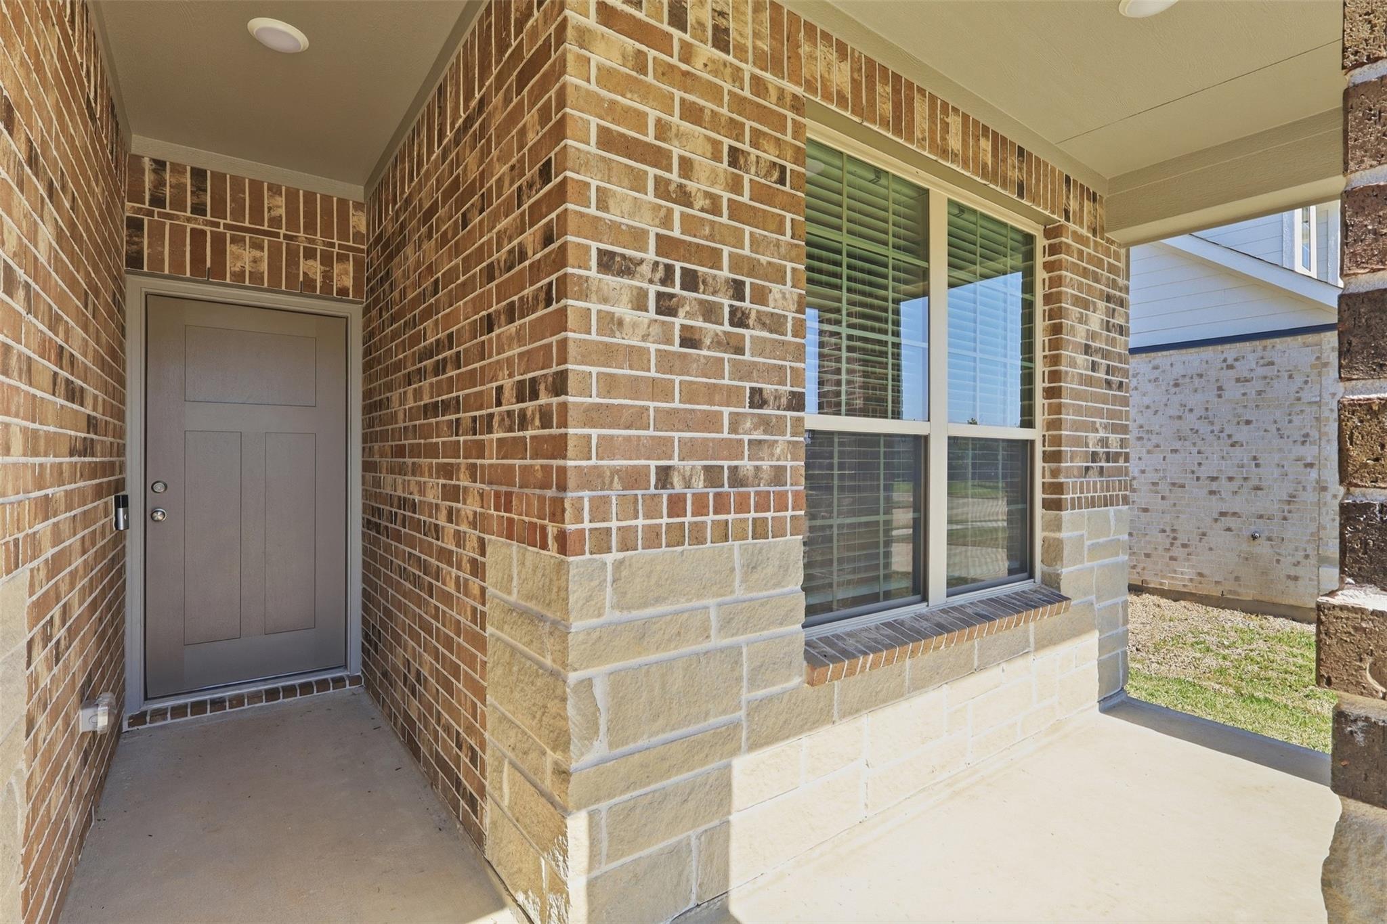
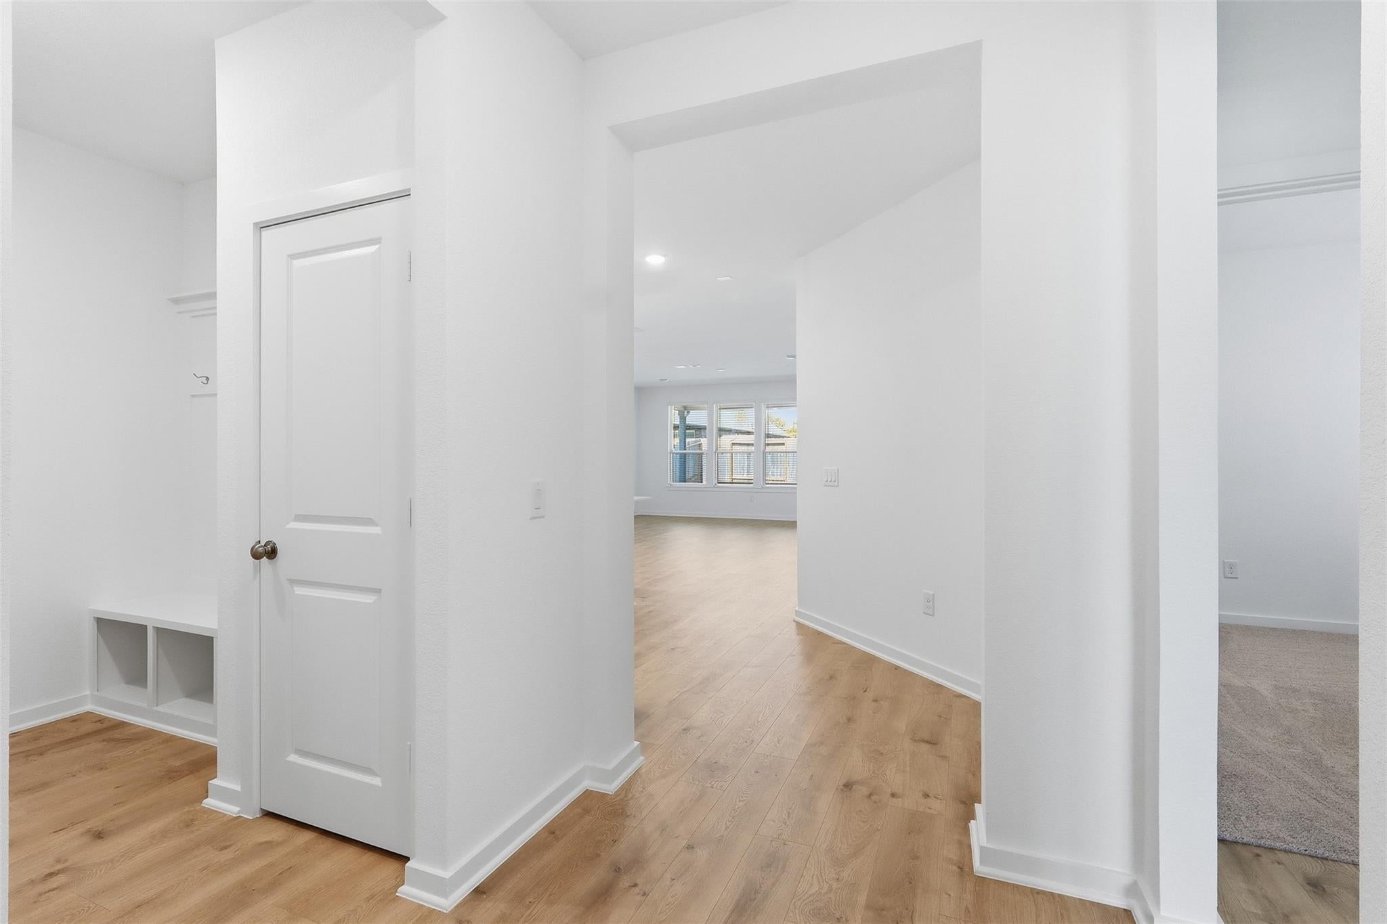
Brand-new and never lived in, this spacious Oakmont plan by Pulte offers a bright, thoughtfully designed layout with an exceptional flow for everyday living and entertaining. Abundant natural light fills the open living spaces, creating a welcoming atmosphere throughout. The well-appointed kitchen flows seamlessly into the main living areas, making it easy to gather with family and friends. Refrigerator, washer, and dryer are included for added convenience. Enjoy the ease of a brand-new home without the wait or hassle of building. Ideally located within walking distance to the neighborhood park, pool, playground, and grilling station, outdoor recreation is just steps away. Conveniently located just minutes from the Tomball ISD Stadium, this home combines modern living with easy access to schools, recreation, and community amenities. Truly move-in ready and waiting for its first residents!

Save
Ask
Tour
Hide
Share
Listing Snapshot
Price 
$2,300
Days On Site 
9 Days
Bedrooms 
3
Inside Area (SqFt) 
1,782 sqft
Total Baths 
2
Full Baths 
2
Partial Baths 
N/A
Lot Size 
0.1377 Acres
Year Built 
2026
MLS Number 
66683915
Status 
Active
Property Tax 
N/A
HOA/Condo/Coop Fees 
N/A
Sq Ft Source 
N/A
Friends & Family
Recent Activity
a week agoListing updated with changes from the MLS
a week agoListing first seen on site
General Features
Acres 
0.1377
Attached Garage 
Yes
Disclosures 
Mud
Garage 
Yes
Garage Spaces 
2
Parking 
Attached
Parking Spaces 
2
Pets 
No
Property Condition 
New Construction
Property Sub Type 
Single Family Residence
SqFt Total 
1782
Style 
Traditional
Water Source 
Public
Interior Features
Appliances 
DisposalElectric OvenMicrowaveGas CooktopDryerRefrigeratorWasherDishwasher
Cooling 
Electric
Flooring 
CarpetVinyl
Furnished 
Unfurnished
Heating 
Natural Gas
Interior 
Breakfast BarPantry
Bedroom 
Dimensions - 11x11Level - FirstArea - 121
Dining Room 
Dimensions - 17x9Level - FirstArea - 153
Family Room 
Dimensions - 17x13Level - FirstArea - 221
Master Bedroom 
Dimensions - 15x13Level - FirstArea - 195
Utility Room 
Level - First
Save
Ask
Tour
Hide
Share
Exterior Features
Fencing 
Full
Lot Features 
Subdivided
Patio And Porch 
Patio
Community Features
Association Amenities 
Picnic AreaPlaygroundPool
Community Features 
Curbs
MLS Area 
35
School District 
53 - Tomball
Roads 
Concrete
Schools
School District
53 - Tomball
Elementary School
Grand Oaks Elementary School
Middle School
Grand Lakes Junior High School
High School
Tomball West High School
Listing courtesy of Connect Realty.com [email protected]

IDX information is provided exclusively for consumers’ personal, non-commercial use. It may not be used for any purpose other than to identify prospective properties consumers may be interested in purchasing. This data is deemed reliable but is not guaranteed accurate by the MLS.

Data provided by HAR.com © 2026. All information provided should be independently verified.

Neighborhood & Commute
Source: Walkscore
Disclosure: Community information and market data powered by Constellation Data Labs. Information is deemed reliable but not guaranteed.
Save
Ask
Tour
Hide
Share