Search For Homes

Save
Ask
Tour
Hide
Share
$3,650
51 Days On Site

3947 Amalfi Shores Court
Missouri City, TX 77459

For Rent|Single Family Residence|Active
4
Beds
3
Total Baths
2
Full Baths
1
Partial Bath
2,409
SqFt
$2
/SqFt
2014
Built
Subdivision:
Lake Shore Harbour Sec 4
County:
Fort Bend
Call Now: 346.202.7307
Is this the listing for you? We can help make it yours.
346.202.7307
3947 Amalfi Shores Court3947 Amalfi Shores Court3947 Amalfi Shores Court3947 Amalfi Shores Court
Save
Ask
Tour
Hide
Share

Mortgage Calculator

Monthly Payment (Est.)

$17
Calculator powered by Showcase IDX, a Constellation1 Company. Copyright ©2026 Information is deemed reliable but not guaranteed.

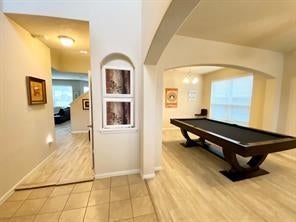
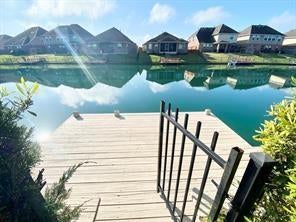
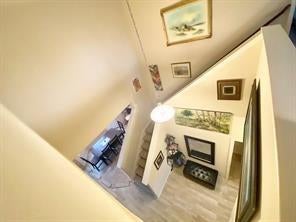
Experience serene lakefront living in this fully FURNISHED retreat complete with a pool table. Enjoy a *private pier w/catch and release fishing*, perfect for relaxing by the water, and a peaceful cul-de-sac setting. Inside, discover three king-sized bedrooms designed for ultimate comfort. The primary suite boasts an oversized room with a dedicated desk area, ideal for remote work or personal projects. Upstairs, the second bedroom also offers additional desk space just outside its door, perfect for a flex space. Enjoy combo dining / pool table and a built-in fireplace within the entertainment system. Downstairs, you’ll find no carpet.The floor plan provides privacy with secondary rooms upstairs, opposite the primary. This property is pet-friendly (upon approval) and available for both short and long-term stays. Relax on the covered patio overlooking the lake, or take a quiet stroll in this peaceful community. Managed and owned by a licensed realtor, ensuring professional experience.

Save
Ask
Tour
Hide
Share
Listing Snapshot
Price 
$3,650
Days On Site 
51 Days
Bedrooms 
4
Inside Area (SqFt) 
2,409 sqft
Total Baths 
3
Full Baths 
2
Partial Baths 
1
Lot Size 
0.1612 Acres
Year Built 
2014
MLS® Number 
66731937
Status 
Active
Property Tax 
N/A
HOA/Condo/Coop Fees 
N/A
Sq Ft Source 
N/A
Friends & Family
Recent Activity
a week agoListing updated with changes from the MLS®
a week agoPrice changed to $3,650
2 months agoListing first seen on site
General Features
Acres 
0.1612
Attached Garage 
Yes
Disclosures 
Owner/Agent
Garage 
Yes
Garage Spaces 
2
Green Energy Efficient 
ThermostatLightingHVACAppliances
Lease Term 
12 Months
Parking 
Attached
Parking Spaces 
2
Pets 
Call
Property Sub Type 
Single Family Residence
Security 
Prewired
SqFt Total 
2409
Style 
Traditional
Utilities 
Cable ConnectedElectricity ConnectedNatural Gas Connected
Water Source 
Public
Interior Features
Appliances 
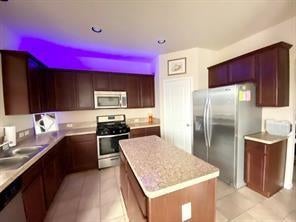
ENERGY STAR Qualified AppliancesDisposalConvection OvenTrash CompactorMicrowaveGas CooktopDishwasherDryerRefrigeratorWasher
Cooling 
Ceiling Fan(s)Electric
Fireplace 
Yes
Fireplace Features 
Electric
Fireplaces 
1
Flooring 
CarpetTile
Heating 
Natural Gas
Interior 
High CeilingsKitchen IslandPantryEntrance FoyerDouble VanitySoaking TubSmart Thermostat
Laundry Features 
Electric Dryer Hookup
Bedroom 
Dimensions - 13x13Level - SecondArea - 169
Family Room 
Dimensions - 16x16Level - FirstArea - 256
Living Room 
Dimensions - 14x14Level - FirstArea - 196
Master Bedroom 
Dimensions - 18 x 20Level - SecondArea - 360
Save
Ask
Tour
Hide
Share
Exterior Features
Exterior 
Dock
Fencing 
Back YardFull
Frontage 
WaterfrontLakefront
Lot Features 
Back YardCul-De-SacWaterfront
Patio And Porch 
Patio
View 
LakeWater
Waterfront 
Yes
Waterfront Features 
Lake FrontWaterfront
Waterview 
LakeWater
Community Features
Association Amenities 
Boat SlipClubhouseJogging PathParty RoomPoolTrail(s)
Community Features 
Clubhouse
MLS Area 
38
School District 
19 - Fort Bend
Schools
School District
19 - Fort Bend
Elementary School
Palmer Elementary School (Fort Bend)
Middle School
Lake Olympia Middle School
High School
Hightower High School
Listing courtesy of AEA Realty, LLC [email protected]

IDX information is provided exclusively for consumers’ personal, non-commercial use. It may not be used for any purpose other than to identify prospective properties consumers may be interested in purchasing. This data is deemed reliable but is not guaranteed accurate by the MLS.

Data provided by HAR.com © 2026. All information provided should be independently verified.

Neighborhood & Commute
Source: Walkscore
Disclosure: Community information and market data powered by Constellation Data Labs. Information is deemed reliable but not guaranteed.
Save
Ask
Tour
Hide
Share