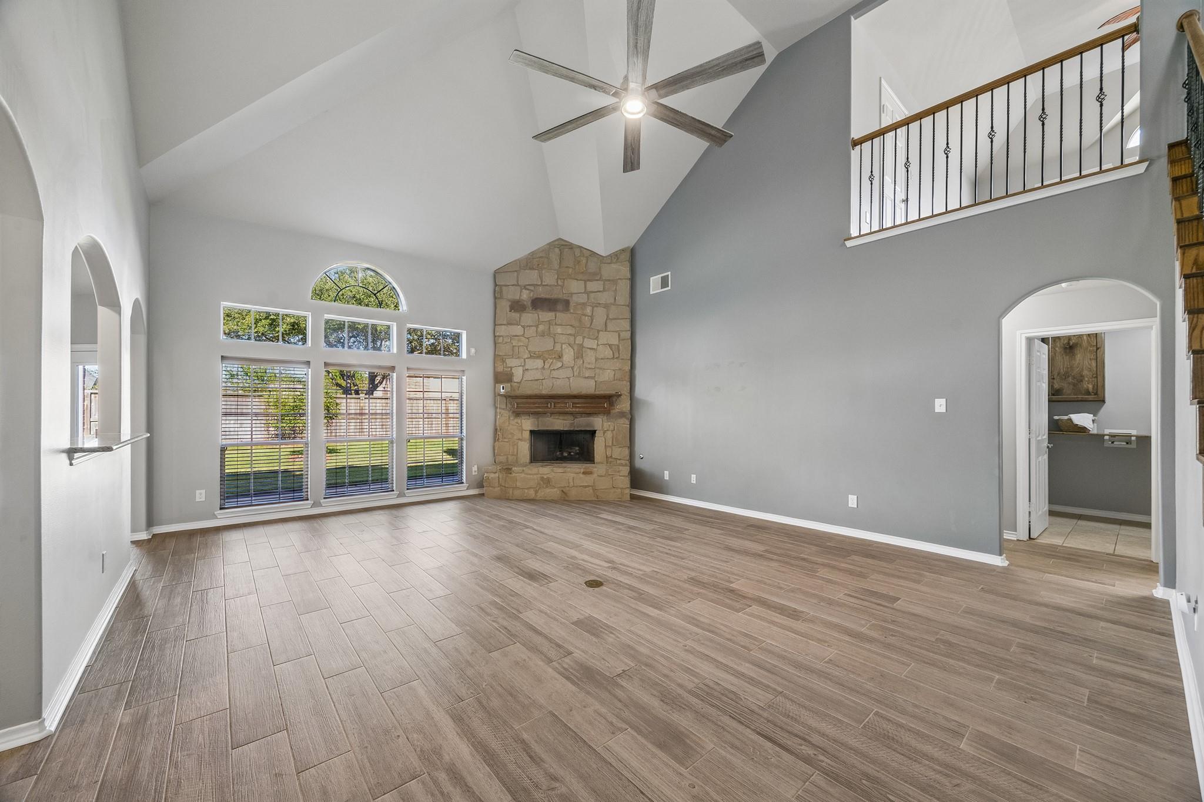
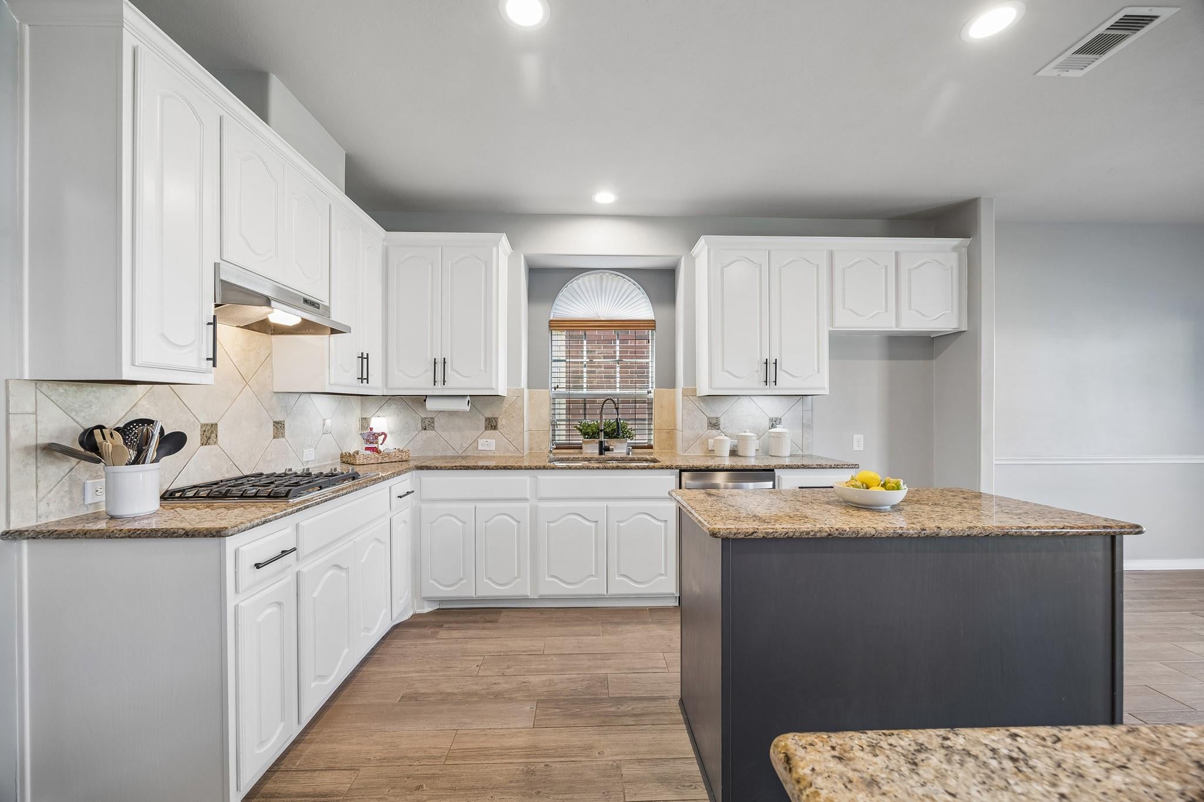
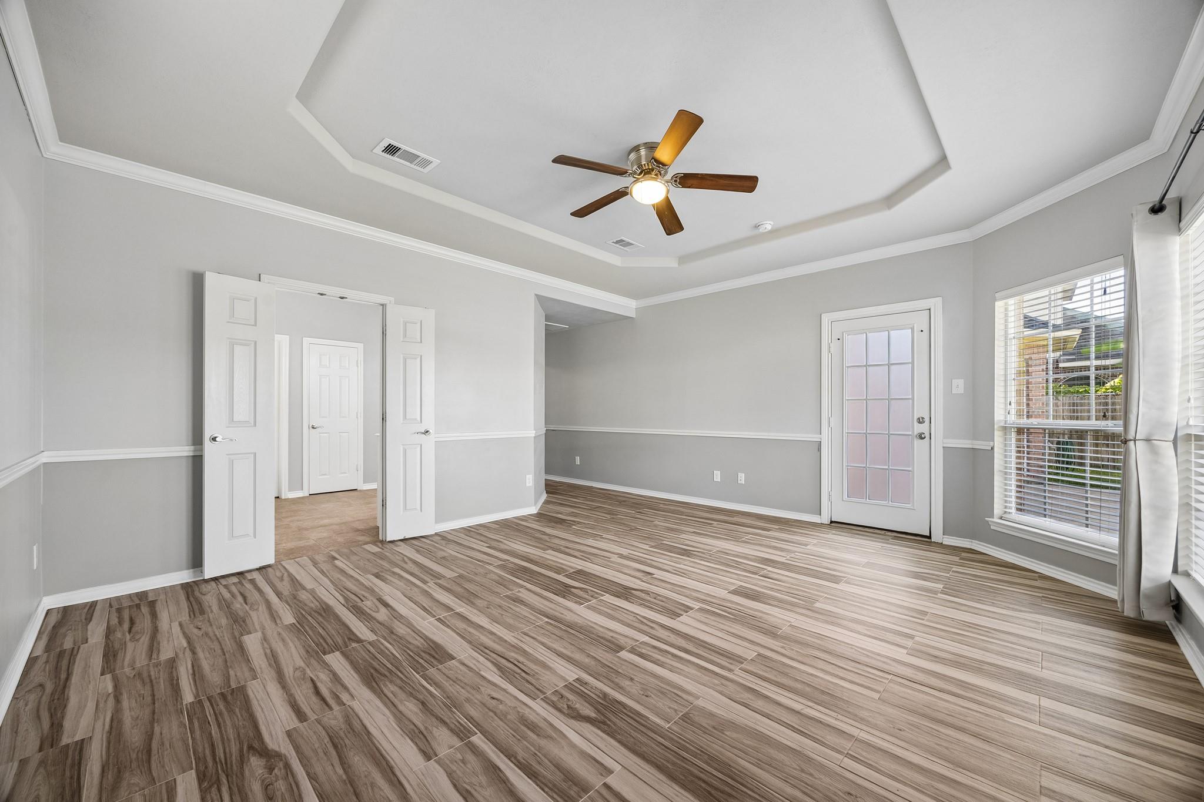
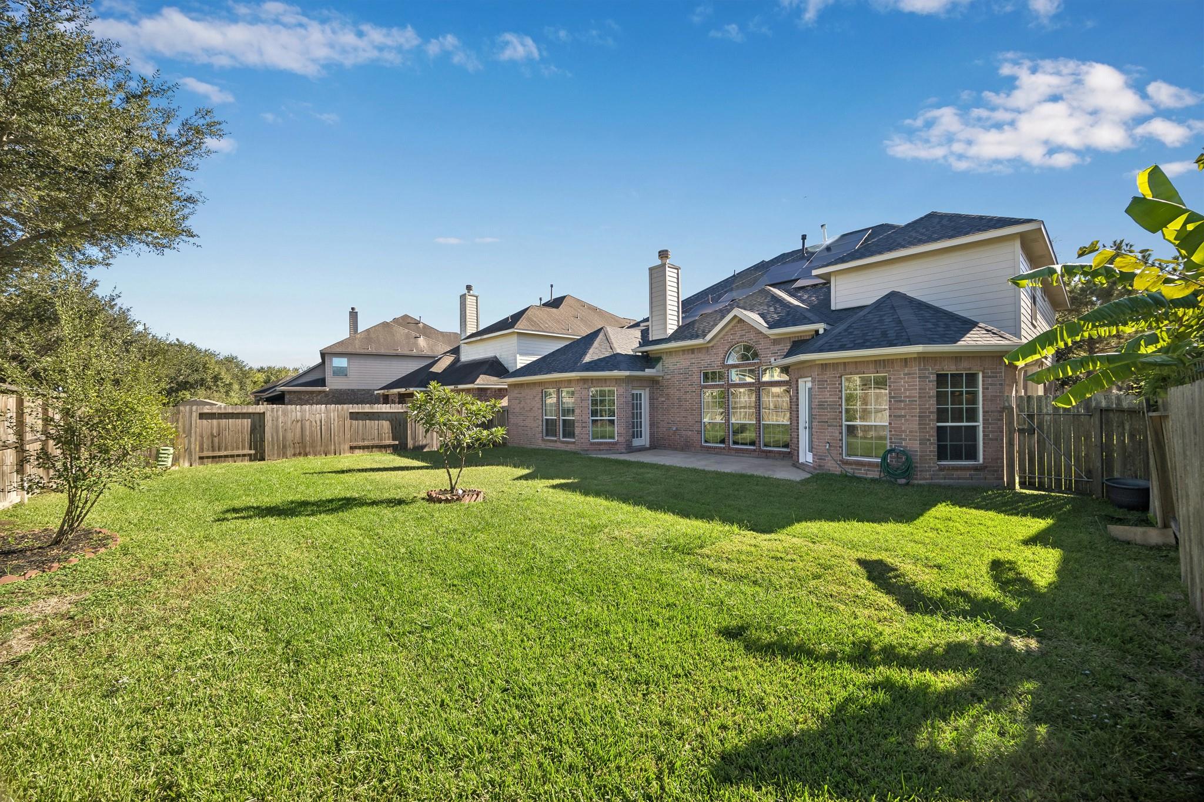
Great Opportunity! Move-in ready & thoughtfully updated! Major updates are done: roof (2024), AC (2025), water heater (2024), owned solar panels (2025) and Andersen windows front (2020). Inside enjoy the neutral colors, impressive high ceilings, seamless wood-look tile floors downstairs and the warm & inviting floor-to-ceiling stone fireplace. Large island kitchen is a Chef's Delight! - gas cooktop and walk-in pantry, butler's pantry, next to a formal dining room. The downstairs expansive primary suite has backyard patio access, large walk-in closet, separate spa tub & shower, and dual sinks w/ seated vanity area. A downstairs study or flex space could also be 5th bedroom. Upstairs 3 generous size bedrooms, 2 full baths, a game room AND media room. Plenty of entertaining options for everyone! You'll love all the extras! Sprinkler system, water softener loop, double-wide driveway and an oversized 3-car garage. Must See! Call today for private showing! Open House Sun 11/15 3-5pm!
Save
Ask
Tour
Hide
Share
Listing Snapshot
Price
$439,000
Days On Site
3 Days
Bedrooms
4
Inside Area (SqFt)
3,638 sqft
Total Baths
4
Full Baths
3
Partial Baths
1
Lot Size
0.1765 Acres
Year Built
2010
MLS Number
66732860
Status
Active
Property Tax
$11,991
HOA/Condo/Coop Fees
$50 monthly
Sq Ft Source
N/A
Friends & Family
React
Comment
Invite
No Comments Yet
Did you know? You can invite friends and family to your search. They can join your search, rate and discuss listings with you.
Electric Dryer HookupGas Dryer HookupWasher Hookup
Spa
Yes
Window Features
Low Emissivity Windows
Bedroom
Dimensions - 13x15Level - SecondArea - 195
Breakfast
Dimensions - 12x11Level - FirstArea - 132
Dining Room
Dimensions - 12x10Level - FirstArea - 120
Family Room
Dimensions - 18x23Level - FirstArea - 414
Game Room
Dimensions - 18x15Level - SecondArea - 270
Home Office/Study
Dimensions - 12x13Level - FirstArea - 156
Kitchen
Dimensions - 12x14Level - FirstArea - 168
Master Bedroom
Dimensions - 17x23Level - FirstArea - 391
Media Room
Dimensions - 12x17Level - SecondArea - 204
Utility Room
Dimensions - 7x7Level - FirstArea - 49
Save
Ask
Tour
Hide
Share
Exterior Features
Construction Details
BrickCement SidingStone
Fencing
Back Yard
Lot Features
Back YardSubdivided
Patio And Porch
Patio
Roof
Composition
Spa
Yes
Windows/Doors
Low Emissivity Windows
Community Features
Accessibility Features
Therapeutic Whirlpool
Association Amenities
Dog ParkRecreation Facilities
Association Fee
$600.0
Association Fee Frequency
Annually
Community Features
Curbs
MLS Area
30
School District
33 - Lamar Consolidated
Financing Terms Available
CashConventionalFHAVA Loan
Roads
Concrete
Schools
School District
33 - Lamar Consolidated
Elementary School
Arredondo Elementary School
Middle School
Wright Junior High School
High School
Randle High School
Listing courtesy of Better Homes and Gardens Real Estate Gary Greene - Sugar Land [email protected]
IDX information is provided exclusively for consumers’ personal, non-commercial use. It may not be used for any purpose other than to identify prospective properties consumers may be interested in purchasing. This data is deemed reliable but is not guaranteed accurate by the MLS.

Did you know? You can invite friends and family to your search. They can join your search, rate and discuss listings with you.