Search For Homes

Save
Ask
Tour
Hide
Share
$989,900
64 Days On Site

12030 County Line Road
Wallis, TX 77485

For Sale|Single Family Residence|Active
2
Beds
2
Total Baths
2
Full Baths
2,588
SqFt
$382
/SqFt
2018
Built
Subdivision:
J S Oconnor
County:
Fort Bend
Call Now: 346.202.7307
Is this the listing for you? We can help make it yours.
346.202.7307
12030 County Line Road12030 County Line Road12030 County Line Road12030 County Line Road
Save
Ask
Tour
Hide
Share

Mortgage Calculator

Monthly Payment (Est.)

Enter an interest rate to see your estimated monthly payment.
Calculator powered by Showcase IDX, a Constellation1 Company. Copyright ©2026 Information is deemed reliable but not guaranteed.

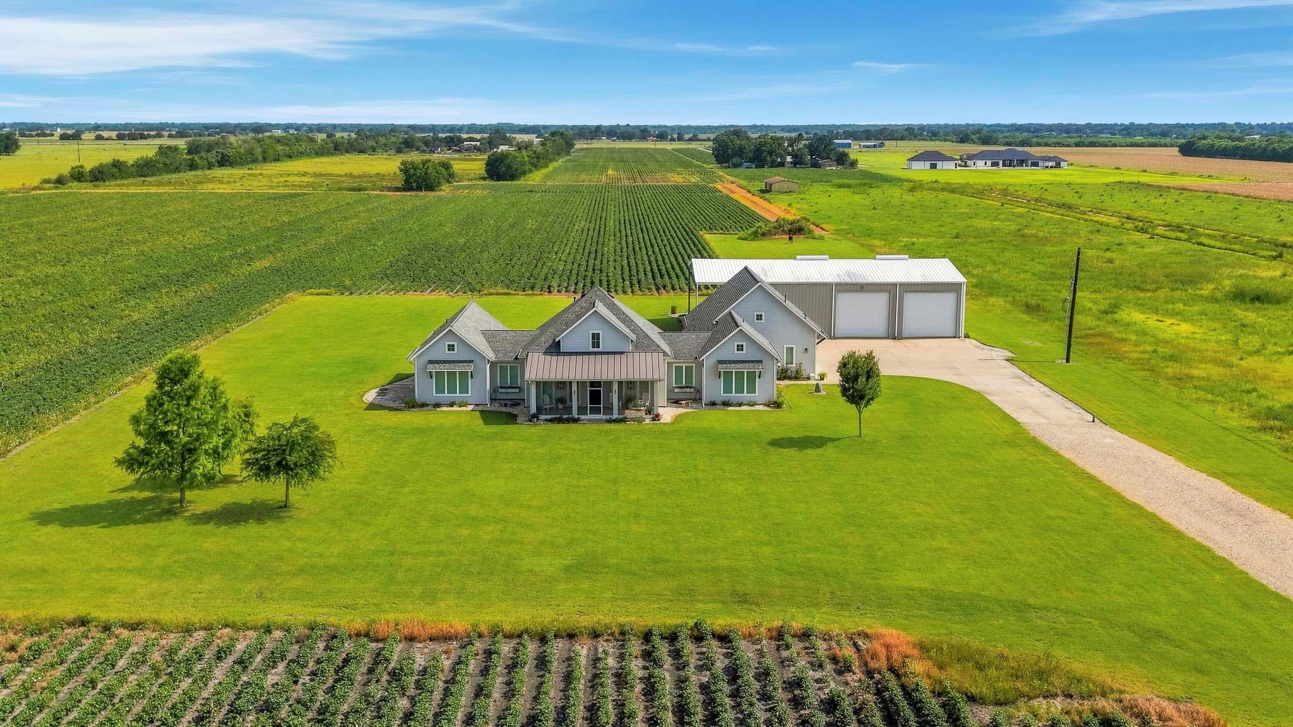
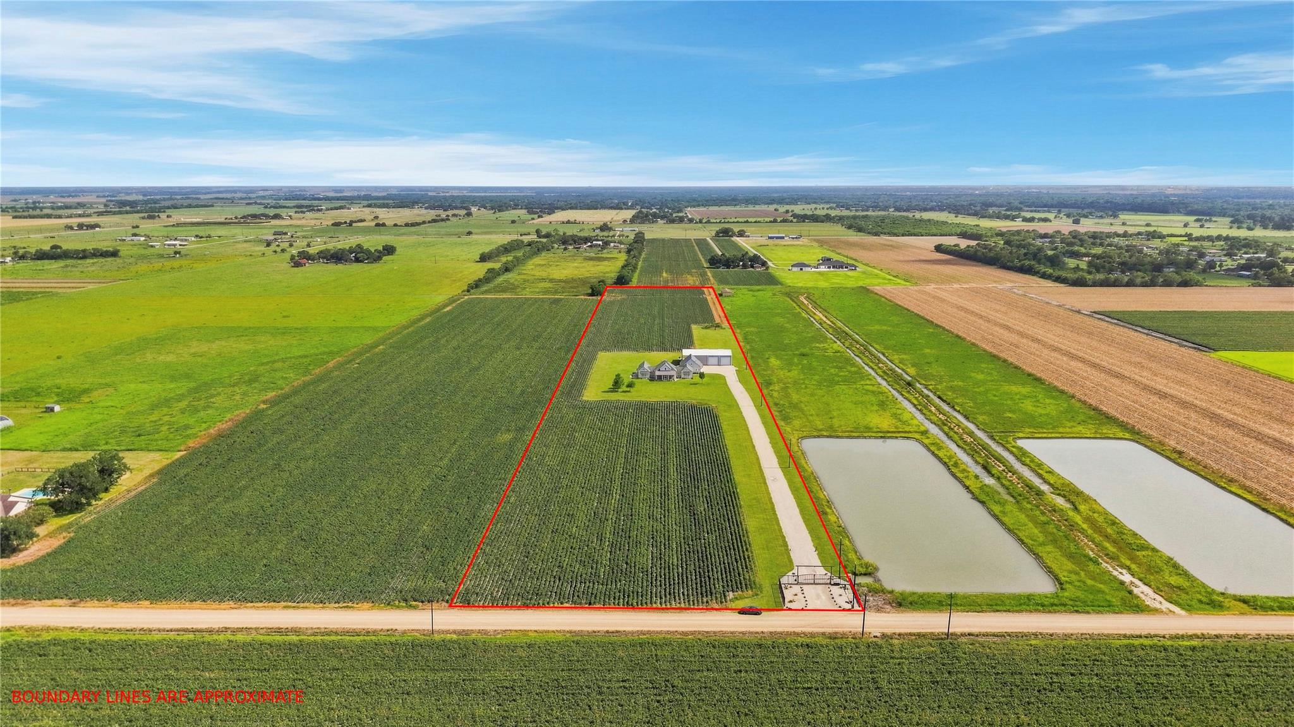
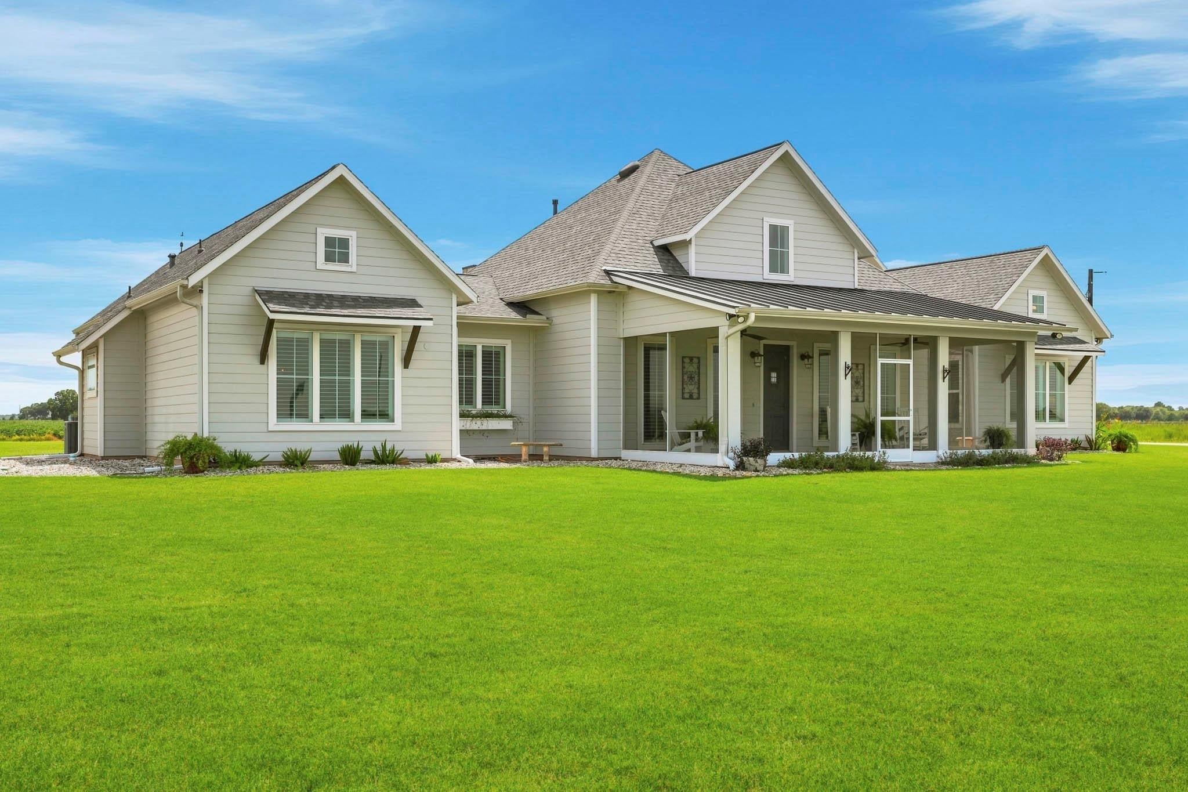
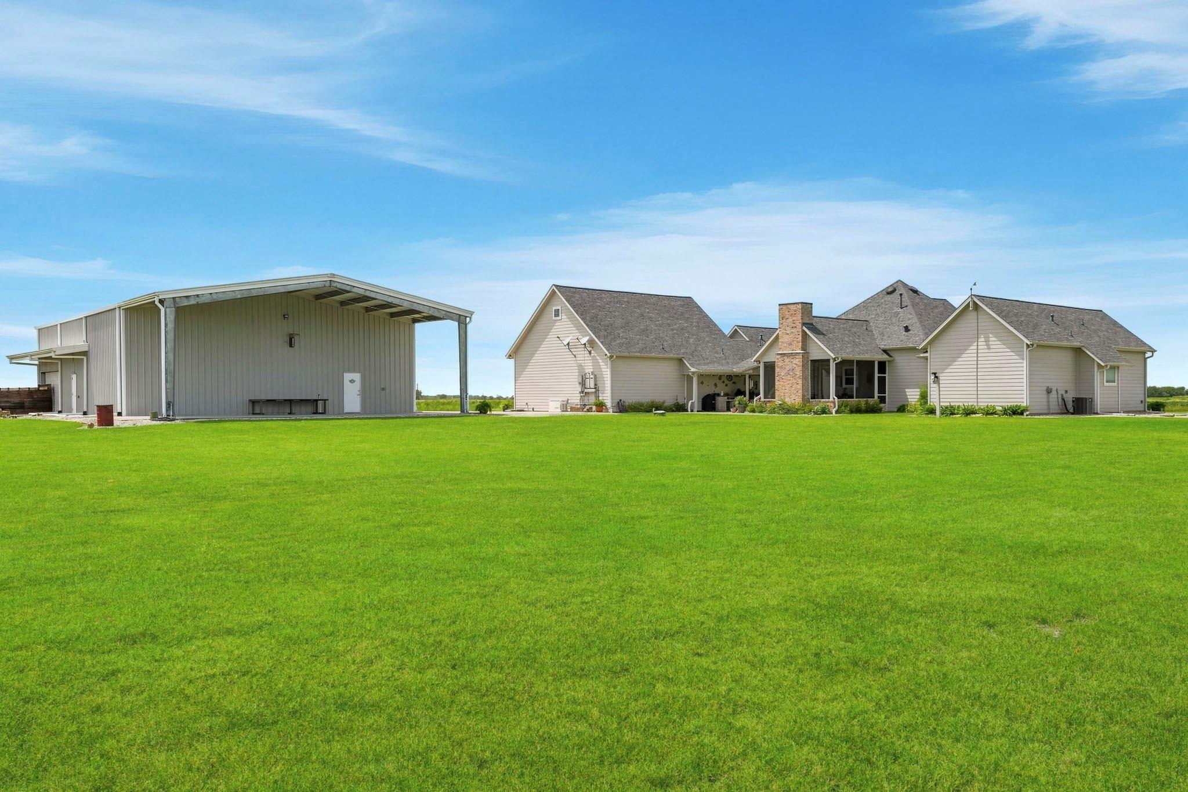
Welcome home to 12030 County Line Rd zoned to Brazos ISD! This exceptional custom-built, 2 bedroom, 2 bath home sits on 13.52 acres with secure gated entry. The open-concept floor plan features wood-look tile & plantation shutters throughout. The kitchen features quartz countertops with Old Chicago brick backsplash & island with second sink. There is also an oversized pantry with adjustable shelving with room for freezer, laundry room with table & sink, 2 home offices, & A/V closet for security system & internet. Relax on the screened front porch with ceiling fans, the screened back porch featuring a fireplace, TV, ceiling fan, or entertain in the outdoor kitchen. Other features include whole-house generator, garage with epoxy-sealed floor & workbench, & an incredible 50' x 80' shop with two oversized roll-up doors, an additional roll-up door, half bath, & workbench, offering endless possibilities for storage, projects, or business use.

Save
Ask
Tour
Hide
Share
Listing Snapshot
Price 
$989,900
Days On Site 
64 Days
Bedrooms 
2
Inside Area (SqFt) 
2,588 sqft
Total Baths 
2
Full Baths 
2
Partial Baths 
N/A
Lot Size 
13.52 Acres
Year Built 
2018
MLS® Number 
66737001
Status 
Active
Property Tax 
$8,535
HOA/Condo/Coop Fees 
N/A
Sq Ft Source 
N/A
Friends & Family
Recent Activity
3 weeks agoListing updated with changes from the MLS®
2 months agoStatus changed to Active
2 months agoListing first seen on site
General Features
Acres 
13.52
Additional Property Use 
AgriculturalHorsesHuntingCattleRanch
Attached Garage 
Yes
Direction Faces 
North
Disclosures 
ExclusionsSellers Disclosure
Garage 
Yes
Garage Spaces 
2
Parking 
AttachedOversizedRV Access/ParkingWorkshop in GarageElectric GateGated
Parking Spaces 
2
Property Sub Type 
Single Family Residence
Sewer 
Septic Tank
SqFt Total 
2588
Style 
Traditional
Water Source 
Well
Interior Features
Appliances 
Water SoftenerElectric OvenMicrowaveGas CooktopDishwasher
Cooling 
Ceiling Fan(s)Electric
Flooring 
Tile
Heating 
Natural Gas
Interior 
High CeilingsWalk-In Closet(s)Breakfast BarKitchen IslandPantryVaulted Ceiling(s)Double VanitySoaking Tub
Laundry Features 
Gas Dryer HookupWasher Hookup
Bathroom 
Dimensions - 12x7Level - FirstArea - 84
Bedroom 
Dimensions - 16x14Level - FirstArea - 224
Dining Room 
Dimensions - 18x12Level - FirstArea - 216
Extra Room 
Dimensions - 10x10Level - FirstArea - 100
Kitchen 
Dimensions - 20x12Level - FirstArea - 240
Living Room 
Dimensions - 19x18Level - FirstArea - 342
Master Bathroom 
Dimensions - 20x12Level - FirstArea - 240
Master Bedroom 
Dimensions - 16x14Level - FirstArea - 224
Utility Room 
Dimensions - 12x7Level - FirstArea - 84
Save
Ask
Tour
Hide
Share
Exterior Features
Lot Features 
Cleared
Community Features
MLS Area 
30
School District 
54 - Brazos
Financing Terms Available 
CashConventionalVA Loan
Roads 
Gravel
Horse Allowed 
Yes
Schools
School District
54 - Brazos
Elementary School
Brazos Elementary School
Middle School
Brazos Middle School
High School
Brazos High School
Listing courtesy of Keller Williams Realty Southwest [email protected]

IDX information is provided exclusively for consumers’ personal, non-commercial use. It may not be used for any purpose other than to identify prospective properties consumers may be interested in purchasing. This data is deemed reliable but is not guaranteed accurate by the MLS.

Data provided by HAR.com © 2026. All information provided should be independently verified.

Neighborhood & Commute
Source: Walkscore
Disclosure: Community information and market data powered by Constellation Data Labs. Information is deemed reliable but not guaranteed.
Save
Ask
Tour
Hide
Share