Search For Homes

Save
Ask
Tour
Hide
Share
$2,350
2 Days On Site

14502 Andover Birch Drive
Rosharon, TX 77583

For Rent|Single Family Residence|Active
4
Beds
3
Total Baths
2
Full Baths
1
Partial Bath
2,326
SqFt
$1
/SqFt
2021
Built
Subdivision:
Stewart Heights Sec 16
County:
Fort Bend
Call Now: 346.202.7307
Is this the listing for you? We can help make it yours.
346.202.7307
14502 Andover Birch Drive14502 Andover Birch Drive14502 Andover Birch Drive14502 Andover Birch Drive
Save
Ask
Tour
Hide
Share

Mortgage Calculator

Monthly Payment (Est.)

$11
Calculator powered by Showcase IDX, a Constellation1 Company. Copyright ©2026 Information is deemed reliable but not guaranteed.

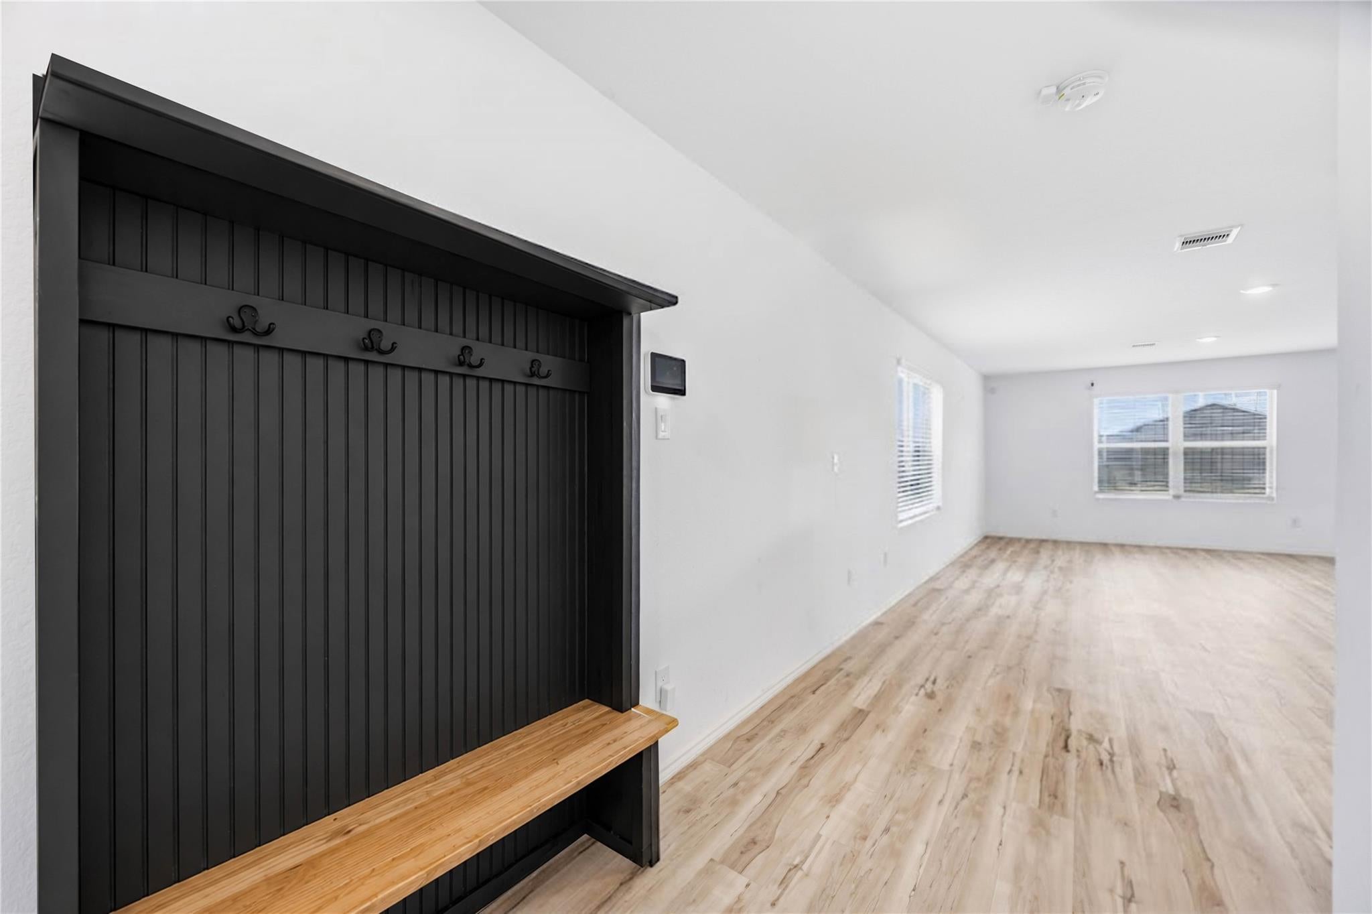
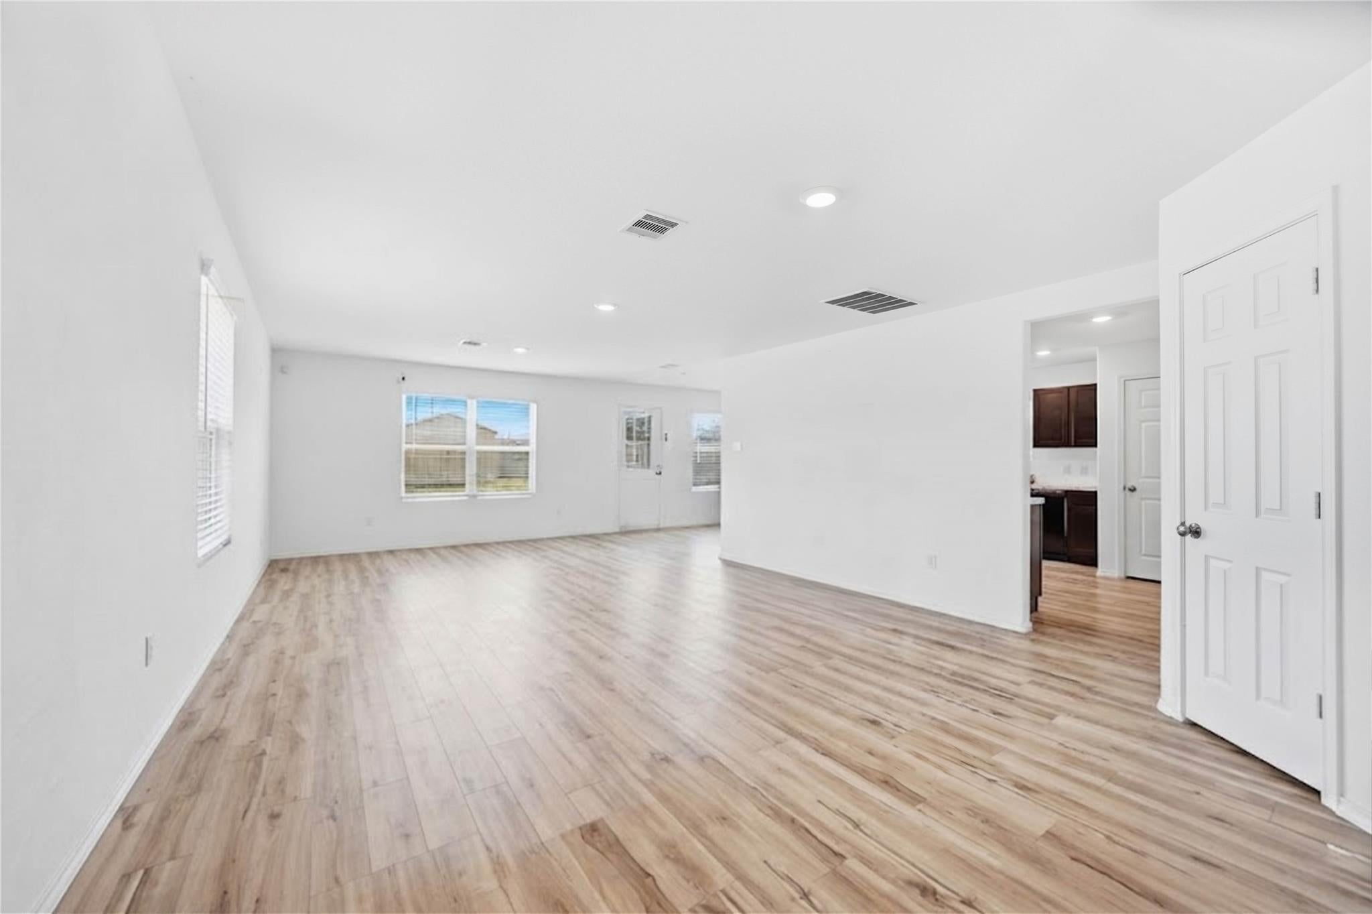
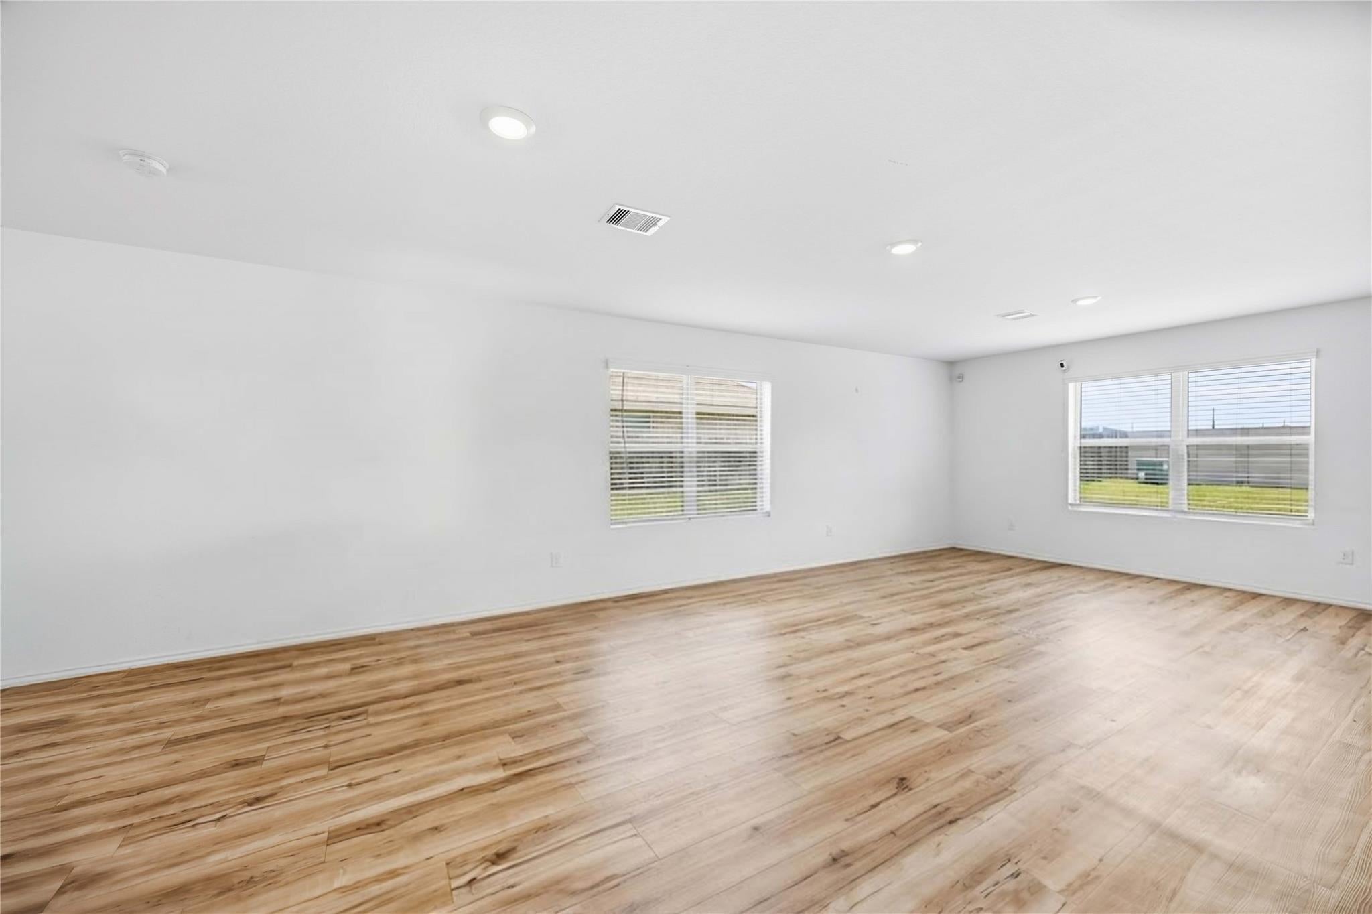
Welcome to this beautiful home in Stewart Heights, a sought-after neighborhood within the master-planned Lakes of Savannah community in Rosharon. This location offers an exceptional lifestyle with resort-style amenities right at your fingertips, including two swimming pools, a splash pad, multiple parks, playgrounds, walking and biking trails, scenic lakes, pocket parks, and two community clubhouses. Families will especially appreciate the convenience of being near Kiddie Academy of Lakes of Savannah, offering quality early education and childcare just minutes from home. Enjoy easy access to Highway 288, Pearland, Manvel, shopping, dining, and everyday conveniences, while still coming home to a peaceful, family-friendly community. Stewart Heights at Lakes of Savannah delivers the space, amenities, and convenience that make everyday living feel a little more enjoyable.

Save
Ask
Tour
Hide
Share
Listing Snapshot
Price 
$2,350
Days On Site 
2 Days
Bedrooms 
4
Inside Area (SqFt) 
2,326 sqft
Total Baths 
3
Full Baths 
2
Partial Baths 
1
Lot Size 
0.1434 Acres
Year Built 
2021
MLS® Number 
66752497
Status 
Active
Property Tax 
N/A
HOA/Condo/Coop Fees 
N/A
Sq Ft Source 
N/A
Friends & Family
Recent Activity
2 days agoListing updated with changes from the MLS®
2 days agoListing first seen on site
General Features
Acres 
0.1434
Attached Garage 
Yes
Disclosures 
No Disclosures
Garage 
Yes
Garage Spaces 
2
Green Energy Efficient 
Thermostat
Lease Term 
12 Months
Number Of Stories 
2
Parking 
AttachedGarage Door Opener
Parking Spaces 
2
Pets 
Call
Property Sub Type 
Single Family Residence
SqFt Total 
2326
Style 
Traditional
Water Source 
Public
Interior Features
Appliances 
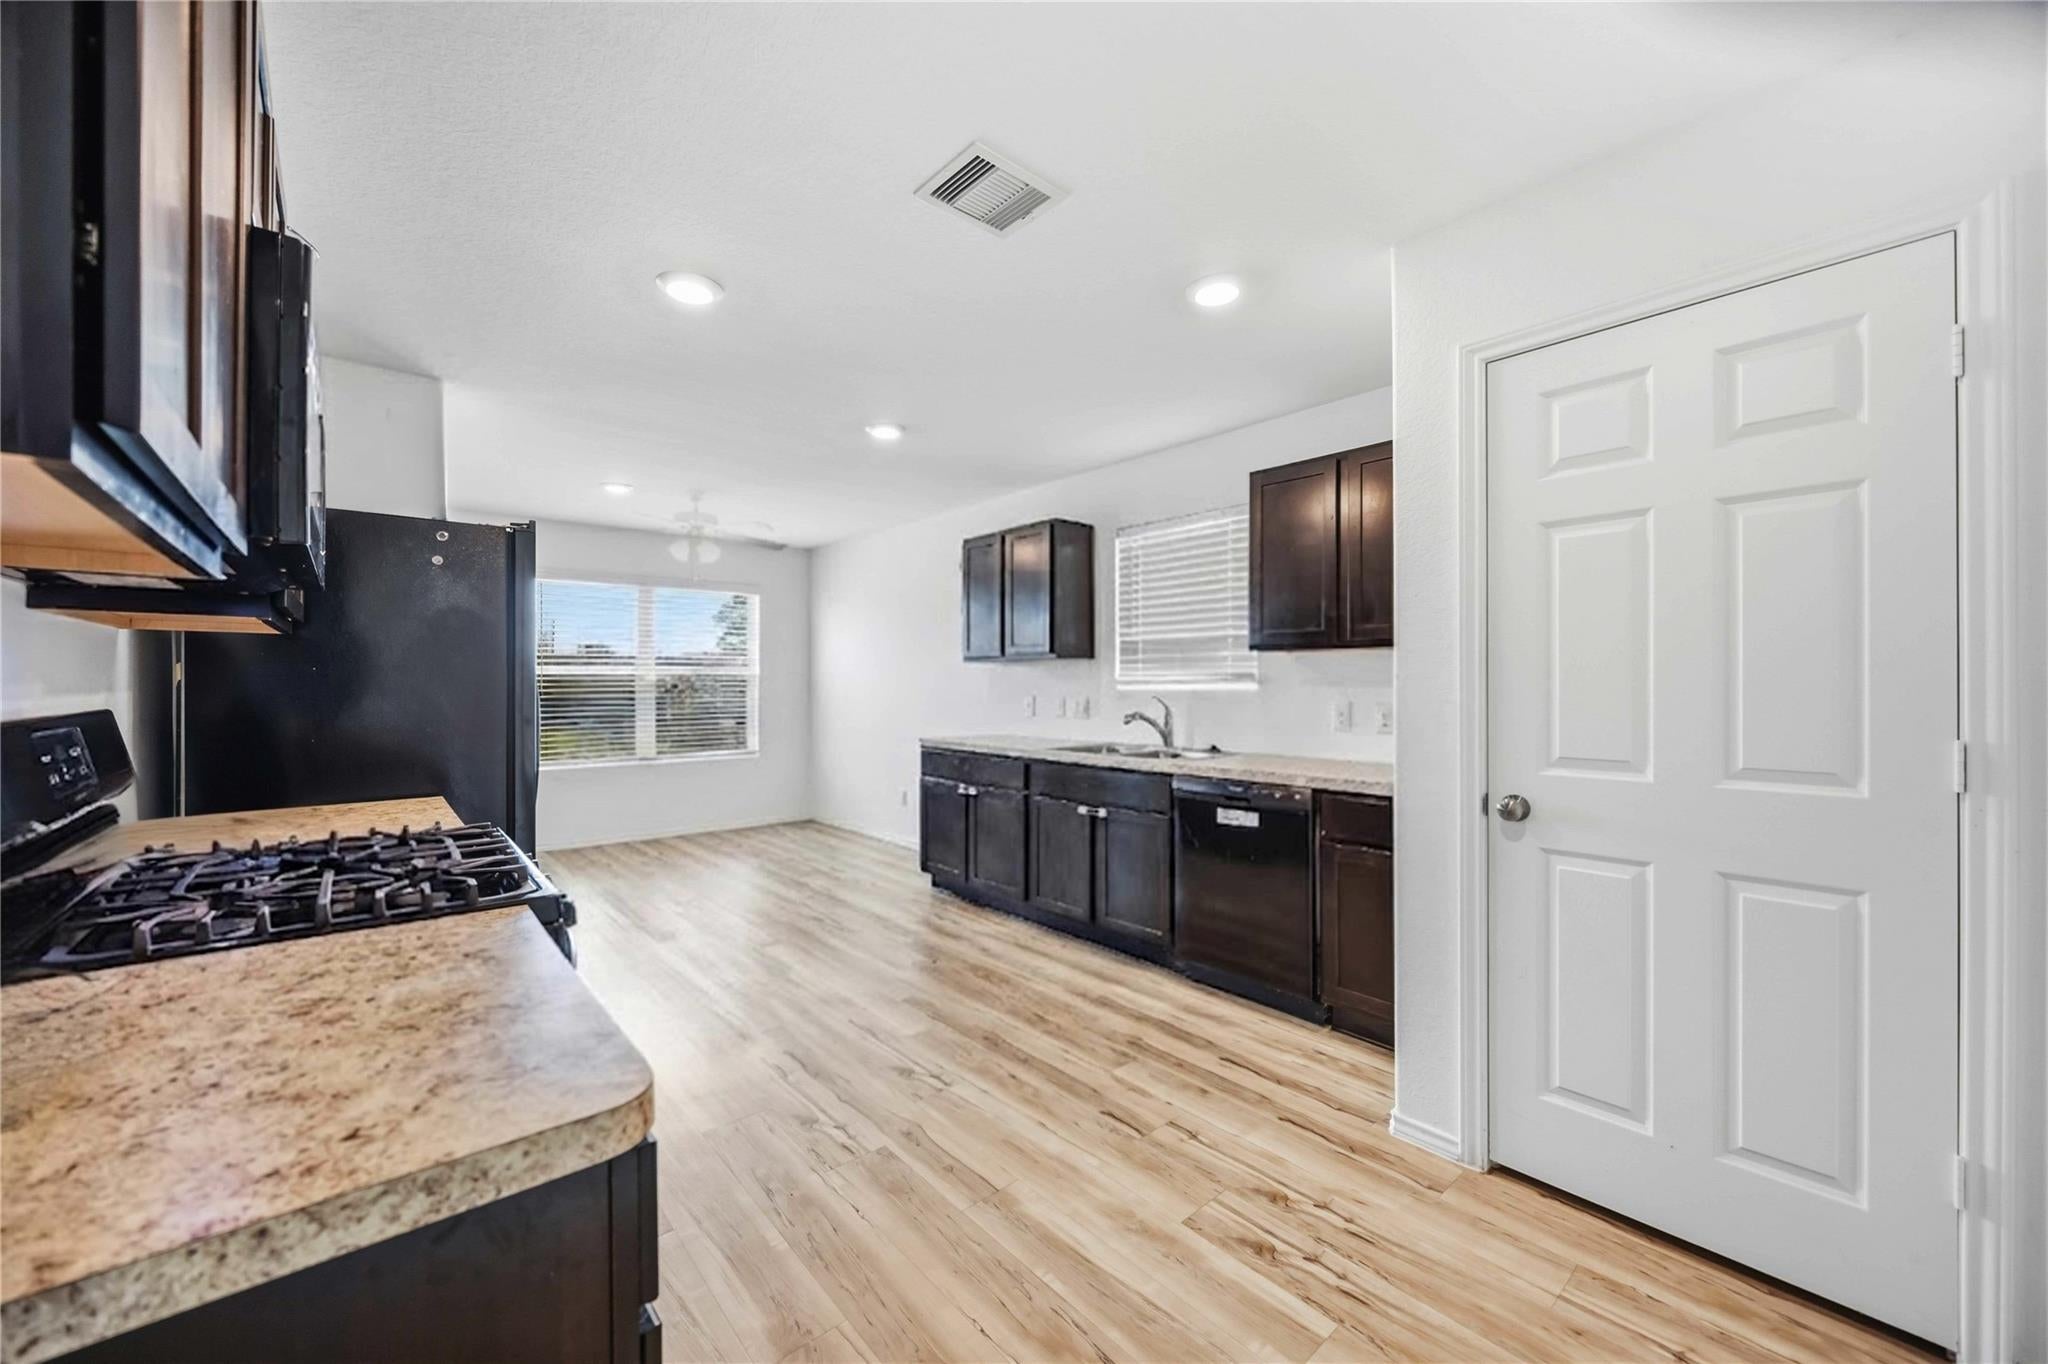
DisposalGas OvenMicrowaveElectric RangeDryerRefrigeratorWasherDishwasher
Cooling 
Electric
Flooring 
CarpetVinyl
Heating 
Natural Gas
Interior 
Walk-In Closet(s)Entrance FoyerPantryGranite CountersSmart Thermostat
Laundry Features 
Electric Dryer HookupWasher Hookup
Window Features 
Window Coverings
Save
Ask
Tour
Hide
Share
Exterior Features
Exterior 
Playground
Fencing 
Back Yard
Lot Features 
Back YardSubdivided
Patio And Porch 
Patio
Waterfront Features 
Pond
Windows/Doors 
Window Coverings
Community Features
Association Amenities 
ClubhouseJogging PathParkPlaygroundPoolTrail(s)
Community Features 
ClubhouseCurbs
MLS Area 
38
School District 
19 - Fort Bend
Roads 
Concrete
Schools
School District
19 - Fort Bend
Elementary School
Burton Elementary School (Fort Bend)
Middle School
Baines Middle School
High School
Hightower High School
Listing courtesy of The Sears Group [email protected]

IDX information is provided exclusively for consumers’ personal, non-commercial use. It may not be used for any purpose other than to identify prospective properties consumers may be interested in purchasing. This data is deemed reliable but is not guaranteed accurate by the MLS.

Data provided by HAR.com © 2026. All information provided should be independently verified.

Neighborhood & Commute
Source: Walkscore
Disclosure: Community information and market data powered by Constellation Data Labs. Information is deemed reliable but not guaranteed.
Save
Ask
Tour
Hide
Share