Search For Homes

Save
Ask
Tour
Hide
Share
$649,900
4 Days On Site

1036 County Road 452
Sweeny, TX 77480

For Sale|Single Family Residence|Active
3
Beds
3
Total Baths
3
Full Baths
2,429
SqFt
$268
/SqFt
2016
Built
Subdivision:
B C Franklin
County:
Brazoria
Call Now: 346.202.7307
Is this the listing for you? We can help make it yours.
346.202.7307
1036 County Road 4521036 County Road 4521036 County Road 4521036 County Road 452
Save
Ask
Tour
Hide
Share

Mortgage Calculator

Monthly Payment (Est.)

Enter an interest rate to see your estimated monthly payment.
Calculator powered by Showcase IDX, a Constellation1 Company. Copyright ©2026 Information is deemed reliable but not guaranteed.

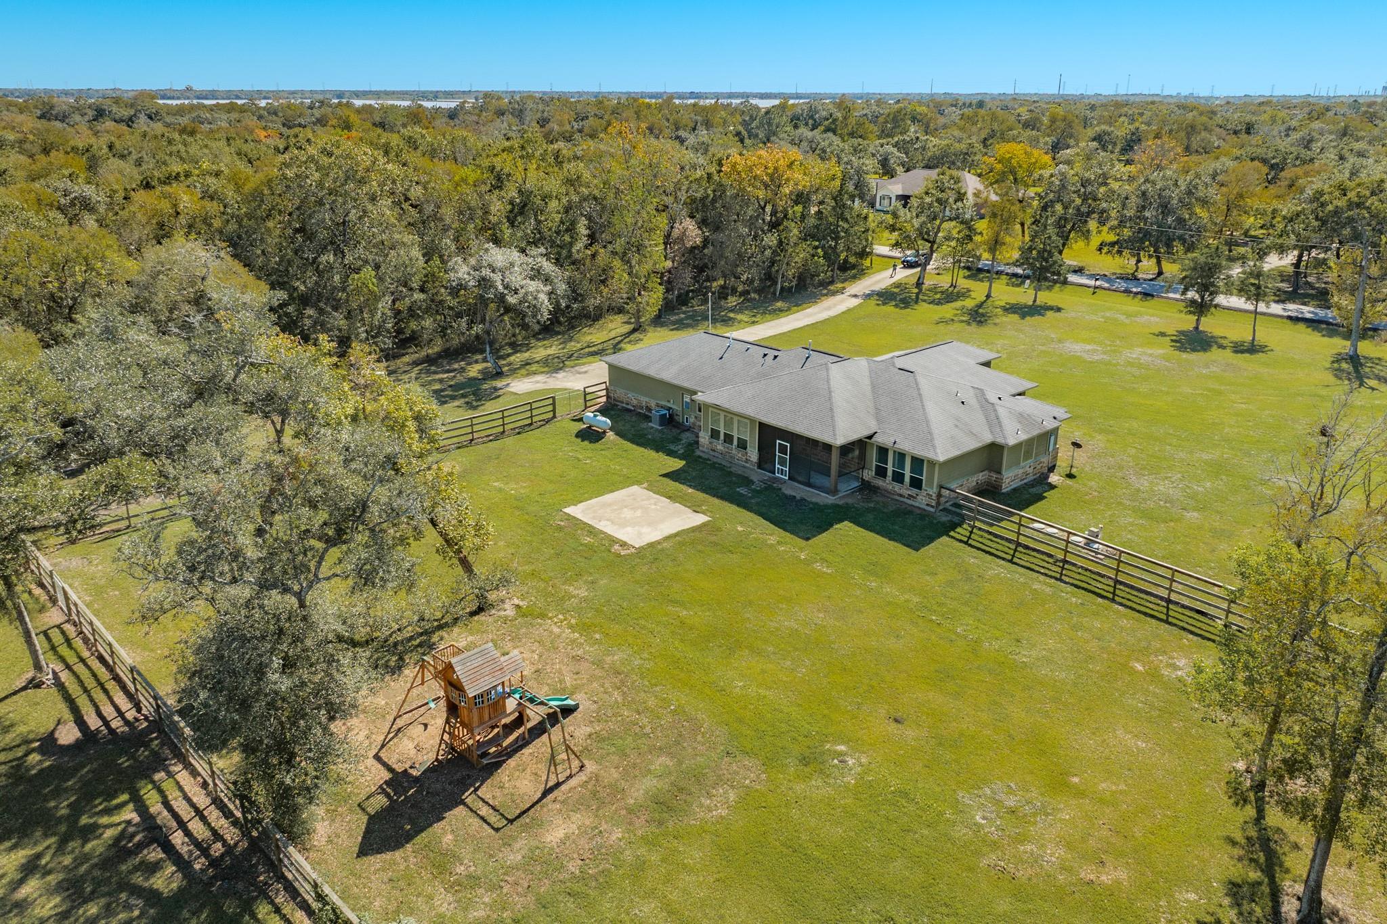
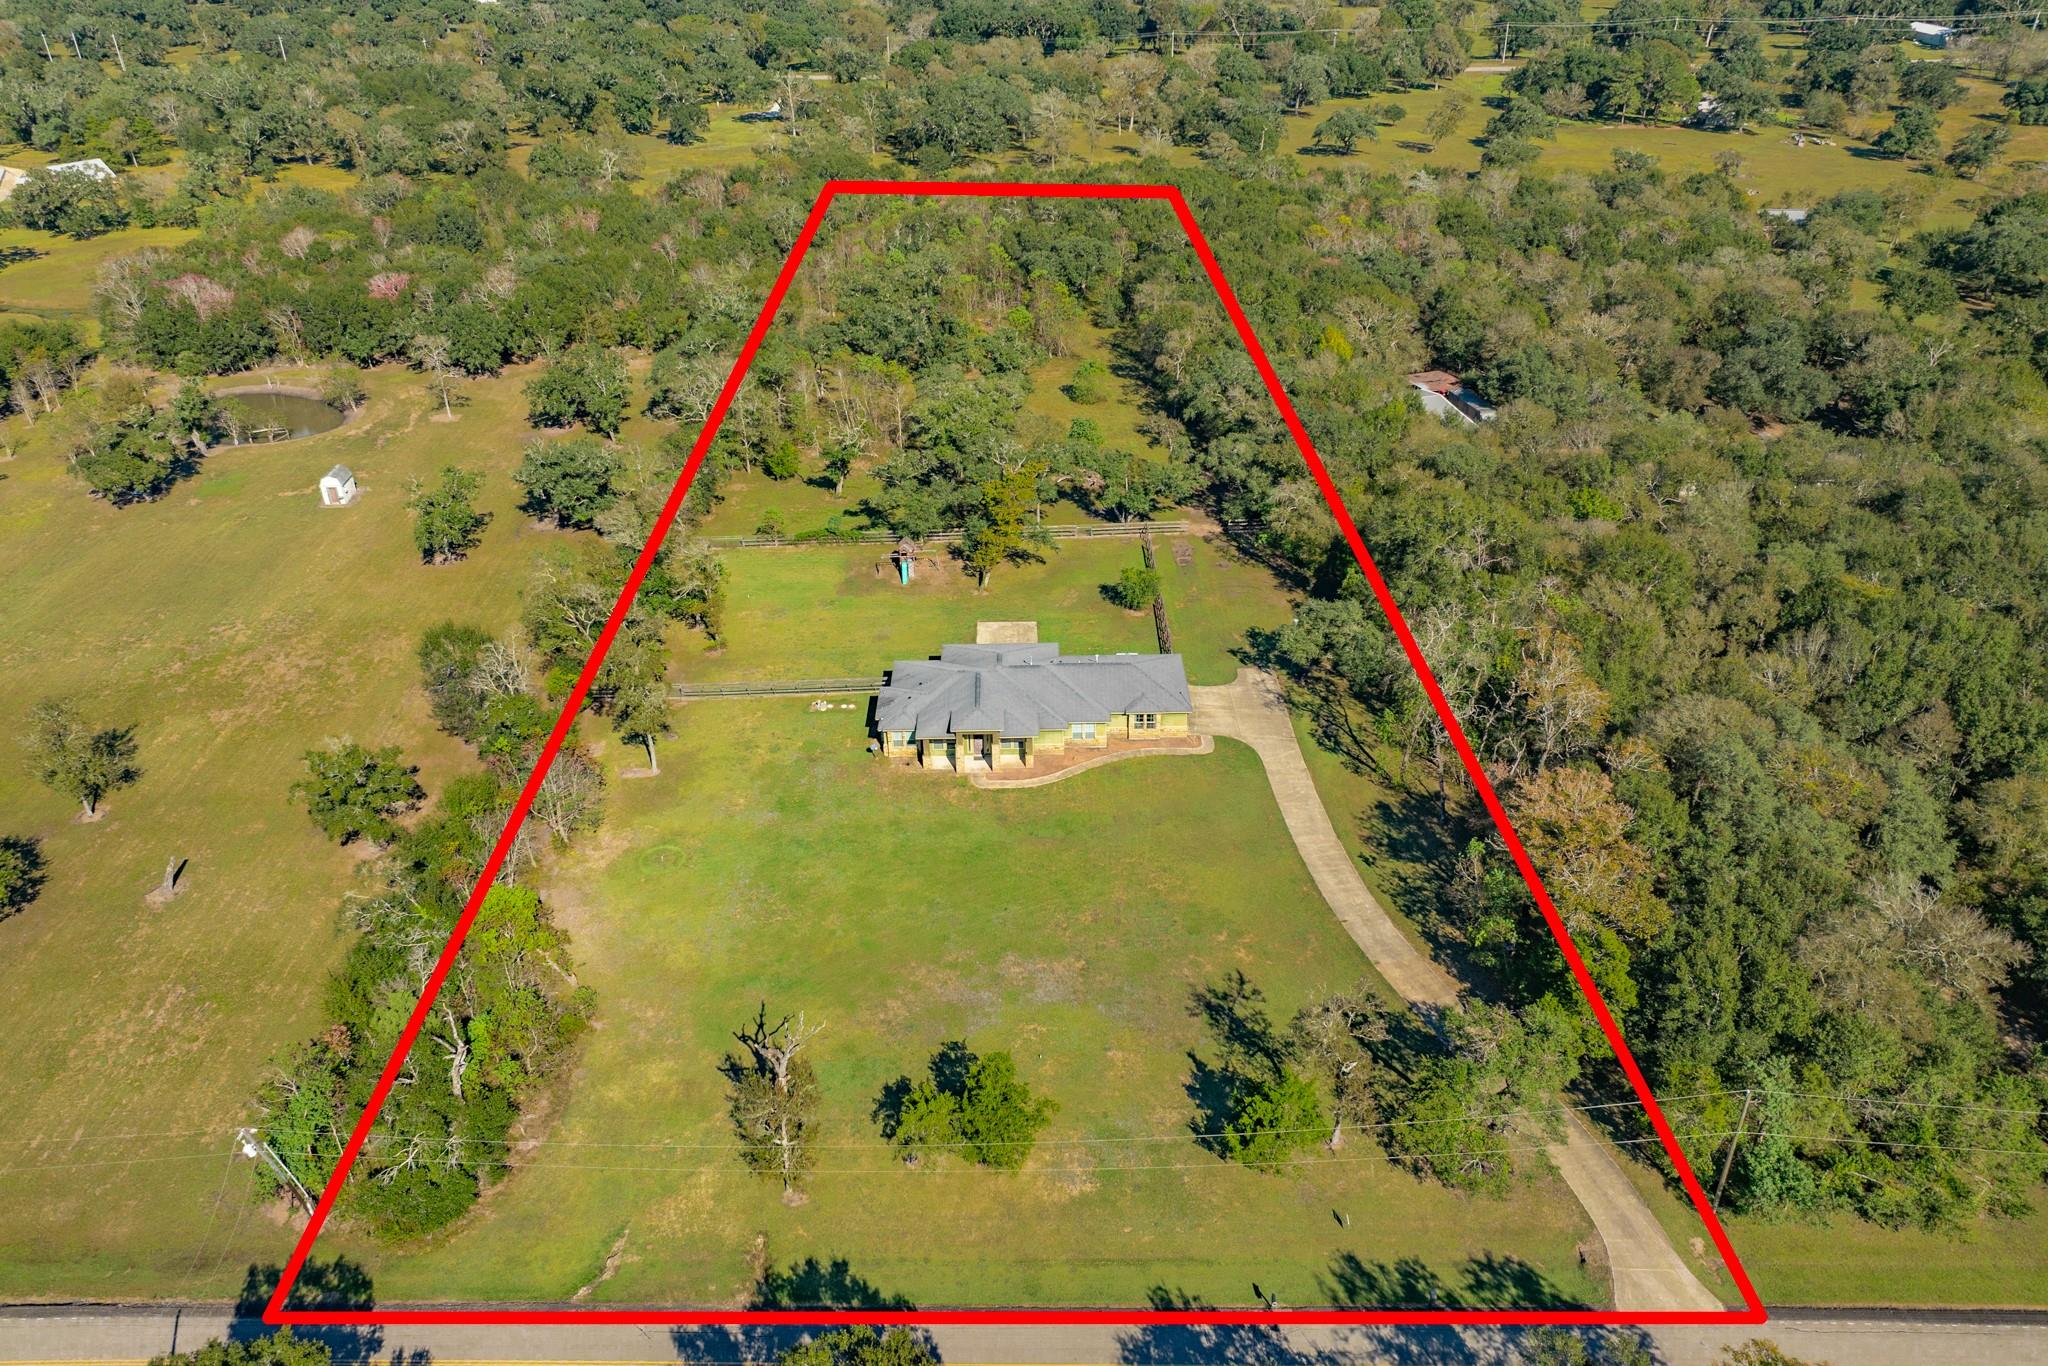
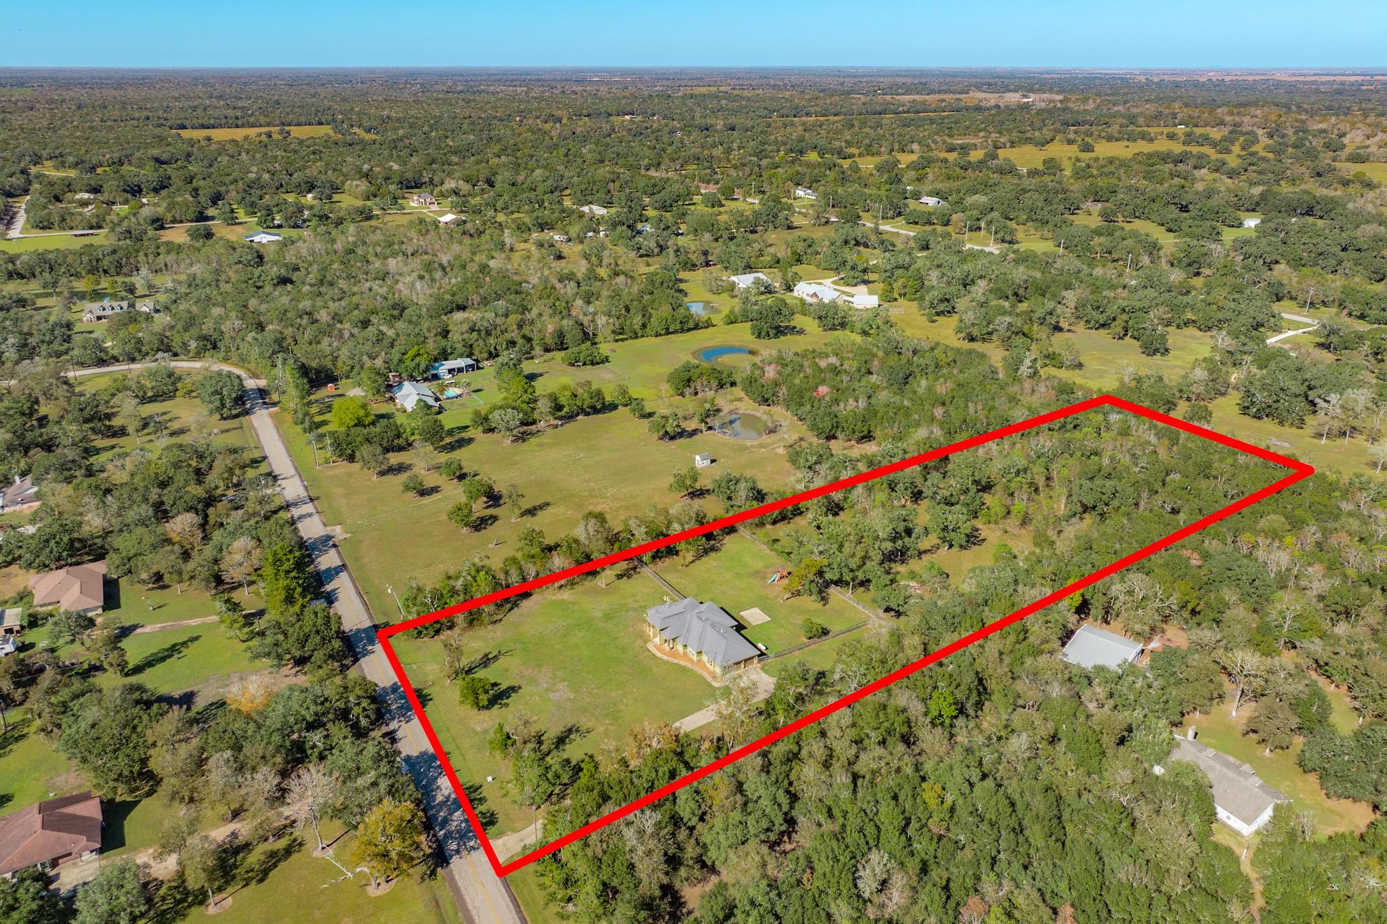
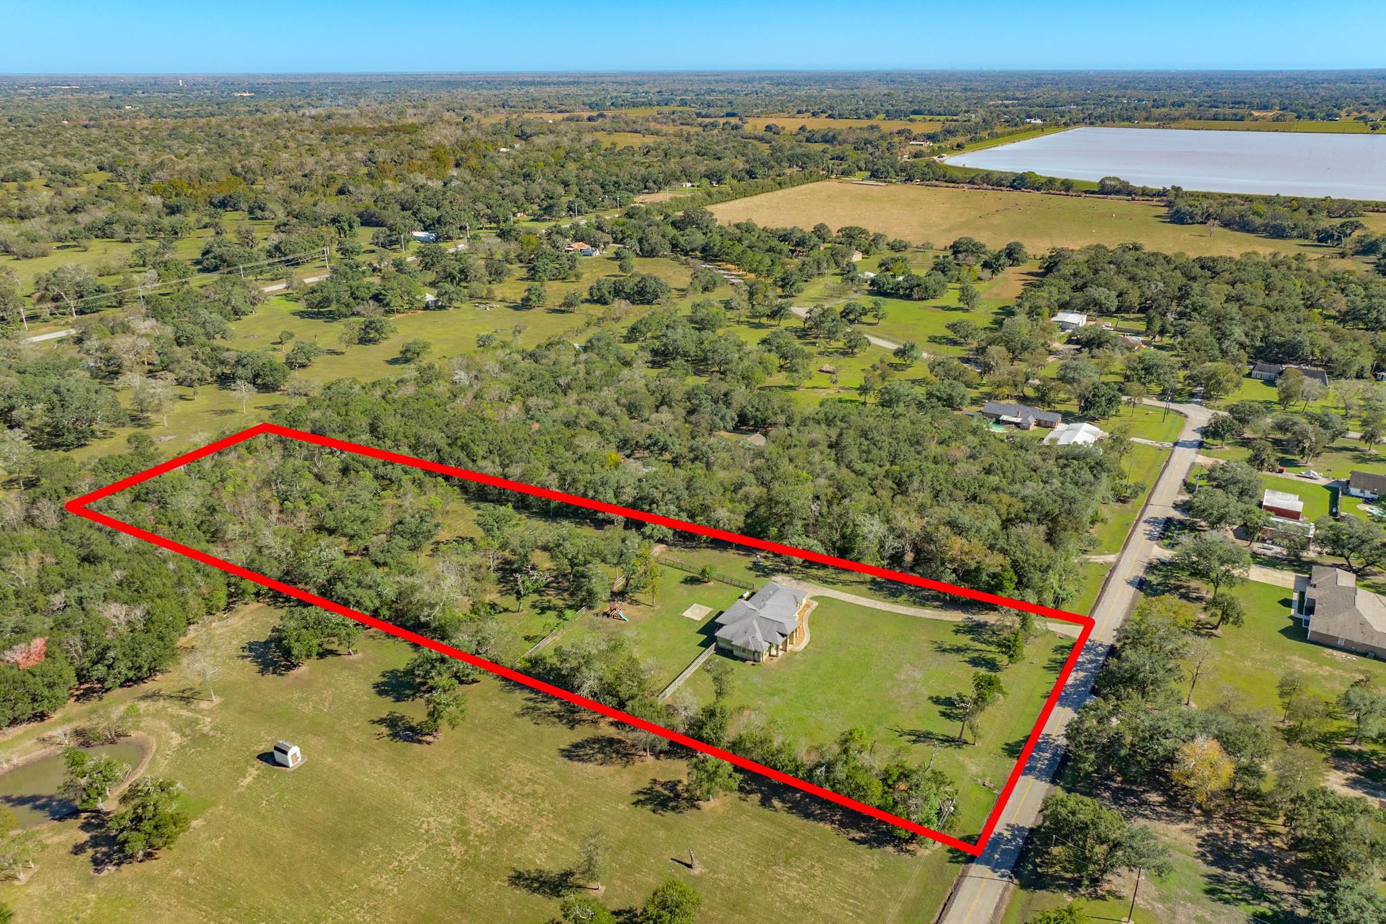
Set back from the road on 5 acres, this country home has a wide front lawn and woods beyond the backyard. Large columns frame the covered entry, and a speakeasy window adds character to the front door. Just off the foyer, French doors open to a home office or what could be a fourth bedroom. The kitchen flows into the beamed living room, with an oversized island where guests can pull up a stool while you cook. When dinner calls for a big stockpot, fill it right at the gas cooktop with the built-in pot filler. Two bedrooms share a Jack-and-Jill bath, while the tucked-away primary suite has a soaking tub, a glass-enclosed shower with two shower heads, and a walk-in closet. After a day outside, kick off your boots at the mudroom’s long built-in bench, hang up your jacket, and rinse off in the adjoining full bath. The home also has a large laundry room with a sink, a spacious three-car garage, water filtration with reverse osmosis, and a tankless water heater.

Save
Ask
Tour
Hide
Share
Listing Snapshot
Price 
$649,900
Days On Site 
4 Days
Bedrooms 
3
Inside Area (SqFt) 
2,429 sqft
Total Baths 
3
Full Baths 
3
Partial Baths 
N/A
Lot Size 
5 Acres
Year Built 
2016
MLS Number 
66797312
Status 
Active
Property Tax 
$7,972
HOA/Condo/Coop Fees 
N/A
Sq Ft Source 
N/A
Friends & Family
Recent Activity
11 hours agoListing updated with changes from the MLS
yesterdayStatus changed to Active
5 days agoListing first seen on site
General Features
Acres 
5
Attached Garage 
Yes
Disclosures 
Seller's DisclosureSeller's Water Disclosure
Foundation 
Slab
Garage 
Yes
Garage Spaces 
3
Green Energy Efficient 
Thermostat
Parking 
Attached
Parking Spaces 
3
Property Sub Type 
Single Family Residence
Sewer 
Aerobic Septic
SqFt Total 
2429
Style 
Traditional
Water Source 
Well
Interior Features
Appliances 
Water HeaterWater SoftenerMicrowaveGas CooktopDishwasherWater Purifier
Cooling 
Ceiling Fan(s)Electric
Flooring 
TileWood
Heating 
Natural Gas
Interior 
Walk-In Closet(s)Breakfast BarKitchen IslandPantryEntrance FoyerDouble VanitySoaking TubSmart Thermostat
Bedroom 
Dimensions - 11.91 x 12.32Level - FirstArea - 146
Home Office/Study 
Dimensions - 10 x 10Level - FirstArea - 100
Master Bedroom 
Dimensions - 14.03 x 14.91Level - FirstArea - 209
Save
Ask
Tour
Hide
Share
Exterior Features
Construction Details 
Cement SidingStoneWood Siding
Fencing 
Back YardPartial
Lot Features 
ClearedWooded
Patio And Porch 
Covered
Roof 
Composition
Community Features
MLS Area 
5
School District 
51 - Sweeny
Financing Terms Available 
CashConventionalFHAVA Loan
Schools
School District
51 - Sweeny
Elementary School
Sweeny Elementary School
Middle School
Sweeny Junior High School
High School
Sweeny High School
Listing courtesy of Bailes Real Estate [email protected]

IDX information is provided exclusively for consumers’ personal, non-commercial use. It may not be used for any purpose other than to identify prospective properties consumers may be interested in purchasing. This data is deemed reliable but is not guaranteed accurate by the MLS.

Data provided by HAR.com © 2026. All information provided should be independently verified.

Neighborhood & Commute
Source: Walkscore
Disclosure: Community information and market data powered by Constellation Data Labs. Information is deemed reliable but not guaranteed.
Save
Ask
Tour
Hide
Share