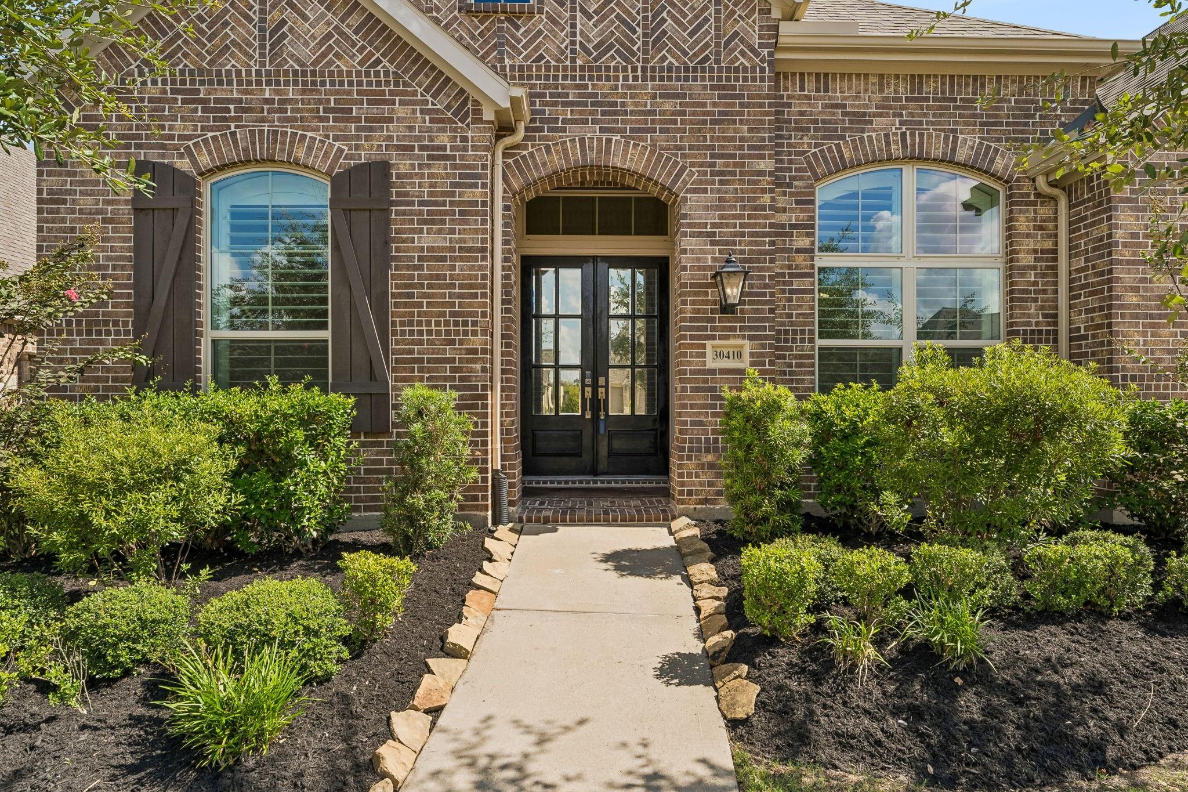
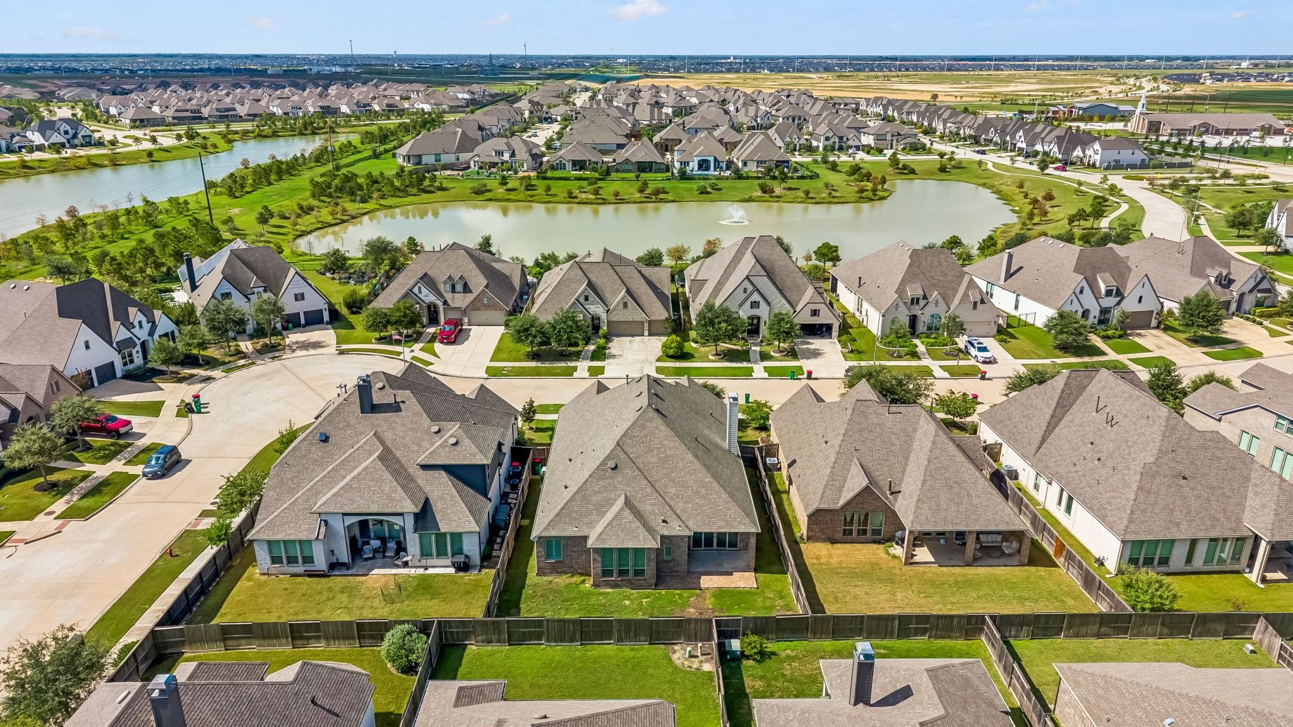
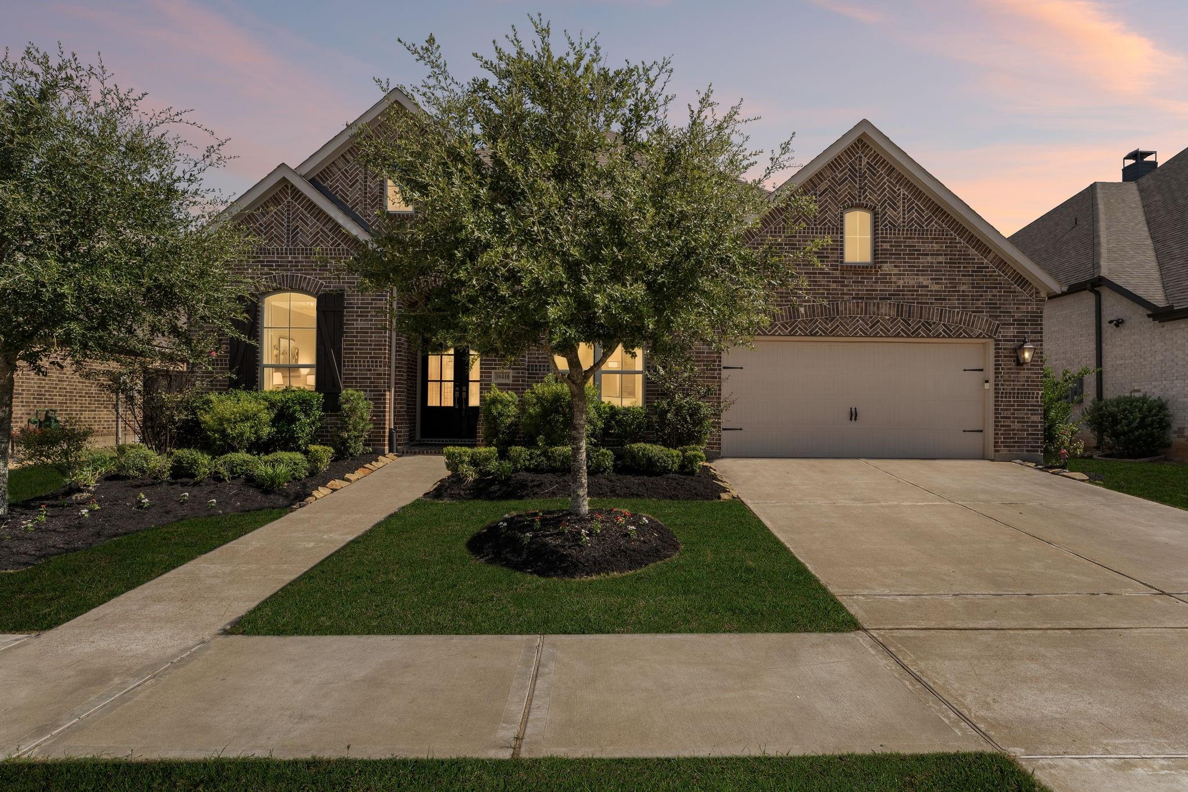
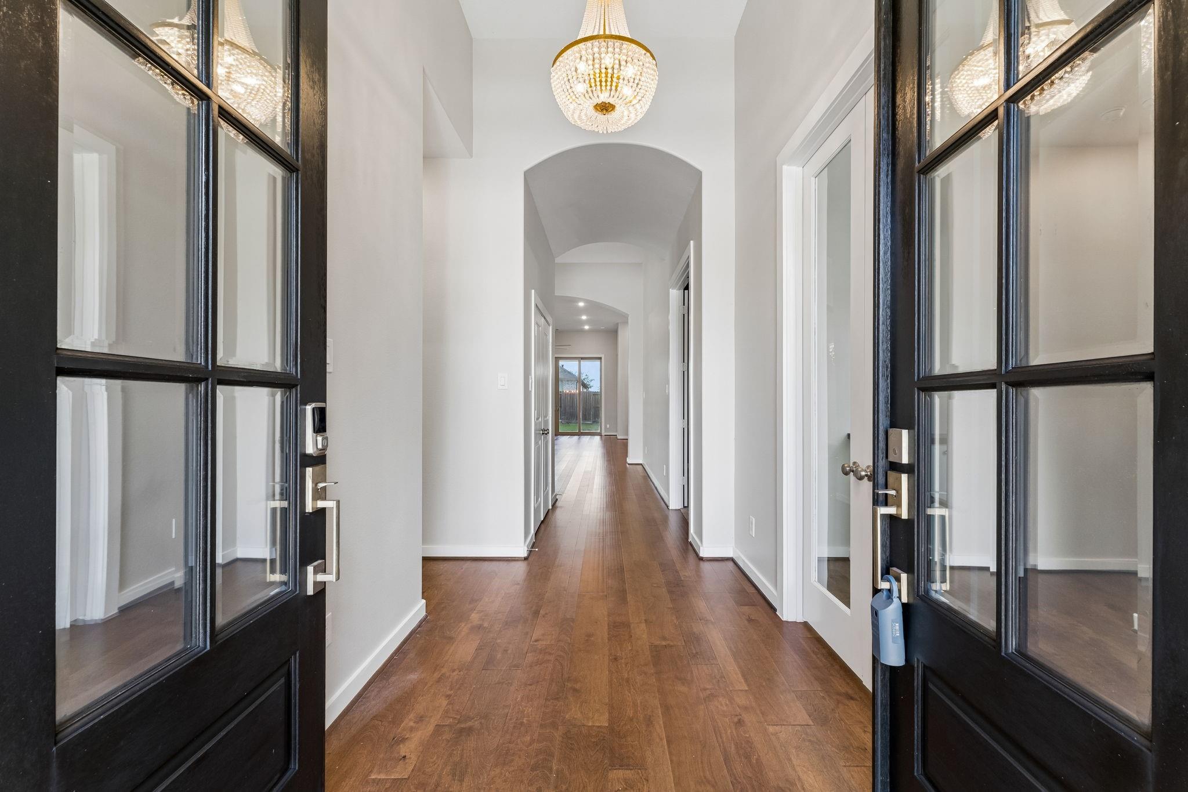
Welcome to this beautifully appointed Highland home offering thoughtfully designed living space w/designer custom lighting, built-ins galore and Plantation shutters. This impressive residence features 4 bedrooms,3.5 baths, a private home office, formal dining room and a game/media room. Designer hardwood flooring flows throughout the expansive open-concept living area with high ceilings, upgraded lighting and a wall of sliding doors to a covered patio. The family room with its cozy fireplace unfolds seamlessly to the elegant kitchen showcasing quartz counters, Benedettini cabinetry, SS appliances, a huge island and abundant entertaining space. The primary suite includes a sitting area and a luxurious en-suite bath with dual vanities, a separate shower, a soaking tub, and a custom-designed closet. Conveniently located just minutes from I-10 and within walking distance of the elementary school. This exceptional home offers the perfect combination of comfort, style, and functionality.
Save
Ask
Tour
Hide
Share
Listing Snapshot
Price
$600,000
Days On Site
20 Days
Bedrooms
4
Inside Area (SqFt)
3,009 sqft
Total Baths
4
Full Baths
3
Partial Baths
1
Lot Size
0.1791 Acres
Year Built
2021
MLS® Number
66815565
Status
Active
Property Tax
$17,176
HOA/Condo/Coop Fees
$102.92 monthly
Sq Ft Source
N/A
Friends & Family
React
Comment
Invite
No Comments Yet
Did you know? You can invite friends and family to your search. They can join your search, rate and discuss listings with you.
Recent Activity
a week ago
Listing updated with changes from the MLS®
3 weeks ago
Listing first seen on site
General Features
Acres
0.1791
Attached Garage
Yes
Direction Faces
Southwest
Disclosures
MudOther DisclosuresSeller's Disclosure
Foundation
Slab
Garage
Yes
Garage Spaces
3
Green Energy Efficient
ThermostatHVACAppliances
Parking
AttachedTandemAdditional Parking
Parking Spaces
3
Property Sub Type
Single Family Residence
SqFt Total
3009
Style
Traditional
Water Source
Public
Interior Features
Appliances
ENERGY STAR Qualified AppliancesWater HeaterDisposalConvection OvenOvenMicrowaveGas CooktopDishwasher
Listing courtesy of Compass RE Texas, LLC - West Houston [email protected]
IDX information is provided exclusively for consumers’ personal, non-commercial use. It may not be used for any purpose other than to identify prospective properties consumers may be interested in purchasing. This data is deemed reliable but is not guaranteed accurate by the MLS.

Did you know? You can invite friends and family to your search. They can join your search, rate and discuss listings with you.