Search For Homes

Save
Ask
Tour
Hide
Share
$344,990
166 Days On Site

2006 Heather Ridge Way
Rosenberg, TX 77471

For Sale|Single Family Residence|Active
3
Beds
2
Total Baths
2
Full Baths
2,276
SqFt
$152
/SqFt
2026
Built
Subdivision:
Miller's Pond
County:
Fort Bend
Call Now: 346.202.7307
Is this the listing for you? We can help make it yours.
346.202.7307
Upcoming Open Houses
Sat, Sep 19, 12:00 PM - 5:00 PM
Sun, Sep 20, 12:00 PM - 5:00 PM
2006 Heather Ridge Way2006 Heather Ridge Way2006 Heather Ridge Way2006 Heather Ridge Way
Save
Ask
Tour
Hide
Share

Mortgage Calculator

Monthly Payment (Est.)

$1,574
Calculator powered by Showcase IDX, a Constellation1 Company. Copyright ©2026 Information is deemed reliable but not guaranteed.

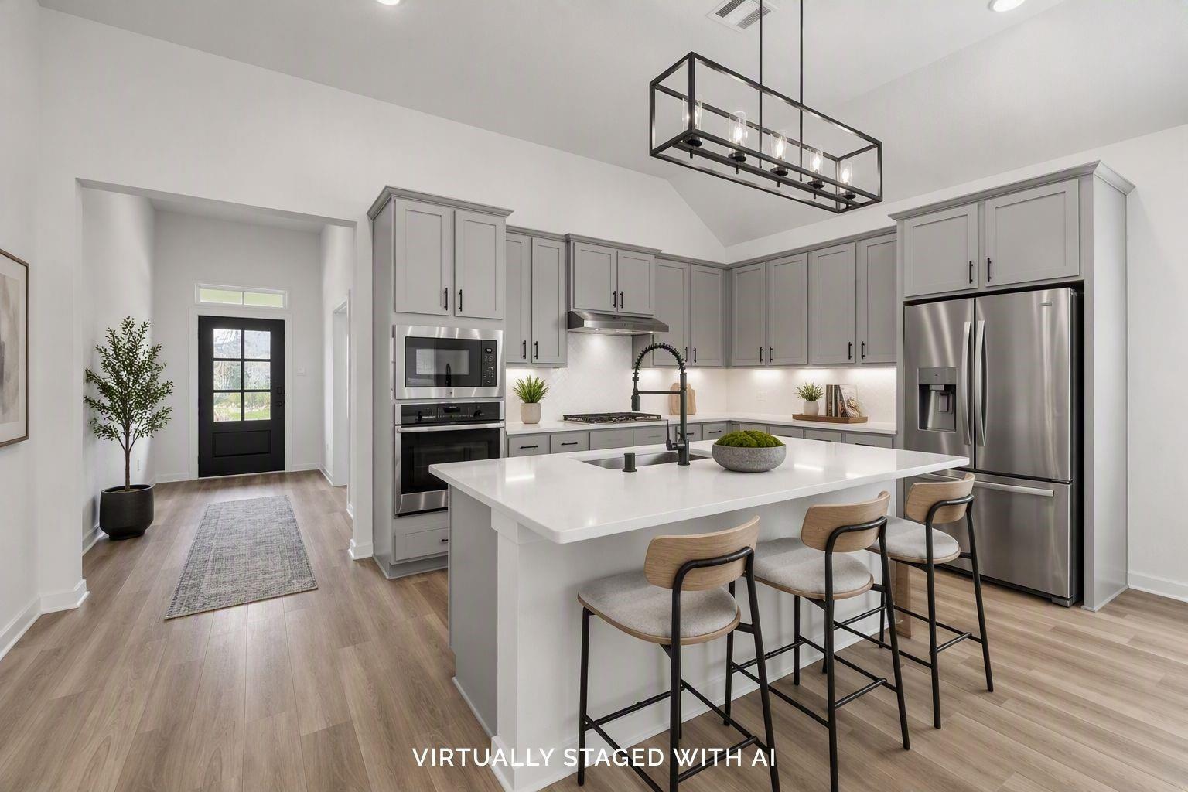
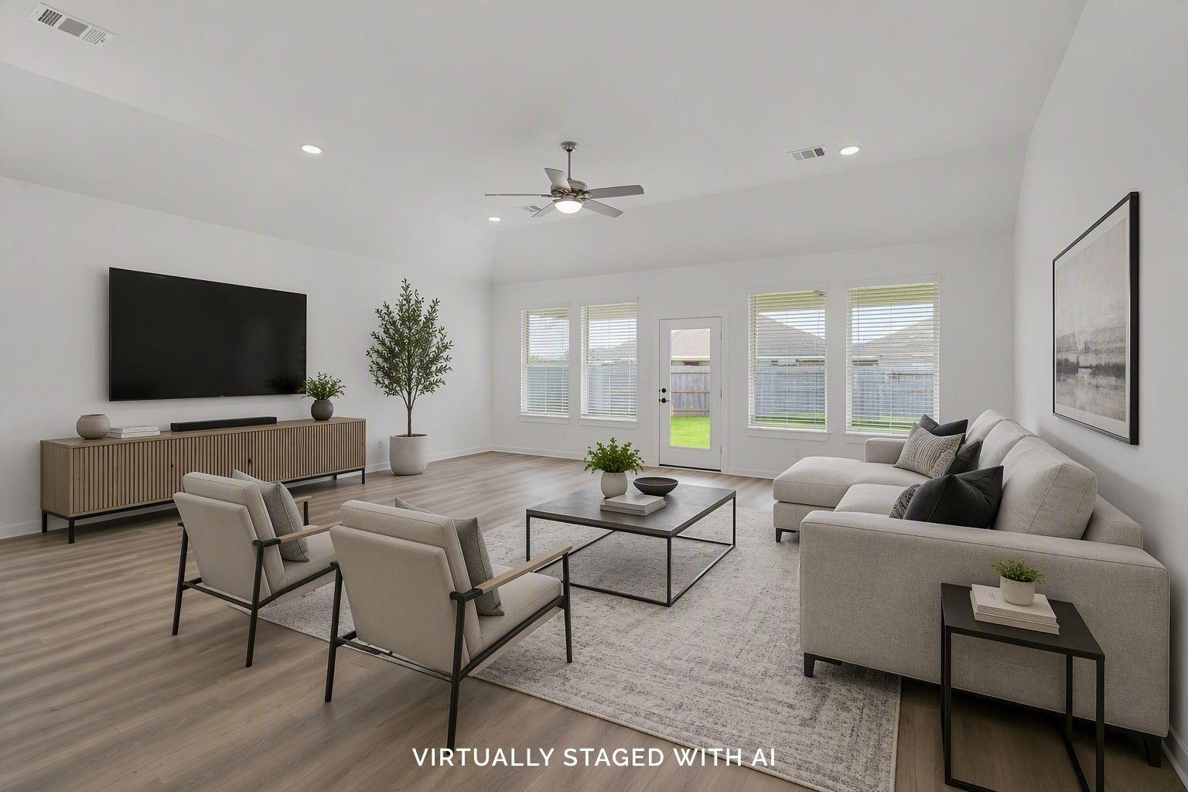
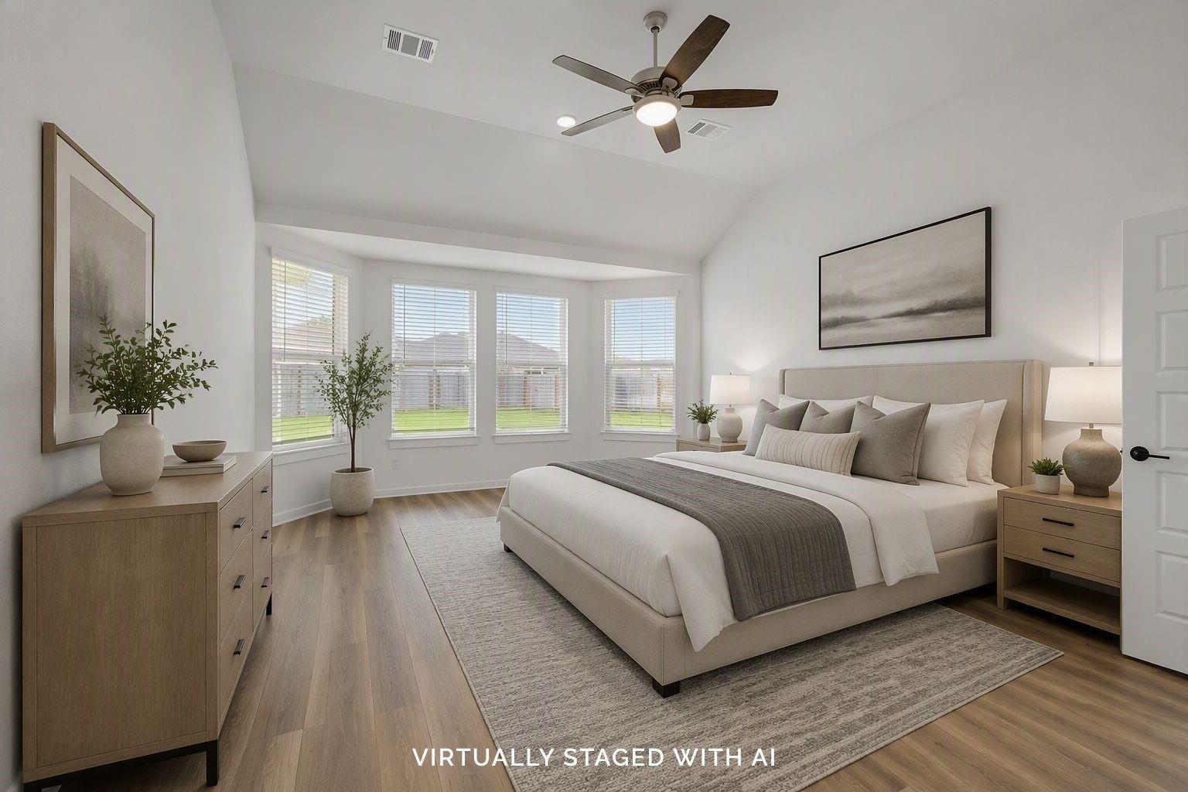
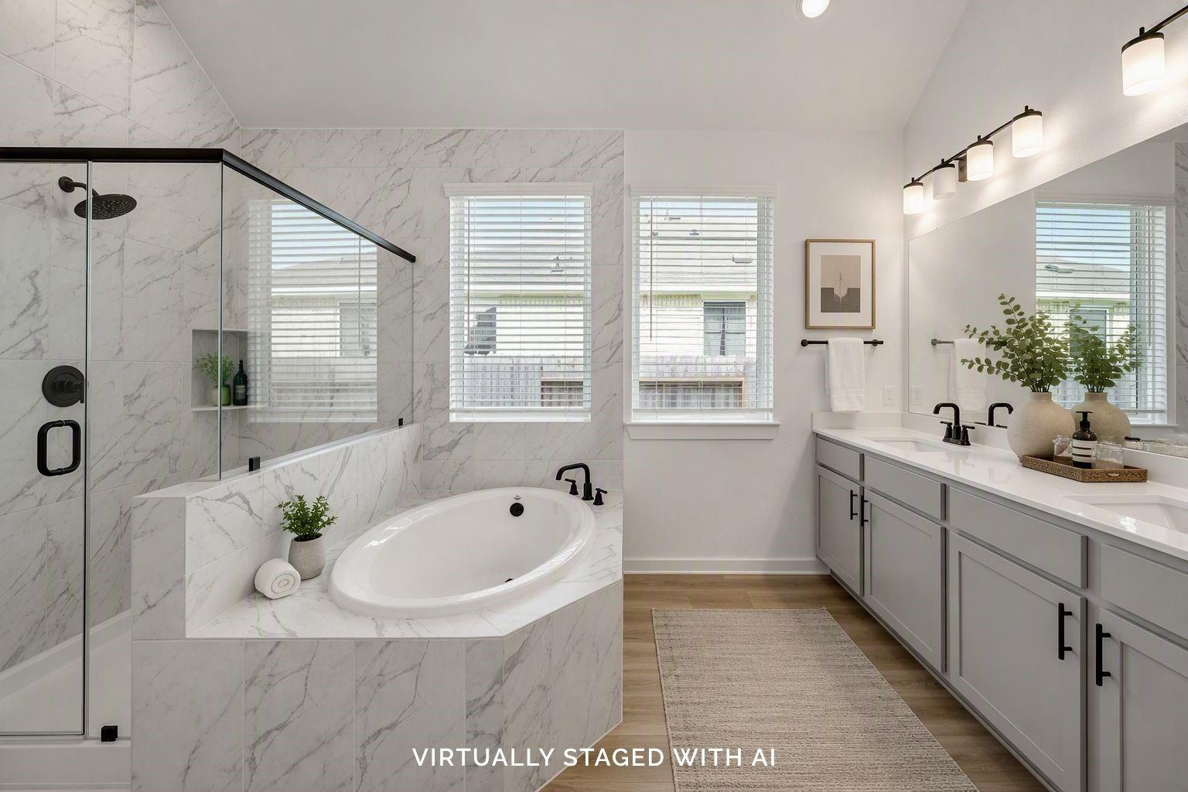
UNDER CONSTRUCTION! READY IN JULY! Introducing the Brazos floorplan, featuring 3 bedrooms, 2 bathrooms, and 2,276 sq. ft. of living space. The foyer leads to a flex room and an optional study. The secondary bedrooms, a full bathroom, and a laundry room are on the other side. The foyer flows into the open kitchen, dining room, and family room, ideal for hosting, entertaining, or simply relaxing with ease. Enter your owner's retreat through a private entry off the family room. The owner's suite features sloped ceilings and to artfully extend the space and draw in even more natural light to highlight the space. Step into your owner's bath oasis, complete with a large walk-in shower. The large walk-in closet, with enough room for clothes of every season, completes the space. The optional covered or extended patio provides a perfect backyard retreat. Contact us to learn more!

Save
Ask
Tour
Hide
Share
Listing Snapshot
Price 
$344,990
Days On Site 
166 Days
Bedrooms 
3
Inside Area (SqFt) 
2,276 sqft
Total Baths 
2
Full Baths 
2
Partial Baths 
N/A
Lot Size 
0.1883 Acres
Year Built 
2026
MLS® Number 
66821533
Status 
Active
Property Tax 
N/A
HOA/Condo/Coop Fees 
$112.5 monthly
Sq Ft Source 
N/A
Friends & Family
Recent Activity
15 hours agoListing updated with changes from the MLS®
yesterdayPrice changed to $344,990
5 months agoListing first seen on site
General Features
Acres 
0.1883
Attached Garage 
Yes
Direction Faces 
North
Disclosures 
Mud
Foundation 
Slab
Garage 
Yes
Garage Spaces 
2
Green Energy Efficient 
Thermostat
Parking 
Attached
Parking Spaces 
2
Property Condition 
New Construction
Property Sub Type 
Single Family Residence
Sewer 
Public Sewer
SqFt Total 
2276
Style 
Traditional
Interior Features
Appliances 
DisposalGas OvenMicrowaveGas RangeDishwasher
Cooling 
Ceiling Fan(s)Electric
Flooring 
Vinyl
Heating 
Natural Gas
Interior 
Walk-In Closet(s)Kitchen IslandPantryMaster DownstairsDouble VanitySoaking TubSmart Thermostat
Laundry Features 
Electric Dryer HookupWasher Hookup
Save
Ask
Tour
Hide
Share
Exterior Features
Construction Details 
Brick
Fencing 
Back Yard
Lot Features 
Subdivided
Patio And Porch 
Covered
Roof 
Composition
Community Features
Association Fee 
$1350.0
Association Fee Frequency 
Annually
MLS Area 
30
School District 
33 - Lamar Consolidated
Financing Terms Available 
CashConventionalFHAVA Loan
Schools
School District
33 - Lamar Consolidated
Elementary School
Bowie Elementary School (Lamar)
Middle School
George Junior High School
High School
Terry High School
Listing courtesy of M/I Homes [email protected]

IDX information is provided exclusively for consumers’ personal, non-commercial use. It may not be used for any purpose other than to identify prospective properties consumers may be interested in purchasing. This data is deemed reliable but is not guaranteed accurate by the MLS.

Data provided by HAR.com © 2026. All information provided should be independently verified.

Neighborhood & Commute
Source: Walkscore
Disclosure: Community information and market data powered by Constellation Data Labs. Information is deemed reliable but not guaranteed.
Save
Ask
Tour
Hide
Share