Search For Homes

Save
Ask
Tour
Hide
Share
$5,500
40 Days On Site

26702 Beacon Lodge Lane
Richmond, TX 77406

For Rent|Single Family Residence|Active
5
Beds
5
Total Baths
4
Full Baths
1
Partial Bath
3,800
SqFt
$1
/SqFt
2026
Built
Subdivision:
Candela
County:
Fort Bend
Call Now: 346.202.7307
Is this the listing for you? We can help make it yours.
346.202.7307
26702 Beacon Lodge Lane26702 Beacon Lodge Lane26702 Beacon Lodge Lane26702 Beacon Lodge Lane
Save
Ask
Tour
Hide
Share

Mortgage Calculator

Monthly Payment (Est.)

Enter an interest rate to see your estimated monthly payment.
Calculator powered by Showcase IDX, a Constellation1 Company. Copyright ©2026 Information is deemed reliable but not guaranteed.

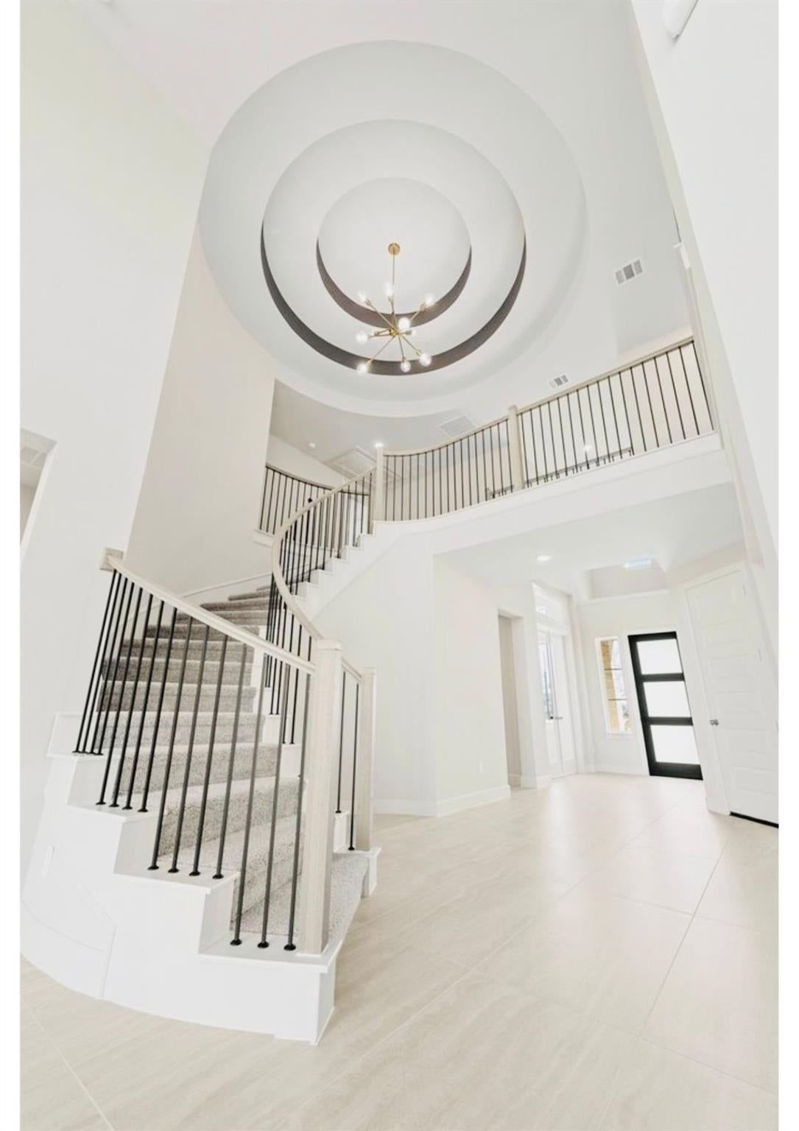
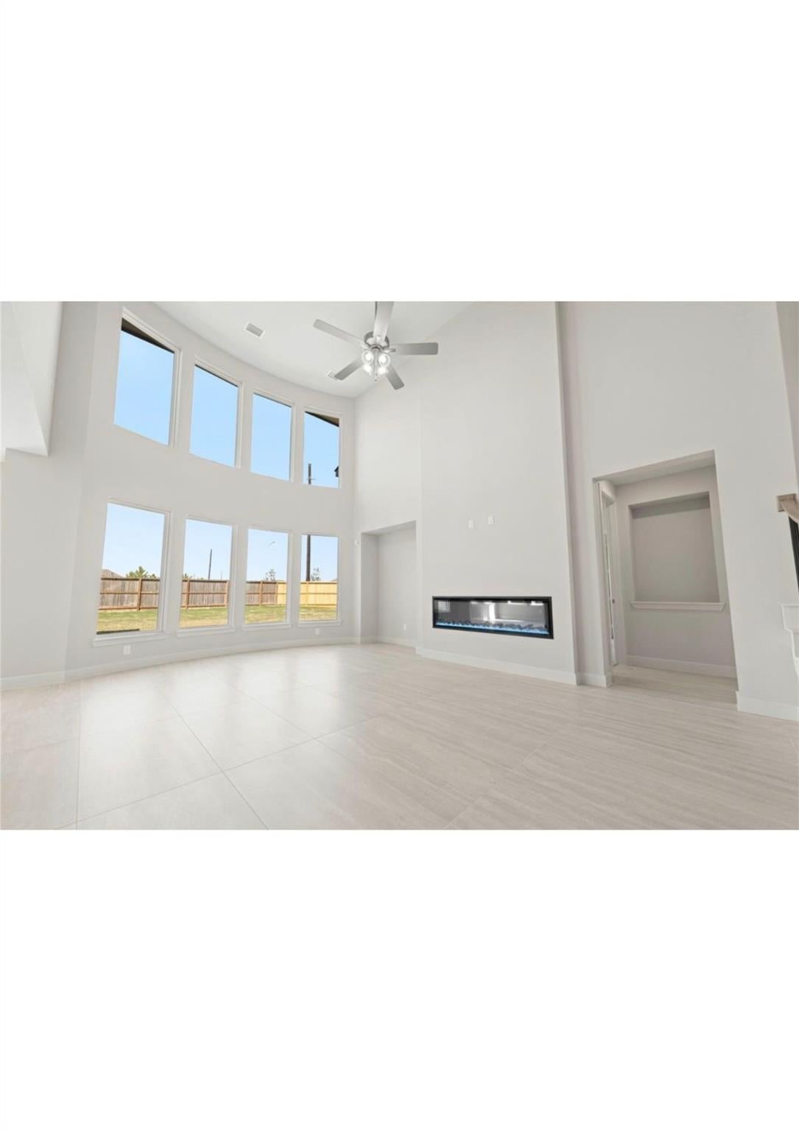
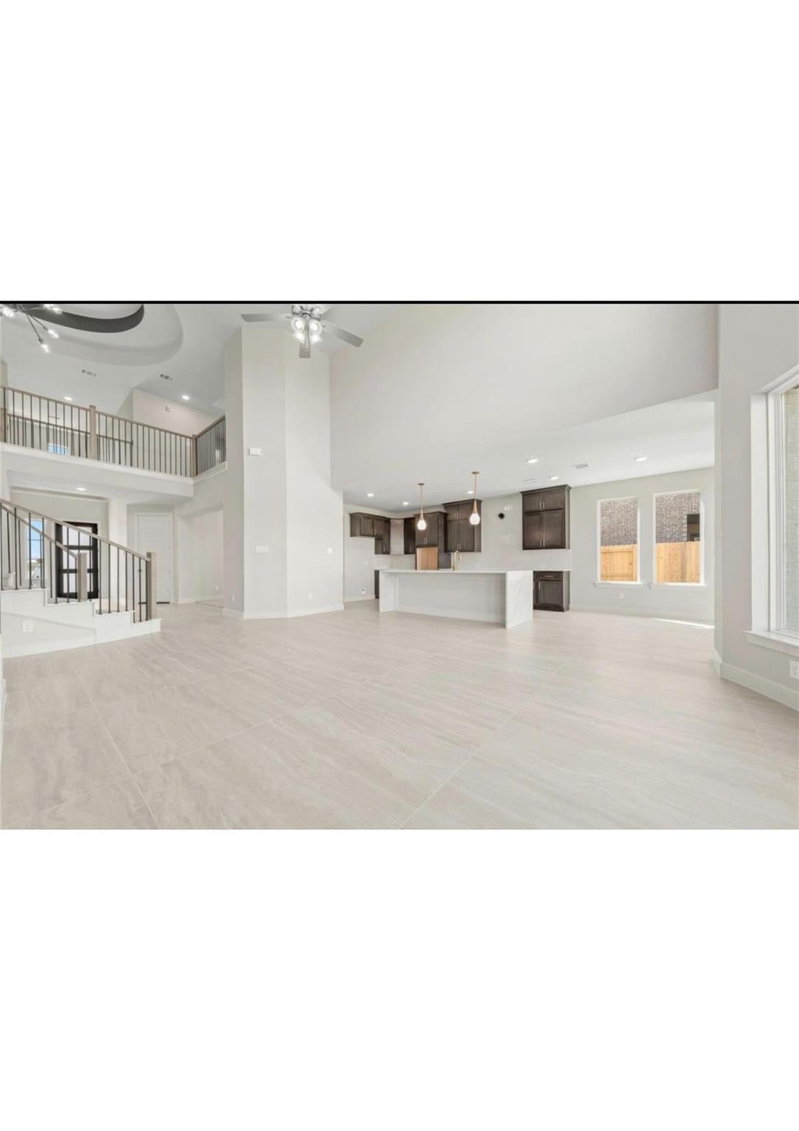
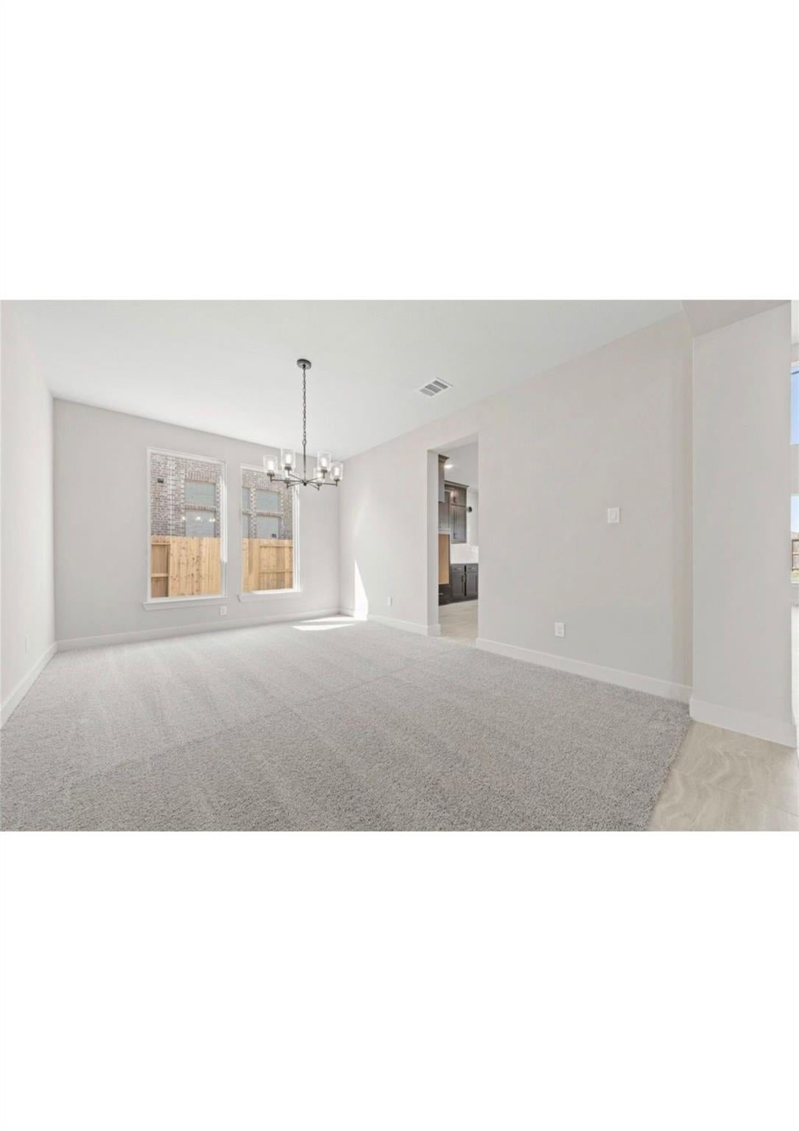
Brand New move-in ready luxurious 5 bedroom, 4 full bathrooms an a half bath home. This beautifully designed Westin home also comes with a large home office, versatile game room and media room. The open concept floor plan features an expansive kitchen island that flows into the first floor living and dinning areas. The spacious primary suite includes 2 walk in closets and a spa like bathroom. First floor also features a secondary bedroom with its own private bath. Upstairs, enjoy a generous game room, media room and three large secondary bedrooms. A covered patio perfect for entertainment and 3-car attached garage completes the layout. Located in Candela, a community blending small-town charm and easy access to surrounding cities with close proximity to historic Downtown Richmond, Local markets , Parks, Great dinning and Convenient shopping. Hurry! come tour this home before its gone!

Save
Ask
Tour
Hide
Share
Listing Snapshot
Price 
$5,500
Days On Site 
40 Days
Bedrooms 
5
Inside Area (SqFt) 
3,800 sqft
Total Baths 
5
Full Baths 
4
Partial Baths 
1
Lot Size 
0.2139 Acres
Year Built 
2026
MLS® Number 
66827207
Status 
Active
Property Tax 
N/A
HOA/Condo/Coop Fees 
N/A
Sq Ft Source 
N/A
Friends & Family
Recent Activity
a month agoListing updated with changes from the MLS®
a month agoListing first seen on site
General Features
Acres 
0.2139
Attached Garage 
Yes
Disclosures 
Mud
Garage 
Yes
Garage Spaces 
3
Lease Term 
12 Months
Parking 
Attached
Parking Spaces 
3
Pets 
Breed Restrictions
Property Condition 
New Construction
Property Sub Type 
Single Family Residence
SqFt Total 
3800
Water Source 
Public
Interior Features
Cooling 
Electric
Heating 
Natural Gas
Bathroom 
Level - Second
Bedroom 
Dimensions - 11 x 13Level - SecondArea - 143
Breakfast 
Level - First
Dining Room 
Dimensions - 16 x 12Level - FirstArea - 192
Family Room 
Dimensions - 15 x 22Level - FirstArea - 330
Game Room 
Dimensions - 17 x 12Level - SecondArea - 204
Kitchen 
Level - First
Master Bathroom 
Level - First
Master Bedroom 
Dimensions - 13 x17Level - FirstArea - 221
Media Room 
Dimensions - 12 x 14Level - SecondArea - 168
Utility Room 
Level - First
Save
Ask
Tour
Hide
Share
Exterior Features
Lot Features 
Corner Lot
Community Features
MLS Area 
30
School District 
33 - Lamar Consolidated
Schools
School District
33 - Lamar Consolidated
Elementary School
Terrell Elementary School (Lamar)
Middle School
Banks Middle School
High School
Tomas High School (Lamar)
Listing courtesy of REALM Real Estate Professionals - West Houston [email protected]

IDX information is provided exclusively for consumers’ personal, non-commercial use. It may not be used for any purpose other than to identify prospective properties consumers may be interested in purchasing. This data is deemed reliable but is not guaranteed accurate by the MLS.

Data provided by HAR.com © 2026. All information provided should be independently verified.

Neighborhood & Commute
Source: Walkscore
Disclosure: Community information and market data powered by Constellation Data Labs. Information is deemed reliable but not guaranteed.
Save
Ask
Tour
Hide
Share