
November 2, 2017
Save
Ask
Tour
Hide
$649,900
109 Days On Site
18614 Thomas Survey DriveCypress, TX 77433
For Sale|Single Family Residence|Active
4
Beds
4
Total Baths
3
Full Baths
1
Partial Bath
3,831
SqFt
$170
/SqFt
2006
Built
Subdivision:
Bridgeland
County:
Harris
Call Now: 346.202.7307
Is this the listing for you? We can help make it yours.
346.202.7307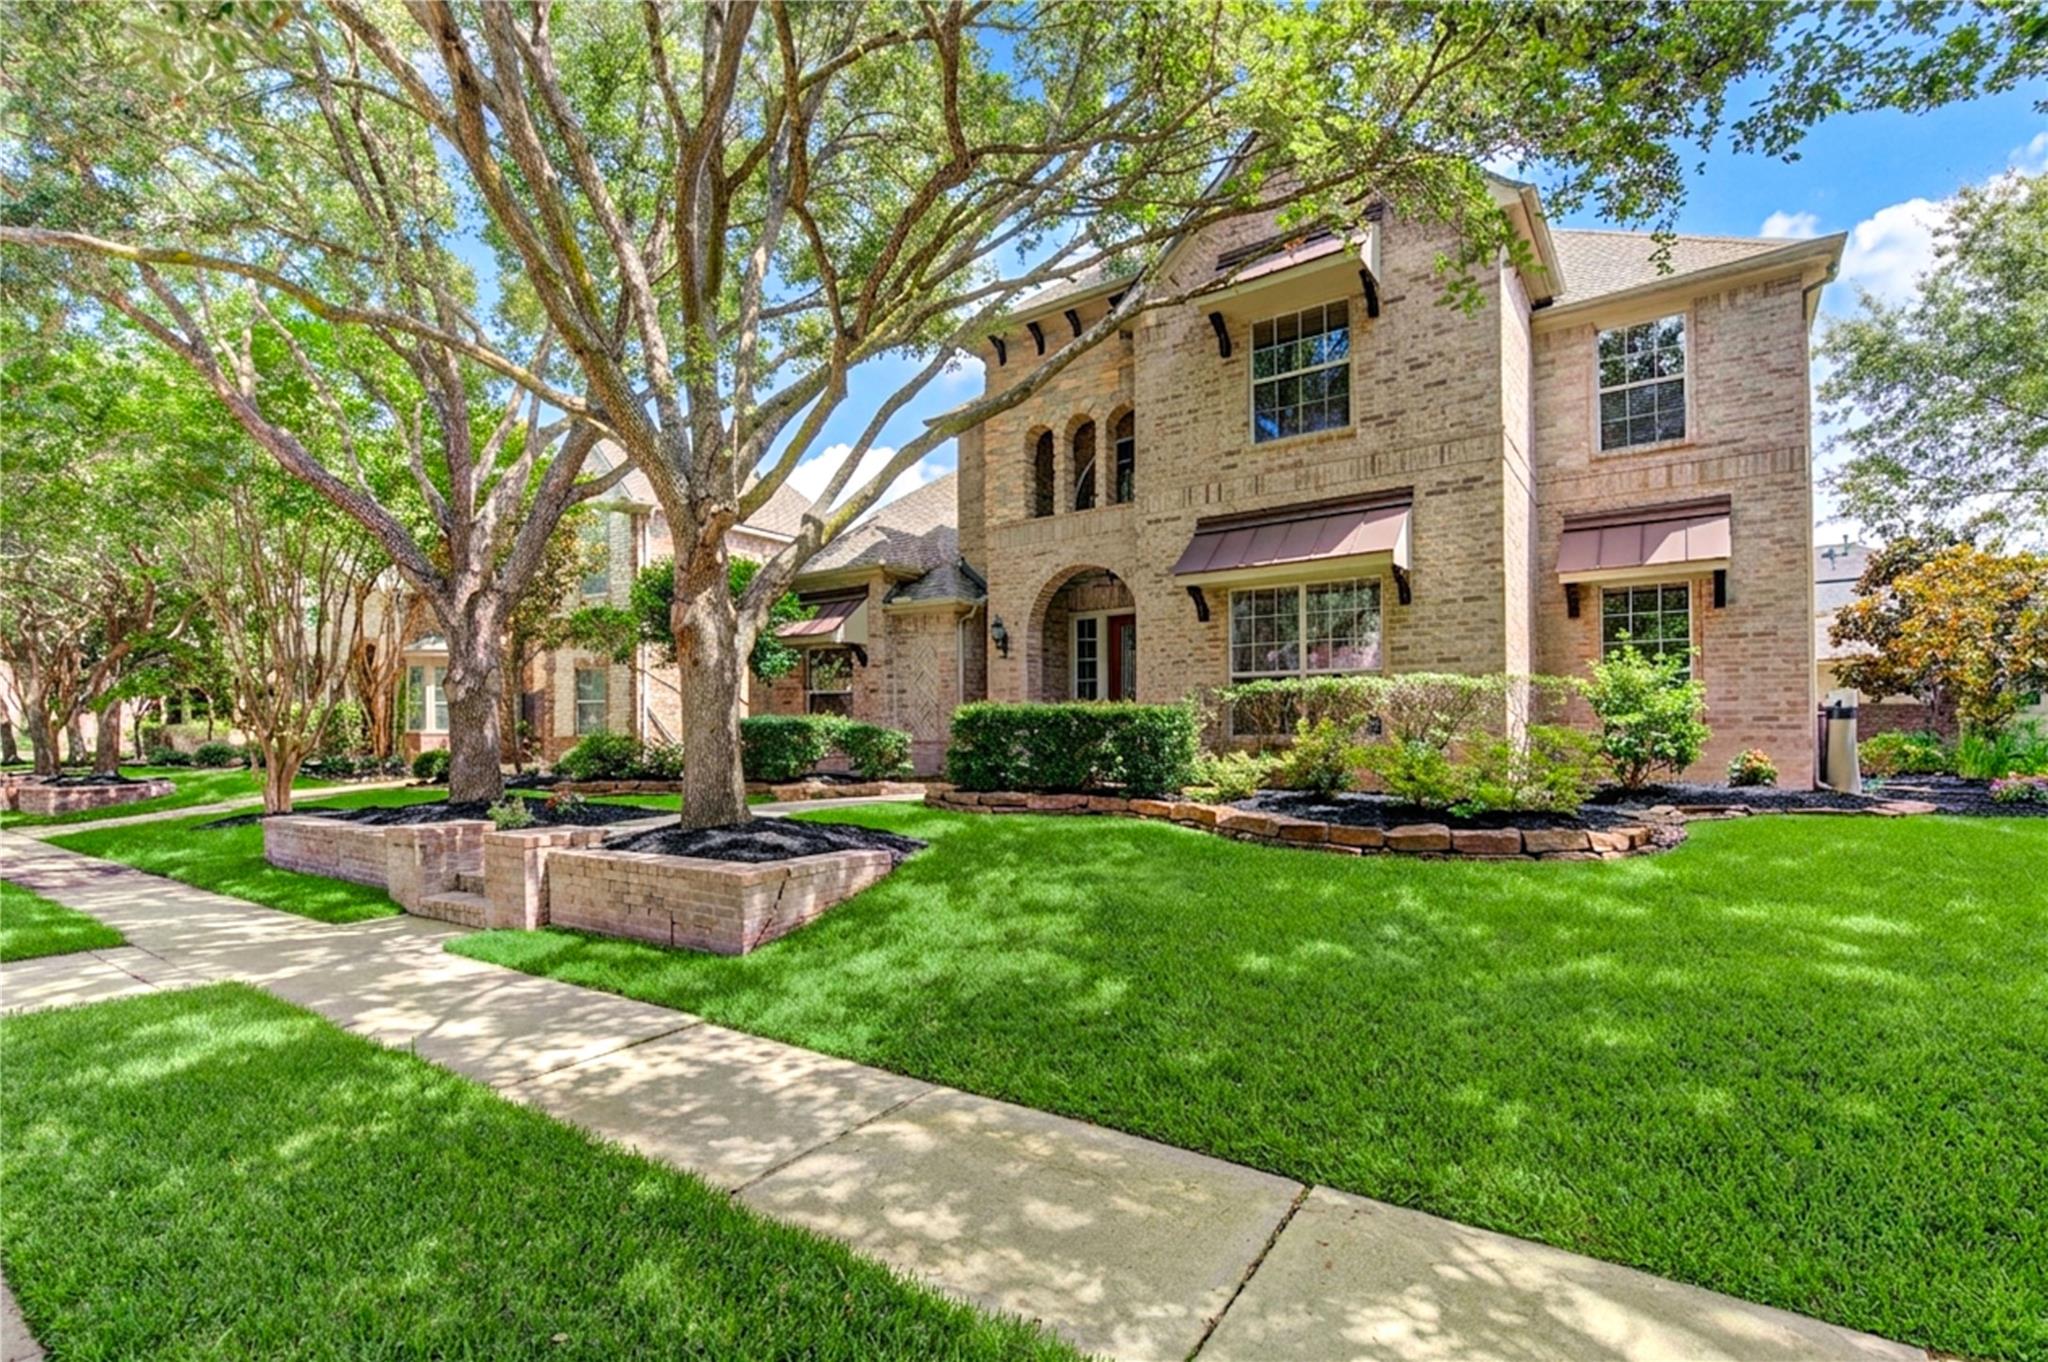
Save
Ask
Tour
Hide
Mortgage Calculator
Monthly Payment (Est.)
Enter an interest rate to see your estimated monthly payment.Calculator powered by Showcase IDX, a Constellation1 Company. Copyright ©2026 Information is deemed reliable but not guaranteed.
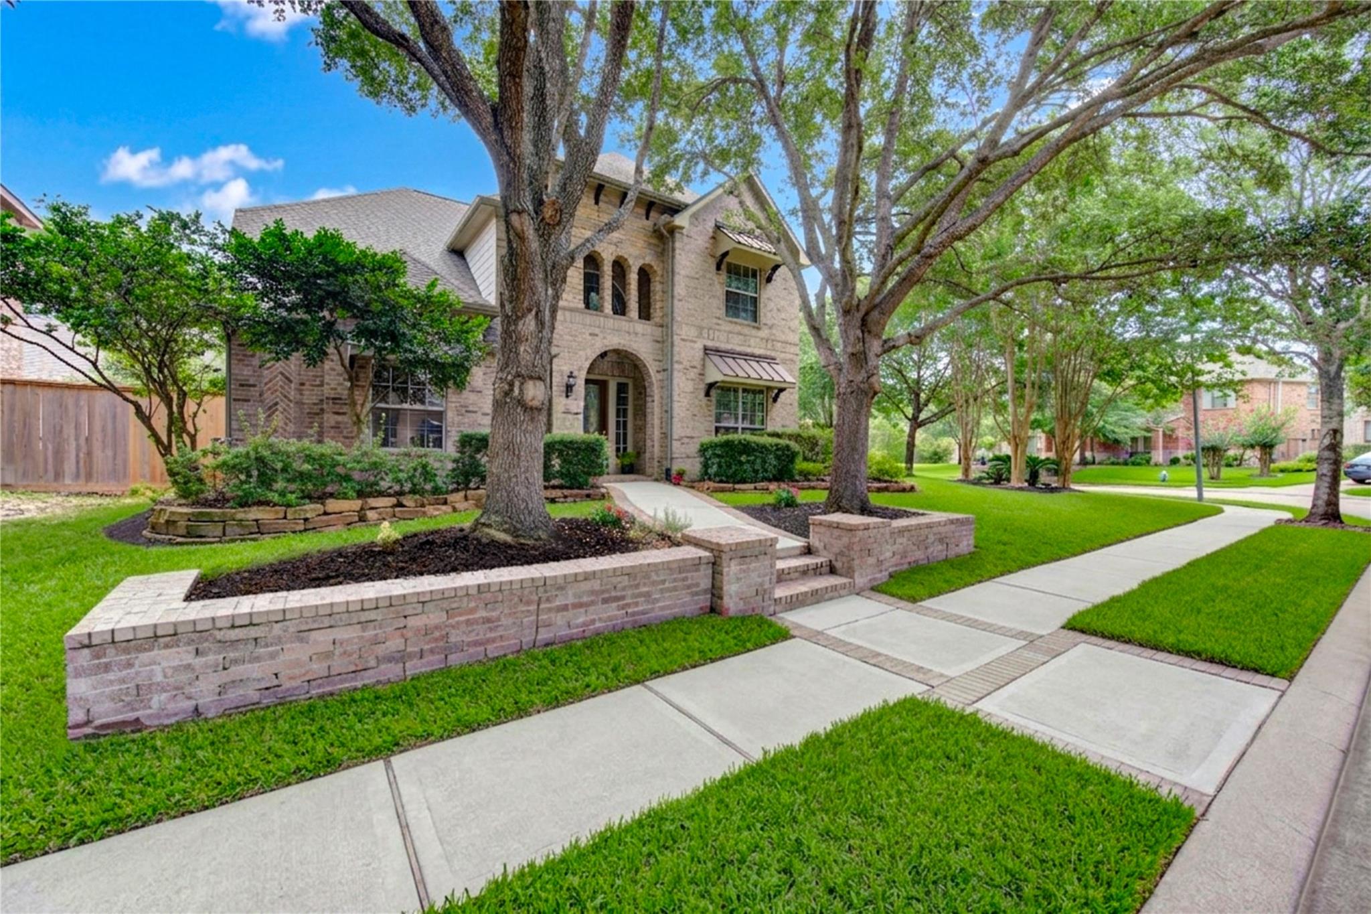
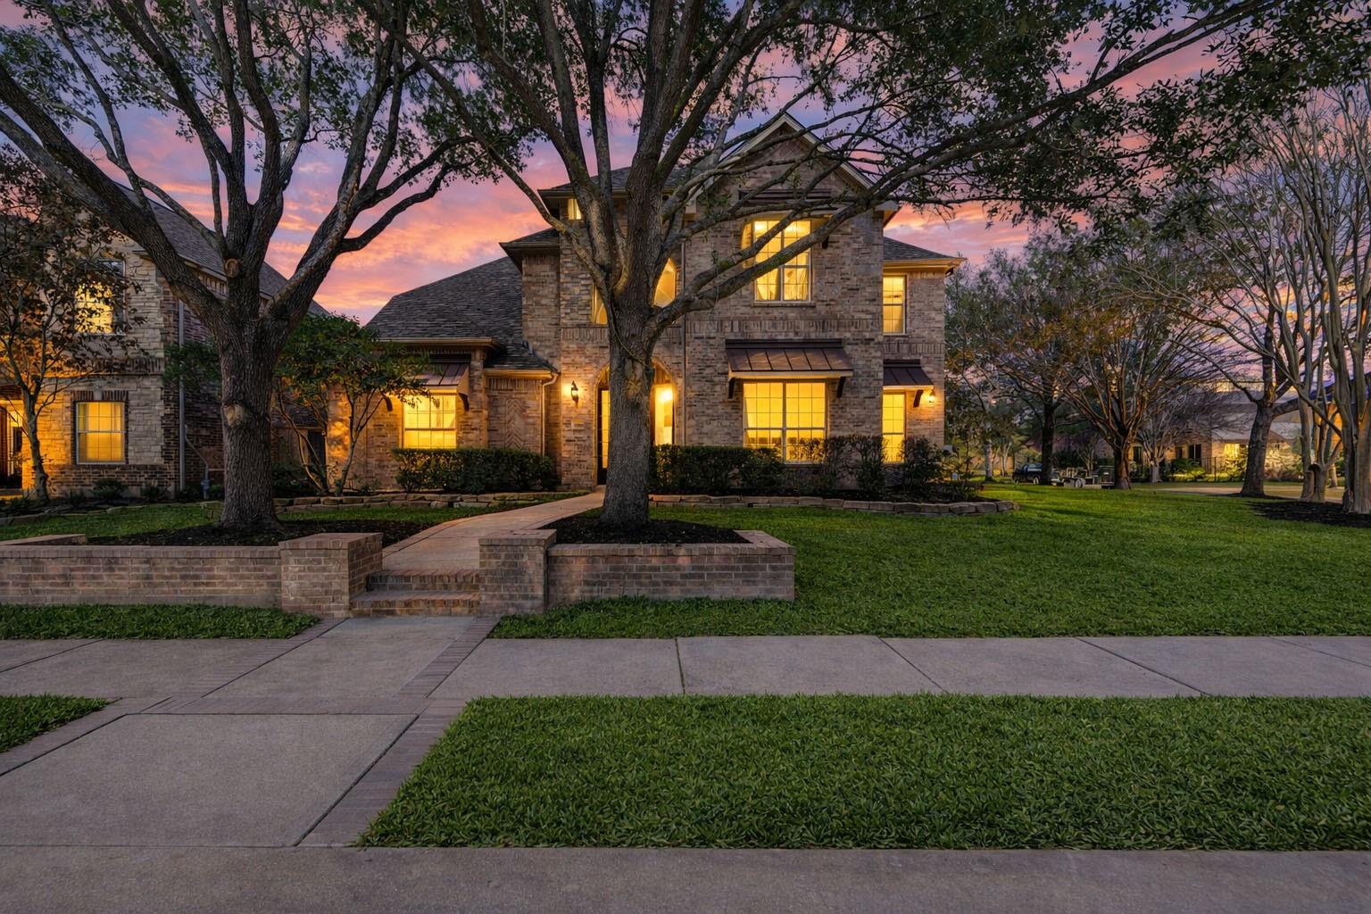
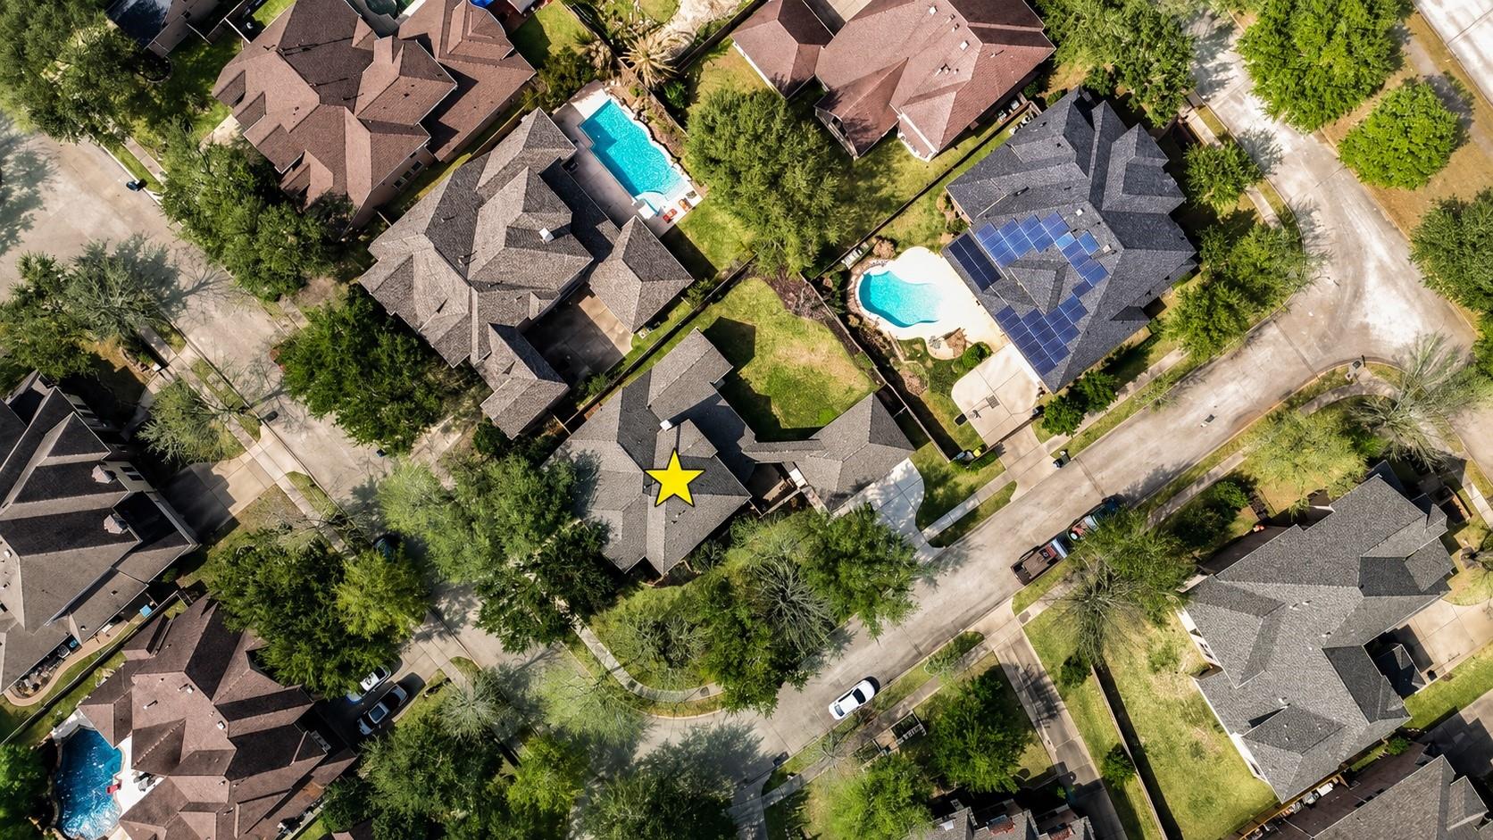
Experience the perfect blend of elegance and comfort in this stunning 3,831 sq. ft. Trendmaker home on a spacious quarter-acre lot. This beautifully refreshed home features brand-new interior paint, laminate flooring, and carpet throughout, all completed in 2026. A new roof was installed in 2024 for added peace of mind. The open-concept floor plan offers generous living spaces, a chef-inspired kitchen with abundant cabinetry, an oversized primary suite, and a three-car garage. The expansive backyard provides endless possibilities for a future pool, outdoor kitchen, or entertaining space. Be sure to discover the home's unique hidden secret closet—a fun feature you won't want to miss! Buyer to verify all information.
Save
Ask
Tour
Hide
Listing Snapshot
Price
$649,900
Days On Site
109 Days
Bedrooms
4
Inside Area (SqFt)
3,831 sqft
Total Baths
4
Full Baths
3
Partial Baths
1
Lot Size
0.2593 Acres
Year Built
2006
MLS® Number
66846386
Status
Active
Property Tax
$17,144
HOA/Condo/Coop Fees
$117.92 monthly
Sq Ft Source
N/A
Friends & Family
Recent Activity
| a week ago | Listing updated with changes from the MLS® | |
| 4 weeks ago | Price changed to $649,900 | |
| 4 months ago | Listing first seen on site |
General Features
Acres
0.2593
Disclosures
Mud
Foundation
Slab
Garage
Yes
Garage Spaces
3
Parking
DetachedGarage Door Opener
Parking Spaces
3
Property Sub Type
Single Family Residence
SqFt Total
3831
Style
Traditional
Water Source
Public
Interior Features
Appliances
DisposalWater SoftenerElectric OvenGas RangeDishwasherCooktop
Cooling
Ceiling Fan(s)Electric
Fireplace
Yes
Fireplaces
2
Flooring
CarpetLaminateTile
Heating
Natural Gas
Interior
Crown MoldingWalk-In Closet(s)PantryMaster DownstairsGranite CountersKitchen IslandDouble VanitySoaking Tub
Laundry Features
Electric Dryer HookupGas Dryer HookupWasher Hookup
Bedroom
Dimensions - 12 x 13Level - SecondArea - 156
Breakfast
Dimensions - 10 x 10Level - FirstArea - 100
Dining Room
Dimensions - 12 x 15Level - FirstArea - 180
Game Room
Dimensions - 15 x 17Level - SecondArea - 255
Living Room
Dimensions - 18 x 22Level - FirstArea - 396
Master Bedroom
Dimensions - 15 x 15Level - FirstArea - 225
Utility Room
Dimensions - 8 x 8Level - FirstArea - 64
Save
Ask
Tour
Hide
Exterior Features
Construction Details
BrickCement SidingStone
Fencing
Back Yard
Lot Features
Back YardCorner Lot
Patio And Porch
CoveredPorch
Roof
Composition
Waterfront Features
Pond
Community Features
Association Amenities
Basketball CourtClubhouseDog ParkFitness CenterJogging PathParkPicnic AreaPlaygroundPoolSport CourtTennis Court(s)Trail(s)Recreation Facilities
Association Fee
$1415.0
Association Fee Frequency
Annually
Community Features
Clubhouse
MLS Area
25
School District
13 - Cypress-Fairbanks
Financing Terms Available
CashConventionalVA Loan
Roads
Concrete
Schools
School District
13 - Cypress-Fairbanks
Elementary School
Pope Elementary School (Cypress-Fairbanks)
Middle School
Sprague Middle School
High School
Bridgeland High School
Listing courtesy of Keller Williams Memorial [email protected]
IDX information is provided exclusively for consumers’ personal, non-commercial use. It may not be used for any purpose other than to identify prospective properties consumers may be interested in purchasing. This data is deemed reliable but is not guaranteed accurate by the MLS.
Data provided by HAR.com © 2026. All information provided should be independently verified.
IDX information is provided exclusively for consumers’ personal, non-commercial use. It may not be used for any purpose other than to identify prospective properties consumers may be interested in purchasing. This data is deemed reliable but is not guaranteed accurate by the MLS.
Data provided by HAR.com © 2026. All information provided should be independently verified.
Neighborhood & Commute
Source: Walkscore
Disclosure: Community information and market data powered by Constellation Data Labs. Information is deemed reliable but not guaranteed.
Save
Ask
Tour
Hide
Did you know? You can invite friends and family to your search. They can join your search, rate and discuss listings with you.