Search For Homes

Save
Ask
Tour
Hide
Share
$1,100,000
17 Days On Site

13511 Indigo Lake
Houston, TX 77077

For Sale|Single Family Residence|Active
4
Beds
4
Total Baths
3
Full Baths
1
Partial Bath
4,331
SqFt
$254
/SqFt
2003
Built
Subdivision:
Lakes/Parkway Sec 10
County:
Harris
Call Now: 346.202.7307
Is this the listing for you? We can help make it yours.
346.202.7307
13511 Indigo Lake13511 Indigo Lake13511 Indigo Lake13511 Indigo Lake
Save
Ask
Tour
Hide
Share

Mortgage Calculator

Monthly Payment (Est.)

Enter an interest rate to see your estimated monthly payment.
Calculator powered by Showcase IDX, a Constellation1 Company. Copyright ©2026 Information is deemed reliable but not guaranteed.

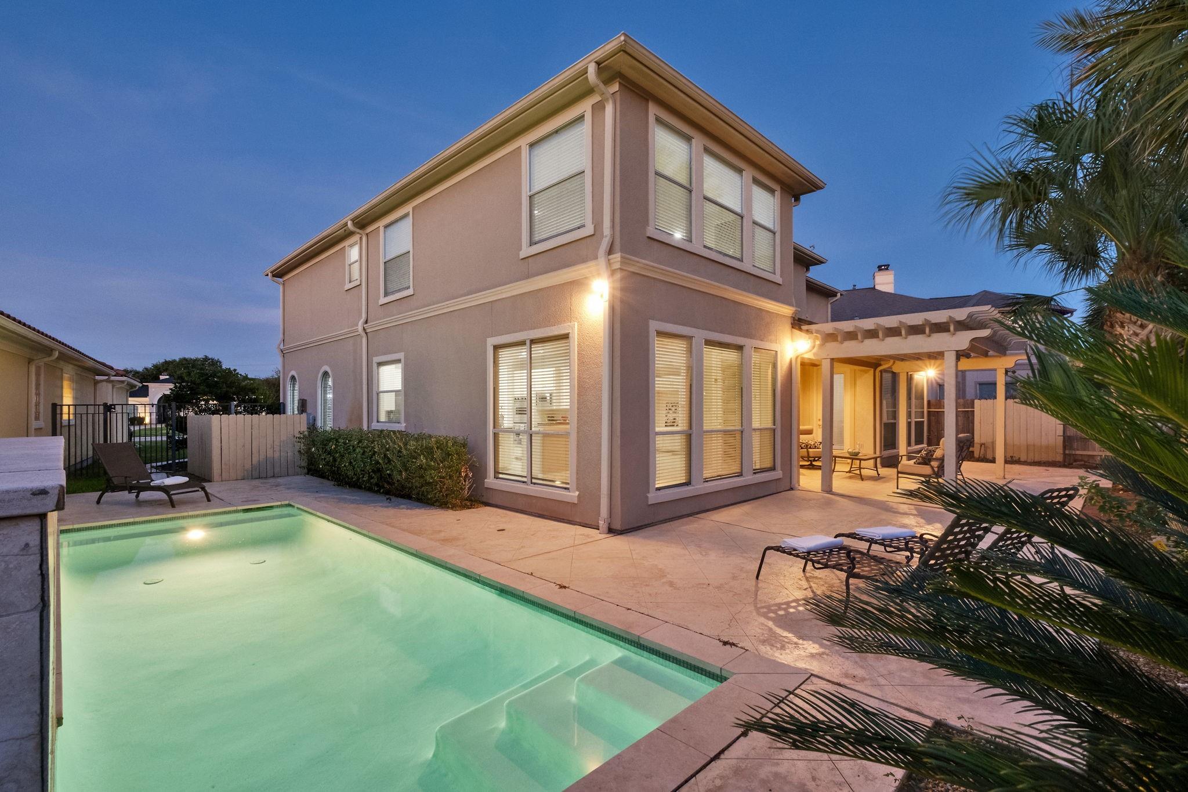
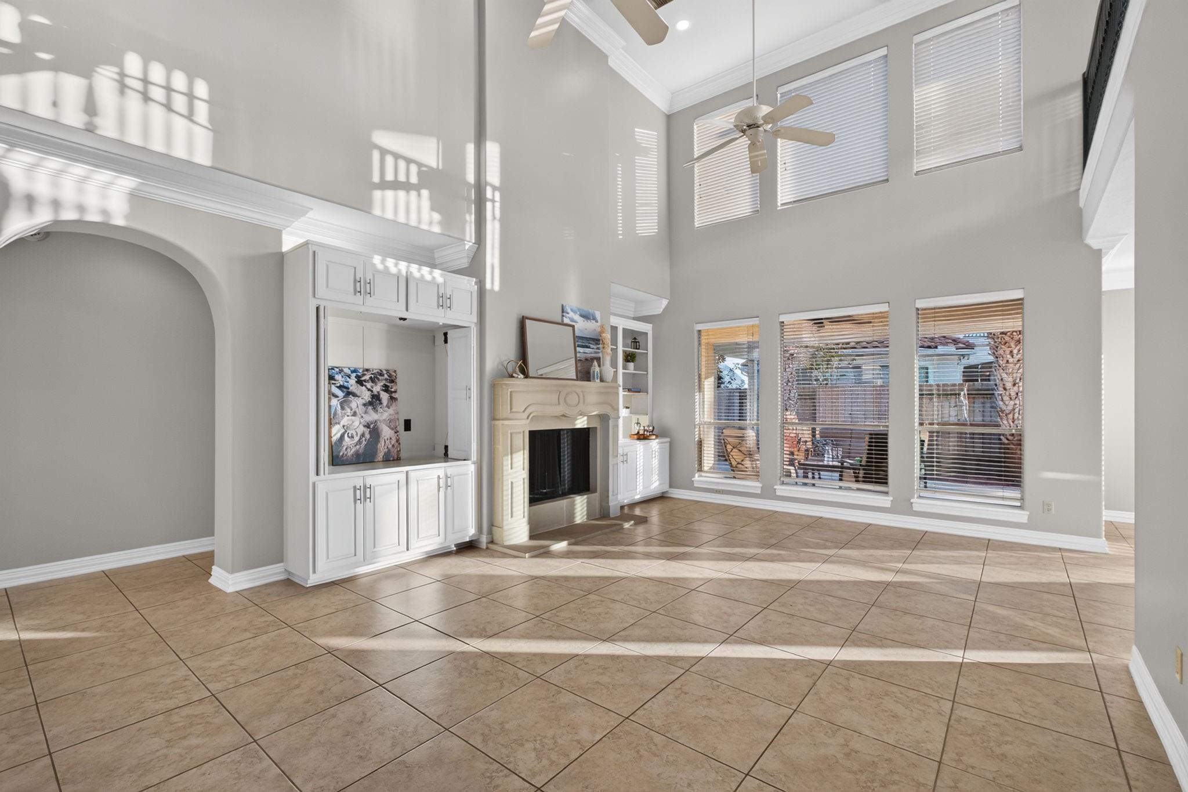
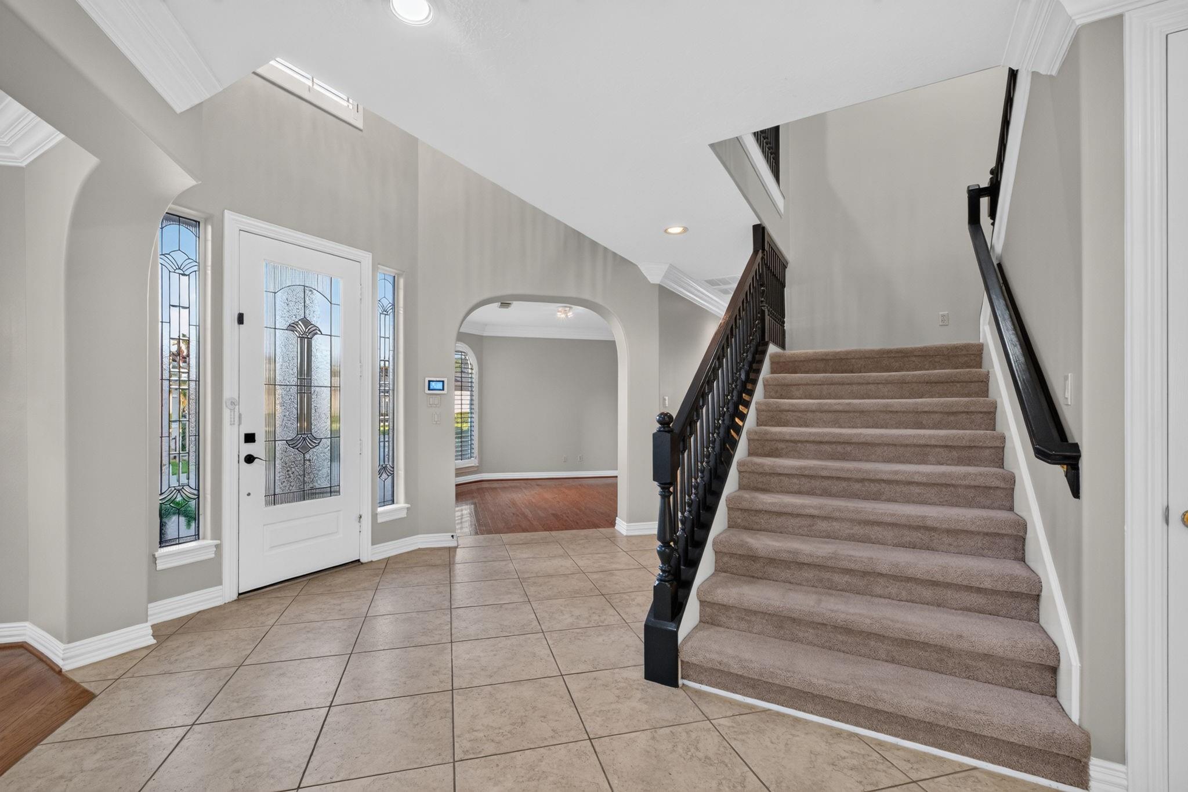
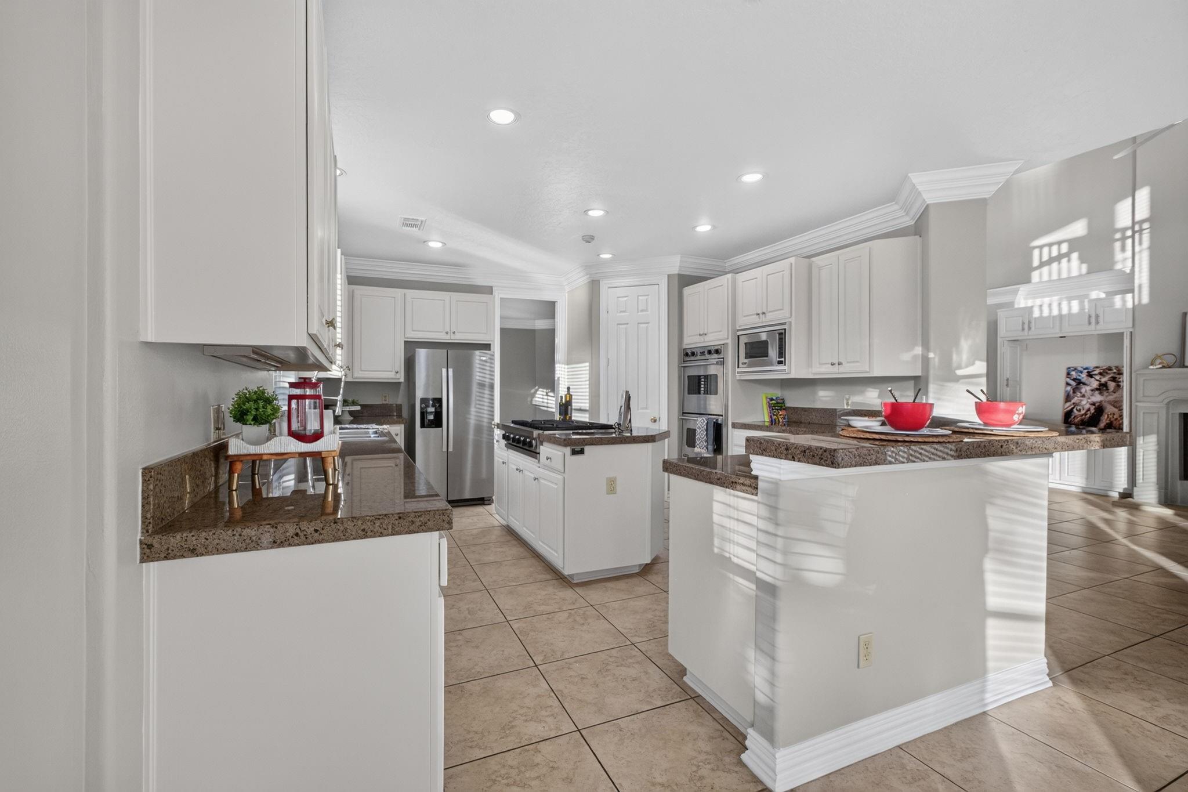
Incredible custom home with a private pool, situated on a quiet cul-de-sac in the prestigious gated community of Lakes of Parkway. Designed for both elegant entertaining and comfortable everyday living, this light-filled residence features a formal dining room and private study with wood flooring and plantation shutters. The impressive double-height family room flows into the spacious kitchen and breakfast area, creating the perfect setting for gatherings with family and friends. The kitchen has premium Viking appliances and generous workspace. The primary retreat offers a spa-inspired bathroom and enormous closet. Outside, enjoy a low-maintenance backyard with swimming pool and covered patio designed for year-round outdoor living. Located in Houston’s Energy Corridor, just minutes from The Village School and convenient to the Awty International School bus pickup, this exceptional property offers privacy, comfort, and luxury living in one of West Houston’s most desirable communities.

Save
Ask
Tour
Hide
Share
Listing Snapshot
Price 
$1,100,000
Days On Site 
17 Days
Bedrooms 
4
Inside Area (SqFt) 
4,331 sqft
Total Baths 
4
Full Baths 
3
Partial Baths 
1
Lot Size 
0.1858 Acres
Year Built 
2003
MLS® Number 
6685400
Status 
Active
Property Tax 
N/A
HOA/Condo/Coop Fees 
$354.17 monthly
Sq Ft Source 
N/A
Friends & Family
Recent Activity
2 days agoListing updated with changes from the MLS®
3 weeks agoListing first seen on site
General Features
Acres 
0.1858
Attached Garage 
Yes
Disclosures 
Mud
Foundation 
Slab
Garage 
Yes
Garage Spaces 
2
Green Energy Efficient 
ThermostatAppliances
Parking 
AttachedGarage Door Opener
Parking Spaces 
2
Property Sub Type 
Single Family Residence
Security 
Security ServiceSecurity GuardPrewired
SqFt Total 
4331
Style 
Traditional
Water Source 
Public
Interior Features
Appliances 
ENERGY STAR Qualified AppliancesWater SoftenerConvection OvenDouble OvenElectric OvenMicrowaveGas CooktopDishwasherDryerRefrigeratorWasherCooktop
Cooling 
Ceiling Fan(s)Electric
Fireplace 
Yes
Fireplace Features 
GasGas Log
Fireplaces 
1
Flooring 
CarpetTileWood
Heating 
Natural Gas
Interior 
Crown MoldingHigh CeilingsWalk-In Closet(s)Breakfast BarPantryEntrance FoyerMaster DownstairsKitchen IslandDouble VanitySmart Thermostat
Laundry Features 
Gas Dryer HookupWasher Hookup
Spa 
Yes
Window Features 
Window CoveringsLow Emissivity Windows
Game Room 
Dimensions - 16x22Level - SecondArea - 352
Save
Ask
Tour
Hide
Share
Exterior Features
Construction Details 
Cement SidingStuccoWood Siding
Fencing 
Back YardFull
Lot Features 
Back YardCul-De-SacSubdivided
Patio And Porch 
Patio
Pool Features 
In Ground
Private Pool 
Yes
Roof 
Composition
Spa 
Yes
Spa Features 
Private
Waterfront Features 
Pond
Windows/Doors 
Window CoveringsLow Emissivity Windows
Community Features
Accessibility Features 
Therapeutic Whirlpool
Association Amenities 
ClubhouseDog ParkJogging PathParty RoomPlaygroundPoolSecurityTennis Court(s)Recreation FacilitiesSport Court
Association Fee 
$4250.0
Association Fee Frequency 
Annually
Community Features 
Tennis Court(s)CurbsClubhouse
MLS Area 
31
School District 
27 - Houston
Financing Terms Available 
CashConventionalVA Loan
Roads 
Asphalt
Schools
School District
27 - Houston
Elementary School
Bush Elementary School (Houston)
Middle School
West Briar Middle School
High School
Westside High School
Listing courtesy of Berkshire Hathaway HomeServices Premier Properties [email protected]

IDX information is provided exclusively for consumers’ personal, non-commercial use. It may not be used for any purpose other than to identify prospective properties consumers may be interested in purchasing. This data is deemed reliable but is not guaranteed accurate by the MLS.

Data provided by HAR.com © 2026. All information provided should be independently verified.

Neighborhood & Commute
Source: Walkscore
Disclosure: Community information and market data powered by Constellation Data Labs. Information is deemed reliable but not guaranteed.
Save
Ask
Tour
Hide
Share