
November 2, 2017
10407 Brynn Elizabeth DriveRosharon, TX 77583
Mortgage Calculator
Monthly Payment (Est.)
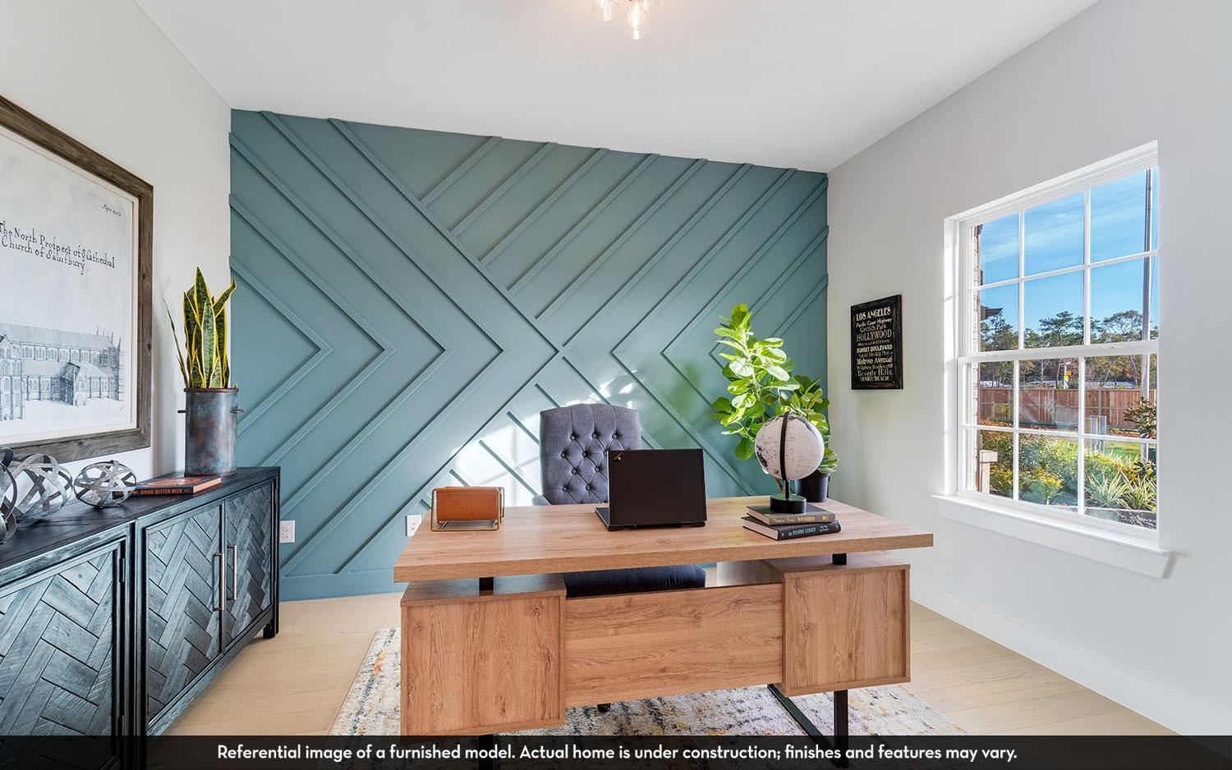
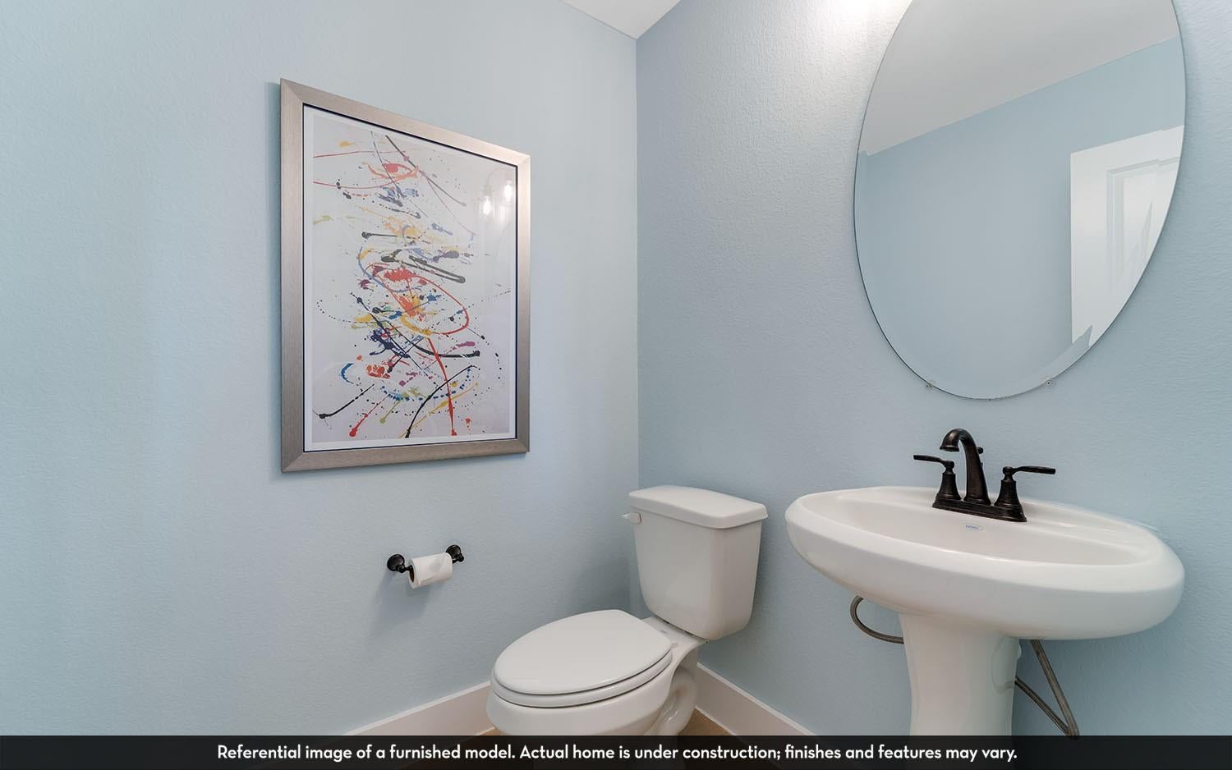
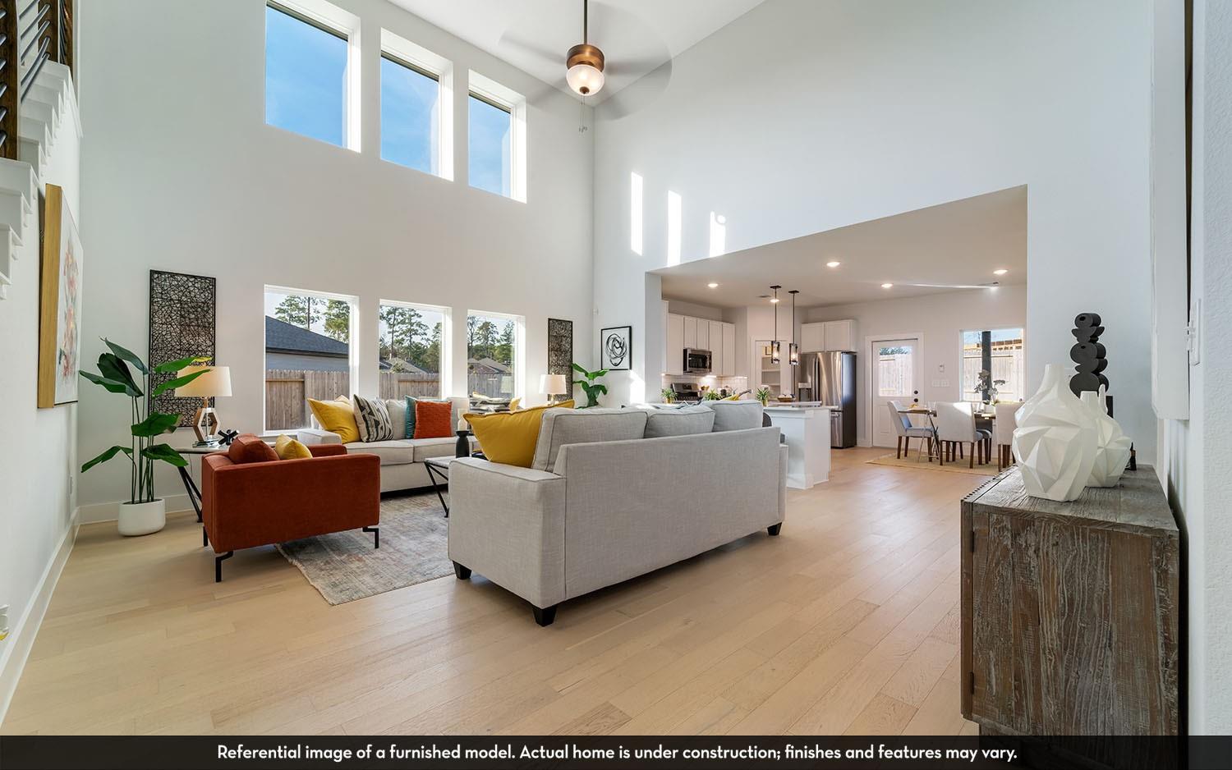
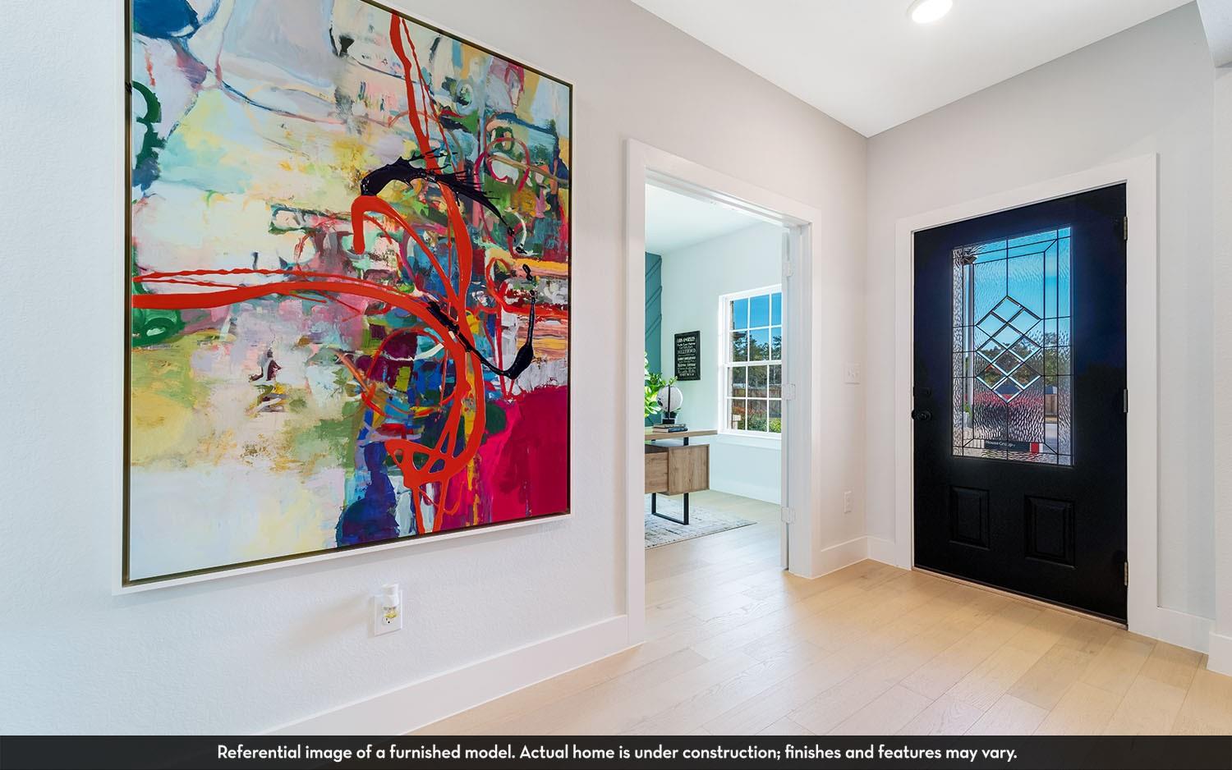
Enter an interest rate to see your estimated monthly payment.Our grandest home in the Cobalt Series, the Trinity floor plan offers a spacious two-story design built for comfortable everyday living. Upon entry, you'll find a private study, a powder room, utility room, and access to the two-car garage. Continuing into the home, you'll discover the impressive two-story family room with soaring ceilings and abundant natural light. The open-concept kitchen and breakfast area overlook the family room and provide easy access to the backyard. The kitchen features granite countertops, a ceramic tile backsplash, designer lighting, and quality appliances. Tucked away on the first floor, the private primary suite offers a relaxing retreat with a spacious bathroom and large walk-in closet. Upstairs, a versatile gameroom is accompanied by three secondary bedrooms and a full bathroom. With its thoughtful layout, open gathering spaces, and private bedroom accommodations, the Trinity floor plan delivers both comfort and functionality for a variety of lifestyles.
| 4 hours ago | Listing updated with changes from the MLS | |
| yesterday | Listing first seen on site |
IDX information is provided exclusively for consumers’ personal, non-commercial use. It may not be used for any purpose other than to identify prospective properties consumers may be interested in purchasing. This data is deemed reliable but is not guaranteed accurate by the MLS.
Data provided by HAR.com © 2026. All information provided should be independently verified.
Did you know? You can invite friends and family to your search. They can join your search, rate and discuss listings with you.