Search For Homes

Save
Ask
Tour
Hide
Share
$169,000
86 Days On Site

1101 Wilson Drive
Rosenberg, TX 77471

For Sale|Single Family Residence|Active
2
Beds
2
Total Baths
1
Full Bath
1
Partial Bath
1,303
SqFt
$130
/SqFt
1982
Built
Subdivision:
Pecan Park Sec 1
County:
Fort Bend
Call Now: 346.202.7307
Is this the listing for you? We can help make it yours.
346.202.7307
1101 Wilson Drive1101 Wilson Drive1101 Wilson Drive1101 Wilson Drive
Save
Ask
Tour
Hide
Share

Mortgage Calculator

Monthly Payment (Est.)

Enter an interest rate to see your estimated monthly payment.
Calculator powered by Showcase IDX, a Constellation1 Company. Copyright ©2026 Information is deemed reliable but not guaranteed.

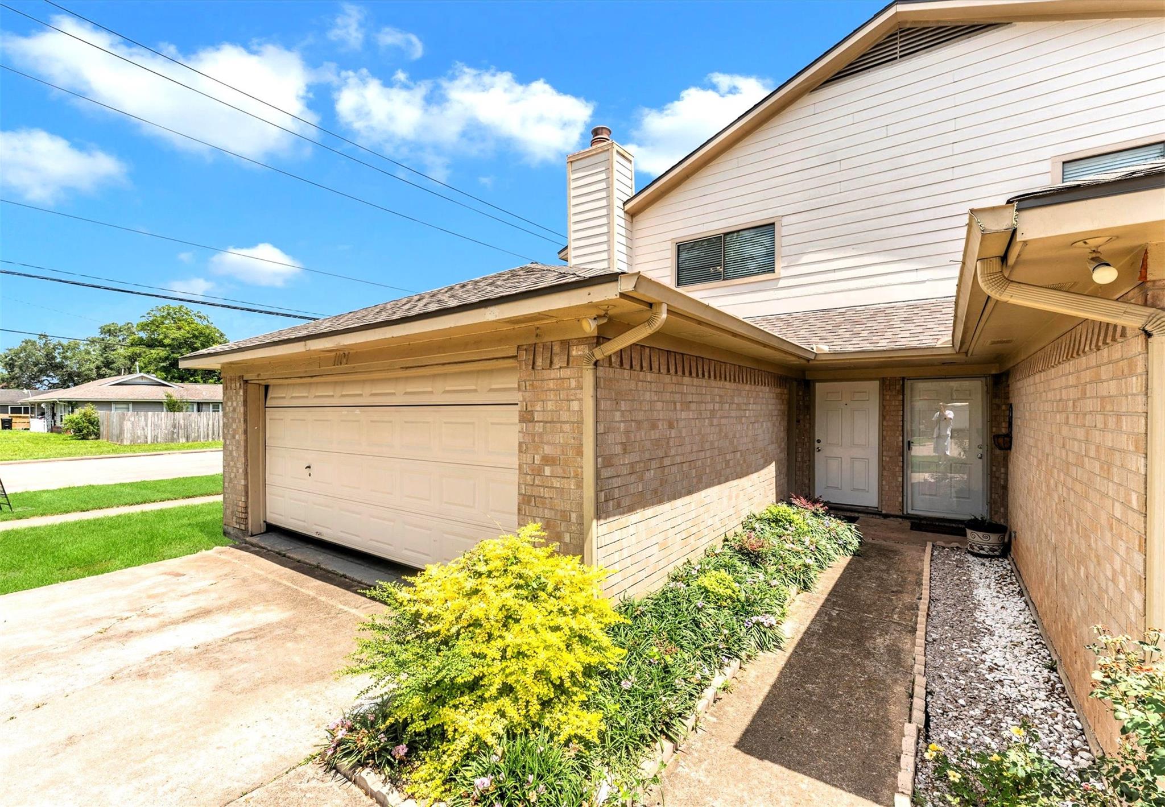
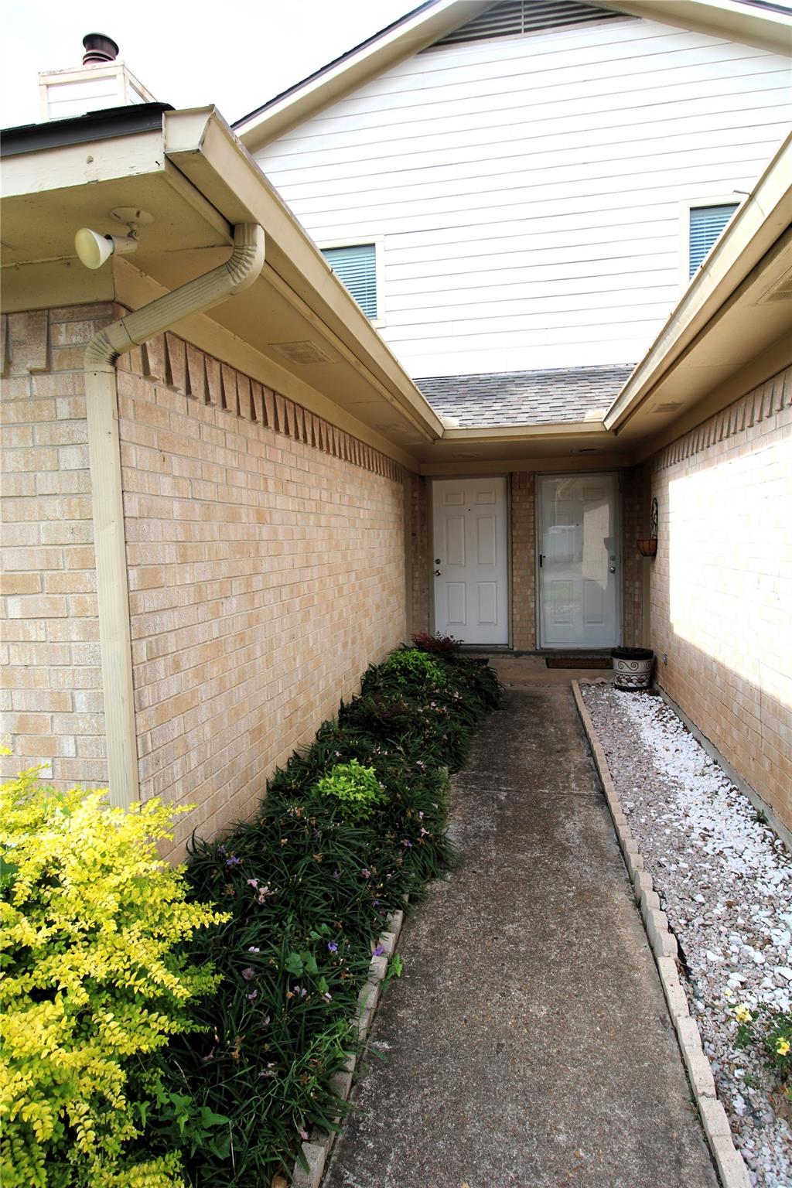
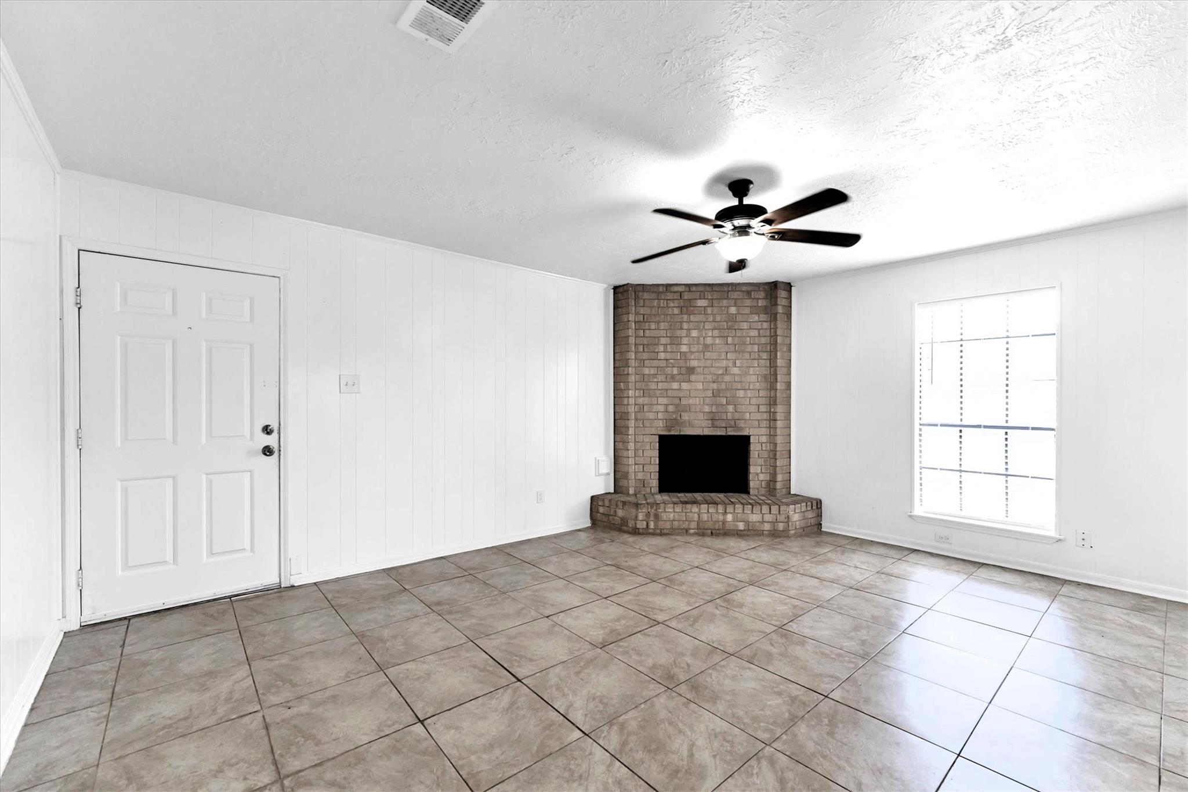
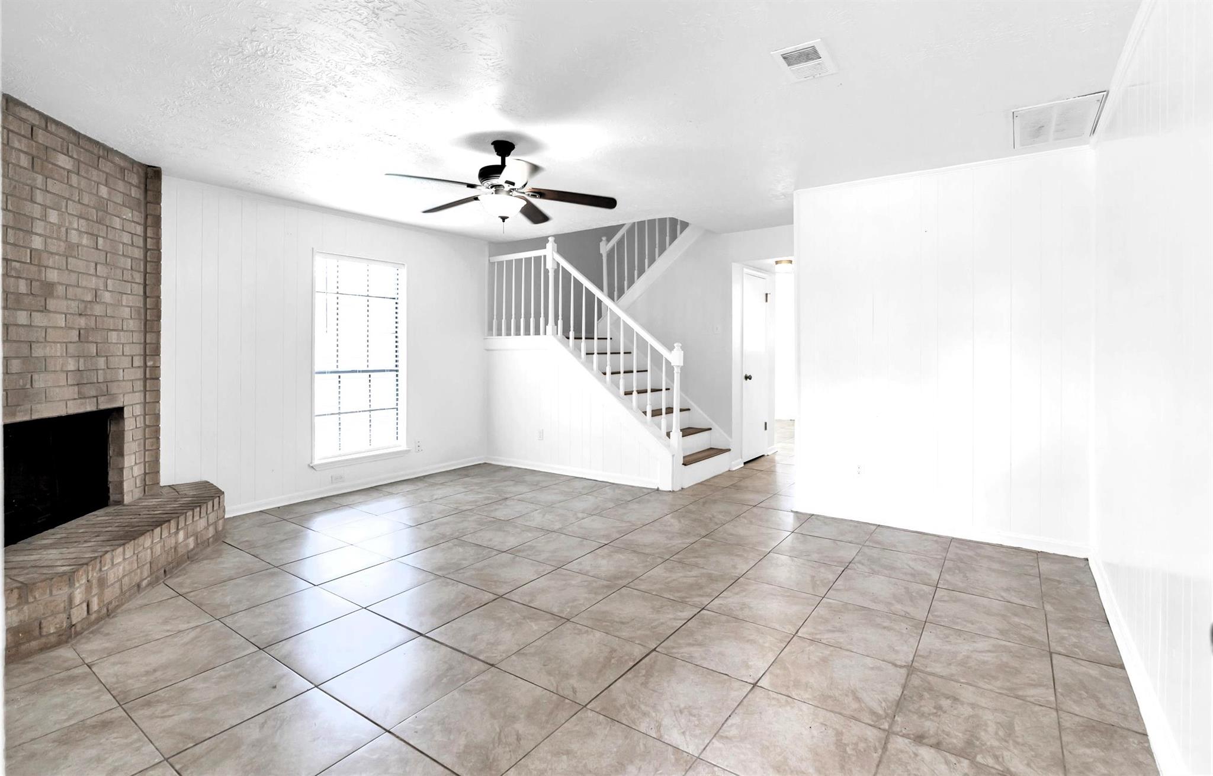
***PRICE IMPROVEMENT***NO HOA DUES & LOW PROPERY TAXES**UPDATED DUPLEX***YOU WILL LOVE IT - LUXURY WATERPROOF VINYL PLANK ON STAIRS & 2ND FLOOR TILE FIRST FLOOR...NO CARPET, RECENT TUB & TILE SURROUND, GRANITE COUNTER TOPS IN BATH & TOILET! FRESHLY PAINTED, BEAUTIFUL GRANITE KITCHEN COUNTER TOPS! NEW ELECTRIC STOVE & NEW DISHWASHER, FRESH PAINT, NEW FIXTURES, KNOBS AND MIRRORS! GREAT VALUE FOR 2 BEDROOM DUPLEX WITH 2 CAR GARAGE AND SPACIOUS FENCED BACK YARD!---LARGE FAMILY ROOM W/WOOD BURNING OR GAS LOGS FIREPLACE! SPACIOUS BREAKFAST AREA WITH LOWERED BREAKFAST BAR & NICE KITCHEN WITH LOTS OF WINDOWS! CEILING FANS, SPACIOUS WALK IN CLOSETS IN BOTH BEDROOMS! One bath upstairs & half bath down! One of two duplexes at front of QUIET SUBDIVISION CONVENIENTLY LOCATED CLOSE TO SHOPPING & SCHOOLS! CLOSE TO FM 762, HWY 90, & I-59. WELL MAINTAINED!--HURRY WON'T LAST!

Save
Ask
Tour
Hide
Share
Listing Snapshot
Price 
$169,000
Days On Site 
86 Days
Bedrooms 
2
Inside Area (SqFt) 
1,303 sqft
Total Baths 
2
Full Baths 
1
Partial Baths 
1
Lot Size 
0.0721 Acres
Year Built 
1982
MLS® Number 
66931504
Status 
Active
Property Tax 
$1,895
HOA/Condo/Coop Fees 
N/A
Sq Ft Source 
N/A
Friends & Family
Recent Activity
2 weeks agoListing updated with changes from the MLS®
a month agoPrice changed to $169,000
3 months agoListing first seen on site
General Features
Acres 
0.0721
Attached Garage 
Yes
Direction Faces 
South
Disclosures 
Seller's Disclosure
Foundation 
Slab
Garage 
Yes
Garage Spaces 
2
Green Energy Efficient 
Exposure/Shade
Parking 
Garage Door OpenerAttachedDetached
Parking Spaces 
2
Property Sub Type 
Single Family Residence
Sewer 
Public Sewer
SqFt Total 
1303
Style 
Traditional
Water Source 
Public
Interior Features
Appliances 
DisposalElectric OvenElectric RangeDishwasherRefrigerator
Cooling 
Ceiling Fan(s)Electric
Fireplace 
Yes
Fireplace Features 
Wood Burning
Fireplaces 
1
Flooring 
TileVinyl
Heating 
Natural Gas
Interior 
Breakfast Bar
Laundry Features 
Electric Dryer HookupWasher Hookup
Window Features 
Window Coverings
Bedroom 
Dimensions - 17.5X10.7Level - SecondArea - 187
Breakfast 
Dimensions - 10.7X8.9Level - FirstArea - 95
Kitchen 
Dimensions - 10.7X8.7Level - FirstArea - 93
Living Room 
Dimensions - 17.5X13.8Level - FirstArea - 241
Master Bathroom 
Dimensions - 9.8X5.3Level - SecondArea - 51
Master Bedroom 
Dimensions - 17.5X13.9Level - SecondArea - 243
Utility Room 
Save
Ask
Tour
Hide
Share
Exterior Features
Construction Details 
BrickCement Siding
Fencing 
Back Yard
Lot Features 
Corner LotSubdivided
Patio And Porch 
Patio
Roof 
Composition
Windows/Doors 
Window Coverings
Community Features
MLS Area 
30
School District 
33 - Lamar Consolidated
Financing Terms Available 
CashConventionalFHAUSDA LoanVA Loan
Schools
School District
33 - Lamar Consolidated
Elementary School
Smith Elementary School (Lamar)
Middle School
Lamar Junior High School
High School
Lamar Consolidated High School
Listing courtesy of World Wide Realty,LLC [email protected]

IDX information is provided exclusively for consumers’ personal, non-commercial use. It may not be used for any purpose other than to identify prospective properties consumers may be interested in purchasing. This data is deemed reliable but is not guaranteed accurate by the MLS.

Data provided by HAR.com © 2026. All information provided should be independently verified.

Neighborhood & Commute
Source: Walkscore
Disclosure: Community information and market data powered by Constellation Data Labs. Information is deemed reliable but not guaranteed.
Save
Ask
Tour
Hide
Share