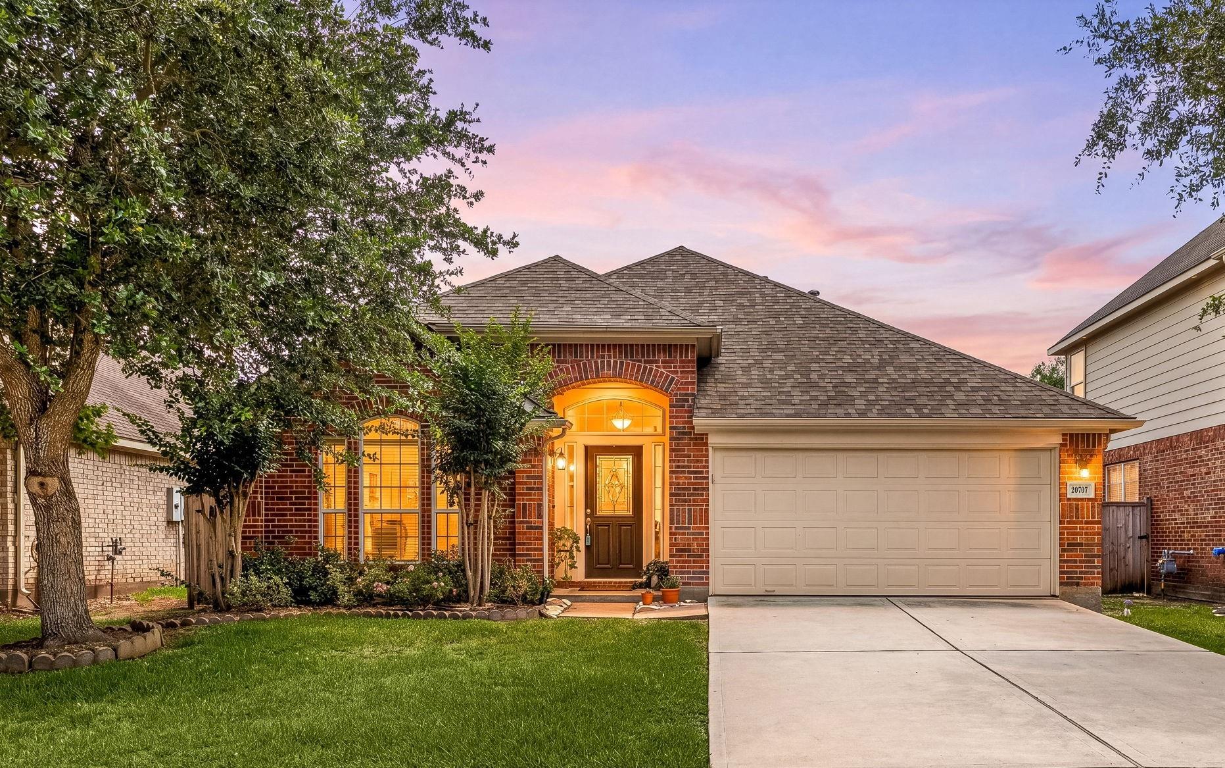
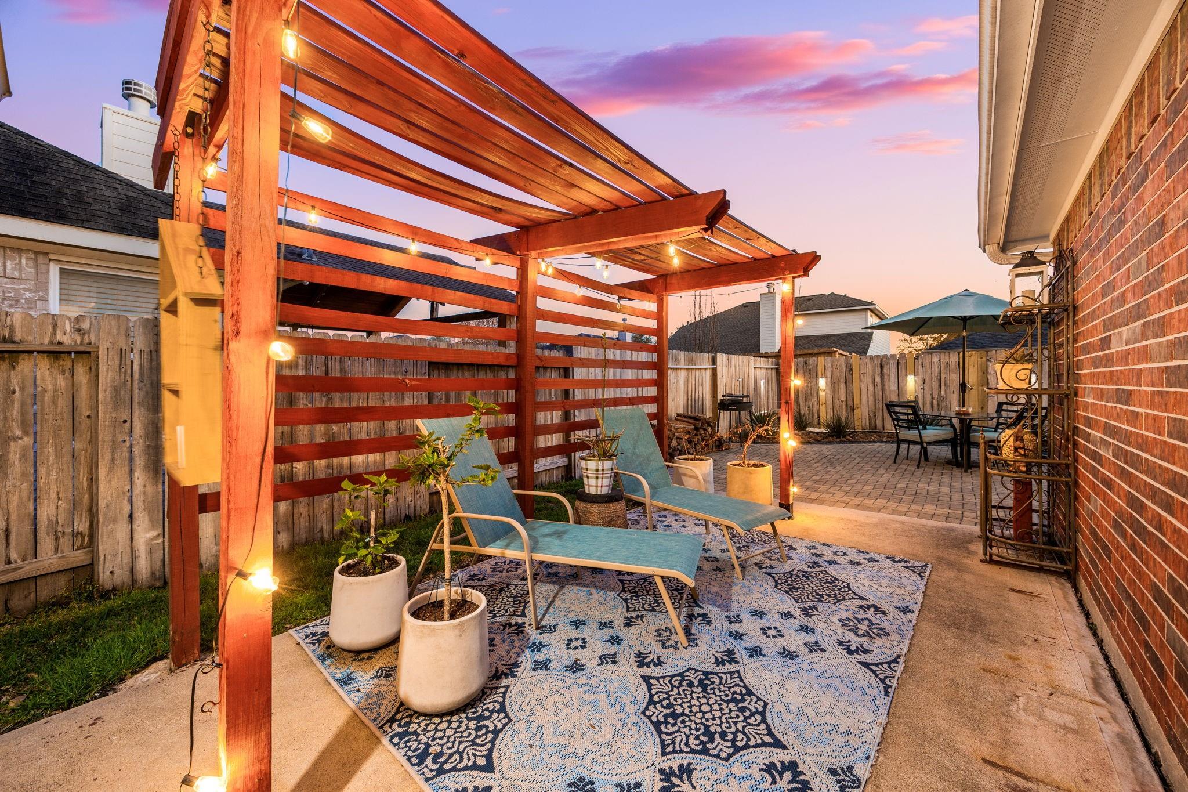
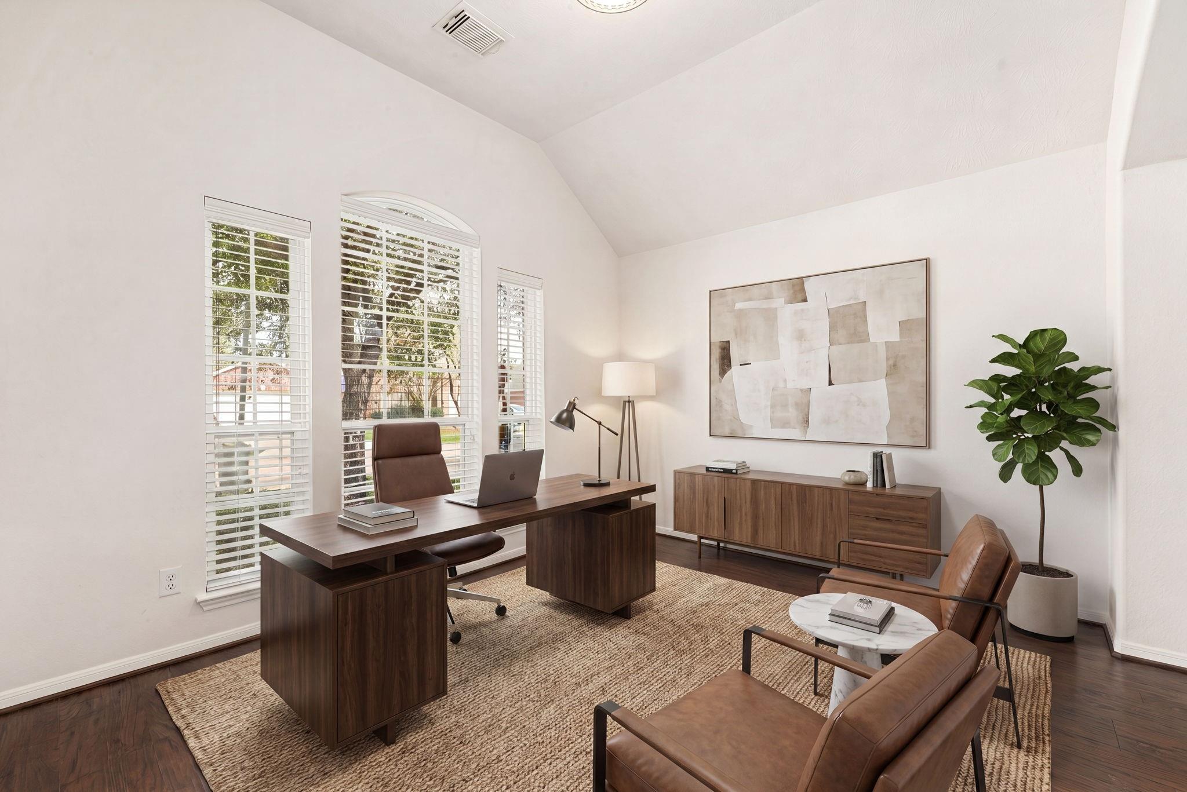
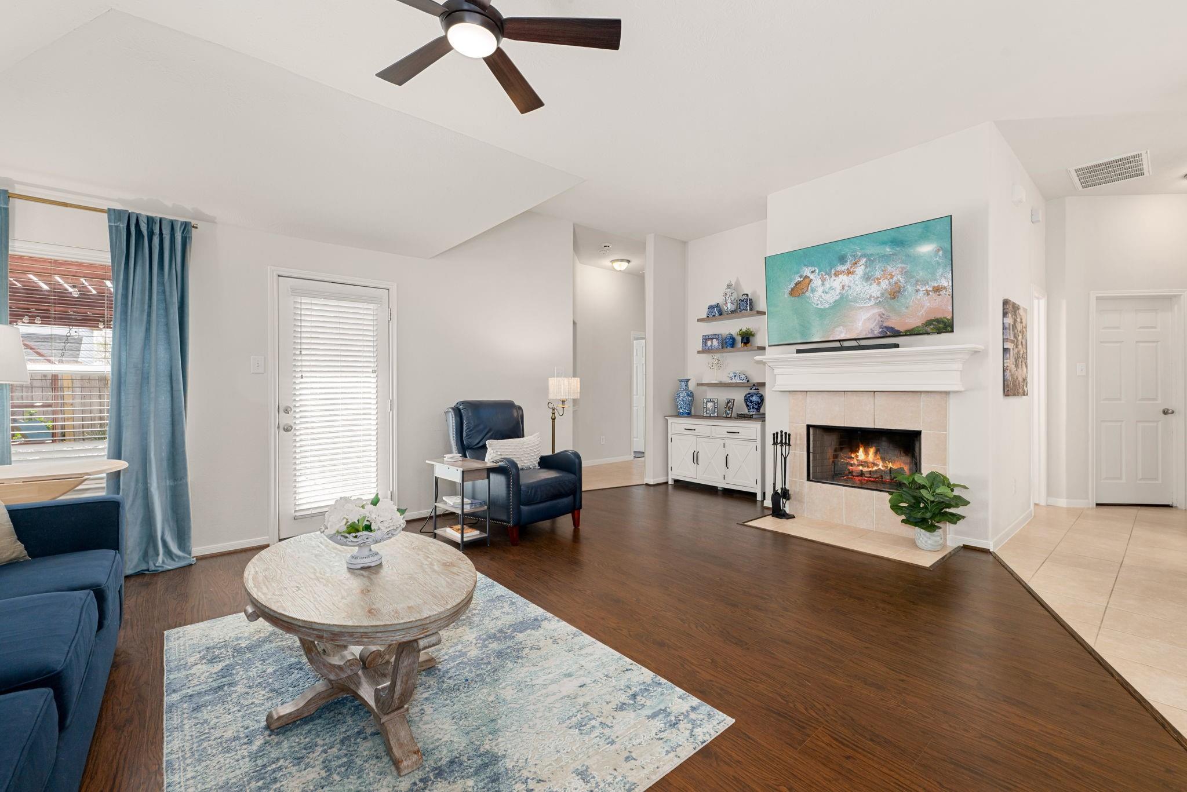
Welcome Home! You will love this 1-story, 4 bedroom stunner with all of its special spaces. Well-maintained with a recently installed roof, updated kitchen cabinets & hardware, upgraded light fixtures & fans, plus a recently installed dishwasher & disposal. Spacious inside & outside, relax under the pergola with your favorite beverage/book or grill & gather for alfresco dining(grassy side yards). Catch a movie or comedy in the family room that offers a gas fireplace & custom shelving to display your favorite decor. The open-flex spaces at the front of the home can be used as an office, den, hobby room or game room depending on your lifestyle needs. The kitchen boasts stainless steel appliances, plenty of meal-prep space, a food pantry & cabinet storage. The natural light from the kitchen sky-light illuminates the room. Fieldstone has LOW HOA Fee & Tax Rate. Close to shops, eateries 99 & Westpark Toll. Never flooded nor in a floodplain. Zoned to sought-after Bowie MS. Owner Agent.
Save
Ask
Tour
Hide
Share
Listing Snapshot
Price
$338,500
Days On Site
12 Days
Bedrooms
4
Inside Area (SqFt)
2,142 sqft
Total Baths
2
Full Baths
2
Partial Baths
N/A
Lot Size
0.139 Acres
Year Built
2008
MLS® Number
66942260
Status
Active
Property Tax
$8,096
HOA/Condo/Coop Fees
$59.58 monthly
Sq Ft Source
N/A
Friends & Family
React
Comment
Invite
No Comments Yet
Did you know? You can invite friends and family to your search. They can join your search, rate and discuss listings with you.
Recent Activity
18 hours ago
Listing updated with changes from the MLS®
2 weeks ago
Listing first seen on site
General Features
Acres
0.139
Attached Garage
Yes
Direction Faces
North
Disclosures
Home Protection PlanMudOwner/AgentSeller's Disclosure
Foundation
Slab
Garage
Yes
Garage Spaces
2
Green Energy Efficient
ThermostatExposure/ShadeAppliances
Parking
AttachedGarage Door Opener
Parking Spaces
2
Property Sub Type
Single Family Residence
SqFt Total
2142
Style
Traditional
Water Source
Public
Interior Features
Appliances
ENERGY STAR Qualified AppliancesDisposalElectric OvenOvenMicrowaveGas CooktopDishwasher
Cooling
Ceiling Fan(s)Electric
Fireplace
Yes
Fireplace Features
Wood Burning
Fireplaces
1
Flooring
LaminateTile
Heating
Natural Gas
Interior
High CeilingsWalk-In Closet(s)Breakfast BarMaster DownstairsPantryDouble VanitySoaking TubSmart Thermostat
Laundry Features
Electric Dryer HookupGas Dryer HookupWasher Hookup
Window Features
Window CoveringsLow Emissivity Windows
Bedroom
Dimensions - 12 x 10Level - FirstArea - 120
Dining Room
Dimensions - 10 x 10Level - FirstArea - 100
Extra Room
Dimensions - 12 x 9Level - FirstArea - 108
Family Room
Dimensions - 18 x 16Level - FirstArea - 288
Kitchen
Dimensions - 13 x 13Level - FirstArea - 169
Master Bedroom
Dimensions - 16 x 13Level - FirstArea - 208
Utility Room
Dimensions - 6 x 5Level - FirstArea - 30
Save
Ask
Tour
Hide
Share
Exterior Features
Construction Details
Brick
Fencing
Back Yard
Lot Features
Back YardCul-De-SacSubdivided
Patio And Porch
Covered
Roof
Composition
Windows/Doors
Window CoveringsLow Emissivity Windows
Community Features
Association Amenities
ClubhouseParkPlaygroundPoolRecreation Facilities
Association Fee
$715.0
Association Fee Frequency
Annually
Community Features
CurbsClubhouse
MLS Area
37
School District
19 - Fort Bend
Financing Terms Available
CashConventionalFHAVA Loan
Roads
Concrete
Schools
School District
19 - Fort Bend
Elementary School
Oakland Elementary School
Middle School
Bowie Middle School (Fort Bend)
High School
Travis High School (Fort Bend)
Listing courtesy of Compass RE Texas, LLC - West Houston [email protected]
IDX information is provided exclusively for consumers’ personal, non-commercial use. It may not be used for any purpose other than to identify prospective properties consumers may be interested in purchasing. This data is deemed reliable but is not guaranteed accurate by the MLS.

Did you know? You can invite friends and family to your search. They can join your search, rate and discuss listings with you.