Search For Homes

Save
Ask
Tour
Hide
Share
$600,000
55 Days On Site

101 N Main Street
Baytown, TX 77520

For Sale|Single Family Residence|Active
3
Beds
4
Total Baths
2
Full Baths
2
Partial Baths
3,750
SqFt
$160
/SqFt
1926
Built
Subdivision:
H Whiting
County:
Harris
Call Now: 346.202.7307
Is this the listing for you? We can help make it yours.
346.202.7307
101 N Main Street101 N Main Street101 N Main Street101 N Main Street
Save
Ask
Tour
Hide
Share

Mortgage Calculator

Monthly Payment (Est.)

Enter an interest rate to see your estimated monthly payment.
Calculator powered by Showcase IDX, a Constellation1 Company. Copyright ©2026 Information is deemed reliable but not guaranteed.

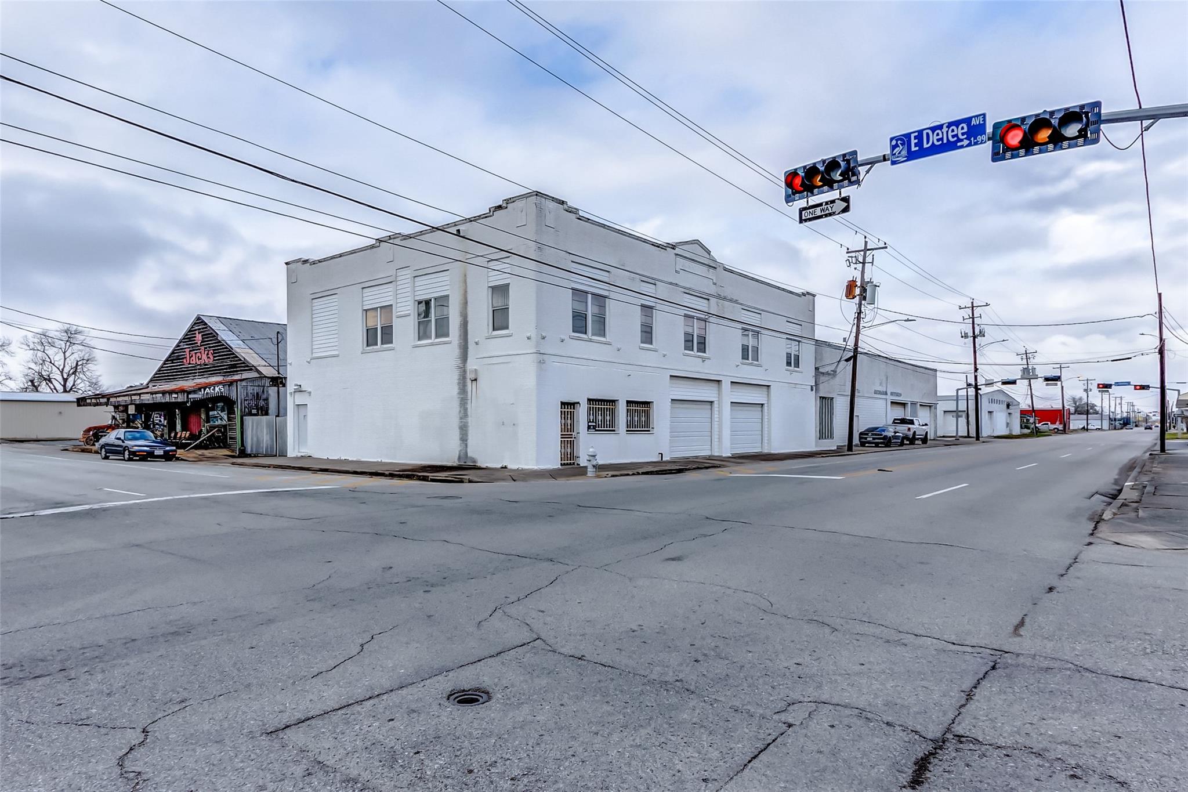
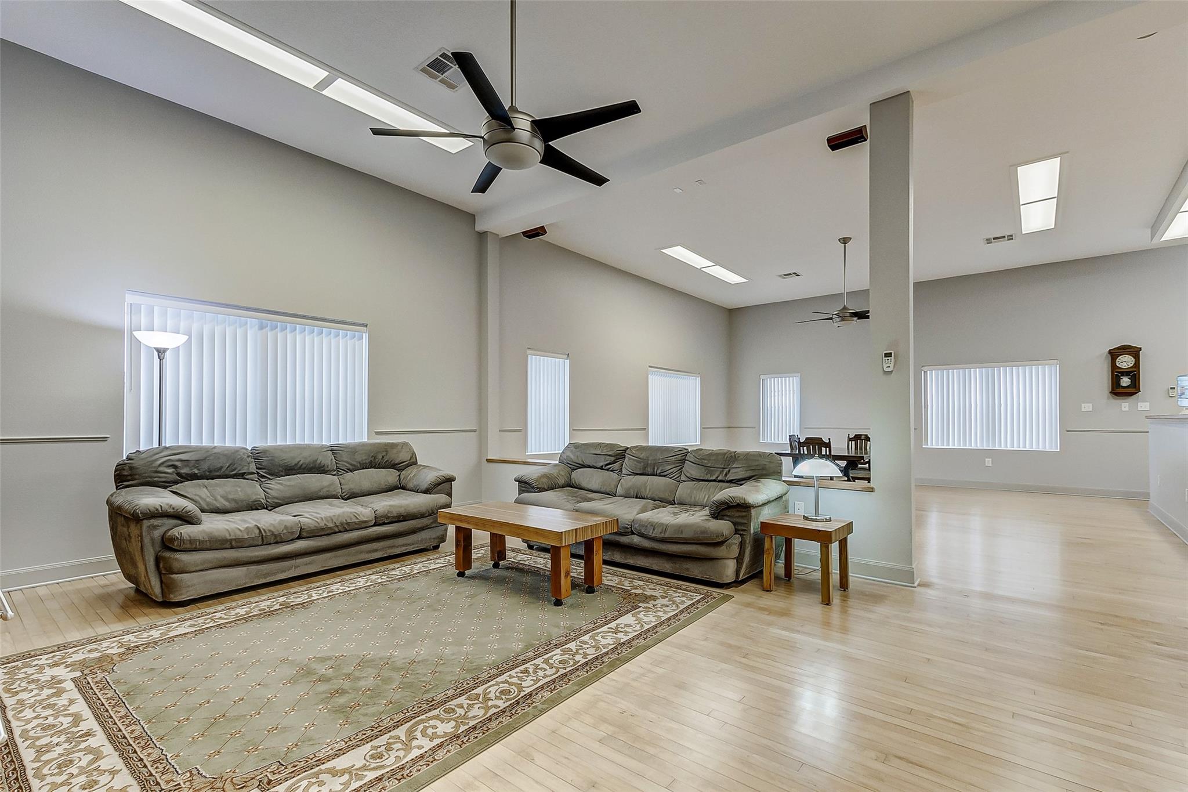
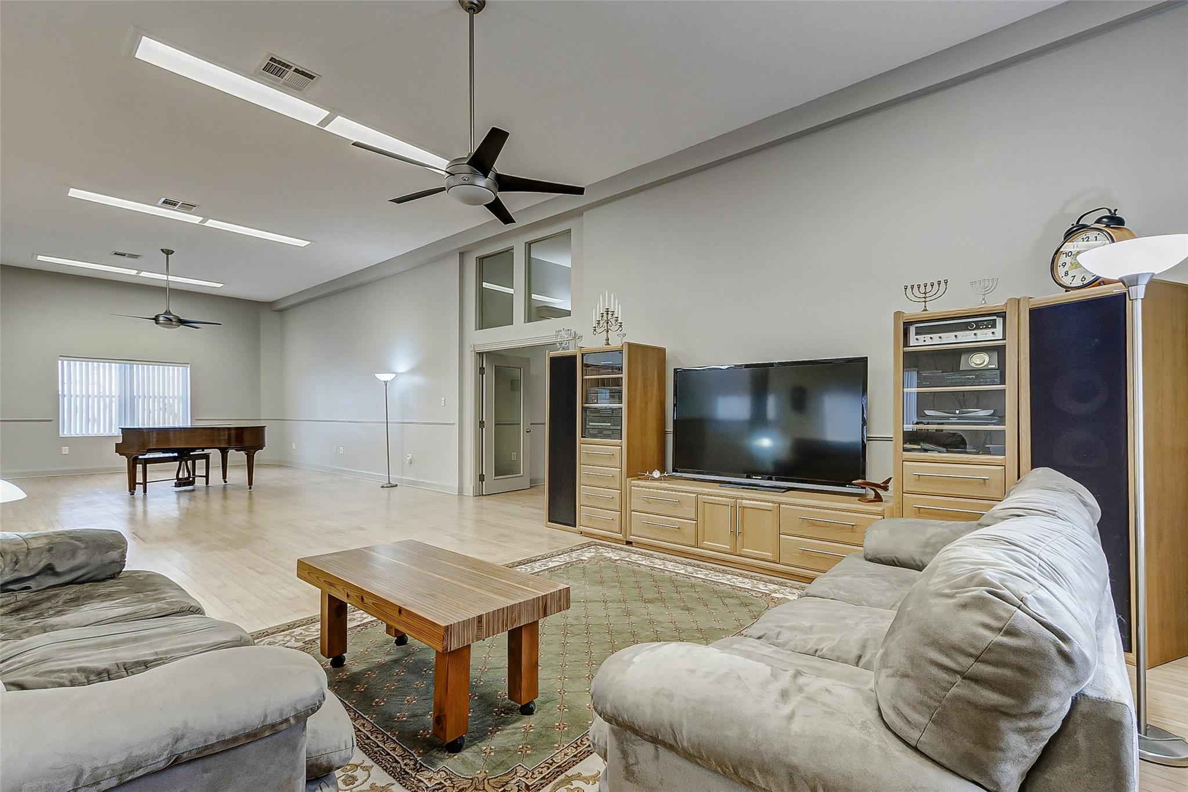
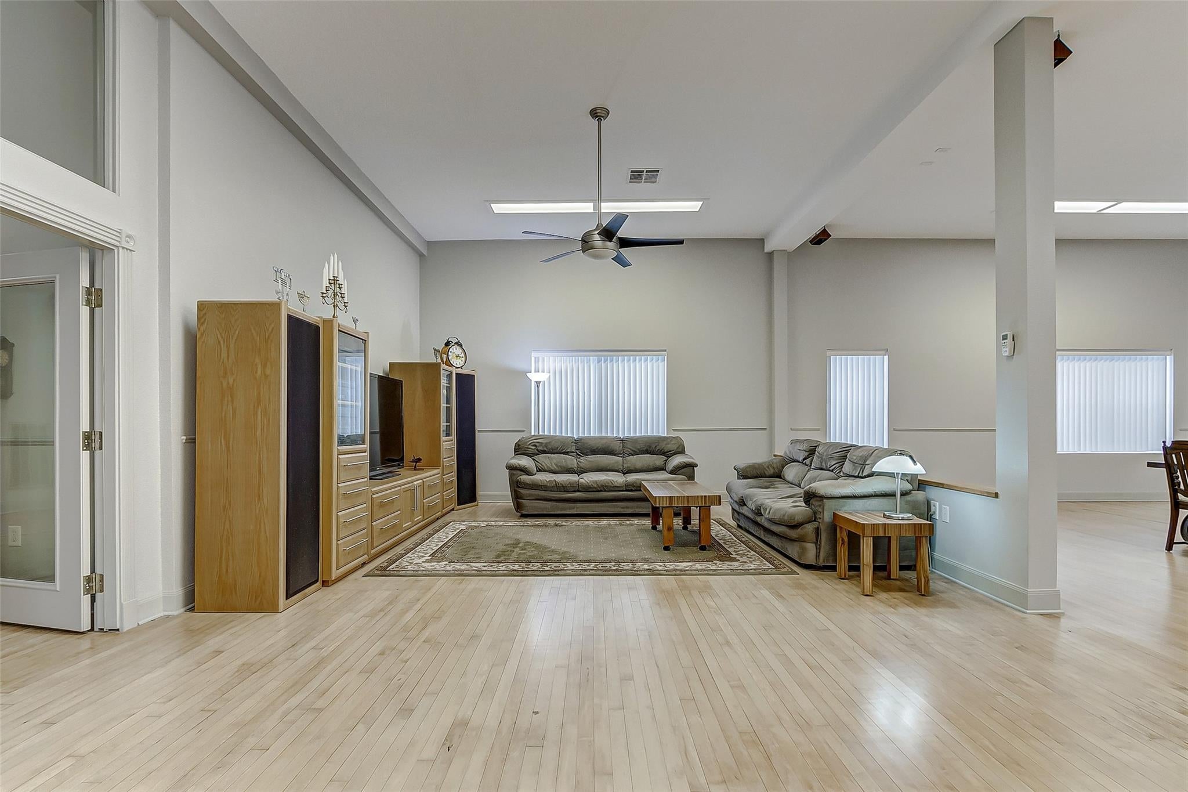
Opportunities like this don’t come along often! Located in Baytown’s vibrant ACE District, this unique property offers approximately **7,500 square feet of incredibly versatile space**. The upper level features approximately 3,750 sq ft of living space with 3 bedrooms, 2.5 baths, spacious living areas and a full kitchen—creating an unexpected residential retreat above it all. Downstairs, another 3,750 sq ft opens the door to endless possibilities with office/showroom space, workshop areas, garage access and a half bath. Whether you envision a live/work setup, creative studio, showroom, business headquarters, workshop, investment opportunity—or a combination of uses—this property delivers space and flexibility that are hard to duplicate. Full of character and positioned in the heart of the ACE District, this is your chance to reimagine a one-of-a-kind Baytown property and make it your own!

Save
Ask
Tour
Hide
Share
Listing Snapshot
Price 
$600,000
Days On Site 
55 Days
Bedrooms 
3
Inside Area (SqFt) 
3,750 sqft
Total Baths 
4
Full Baths 
2
Partial Baths 
2
Lot Size 
0.1119 Acres
Year Built 
1926
MLS® Number 
66945170
Status 
Active
Property Tax 
$3,149
HOA/Condo/Coop Fees 
N/A
Sq Ft Source 
N/A
Friends & Family
Recent Activity
2 months agoListing updated with changes from the MLS®
2 months agoListing first seen on site
General Features
Acres 
0.1119
Attached Garage 
Yes
Disclosures 
Sellers Disclosure
Foundation 
Slab
Garage 
Yes
Garage Spaces 
3
Parking 
AttachedOversizedTandemGarage Door OpenerWorkshop in Garage
Parking Spaces 
3
Property Sub Type 
Single Family Residence
Sewer 
Public Sewer
SqFt Total 
3750
Style 
Other
Water Source 
Public
Interior Features
Appliances 
Water HeaterElectric OvenElectric RangeDishwasher
Cooling 
Ceiling Fan(s)Electric
Heating 
Electric
Interior 
Walk-In Closet(s)Breakfast BarPantry
Laundry Features 
Electric Dryer HookupWasher Hookup
Bedroom 
Dimensions - 15x16Level - SecondArea - 240
Dining Room 
Dimensions - 16x26Level - SecondArea - 416
Game Room 
Dimensions - 22x21Level - SecondArea - 462
Kitchen 
Dimensions - 13x17Level - SecondArea - 221
Living Room 
Dimensions - 20x16Level - SecondArea - 320
Master Bathroom 
Dimensions - 16x9Level - SecondArea - 144
Master Bedroom 
Dimensions - 23x16Level - SecondArea - 368
Utility Room 
Dimensions - 12x17Level - SecondArea - 204
Save
Ask
Tour
Hide
Share
Exterior Features
Construction Details 
Other
Lot Features 
Corner Lot
Roof 
Other
Community Features
MLS Area 
2
School District 
23 - Goose Creek Consolidated
Financing Terms Available 
CashConventional
Schools
School District
23 - Goose Creek Consolidated
Elementary School
Carver Elementary School (Goose Creek)
Middle School
Horace Mann J H
High School
Lee High School (Goose Creek)
Listing courtesy of RE/MAX Excellence [email protected]

IDX information is provided exclusively for consumers’ personal, non-commercial use. It may not be used for any purpose other than to identify prospective properties consumers may be interested in purchasing. This data is deemed reliable but is not guaranteed accurate by the MLS.

Data provided by HAR.com © 2026. All information provided should be independently verified.

Neighborhood & Commute
Source: Walkscore
Disclosure: Community information and market data powered by Constellation Data Labs. Information is deemed reliable but not guaranteed.
Save
Ask
Tour
Hide
Share