Search For Homes

Save
Ask
Tour
Hide
Share
$465,000
6 Days On Site

935 Bunton Street
Houston, TX 77009

For Sale|Single Family Residence|Active
3
Beds
3
Total Baths
2
Full Baths
1
Partial Bath
1,848
SqFt
$252
/SqFt
2019
Built
Subdivision:
Timber Ho
County:
Harris
Call Now: 346.202.7307
Is this the listing for you? We can help make it yours.
346.202.7307
935 Bunton Street935 Bunton Street935 Bunton Street935 Bunton Street
Save
Ask
Tour
Hide
Share

Mortgage Calculator

Monthly Payment (Est.)

Enter an interest rate to see your estimated monthly payment.
Calculator powered by Showcase IDX, a Constellation1 Company. Copyright ©2026 Information is deemed reliable but not guaranteed.

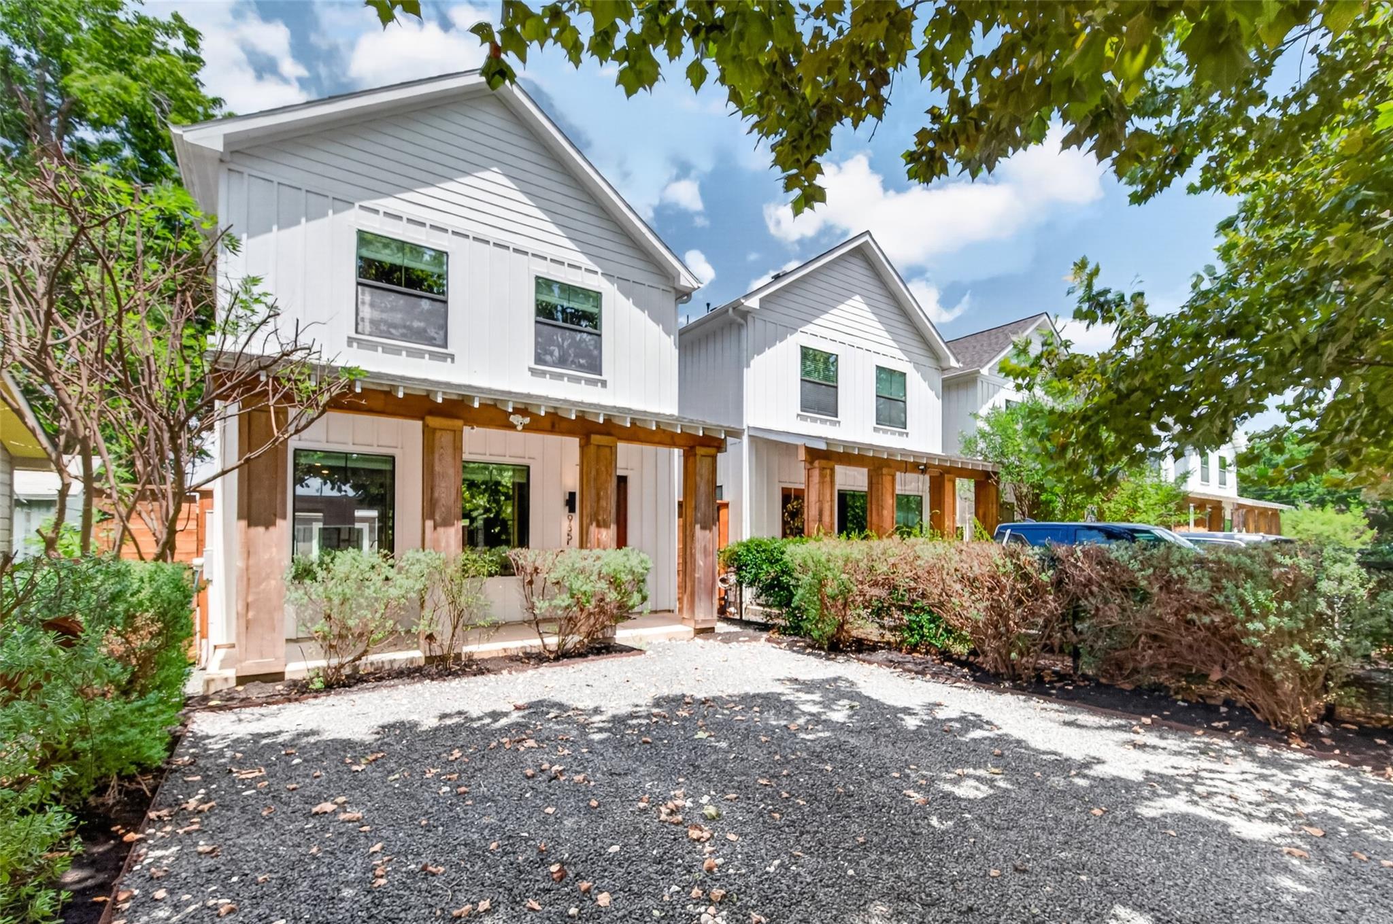
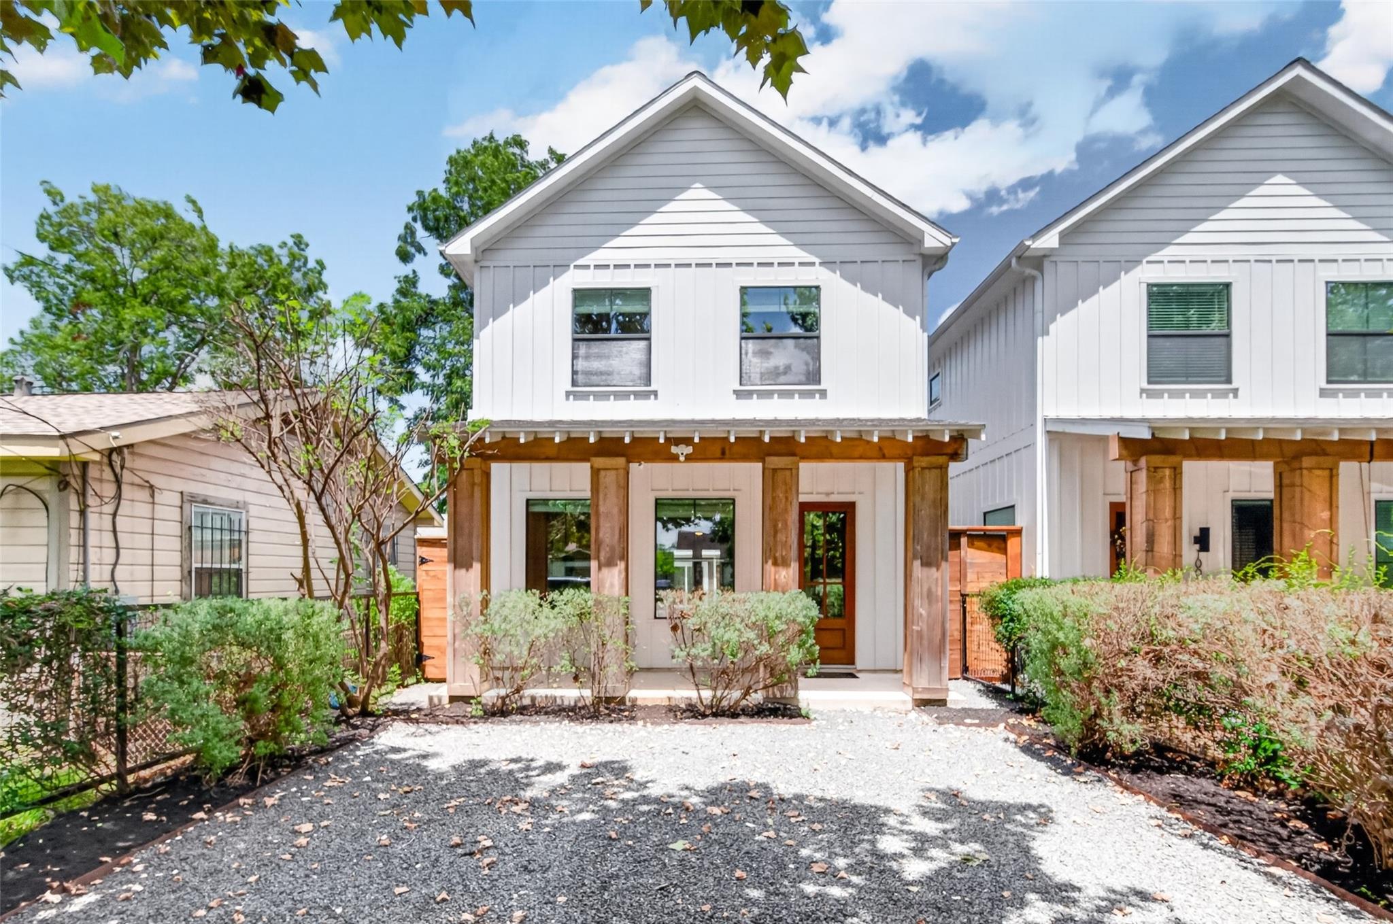
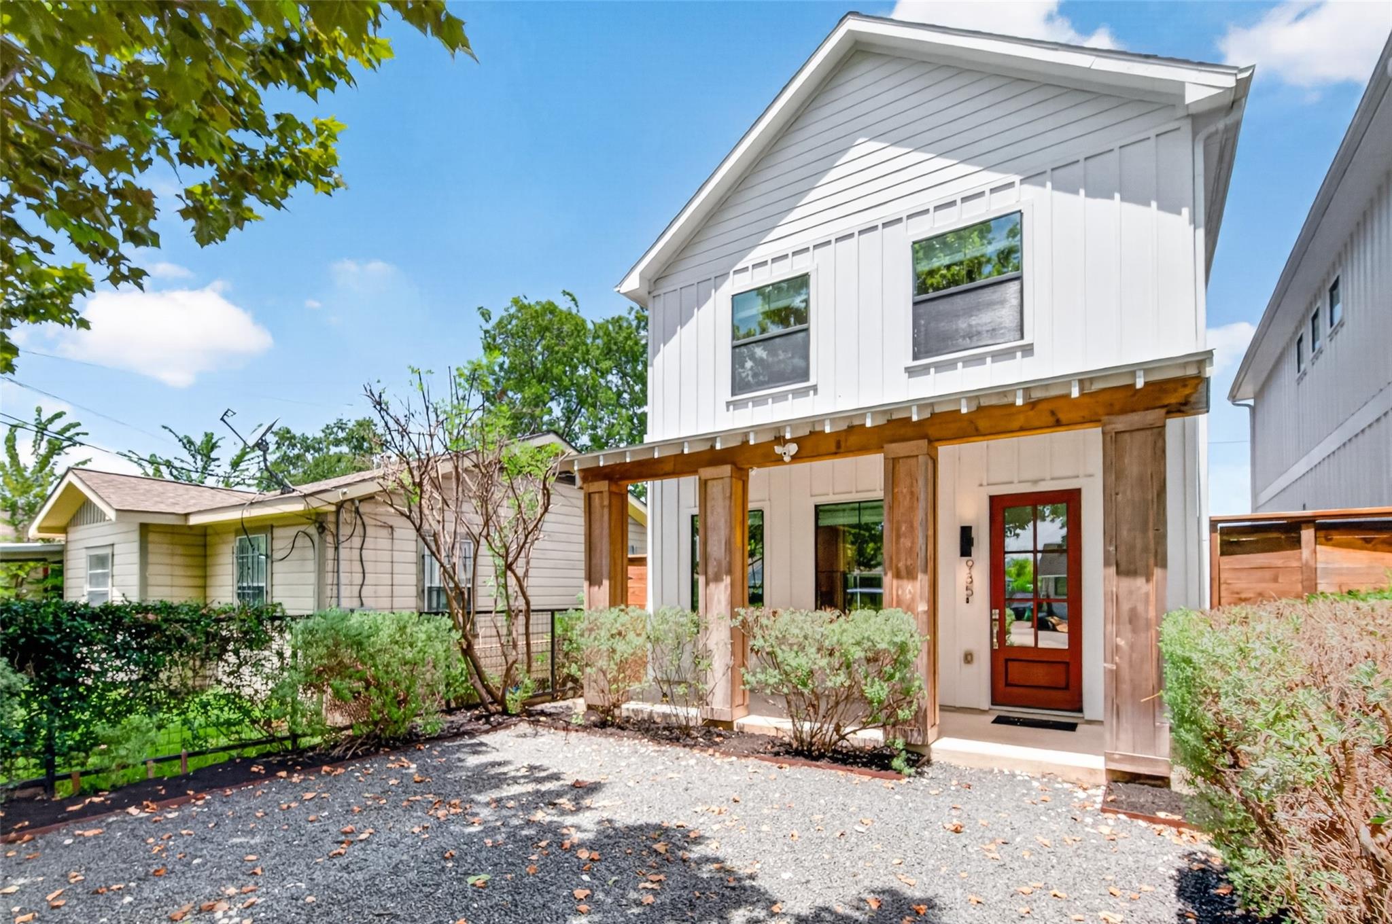
Charming modern farmhouse just 10 minutes from Downtown Houston, ideally located in the growing Northside Village area near the Heights. This 3-bedroom, 2.5-bath home features a sun-filled, open-concept first floor with 10-ft ceilings, engineered hardwood floors, and marble countertops throughout. The kitchen features a large central island, gas range, and stainless steel appliances. The primary suite offers a walk-in shower, custom-built closet, and in-wall safe. Double-pane windows enhance comfort and energy efficiency. Outside, enjoy a large covered deck overlooking a private, fully fenced yard—ideal for pets, grilling, and entertaining. A gated driveway accommodates two vehicles. The detached flex space is fully insulated, air-conditioned, and generator-ready, perfect for an office, gym, studio, man cave, or she shed. Convenient to Downtown and the Heights, with no HOA.

Save
Ask
Tour
Hide
Share
Listing Snapshot
Price 
$465,000
Days On Site 
6 Days
Bedrooms 
3
Inside Area (SqFt) 
1,848 sqft
Total Baths 
3
Full Baths 
2
Partial Baths 
1
Lot Size 
0.0781 Acres
Year Built 
2019
MLS Number 
67024686
Status 
Active
Property Tax 
$8,124
HOA/Condo/Coop Fees 
N/A
Sq Ft Source 
N/A
Friends & Family
Recent Activity
11 hours agoListing updated with changes from the MLS
6 days agoListing first seen on site
General Features
Acres 
0.0781
Disclosures 
Seller's Disclosure
Foundation 
Slab
Property Sub Type 
Single Family Residence
Sewer 
Public Sewer
SqFt Total 
1848
Style 
Traditional
Water Source 
Public
Interior Features
Appliances 
DisposalMicrowaveGas RangeDishwasher
Cooling 
ElectricGas
Heating 
ElectricNatural Gas
Bedroom 
Dimensions - 10 x 11Level - SecondArea - 110
Living Room 
Dimensions - 20 x 16Level - FirstArea - 320
Master Bedroom 
Dimensions - 15 x 15Level - SecondArea - 225
Quarters/Guest House 
Dimensions - 14 x 10Area - 140
Save
Ask
Tour
Hide
Share
Exterior Features
Construction Details 
Cement Siding
Lot Features 
Subdivided
Roof 
Composition
Community Features
MLS Area 
9
School District 
27 - Houston
Schools
School District
27 - Houston
Elementary School
Looscan Elementary School
Middle School
Marshall Middle School (Houston)
High School
Northside High School
Listing courtesy of Olson Brokerage [email protected]

IDX information is provided exclusively for consumers’ personal, non-commercial use. It may not be used for any purpose other than to identify prospective properties consumers may be interested in purchasing. This data is deemed reliable but is not guaranteed accurate by the MLS.

Data provided by HAR.com © 2026. All information provided should be independently verified.

Neighborhood & Commute
Source: Walkscore
Disclosure: Community information and market data powered by Constellation Data Labs. Information is deemed reliable but not guaranteed.
Save
Ask
Tour
Hide
Share