Search For Homes

Save
Ask
Tour
Hide
Share
$1,795
7 Days On Site

8813 Elm Drake Lane
Humble, TX 77338

For Rent|Townhouse|Active
3
Beds
3
Total Baths
2
Full Baths
1
Partial Bath
1,548
SqFt
$1
/SqFt
2005
Built
Subdivision:
Deerbrook Estates Sec 01 Amd
County:
Harris
Call Now: 346.202.7307
Is this the listing for you? We can help make it yours.
346.202.7307
8813 Elm Drake Lane8813 Elm Drake Lane8813 Elm Drake Lane8813 Elm Drake Lane
Save
Ask
Tour
Hide
Share

Mortgage Calculator

Monthly Payment (Est.)

Enter an interest rate to see your estimated monthly payment.
Calculator powered by Showcase IDX, a Constellation1 Company. Copyright ©2026 Information is deemed reliable but not guaranteed.

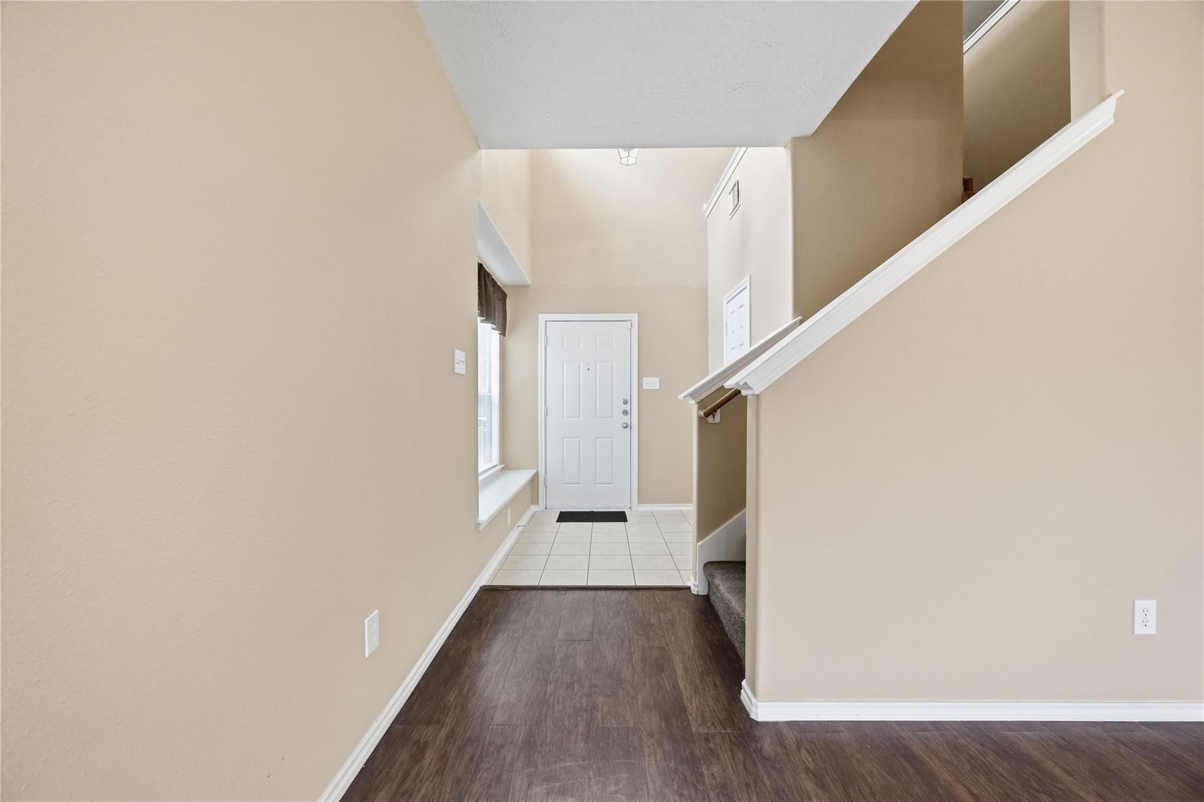
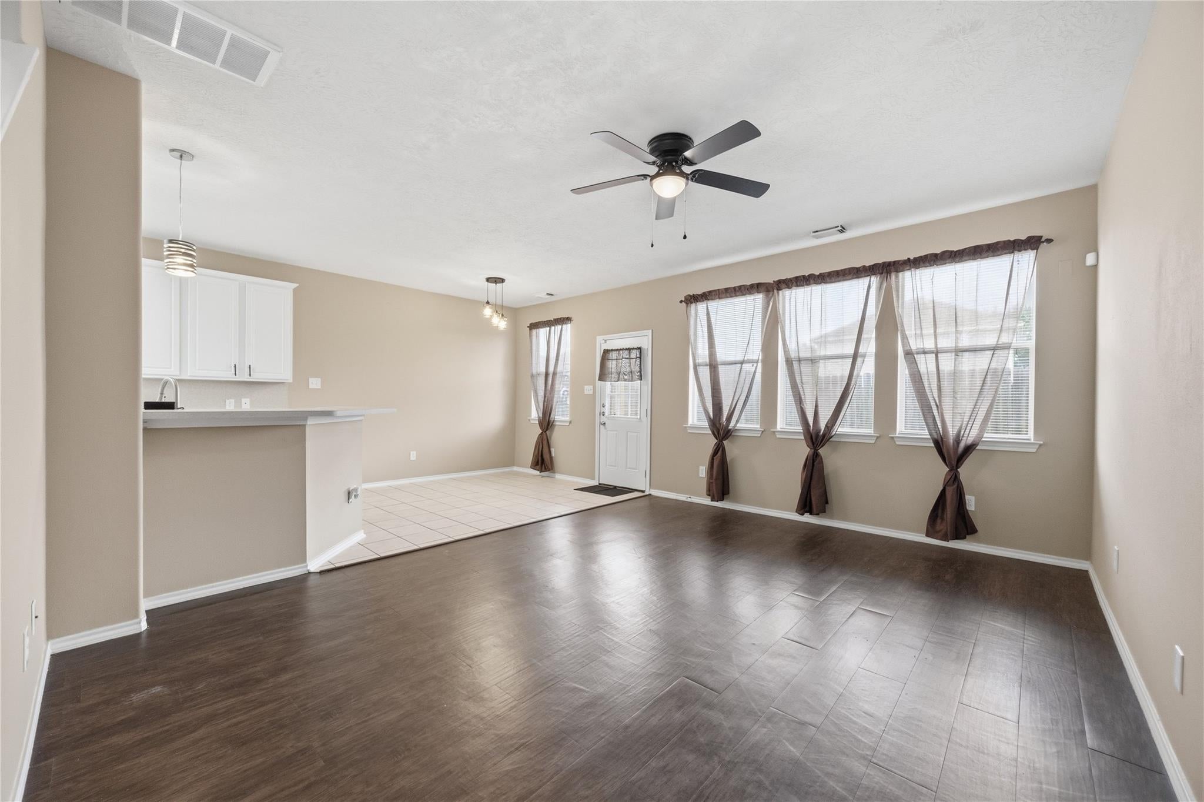
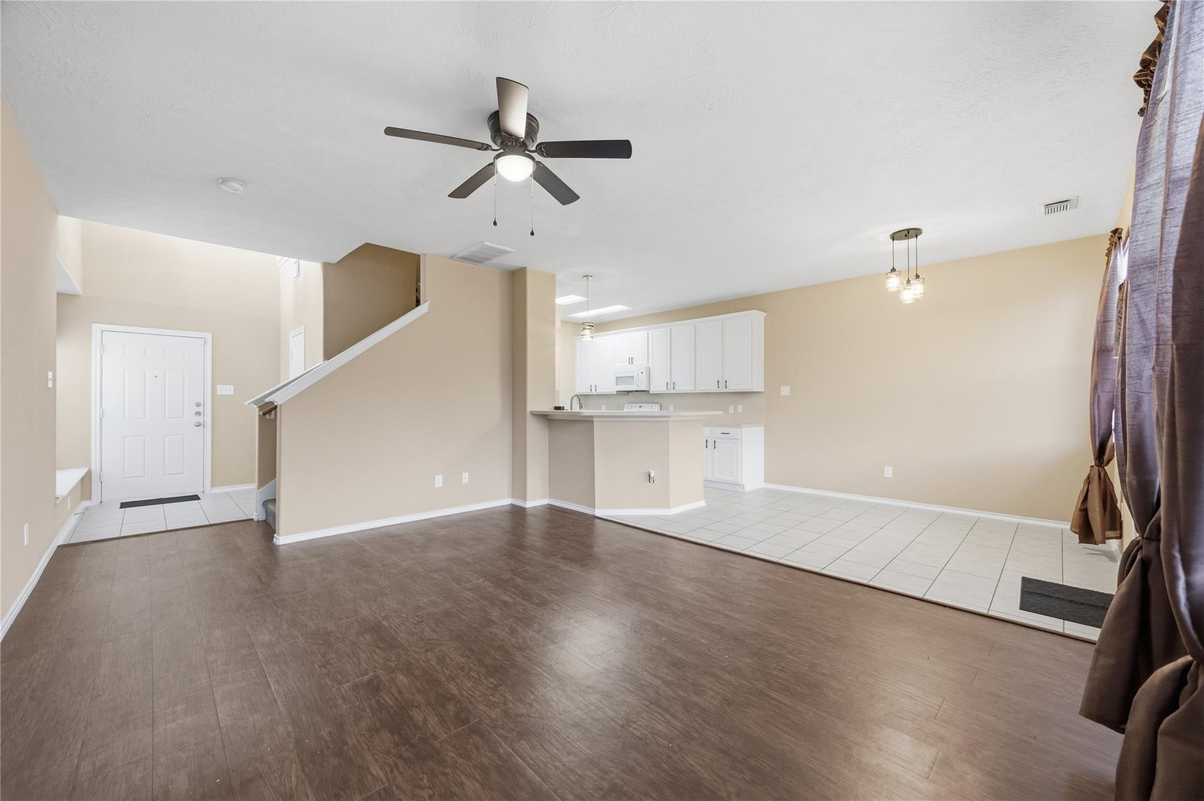
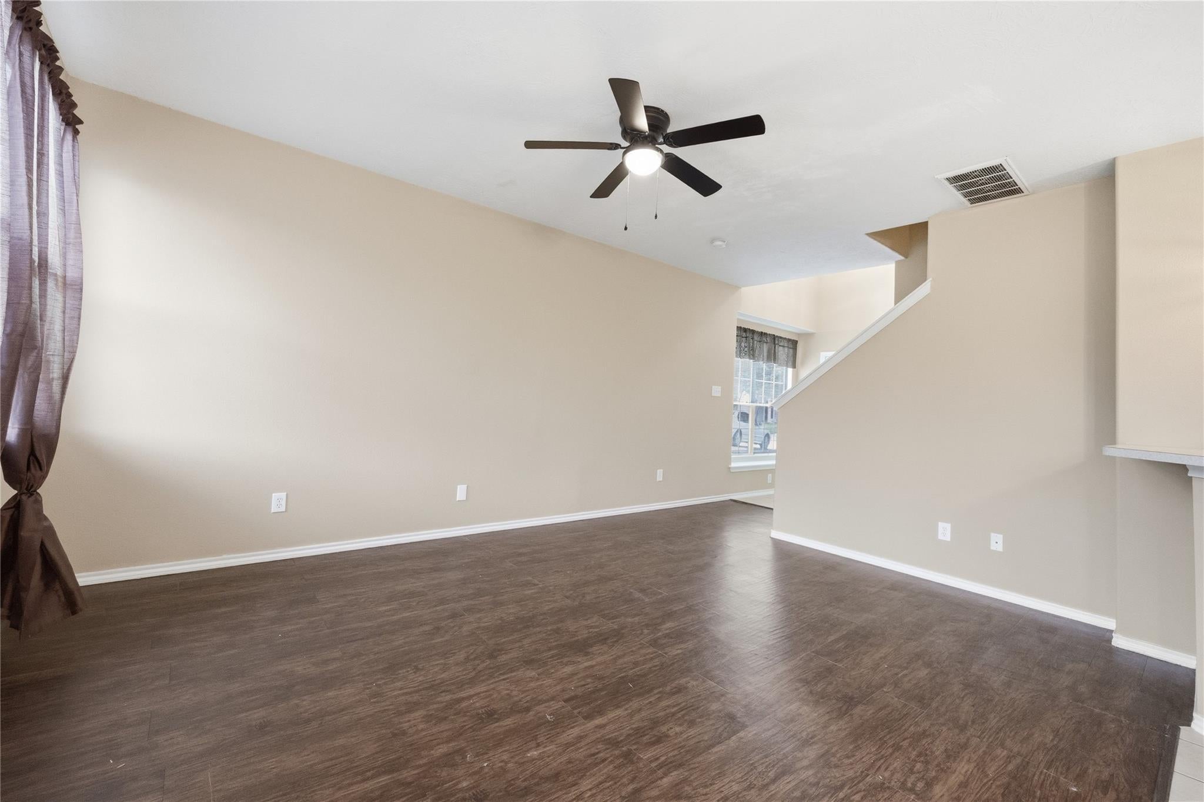
Immaculate Home in Highly Sought-After Deerbrook Estates – Available for Immediate Move-In! This beautiful 3-bedroom, 2.5-bath home offers a spacious open-concept living area that flows seamlessly into the kitchen, complete with two pantries for added storage. The home includes a refrigerator, washer, and dryer for your convenience. The large primary suite features a walk-in closet, along with a private bath offering double sinks, a garden tub, and a separate shower. Upstairs, enjoy a versatile office or flex space—perfect for working from home or additional living needs. Step outside to a fully fenced backyard, ideal for relaxing or entertaining. Conveniently located with easy access to FM 1960 and Hwy 59/69. Pets considered on a case-by-case basis (small pets preferred). No housing vouchers accepted. $10/month mandatory resident amenity fee applies. Don’t miss out—schedule your showing today and make this home yours!

Save
Ask
Tour
Hide
Share
Listing Snapshot
Price 
$1,795
Days On Site 
7 Days
Bedrooms 
3
Inside Area (SqFt) 
1,548 sqft
Total Baths 
3
Full Baths 
2
Partial Baths 
1
Lot Size 
0.062 Acres
Year Built 
2005
MLS Number 
67054780
Status 
Active
Property Tax 
N/A
HOA/Condo/Coop Fees 
N/A
Sq Ft Source 
N/A
Friends & Family
Recent Activity
4 days agoListing updated with changes from the MLS
a week agoListing first seen on site
General Features
Acres 
0.062
Attached Garage 
Yes
Disclosures 
No Disclosures
Garage 
Yes
Garage Spaces 
2
Green Energy Efficient 
ThermostatAppliances
Lease Term 
12 Months
Number Of Stories 
2
Parking 
AttachedGarage Door Opener
Parking Spaces 
2
Pets 
Call
Property Sub Type 
Townhouse
SqFt Total 
1548
Style 
Traditional
Utilities 
None
Water Source 
Public
Interior Features
Appliances 
ENERGY STAR Qualified AppliancesDisposalElectric OvenMicrowaveElectric RangeDishwasherDryerRefrigeratorWasher
Cooling 
Ceiling Fan(s)Electric
Flooring 
CarpetTileVinyl
Heating 
Natural Gas
Interior 
Walk-In Closet(s)Breakfast BarEntrance FoyerPantryDouble VanitySoaking TubSmart Thermostat
Bathroom 
Level - Second
Bedroom 
Dimensions - 10 x 9Level - SecondArea - 90
Extra Room 
Dimensions - 5 x 8Level - SecondArea - 40
Half Bath 
Level - First
Kitchen 
Dimensions - 16 x 4Level - FirstArea - 64
Master Bathroom 
Level - Second
Master Bedroom 
Dimensions - 13 x 13Level - SecondArea - 169
Utility Room 
Level - Second
Save
Ask
Tour
Hide
Share
Exterior Features
Fencing 
Back Yard
Lot Features 
Back YardSubdivided
Community Features
MLS Area 
12
School District 
1 - Aldine
Schools
School District
1 - Aldine
Elementary School
Jones Elementary School (Aldine)
Middle School
Jones Middle School (Aldine)
High School
Nimitz High School (Aldine)
Listing courtesy of Turnkey PMC, LLC [email protected]

IDX information is provided exclusively for consumers’ personal, non-commercial use. It may not be used for any purpose other than to identify prospective properties consumers may be interested in purchasing. This data is deemed reliable but is not guaranteed accurate by the MLS.

Data provided by HAR.com © 2026. All information provided should be independently verified.

Neighborhood & Commute
Source: Walkscore
Disclosure: Community information and market data powered by Constellation Data Labs. Information is deemed reliable but not guaranteed.
Save
Ask
Tour
Hide
Share