Search For Homes

Save
Ask
Tour
Hide
Share
$179,000
31 Days On Site

San Luis
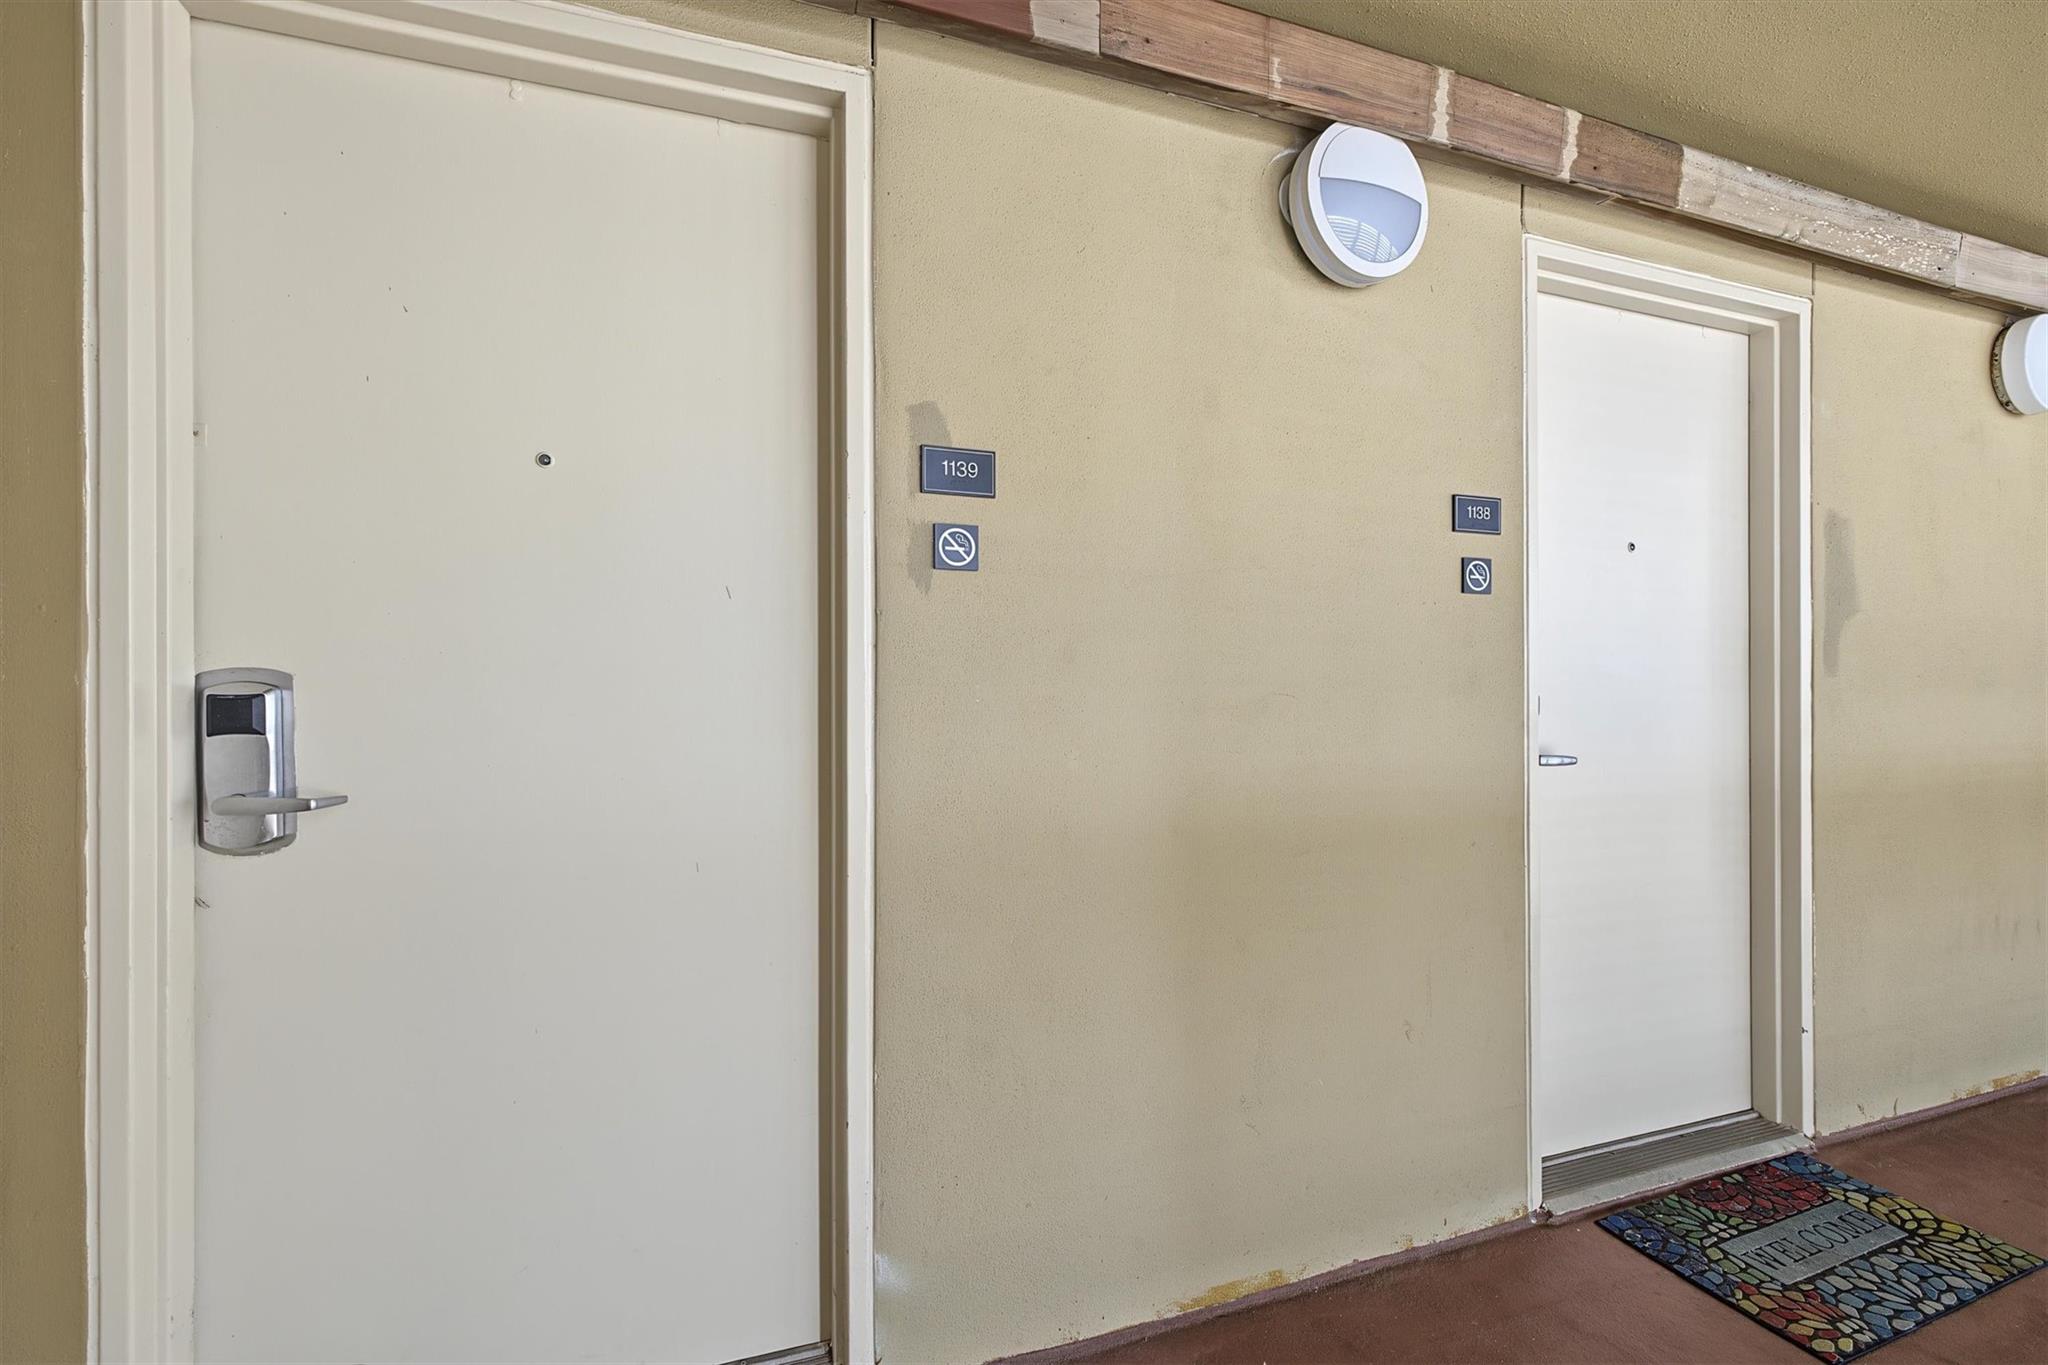
5220 Seawall Boulevard 1138A
Galveston, TX 77551

For Sale|Timeshare|Active
2
Beds
3
Total Baths
2
Full Baths
1
Partial Bath
1,364
SqFt
$131
/SqFt
1985
Built
Subdivision:
San Luis Condo
County:
Galveston
Call Now: 346.202.7307
Is this the listing for you? We can help make it yours.
346.202.7307
5220 Seawall Boulevard 1138A5220 Seawall Boulevard 1138A5220 Seawall Boulevard 1138A5220 Seawall Boulevard 1138A
Save
Ask
Tour
Hide
Share

Mortgage Calculator

Monthly Payment (Est.)

Enter an interest rate to see your estimated monthly payment.
Calculator powered by Showcase IDX, a Constellation1 Company. Copyright ©2026 Information is deemed reliable but not guaranteed.

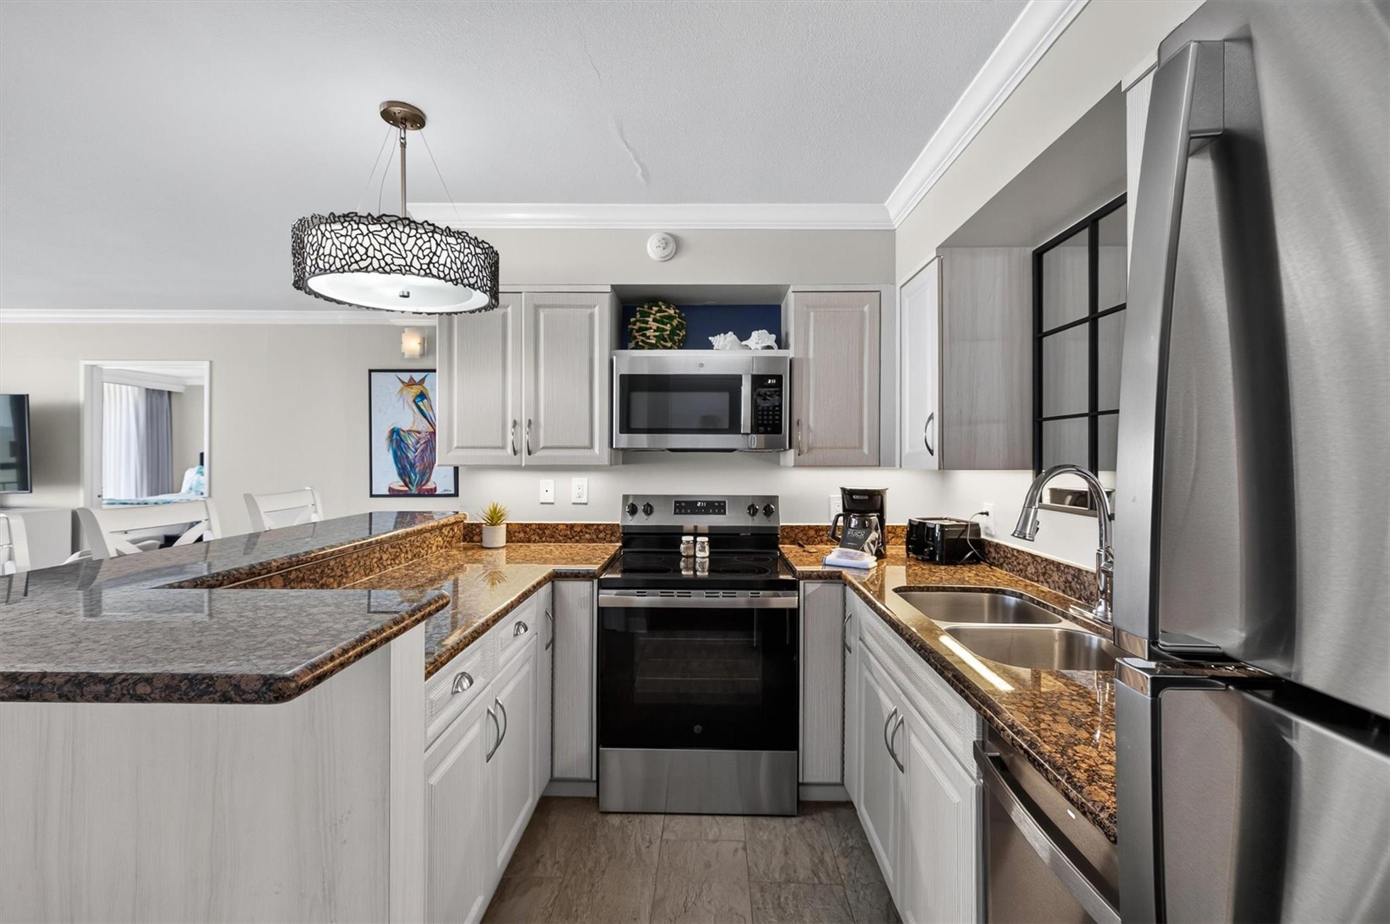
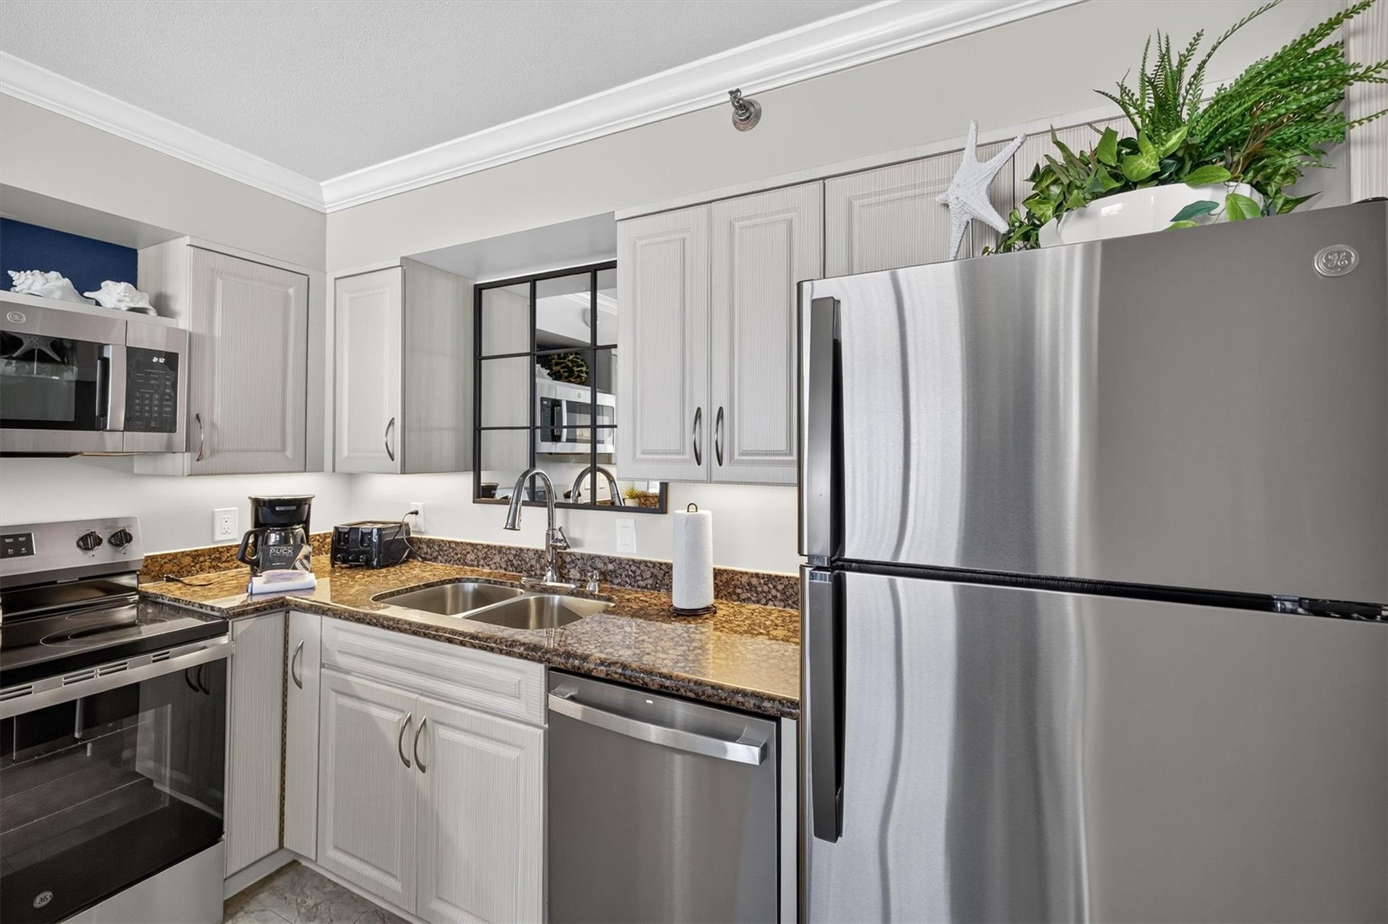
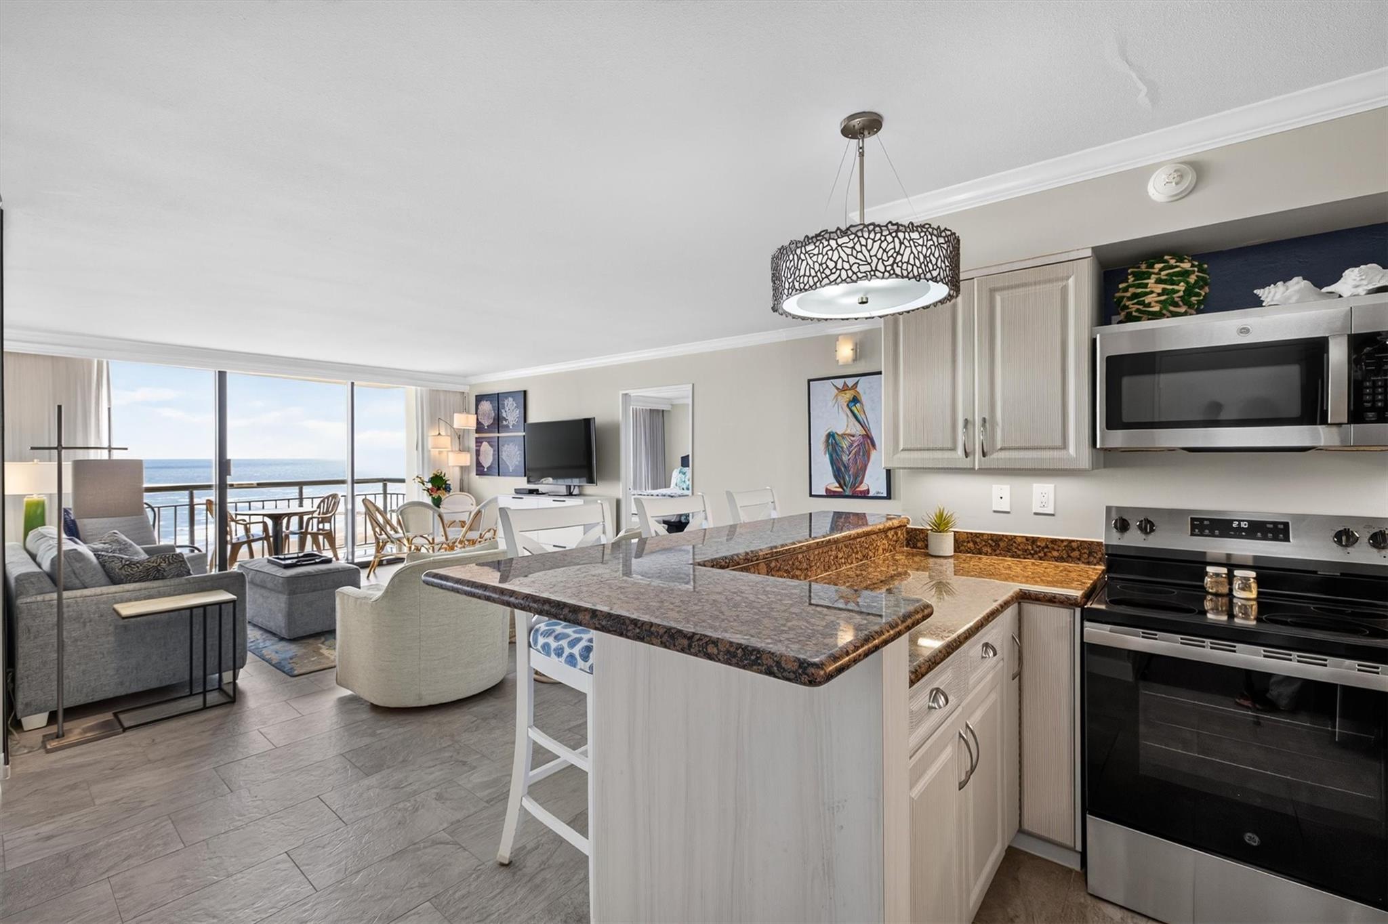
Rare find! Units 1038/39 at the San Luis Resort are the ONLY 2-bedroom, 2.5-bath quarter share south-facing end unit that offers three private balconies with panoramic Gulf views, PLUS views of the East End of the beach from both the primary bedroom and primary bath windows. Fractional ownership on the A schedule with 12 weeks every year. Fully updated, with custom sheers and separate blackout lining. The primary suite has a king bed and private bath; the second bedroom has two beds and its own full bath, plus a half bath for guests. Living room: queen sleeper sofa, 2 swivel chairs, storage ottoman, dining table for 4, and 55" HD smart TV. Kitchen: granite countertops, stainless steel appliances, and 3 barstools. Large owner's closet with private locker. Resort amenities on the Seawall include a luxury pool with swim-up bar, three restaurants (The Steakhouse, Grotto, and Blake's Bistro), a full-service spa, and fitness center.

Save
Ask
Tour
Hide
Share
Listing Snapshot
Price 
$179,000
Days On Site 
31 Days
Bedrooms 
2
Inside Area (SqFt) 
1,364 sqft
Total Baths 
3
Full Baths 
2
Partial Baths 
1
Lot Size 
N/A
Year Built 
1985
MLS Number 
67107211
Status 
Active
Property Tax 
$2,828
HOA/Condo/Coop Fees 
$1,990 monthly
Sq Ft Source 
N/A
Friends & Family
Recent Activity
2 weeks agoListing updated with changes from the MLS
a month agoListing first seen on site
General Features
Building Features 
Service ElevatorActivities ManagerConciergeGymLoungeMassage Room
Disclosures 
Seller's Disclosure
Garage 
Yes
Parking 
Additional ParkingUnassignedValetElectric Vehicle Charging Station(s)Private
Parking Spaces 
2
Pets 
Breed Restrictions
Property Sub Type 
Timeshare
Security 
Security ServiceSecured Garage/Parking
SqFt Total 
1364
Interior Features
Appliances 
DisposalElectric OvenOvenMicrowaveElectric RangeFree-Standing RangeRefrigeratorDishwasher
Cooling 
Other
Fireplace Features 
Fire Pit
Flooring 
Tile
Heating 
Other
Interior 
Granite CountersSauna
Laundry Features 
Common Area
Spa 
Yes
Window Features 
Window Coverings
Bedroom 
Dimensions - 16x17Level - FirstArea - 272
Family Room 
Level - First
Kitchen 
Level - First
Master Bedroom 
Dimensions - 16x15Level - FirstArea - 240
Save
Ask
Tour
Hide
Share
Exterior Features
Construction Details 
OtherStucco
Exterior 
Tennis Court(s)Dog RunBalcony
Frontage 
Waterfront
Lot Features 
Waterfront
Spa 
Yes
Waterfront 
Yes
Waterfront Features 
Beach FrontWaterfront
Windows/Doors 
Window Coverings
Community Features
Association Amenities 
Basketball CourtBeach AccessDog ParkFitness CenterPoolSecurityTennis Court(s)TrashWaterRecreation FacilitiesMaintenance Grounds
Association Fee 
$1990.0
Association Fee Frequency 
Monthly
MLS Area 
33
School District 
22 - Galveston
Financing Terms Available 
Cash
Roads 
Asphalt
Schools
School District
22 - Galveston
Elementary School
Gisd Open Enroll
Middle School
Gisd Open Enroll
High School
Ball High School
Listing courtesy of Keller Williams Realty Northeast [email protected]

IDX information is provided exclusively for consumers’ personal, non-commercial use. It may not be used for any purpose other than to identify prospective properties consumers may be interested in purchasing. This data is deemed reliable but is not guaranteed accurate by the MLS.

Data provided by HAR.com © 2026. All information provided should be independently verified.

Neighborhood & Commute
Source: Walkscore
Disclosure: Community information and market data powered by Constellation Data Labs. Information is deemed reliable but not guaranteed.
Save
Ask
Tour
Hide
Share