Search For Homes

Save
Ask
Tour
Hide
Share
$875,000
New Listing

3802 Abalone Road
Galveston, TX 77554

For Sale|Single Family Residence|Active
3
Beds
3
Total Baths
2
Full Baths
1
Partial Bath
1,823
SqFt
$480
/SqFt
2017
Built
Subdivision:
Beachside Village 2004
County:
Galveston
Call Now: 346.202.7307
Is this the listing for you? We can help make it yours.
346.202.7307
3802 Abalone Road3802 Abalone Road3802 Abalone Road3802 Abalone Road
Save
Ask
Tour
Hide
Share

Mortgage Calculator

Monthly Payment (Est.)

Enter an interest rate to see your estimated monthly payment.
Calculator powered by Showcase IDX, a Constellation1 Company. Copyright ©2026 Information is deemed reliable but not guaranteed.

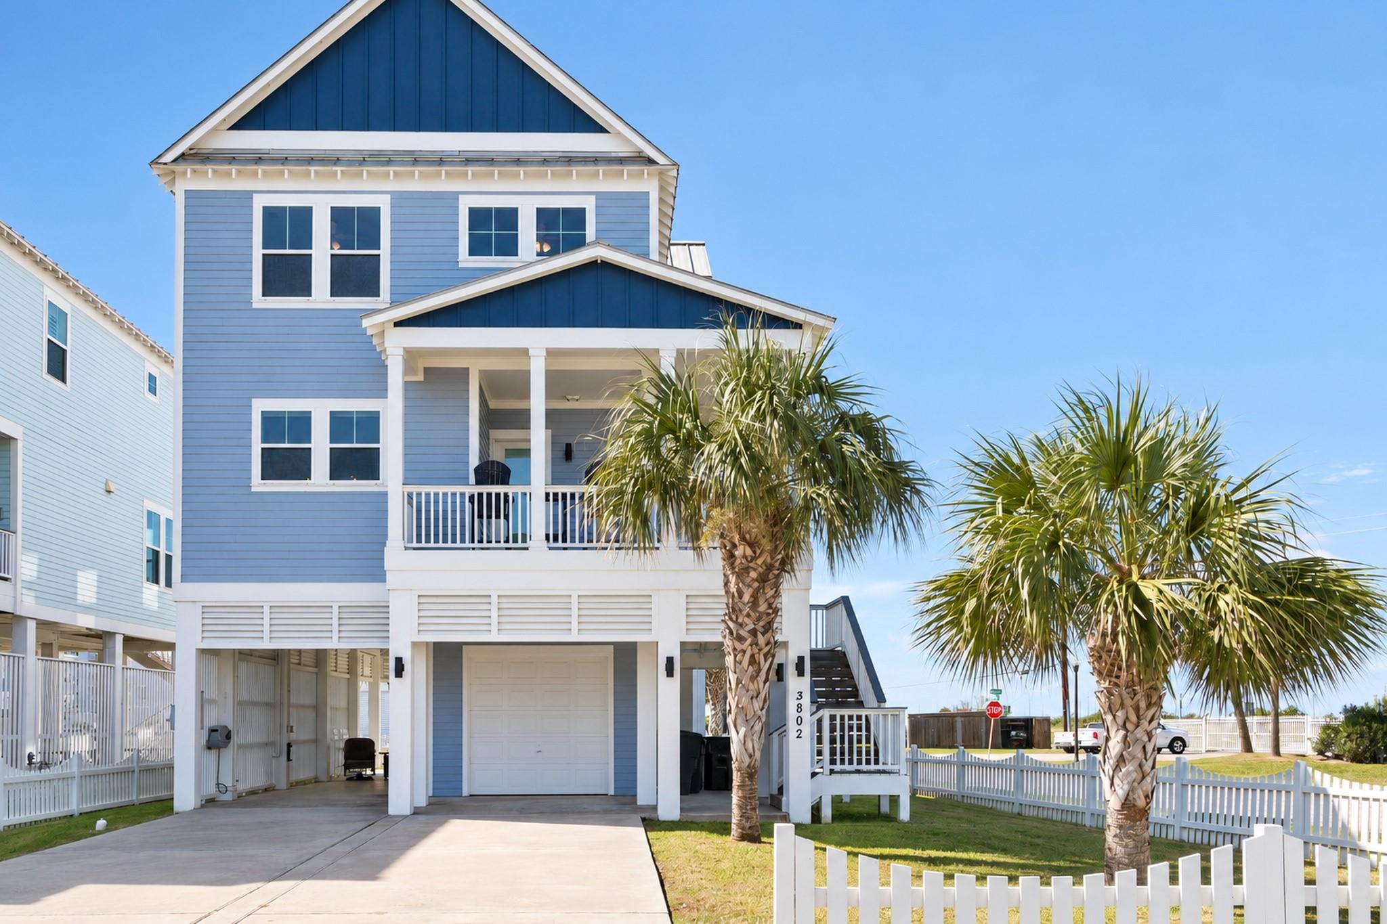
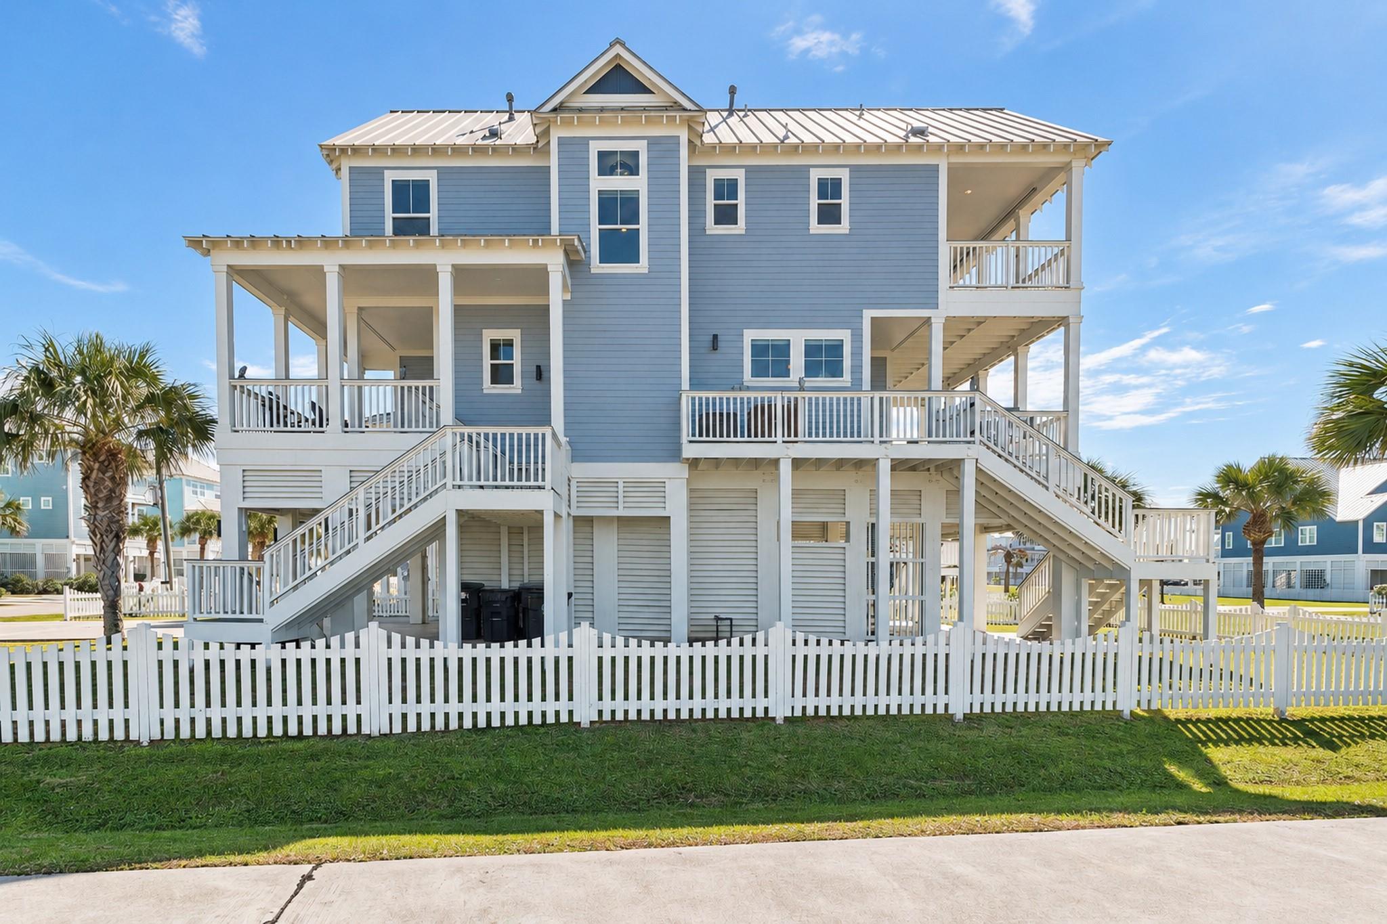
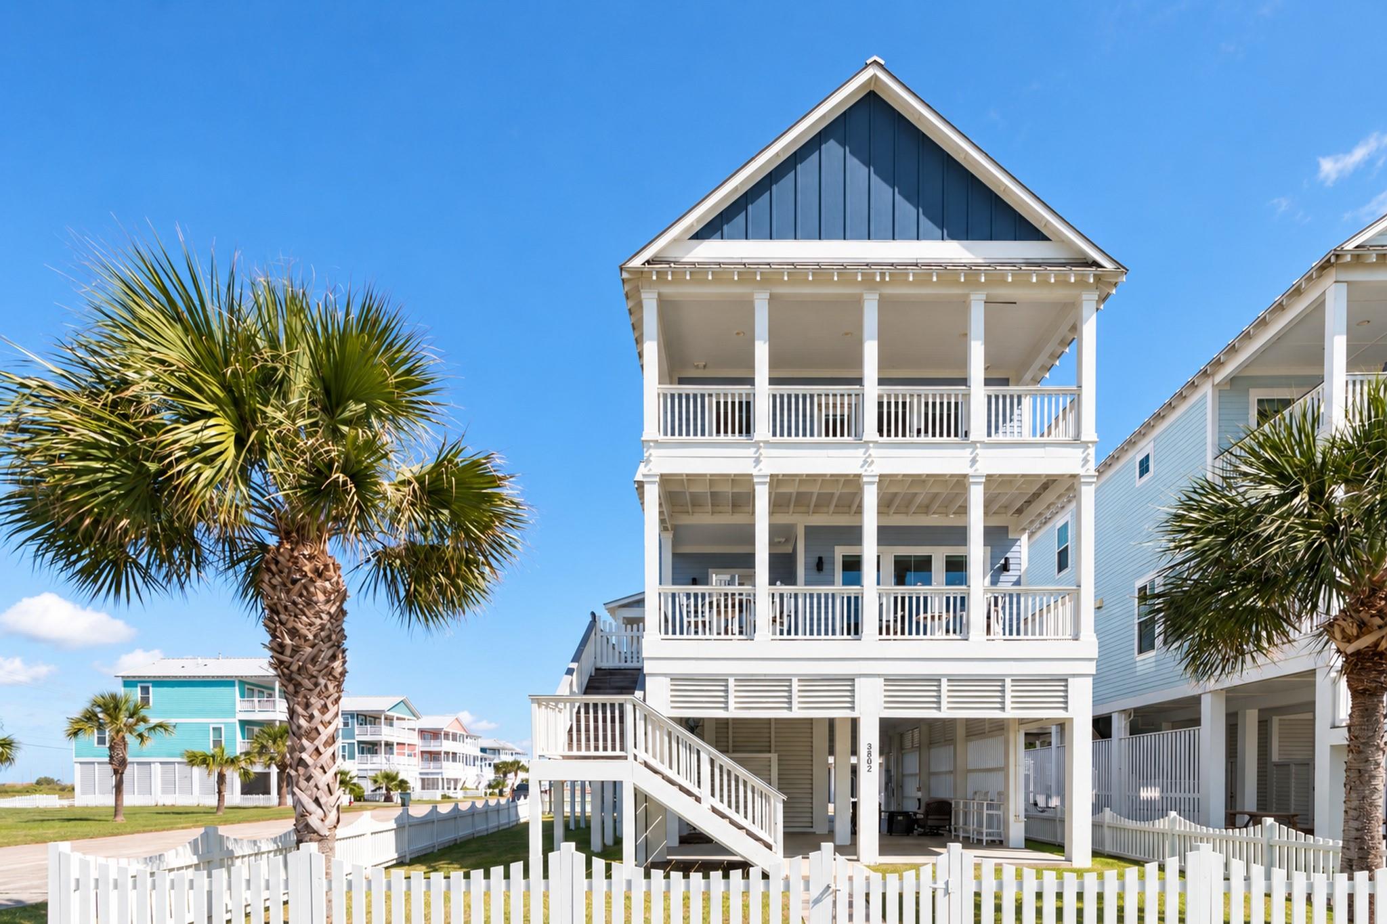
Enjoy Gulf views and coastal living in desirable Beachside Village! Situated on a corner lot just a short walk from the beach and dune walkover, this furnished home features covered decks on both the east and west sides, providing the perfect spots to enjoy Galveston’s sunrises and sunsets. The open-concept main floor offers a welcoming space for gathering, along with a mudroom, utility closet, and half bath. Upstairs, you’ll find all three bedrooms and two full baths. The primary suite features a private covered deck, walk-in closet, and en-suite bath with double vanities and a tile-surround shower. Thoughtful finishes throughout include tile flooring, custom window treatments, recessed lighting, crown molding, modern finishes, and designer hardware. Beachside Village offers multiple dune walkovers and is conveniently located near the Seawall, restaurants, shopping, and entertainment. Come enjoy the best of Galveston Island living!

Save
Ask
Tour
Hide
Share
Listing Snapshot
Price 
$875,000
Days On Site 
0 Days
Bedrooms 
3
Inside Area (SqFt) 
1,823 sqft
Total Baths 
3
Full Baths 
2
Partial Baths 
1
Lot Size 
0.1484 Acres
Year Built 
2017
MLS Number 
67111795
Status 
Active
Property Tax 
$13,774
HOA/Condo/Coop Fees 
$137.33 monthly
Sq Ft Source 
N/A
Friends & Family
Recent Activity
4 hours agoListing updated with changes from the MLS
23 hours agoListing first seen on site
General Features
Acres 
0.1484
Attached Garage 
Yes
Direction Faces 
Southwest
Disclosures 
Seller's Disclosure
Foundation 
Raised
Garage 
Yes
Garage Spaces 
1
Parking 
AttachedAdditional Parking
Parking Spaces 
1
Property Sub Type 
Single Family Residence
Security 
Security Guard
Sewer 
Public Sewer
SqFt Total 
1823
Style 
Other
Water Source 
Public
Interior Features
Appliances 
DisposalOvenMicrowaveElectric RangeDishwasherRefrigeratorWasher
Cooling 
Ceiling Fan(s)Electric
Flooring 
TileVinyl
Heating 
Electric
Interior 
Crown MoldingHigh CeilingsWalk-In Closet(s)Breakfast BarPantryEntrance FoyerDouble Vanity
Laundry Features 
Electric Dryer HookupWasher Hookup
Window Features 
Storm Window(s)Window Coverings
Bathroom 
Dimensions - 6 x 8Level - SecondArea - 48
Bedroom 
Dimensions - 11 x 13Level - SecondArea - 143
Breakfast 
Dimensions - 14 x 7Level - FirstArea - 98
Extra Room 
Dimensions - 8 x 8Level - FirstArea - 64
Family Room 
Dimensions - 14 x 19Level - FirstArea - 266
Kitchen 
Dimensions - 14 x 10Level - FirstArea - 140
Master Bathroom 
Dimensions - 8 x 10Level - SecondArea - 80
Master Bedroom 
Dimensions - 14 x 16Level - SecondArea - 224
Utility Room 
Dimensions - 4 x 7Level - FirstArea - 28
Save
Ask
Tour
Hide
Share
Exterior Features
Construction Details 
Cement SidingWood Siding
Exterior 
Balcony
Fencing 
Partial
Lot Features 
Back YardCorner LotSubdivided
Patio And Porch 
CoveredPatio
Roof 
Metal
View 
BeachWater
Waterview 
BeachWater
Windows/Doors 
Storm Window(s)Window Coverings
Community Features
Association Amenities 
Security
Association Fee 
$412.0
Association Fee Frequency 
Quarterly
MLS Area 
33
School District 
22 - Galveston
Financing Terms Available 
CashConventionalFHAVA Loan
Roads 
Concrete
Schools
School District
22 - Galveston
Elementary School
Gisd Open Enroll
Middle School
Gisd Open Enroll
High School
Ball High School
Listing courtesy of eXp Realty, LLC [email protected]

IDX information is provided exclusively for consumers’ personal, non-commercial use. It may not be used for any purpose other than to identify prospective properties consumers may be interested in purchasing. This data is deemed reliable but is not guaranteed accurate by the MLS.

Data provided by HAR.com © 2026. All information provided should be independently verified.

Neighborhood & Commute
Source: Walkscore
Disclosure: Community information and market data powered by Constellation Data Labs. Information is deemed reliable but not guaranteed.
Save
Ask
Tour
Hide
Share