Search For Homes

Save
Ask
Tour
Hide
Share
$499,000
27 Days On Site

7402 Regency Place
Spring, TX 77379

For Sale|Single Family Residence|Active
6
Beds
4
Total Baths
3
Full Baths
1
Partial Bath
4,420
SqFt
$113
/SqFt
2004
Built
Subdivision:
Willowick Forest Sec 02
County:
Harris
Call Now: 346.202.7307
Is this the listing for you? We can help make it yours.
346.202.7307
7402 Regency Place7402 Regency Place7402 Regency Place7402 Regency Place
Save
Ask
Tour
Hide
Share

Mortgage Calculator

Monthly Payment (Est.)

$2,277
Calculator powered by Showcase IDX, a Constellation1 Company. Copyright ©2026 Information is deemed reliable but not guaranteed.

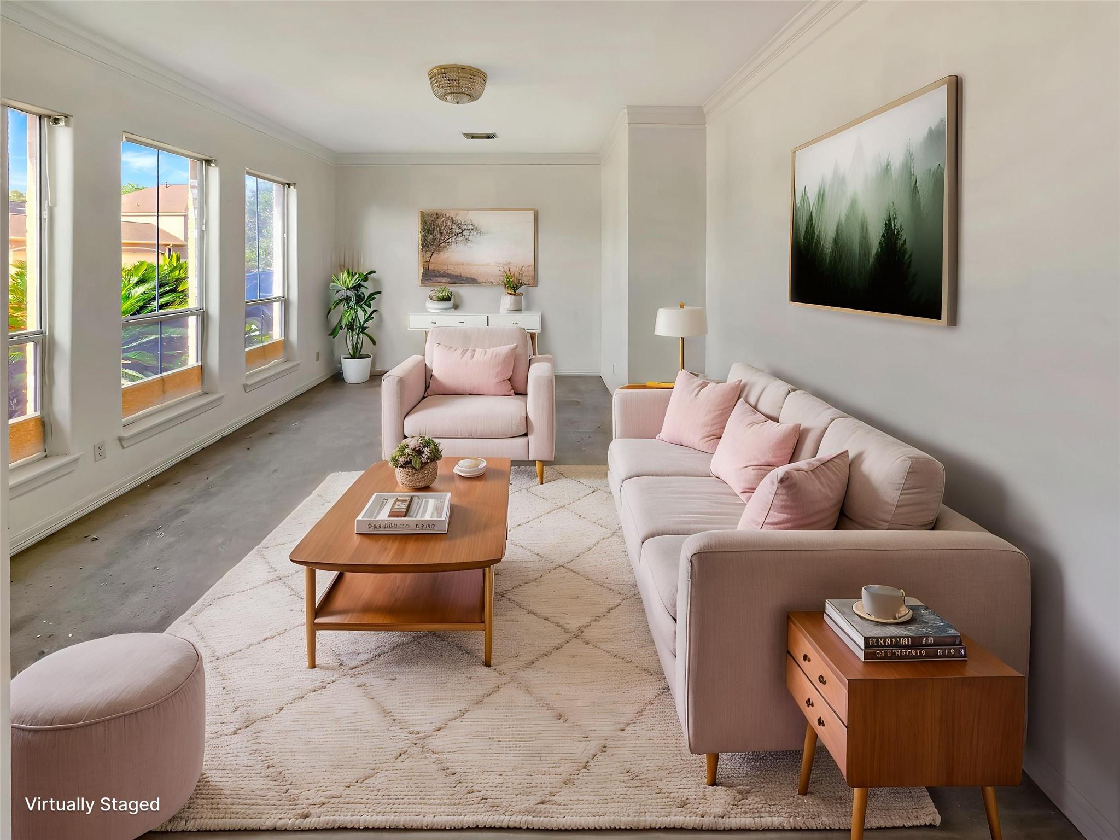
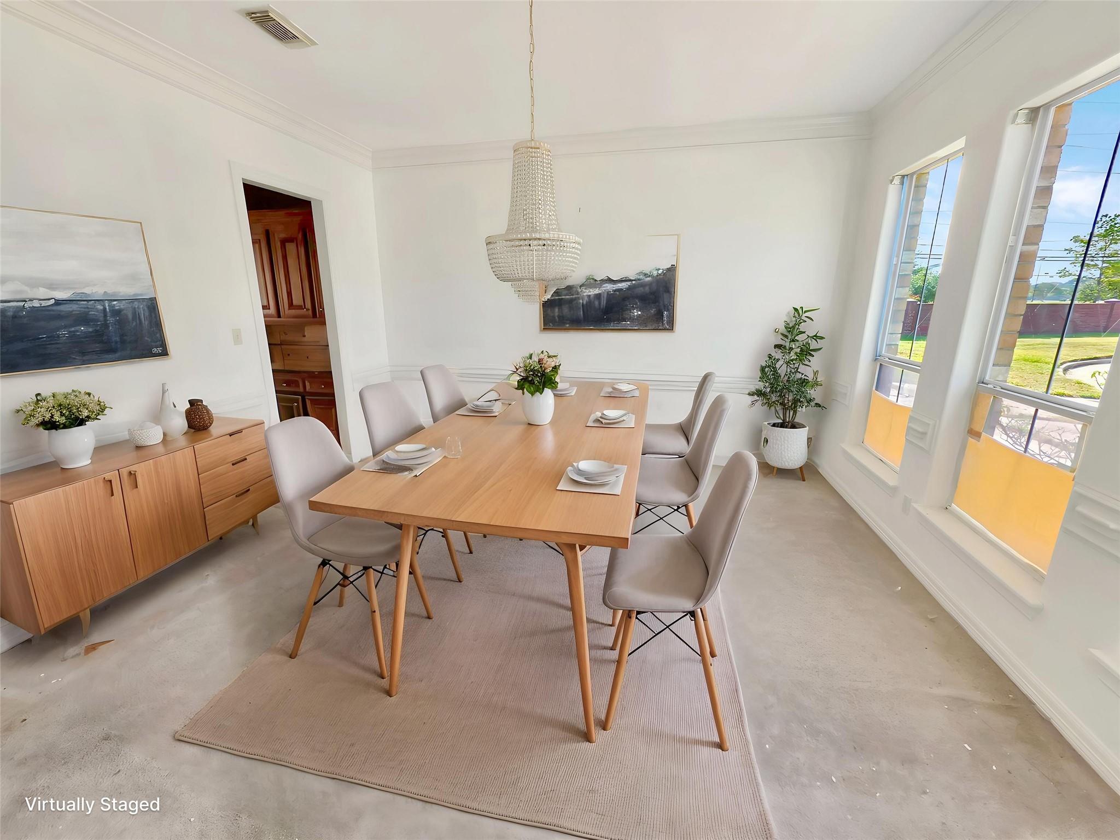
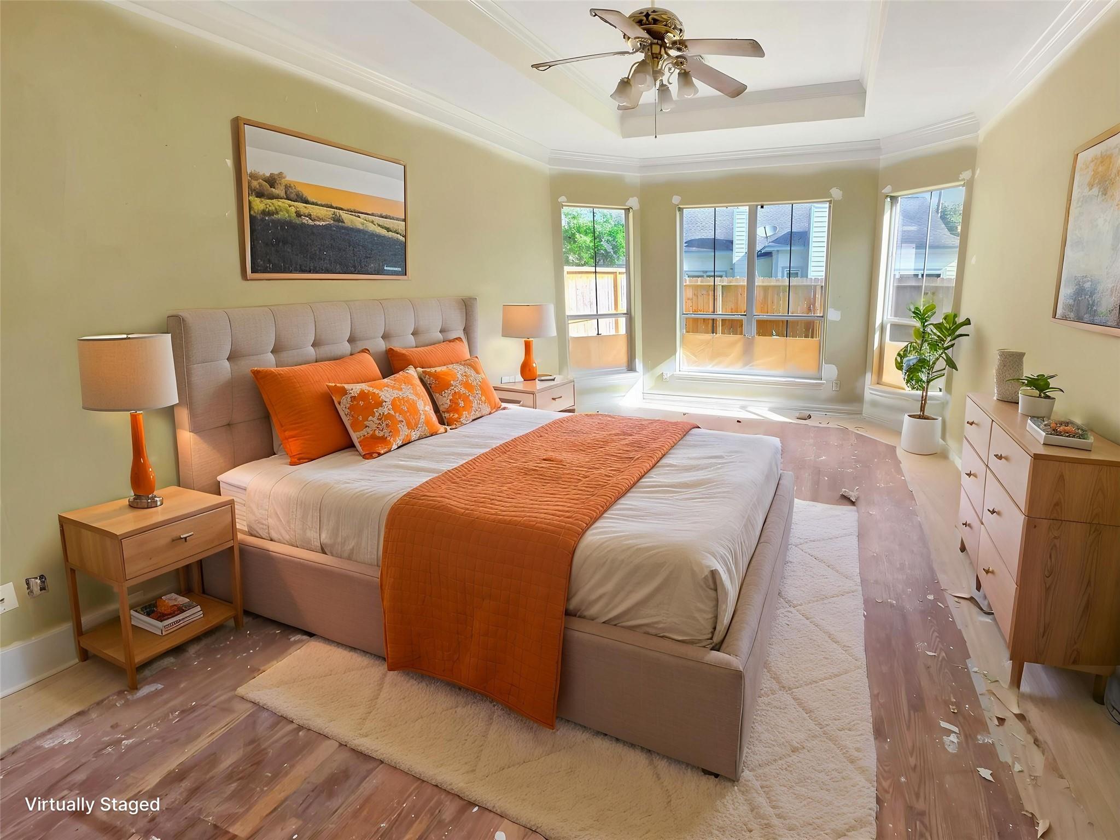
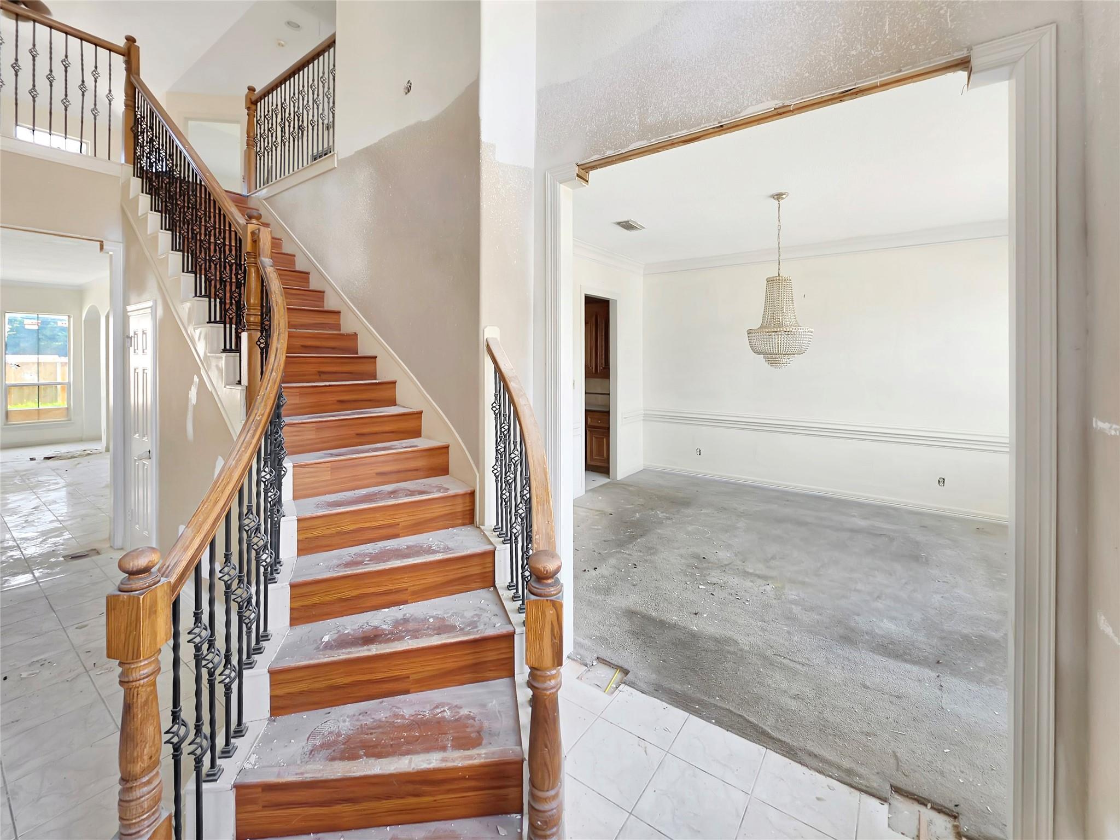
Opportunity knocks in sought-after Spring 77379! This spacious two-story home offers fantastic bones and classic character, ready for your finishing touches to build instant equity. Soaring ceilings, elegant archways, crown molding, and a curved staircase with wrought-iron balusters set the tone. The kitchen features a gas cooktop island, double ovens, and abundant custom wood cabinetry, opening to sunlit living areas with a fireplace and built-ins. Formal living and dining impress with tray ceilings and decorative wainscoting. Upstairs offers a huge flex/game room and a generous primary suite with spa-style bath — soaking tub, separate shower, and dual vanity. Multiple bedrooms, full baths, indoor laundry, walk-in closets, and a fenced backyard complete the package. Convenient to shopping, dining, schools, and major routes. Bring your vision and make it yours! Note the virtual staged photos and square footage to be confirmed by buyers.

Save
Ask
Tour
Hide
Share
Listing Snapshot
Price 
$499,000
Days On Site 
27 Days
Bedrooms 
6
Inside Area (SqFt) 
4,420 sqft
Total Baths 
4
Full Baths 
3
Partial Baths 
1
Lot Size 
0.278 Acres
Year Built 
2004
MLS® Number 
67151140
Status 
Active
Property Tax 
$12,996
HOA/Condo/Coop Fees 
$48.5 monthly
Sq Ft Source 
N/A
Friends & Family
Recent Activity
4 weeks agoListing updated with changes from the MLS®
4 weeks agoListing first seen on site
General Features
Acres 
0.278
Attached Garage 
Yes
Disclosures 
No Disclosures
Foundation 
Slab
Garage 
Yes
Garage Spaces 
3
Parking 
Attached
Parking Spaces 
3
Property Sub Type 
Single Family Residence
Sewer 
Public Sewer
SqFt Total 
4420
Style 
Traditional
Water Source 
Public
Interior Features
Cooling 
Electric
Fireplace 
Yes
Fireplaces 
1
Heating 
Natural Gas
Bedroom 
Dimensions - 13'3"x13'9"Level - SecondArea - 182
Master Bedroom 
Dimensions - 13'7"x21'2"Level - FirstArea - 287
Save
Ask
Tour
Hide
Share
Exterior Features
Construction Details 
Brick
Lot Features 
Subdivided
Roof 
Composition
Community Features
Association Fee 
$582.0
Association Fee Frequency 
Annually
MLS Area 
13
School District 
32 - Klein
Financing Terms Available 
Cash
Schools
School District
32 - Klein
Elementary School
Ehrhardt Elementary School
Middle School
Kleb Intermediate School
High School
Klein High School
Listing courtesy of Montes & Associates Realty [email protected]

IDX information is provided exclusively for consumers’ personal, non-commercial use. It may not be used for any purpose other than to identify prospective properties consumers may be interested in purchasing. This data is deemed reliable but is not guaranteed accurate by the MLS.

Data provided by HAR.com © 2026. All information provided should be independently verified.

Neighborhood & Commute
Source: Walkscore
Disclosure: Community information and market data powered by Constellation Data Labs. Information is deemed reliable but not guaranteed.
Save
Ask
Tour
Hide
Share