Search For Homes

Save
Ask
Tour
Hide
Share
$2,800
13 Days On Site

3563 Finn Landing Lane
Missouri City, TX 77459

For Rent|Single Family Residence|Active
4
Beds
3
Total Baths
3
Full Baths
2,831
SqFt
$1
/SqFt
2022
Built
Subdivision:
Parks Edge Sec 18
County:
Fort Bend
Call Now: 346.202.7307
Is this the listing for you? We can help make it yours.
346.202.7307
3563 Finn Landing Lane3563 Finn Landing Lane3563 Finn Landing Lane3563 Finn Landing Lane
Save
Ask
Tour
Hide
Share

Mortgage Calculator

Monthly Payment (Est.)

Enter an interest rate to see your estimated monthly payment.
Calculator powered by Showcase IDX, a Constellation1 Company. Copyright ©2026 Information is deemed reliable but not guaranteed.

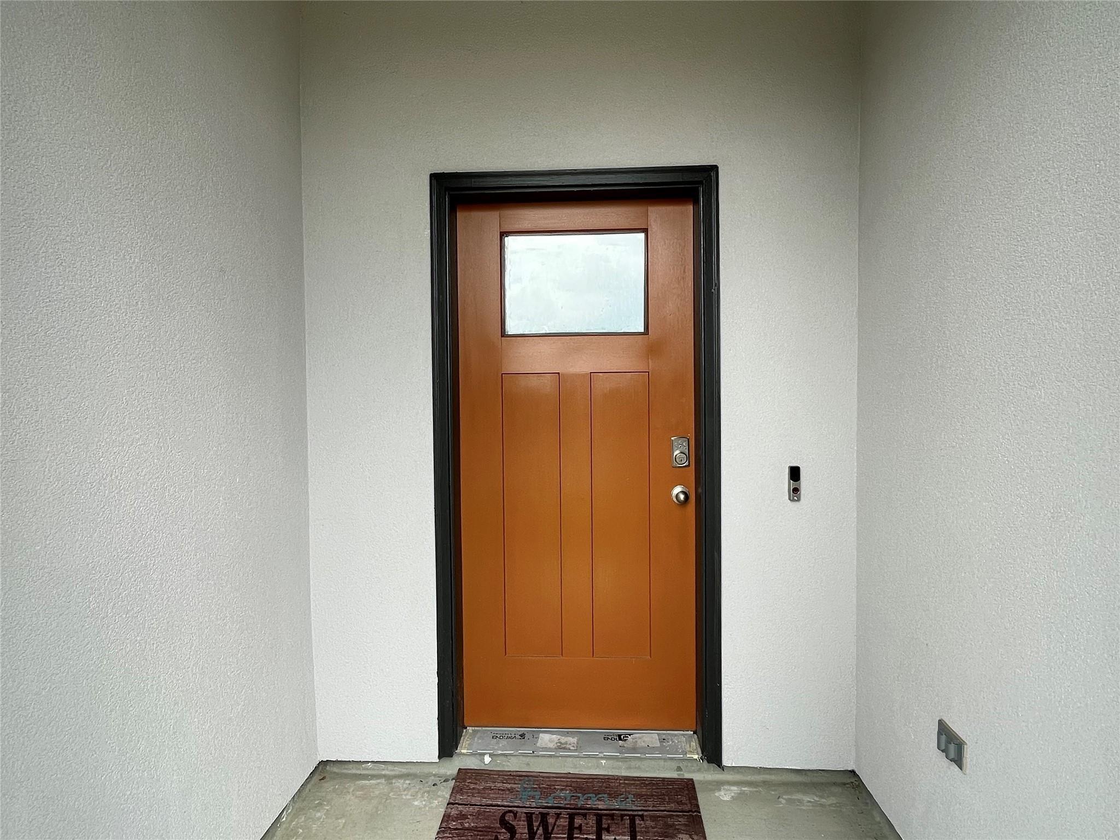
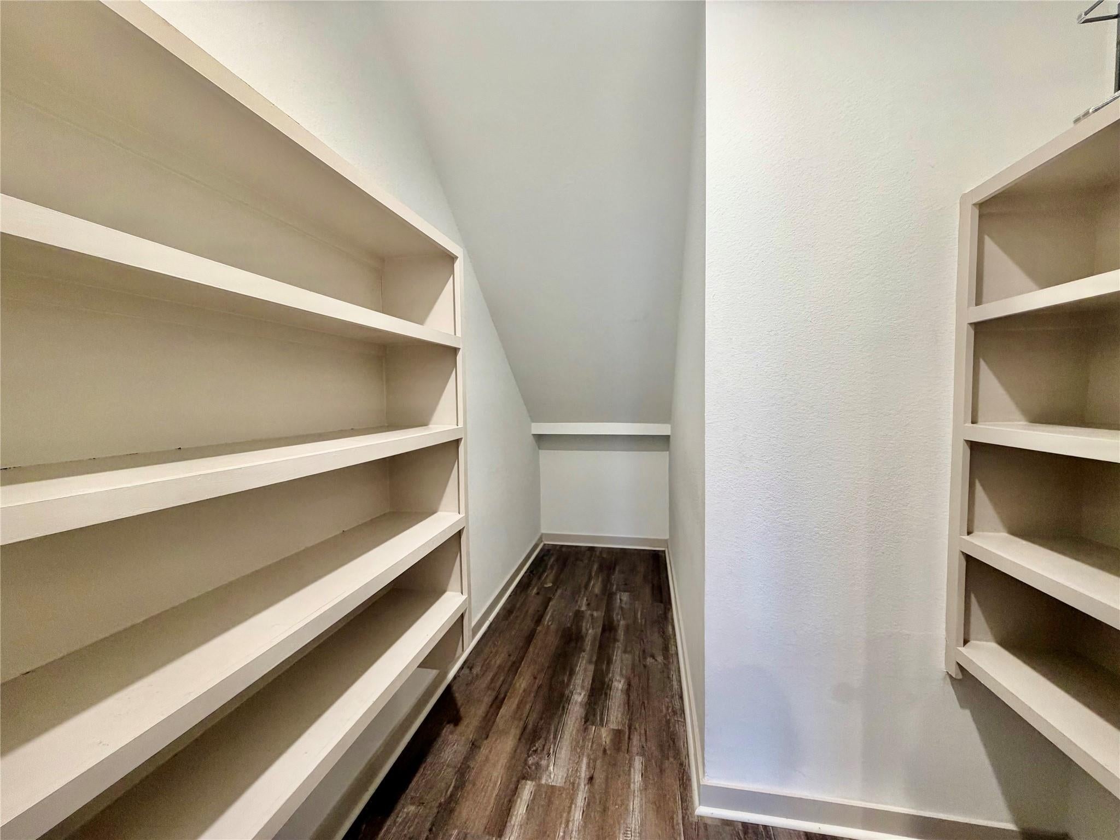
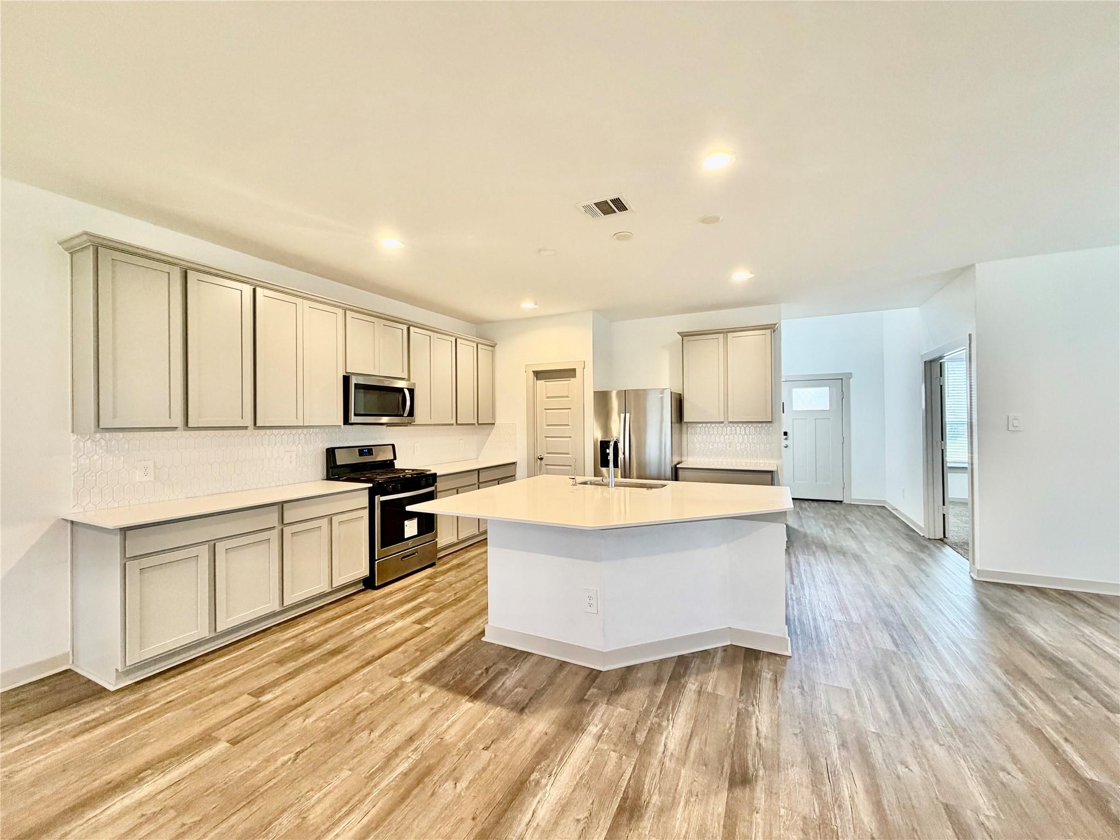
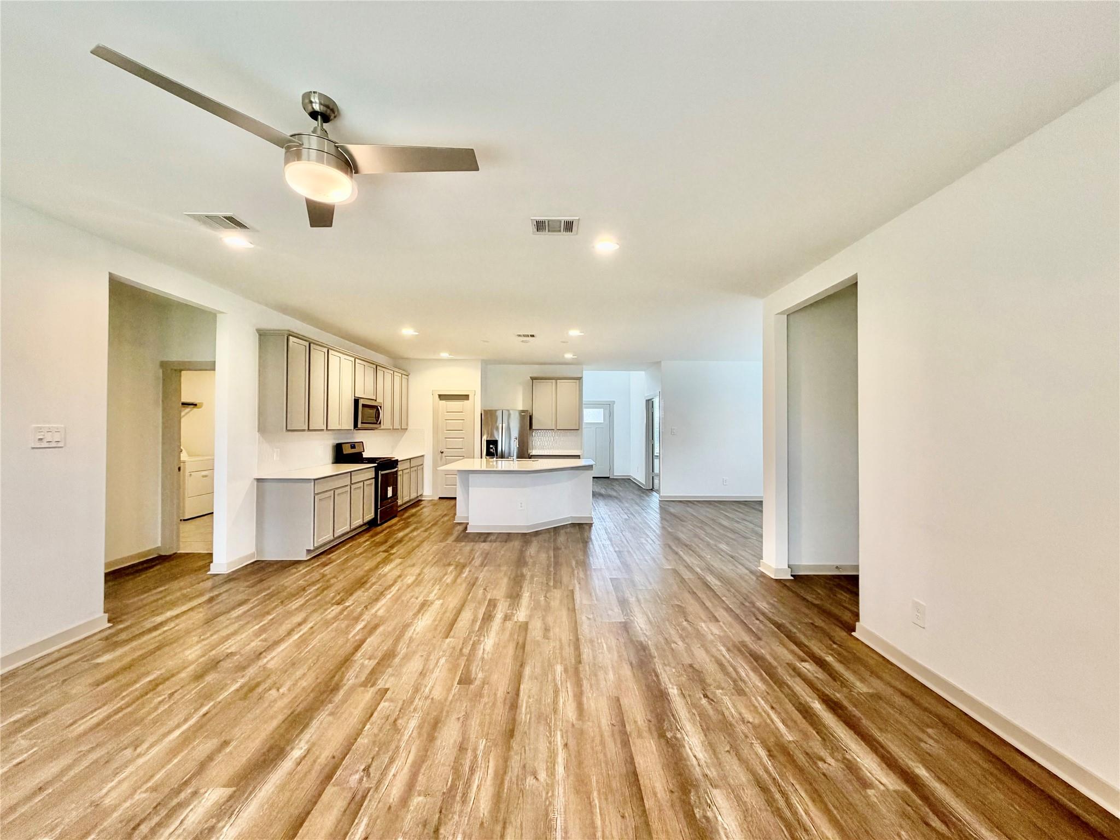
Two story house features 4 bedrooms, 3 baths, study, formal dining, an oversized covered patio and 2 car garage, Stucco & brick exterior walls, the interior features include laminate floor in public area with stainless steel appliances, Quartz countertops. Two bedrooms down with two full baths on first floor, two bedrooms up shares one full bath. Smart home package and tankless water heater make this home move-in ready! Park's Edge is 300-acre community with over 6 miles of walking trails and a pedestrian bridge connecting to Missouri City's Park and Recreation Center to enjoy year-round activities. Park's Edge offers an activity room with a lap pool, waterslides, play spaces and sports fields. Zoned to Fort Bend ISD and conveniently located off the Fort Bend Toll Road, HW6 for easy access to downtown, Galleria and Pearland. Rooms size is approximately.

Save
Ask
Tour
Hide
Share
Listing Snapshot
Price 
$2,800
Days On Site 
13 Days
Bedrooms 
4
Inside Area (SqFt) 
2,831 sqft
Total Baths 
3
Full Baths 
3
Partial Baths 
N/A
Lot Size 
0.1791 Acres
Year Built 
2022
MLS® Number 
67180953
Status 
Active
Property Tax 
N/A
HOA/Condo/Coop Fees 
N/A
Sq Ft Source 
N/A
Friends & Family
Recent Activity
2 weeks agoListing updated with changes from the MLS®
2 weeks agoListing first seen on site
General Features
Acres 
0.1791
Attached Garage 
Yes
Disclosures 
Other Disclosures
Garage 
Yes
Garage Spaces 
2
Green Energy Efficient 
Lighting
Lease Term 
12 Months
Parking 
AttachedGarage Door Opener
Parking Spaces 
2
Pets 
Call
Property Sub Type 
Single Family Residence
Sewer 
Public Sewer
SqFt Total 
2831
Style 
Contemporary/Modern
Water Source 
Public
Interior Features
Appliances 
DisposalGas OvenMicrowaveGas CooktopDryerRefrigeratorWasherDishwasher
Cooling 
Attic FanCeiling Fan(s)Electric
Flooring 
CarpetLaminateTile
Heating 
Natural Gas
Interior 
Crown MoldingHigh CeilingsWalk-In Closet(s)Kitchen IslandEntrance FoyerMaster DownstairsPantry
Laundry Features 
Electric Dryer HookupGas Dryer HookupWasher Hookup
Window Features 
Window Coverings
Bedroom 
Dimensions - 11X12Level - SecondArea - 132
Dining Room 
Dimensions - 10X14Level - FirstArea - 140
Family Room 
Dimensions - 15X17Level - FirstArea - 255
Game Room 
Dimensions - 15X18Level - SecondArea - 270
Kitchen 
Dimensions - 15X17Level - FirstArea - 255
Master Bedroom 
Dimensions - 17X19Level - FirstArea - 323
Utility Room 
Dimensions - 8X10Level - FirstArea - 80
Save
Ask
Tour
Hide
Share
Exterior Features
Fencing 
Back Yard
Lot Features 
Subdivided
Patio And Porch 
Patio
Windows/Doors 
Window Coverings
Community Features
Association Amenities 
ClubhouseJogging PathParkParty RoomPicnic AreaPlaygroundPoolSport Court
Community Features 
Clubhouse
MLS Area 
38
School District 
19 - Fort Bend
Roads 
Concrete
Schools
School District
19 - Fort Bend
Elementary School
Lantern Lane Elementary School
Middle School
Lake Olympia Middle School
High School
Hightower High School
Listing courtesy of Texas Signature Realty [email protected]

IDX information is provided exclusively for consumers’ personal, non-commercial use. It may not be used for any purpose other than to identify prospective properties consumers may be interested in purchasing. This data is deemed reliable but is not guaranteed accurate by the MLS.

Data provided by HAR.com © 2026. All information provided should be independently verified.

Neighborhood & Commute
Source: Walkscore
Disclosure: Community information and market data powered by Constellation Data Labs. Information is deemed reliable but not guaranteed.
Save
Ask
Tour
Hide
Share