Search For Homes

Save
Ask
Tour
Hide
Share
$219,900
60 Days On Site

4930 Fitzwater Drive
Spring, TX 77373

For Sale|Single Family Residence|Active
3
Beds
2
Total Baths
2
Full Baths
1,641
SqFt
$134
/SqFt
1977
Built
Subdivision:
Fairfax Sec 02
County:
Harris
Call Now: 346.202.7307
Is this the listing for you? We can help make it yours.
346.202.7307
4930 Fitzwater Drive4930 Fitzwater Drive4930 Fitzwater Drive4930 Fitzwater Drive
Save
Ask
Tour
Hide
Share

Mortgage Calculator

Monthly Payment (Est.)

Enter an interest rate to see your estimated monthly payment.
Calculator powered by Showcase IDX, a Constellation1 Company. Copyright ©2026 Information is deemed reliable but not guaranteed.

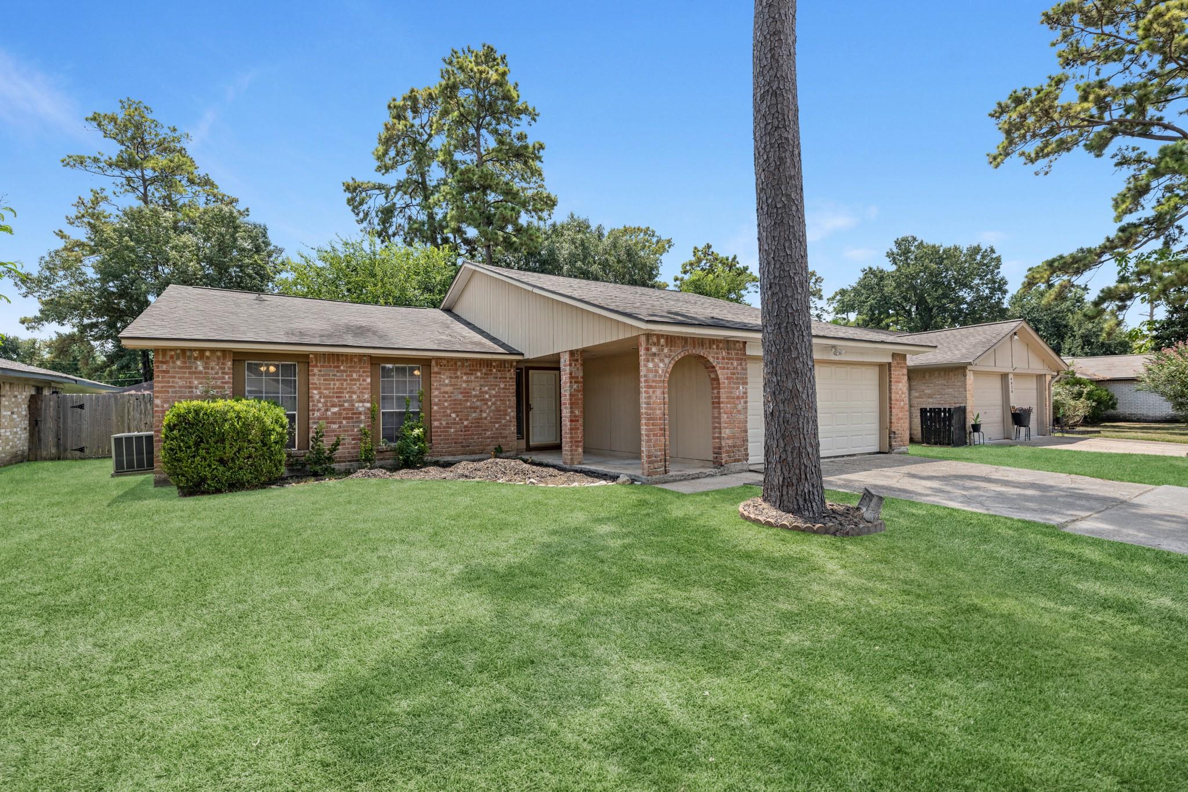
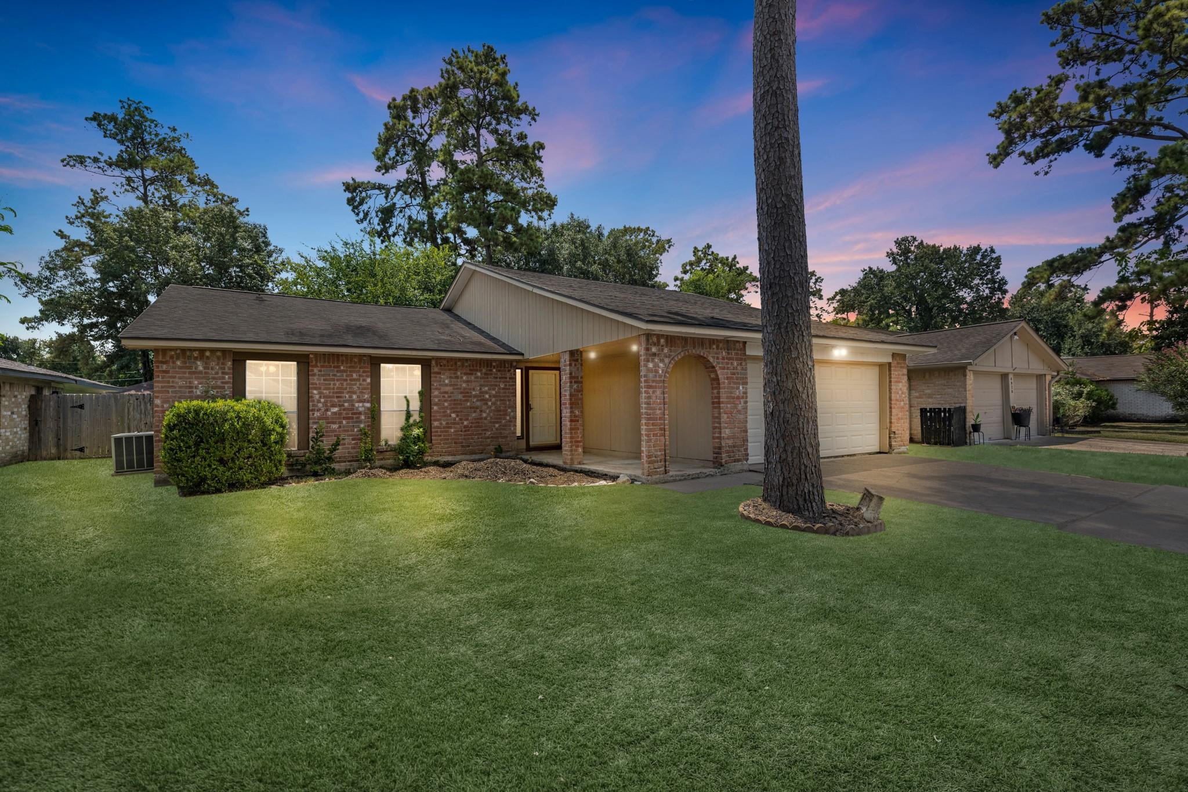
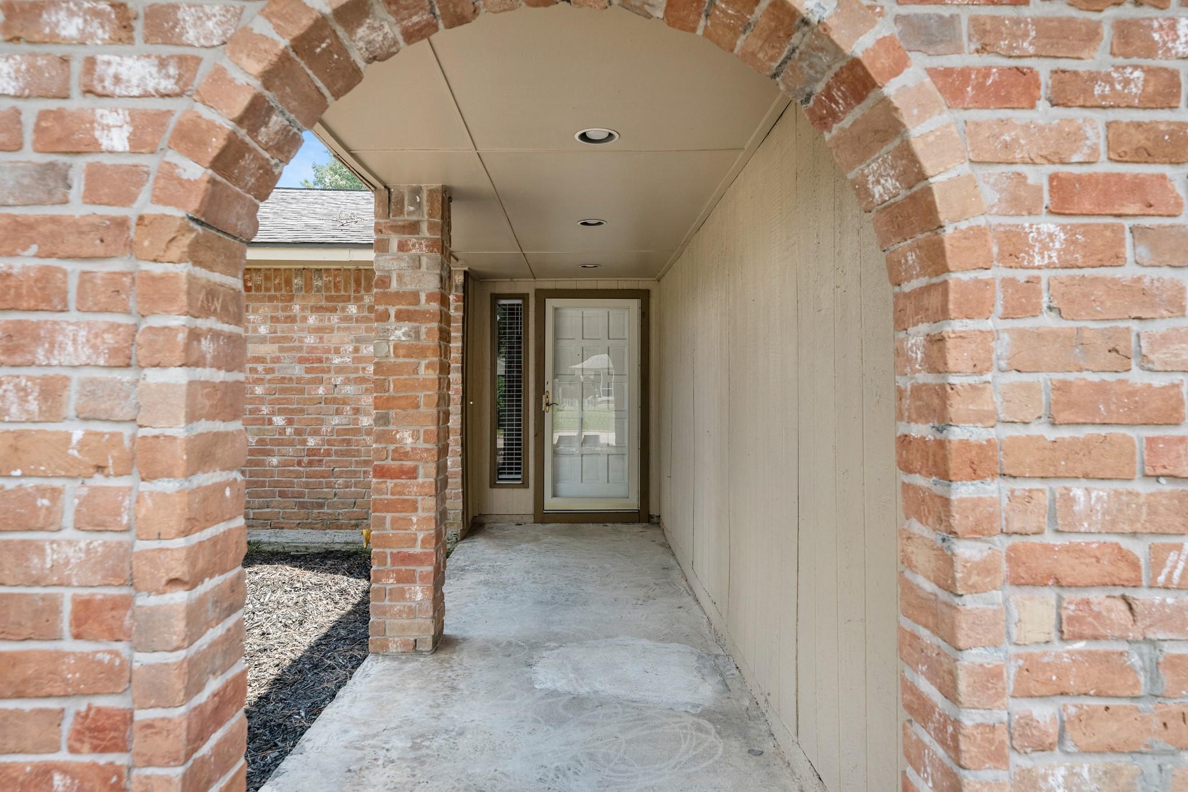
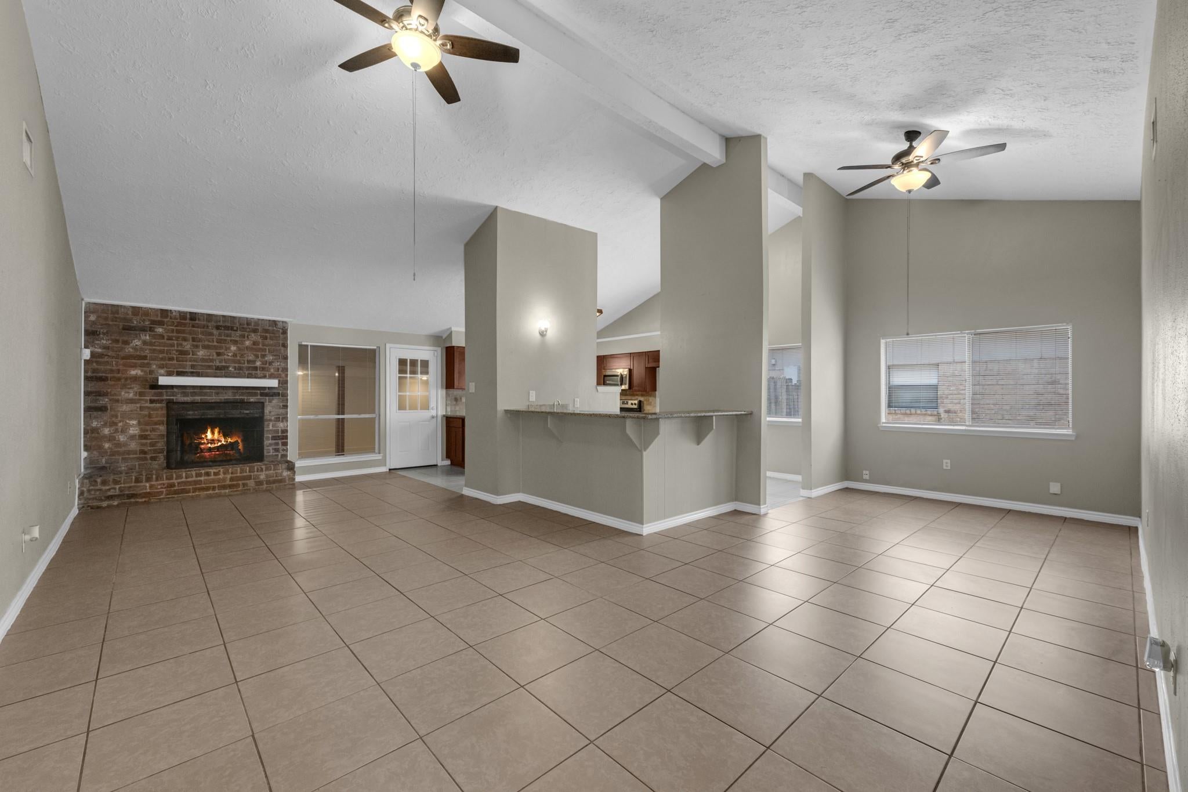
Charm, updates, and a lifestyle to love - this Fairfax brick beauty checks every box! Step inside to an open, airy floor plan with fresh paint and tile flooring throughout, plus a flex space that's ready to be your home office, media room, or playroom. The kitchen and baths shine with granite counters, updated cabinetry, and stainless appliances and the big stuff is already done, too: foundation repair, PEX re-piping, newer water heater. Outside, mature trees shade a fully fenced yard and a covered patio made for slow evenings and easy entertaining. Enjoy resort-style amenities right in the neighborhood - pool, clubhouse, tennis courts, and playground - plus quick access to IAH Airport and the shops, restaurants, and charm of Old Town Spring. This one's move-in ready and waiting for you- schedule your private tour today!

Save
Ask
Tour
Hide
Share
Listing Snapshot
Price 
$219,900
Days On Site 
60 Days
Bedrooms 
3
Inside Area (SqFt) 
1,641 sqft
Total Baths 
2
Full Baths 
2
Partial Baths 
N/A
Lot Size 
0.1515 Acres
Year Built 
1977
MLS® Number 
67214542
Status 
Active
Property Tax 
$6,342
HOA/Condo/Coop Fees 
$30.83 monthly
Sq Ft Source 
N/A
Friends & Family
Recent Activity
4 days agoListing updated with changes from the MLS®
2 months agoListing first seen on site
General Features
Acres 
0.1515
Attached Garage 
Yes
Disclosures 
MudOwner/AgentSeller's Disclosure
Foundation 
Slab
Garage 
Yes
Garage Spaces 
2
Parking 
Attached
Parking Spaces 
2
Property Sub Type 
Single Family Residence
Sewer 
Public Sewer
SqFt Total 
1641
Style 
Ranch
Water Source 
Public
Interior Features
Appliances 
DisposalElectric OvenMicrowaveElectric CooktopDishwasher
Cooling 
Ceiling Fan(s)Electric
Fireplace 
Yes
Fireplace Features 
Wood Burning
Fireplaces 
1
Flooring 
Tile
Heating 
Electric
Interior 
High CeilingsWet BarGranite Counters
Laundry Features 
Electric Dryer HookupWasher Hookup
Bedroom 
Dimensions - 11x10Level - FirstArea - 110
Breakfast 
Dimensions - 8x8Level - FirstArea - 64
Family Room 
Dimensions - 27x11Level - FirstArea - 297
Kitchen 
Dimensions - 10x14Level - FirstArea - 140
Master Bedroom 
Dimensions - 15x14Level - FirstArea - 210
Save
Ask
Tour
Hide
Share
Exterior Features
Construction Details 
Brick
Lot Features 
Subdivided
Patio And Porch 
Patio
Roof 
Composition
Community Features
Association Amenities 
ClubhousePlaygroundPoolTennis Court(s)
Association Fee 
$370.0
Association Fee Frequency 
Annually
Community Features 
Clubhouse
MLS Area 
12
School District 
48 - Spring
Financing Terms Available 
CashConventionalFHA
Roads 
Concrete
Schools
School District
48 - Spring
Elementary School
Mildred Jenkins Elementary School
Middle School
Dueitt Middle School
High School
Spring High School
Listing courtesy of RA Brokers [email protected]

IDX information is provided exclusively for consumers’ personal, non-commercial use. It may not be used for any purpose other than to identify prospective properties consumers may be interested in purchasing. This data is deemed reliable but is not guaranteed accurate by the MLS.

Data provided by HAR.com © 2026. All information provided should be independently verified.

Neighborhood & Commute
Source: Walkscore
Disclosure: Community information and market data powered by Constellation Data Labs. Information is deemed reliable but not guaranteed.
Save
Ask
Tour
Hide
Share