Search For Homes

Save
Ask
Tour
Hide
Share
$599,999
11 Days On Site

27911 Park Cove Court
Rosharon, TX 77583

For Sale|Single Family Residence|Active
4
Beds
4
Total Baths
3
Full Baths
1
Partial Bath
2,929
SqFt
$205
/SqFt
2021
Built
Subdivision:
Palm Crest
County:
Brazoria
Call Now: 346.202.7307
Is this the listing for you? We can help make it yours.
346.202.7307
27911 Park Cove Court27911 Park Cove Court27911 Park Cove Court27911 Park Cove Court
Save
Ask
Tour
Hide
Share

Mortgage Calculator

Monthly Payment (Est.)

Enter an interest rate to see your estimated monthly payment.
Calculator powered by Showcase IDX, a Constellation1 Company. Copyright ©2026 Information is deemed reliable but not guaranteed.

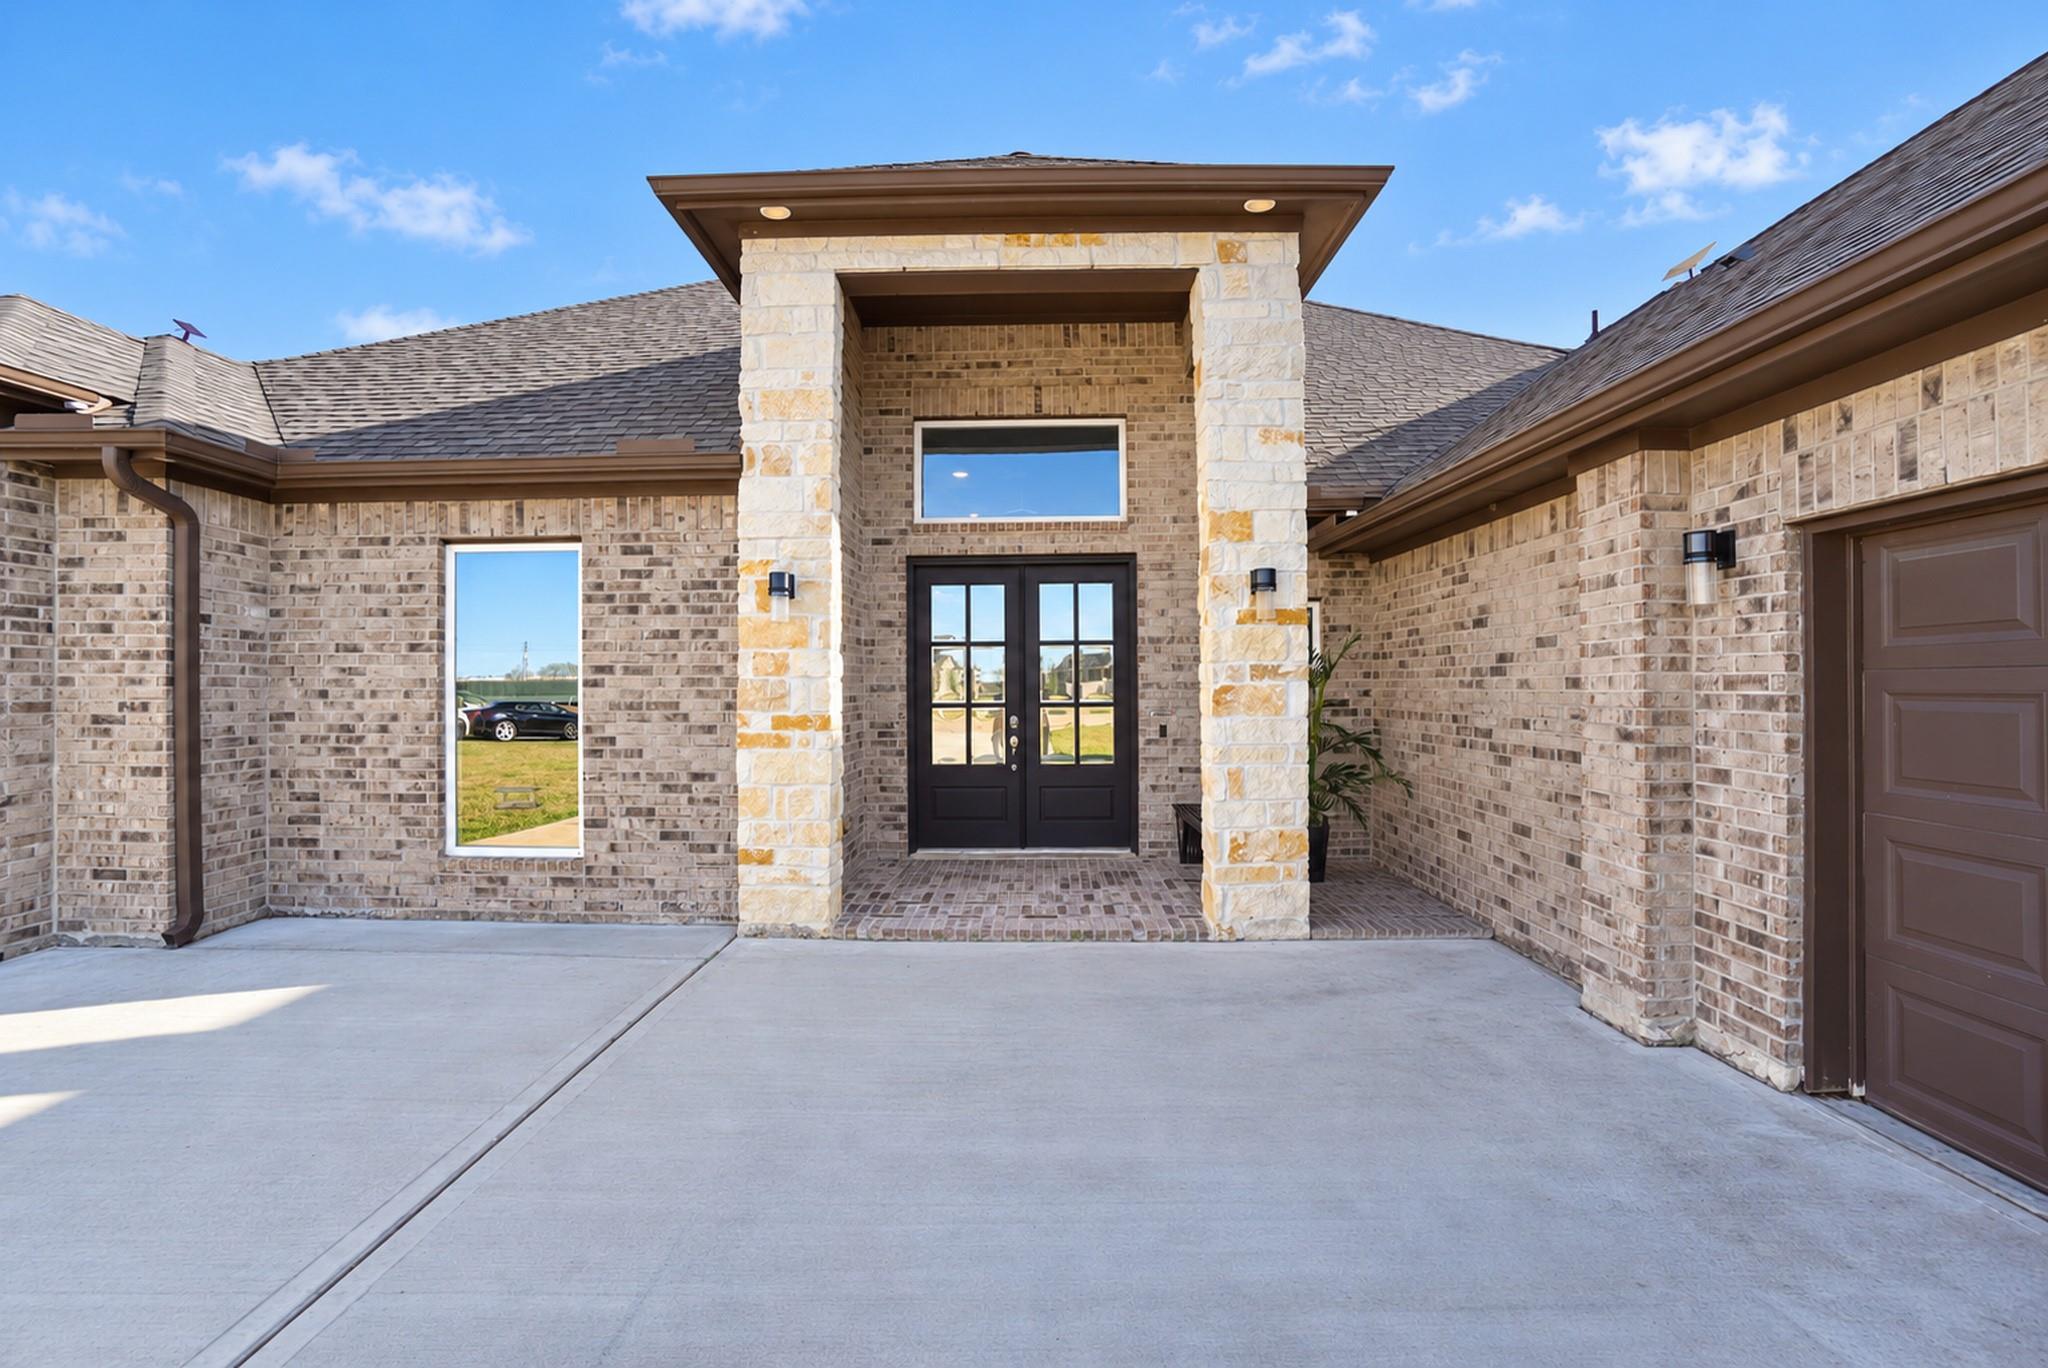
This stunning, move-in-ready modern home offers the perfect blend of style, space, and comfort! Situated on an expansive half-acre lot, this home features sleek contemporary finishes, an open-concept layout, and a generously sized primary suite complete with his-and-hers closets, a spacious shower, and a relaxing soaking tub. Three additional well-sized bedrooms provide plenty of room for family and guests, including one with its own private ensuite. Step outside to enjoy the large backyard oasis, featuring a pool with a hot tub, an extended patio perfect for entertaining, and plenty of room to make the space your own. With thoughtful updates, impressive living spaces, and room to spread out both inside and out — and you're just 10 minutes from Manvel shopping and groceries, about 30 minutes from downtown — this home is a must-see! We are motivated sellers and welcome all offers. Please don't hesitate to submit an offer for consideration.

Save
Ask
Tour
Hide
Share
Listing Snapshot
Price 
$599,999
Days On Site 
11 Days
Bedrooms 
4
Inside Area (SqFt) 
2,929 sqft
Total Baths 
4
Full Baths 
3
Partial Baths 
1
Lot Size 
0.5883 Acres
Year Built 
2021
MLS Number 
67280695
Status 
Active
Property Tax 
$11,033
HOA/Condo/Coop Fees 
$62.5 monthly
Sq Ft Source 
N/A
Friends & Family
Recent Activity
4 days agoListing updated with changes from the MLS
2 weeks agoStatus changed to Active
2 weeks agoListing first seen on site
General Features
Acres 
0.5883
Attached Garage 
Yes
Direction Faces 
West
Disclosures 
Seller's Disclosure
Foundation 
Slab
Garage 
Yes
Garage Spaces 
2
Parking 
AttachedOversized
Parking Spaces 
2
Property Sub Type 
Single Family Residence
Sewer 
Public Sewer
SqFt Total 
2929
Style 
Contemporary/Modern
Water Source 
PublicShared Well
Interior Features
Appliances 
DisposalWater SoftenerWine RefrigeratorMicrowaveGas RangeDishwasher
Cooling 
Ceiling Fan(s)Electric
Flooring 
CarpetLaminate
Heating 
Electric
Interior 
Dry BarHigh CeilingsWalk-In Closet(s)PantryDouble Vanity
Laundry Features 
Electric Dryer HookupWasher Hookup
Spa 
Yes
Living Room 
Dimensions - 22x18Level - FirstArea - 396
Master Bedroom 
Dimensions - 23x18Level - FirstArea - 414
Save
Ask
Tour
Hide
Share
Exterior Features
Construction Details 
BrickCement SidingStoneBlown-In Insulation
Fencing 
Back Yard
Lot Features 
Back YardCul-De-SacSubdivided
Patio And Porch 
CoveredPatio
Pool Features 
GuniteIn Ground
Private Pool 
Yes
Roof 
Composition
Spa 
Yes
Waterfront Features 
Pond
Community Features
Association Amenities 
Dry DockPicnic AreaMaintenance Grounds
Association Fee 
$750.0
Association Fee Frequency 
Annually
MLS Area 
5
School District 
3 - Alvin
Financing Terms Available 
CashConventionalFHAUSDA LoanVA Loan
Roads 
Concrete
Schools
School District
3 - Alvin
Elementary School
Nichols Mock Elementary
Middle School
Iowa Colony Junior High
High School
Iowa Colony High School
Listing courtesy of Olympic Realty LLC [email protected]

IDX information is provided exclusively for consumers’ personal, non-commercial use. It may not be used for any purpose other than to identify prospective properties consumers may be interested in purchasing. This data is deemed reliable but is not guaranteed accurate by the MLS.

Data provided by HAR.com © 2026. All information provided should be independently verified.

Neighborhood & Commute
Source: Walkscore
Disclosure: Community information and market data powered by Constellation Data Labs. Information is deemed reliable but not guaranteed.
Save
Ask
Tour
Hide
Share