Search For Homes

Save
Ask
Tour
Hide
Share
$390,000
115 Days On Site

215 W Norma Street 301
Houston, TX 77009

Condominium|Pending
2
Beds
2
Total Baths
2
Full Baths
1,635
SqFt
$239
/SqFt
1925
Built
Subdivision:
Heights Abbey
County:
Harris
Call Now: 346.202.7307
Is this the listing for you? We can help make it yours.
346.202.7307
215 W Norma Street 301215 W Norma Street 301215 W Norma Street 301215 W Norma Street 301
Save
Ask
Tour
Hide
Share

Mortgage Calculator

Monthly Payment (Est.)

Enter an interest rate to see your estimated monthly payment.
Calculator powered by Showcase IDX, a Constellation1 Company. Copyright ©2026 Information is deemed reliable but not guaranteed.

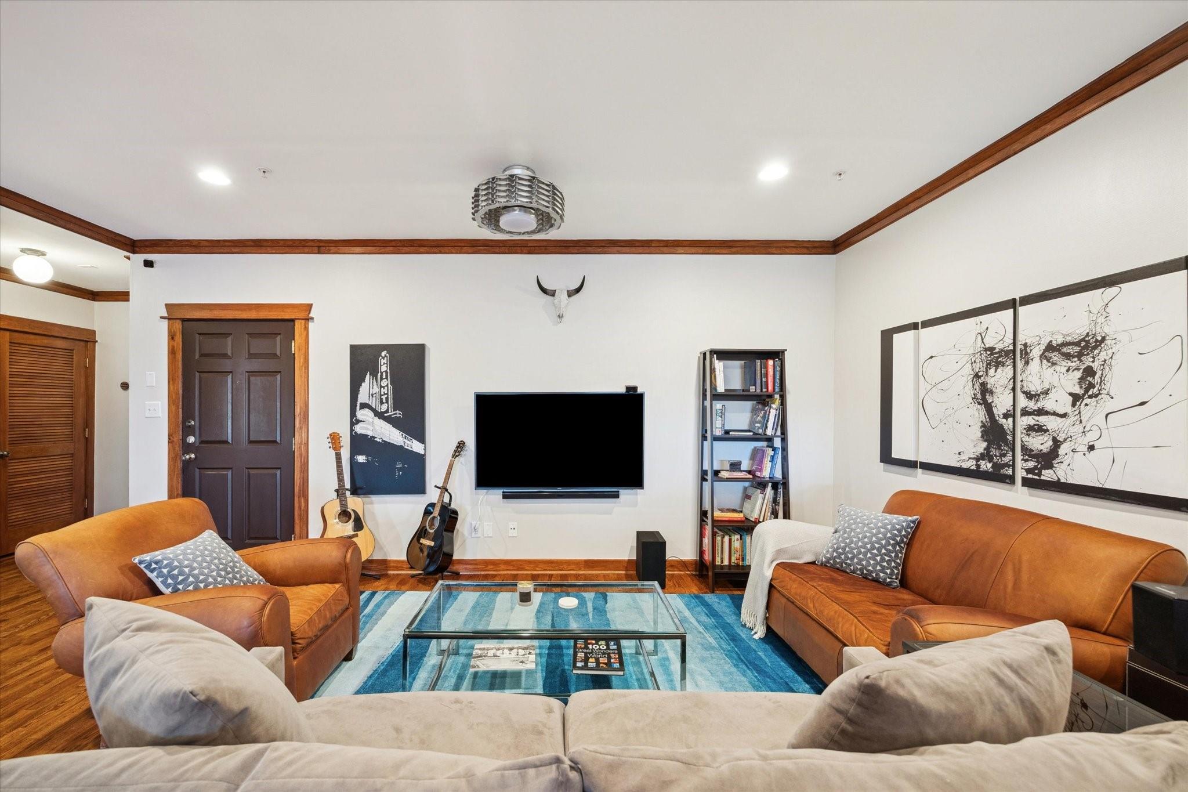
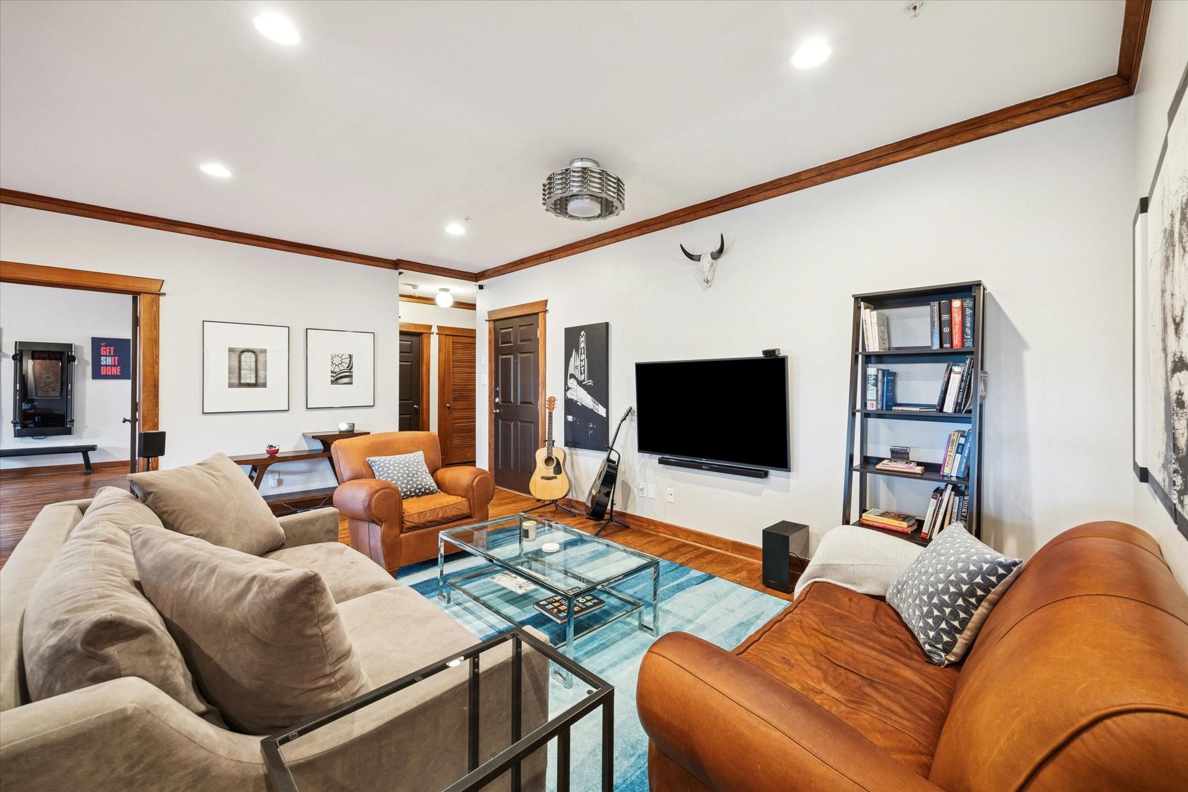
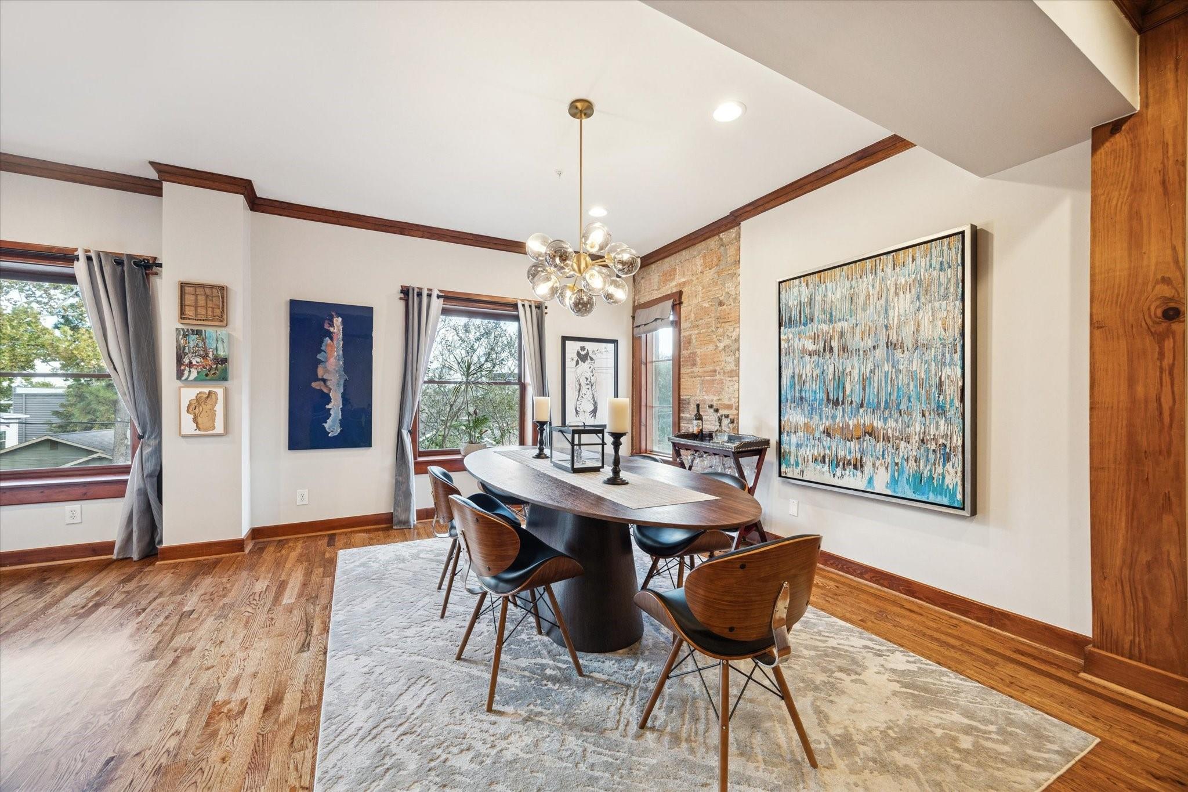
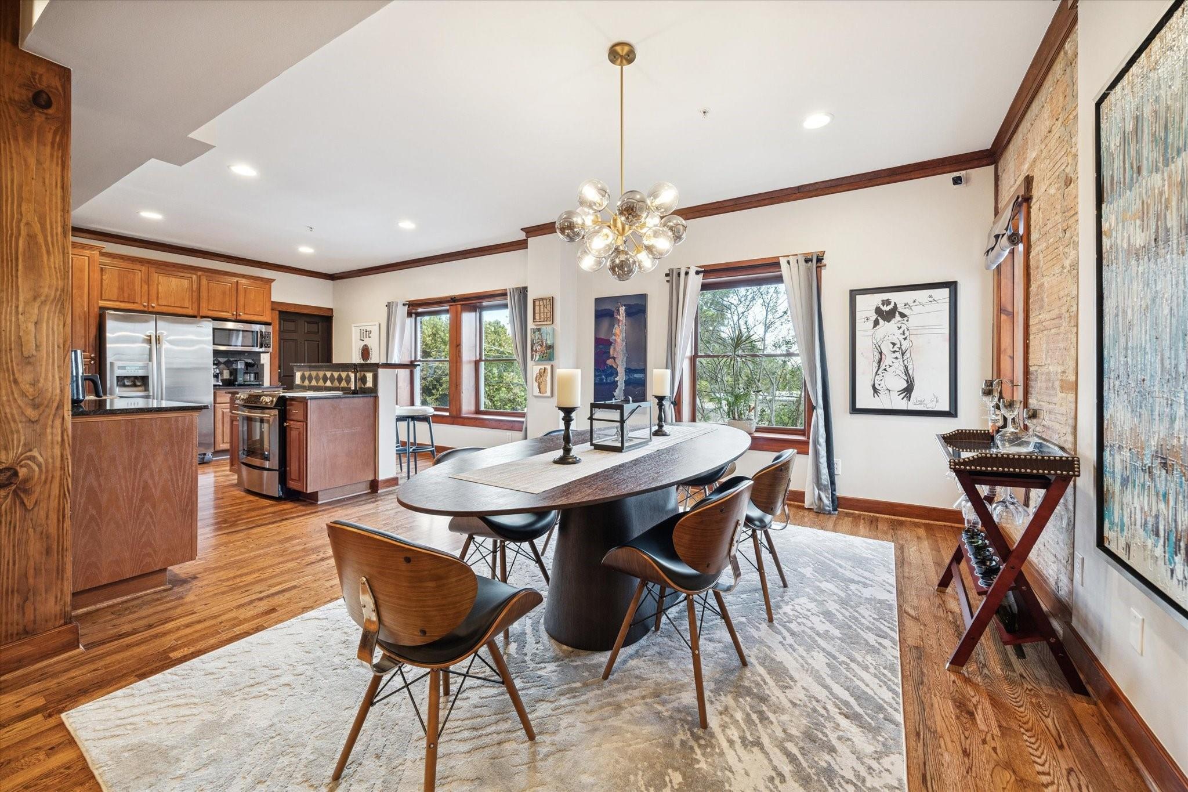
This truly special condo that was transformed from a a historic church into 18 distinct units, with this unit located on the third floor, conveniently accessible via an elevator. The unit boasts numerous windows that flood the space with natural light and offer breathtaking views of the treetops, new hardwood floors, open concept kitchen, equipped with stainless steel appliances, granite countertops, and a spacious barstool area, the exposed brick walls add a touch of loft-style charm to the space. The large bedrooms provide serene views from their windows, ensuring a peaceful retreat. For added convenience, the washer and dryer are conveniently located within the unit. The building offers controlled access, and additionally, you’ll find assigned garage parking with a covered path leading to the garage area. This exceptional location offers easy access to Heights, Downtown, and Midtown, making it an ideal choice for those seeking a blend of historic charm and modern amenities.

Save
Ask
Tour
Hide
Share
Listing Snapshot
Price 
$390,000
Days On Site 
115 Days
Bedrooms 
2
Inside Area (SqFt) 
1,635 sqft
Total Baths 
2
Full Baths 
2
Partial Baths 
N/A
Lot Size 
1.1042 Acres
Year Built 
1925
MLS® Number 
67286674
Status 
Pending
Property Tax 
$6,669
HOA/Condo/Coop Fees 
$660 monthly
Sq Ft Source 
N/A
Friends & Family
Recent Activity
3 weeks agoListing updated with changes from the MLS®
3 weeks agoStatus changed to Pending
4 months agoListing first seen on site
General Features
Acres 
1.1042
Direction Faces 
South
Disclosures 
Seller's Disclosure
Foundation 
Slab
Garage 
Yes
Green Energy Efficient 
Thermostat
Number Of Stories 
1
Parking 
DetachedOversizedAssignedGarageGarage Door Opener
Property Sub Type 
Condominium
Sewer 
Public Sewer
SqFt Total 
1635
Style 
Traditional
Water Source 
Public
Interior Features
Appliances 
DisposalWine RefrigeratorElectric OvenMicrowaveElectric RangeFree-Standing RangeDryerRefrigeratorWasher/Dryer StackedWasherDishwasher
Cooling 
Ceiling Fan(s)Electric
Flooring 
TileWood
Heating 
Electric
Interior 
Crown MoldingElevatorGranite CountersSmart Thermostat
Laundry Features 
Common AreaInsideElectric Dryer Hookup
Window Features 
Window Coverings
Bedroom 
Dimensions - 14x14Level - FirstArea - 196
Dining Room 
Dimensions - 14x11Level - FirstArea - 154
Kitchen 
Dimensions - 17x14Level - FirstArea - 238
Living Room 
Dimensions - 19x17Level - FirstArea - 323
Master Bedroom 
Dimensions - 15x15Level - FirstArea - 225
Save
Ask
Tour
Hide
Share
Exterior Features
Construction Details 
Brick
Lot Features 
Corner Lot
Roof 
Composition
Windows/Doors 
Window Coverings
Community Features
Association Amenities 
TrashWaterMaintenance Grounds
Association Fee 
$660.0
Association Fee Frequency 
Monthly
Community Features 
Curbs
MLS Area 
9
School District 
27 - Houston
Financing Terms Available 
CashConventional
Roads 
Asphalt
Schools
School District
27 - Houston
Elementary School
Travis Elementary School (Houston)
Middle School
Hogg Middle School (Houston)
High School
Heights High School
Listing courtesy of Bungalow Realty [email protected]

IDX information is provided exclusively for consumers’ personal, non-commercial use. It may not be used for any purpose other than to identify prospective properties consumers may be interested in purchasing. This data is deemed reliable but is not guaranteed accurate by the MLS.

Data provided by HAR.com © 2026. All information provided should be independently verified.

Neighborhood & Commute
Source: Walkscore
Disclosure: Community information and market data powered by Constellation Data Labs. Information is deemed reliable but not guaranteed.
Save
Ask
Tour
Hide
Share