Search For Homes

Save
Ask
Tour
Hide
Share
$825,000
12 Days On Site

1686 Kelliwood Oaks Drive
Katy, TX 77450

For Sale|Single Family Residence|Active
6
Beds
4
Total Baths
4
Full Baths
5,269
SqFt
$157
/SqFt
1989
Built
Subdivision:
Kelliwood Nottingham Country 3
County:
Harris
Call Now: 346.202.7307
Is this the listing for you? We can help make it yours.
346.202.7307
Upcoming Open Houses
Sat, Sep 19, 2:00 PM - 4:00 PM
1686 Kelliwood Oaks Drive1686 Kelliwood Oaks Drive1686 Kelliwood Oaks Drive1686 Kelliwood Oaks Drive
Save
Ask
Tour
Hide
Share

Mortgage Calculator

Monthly Payment (Est.)

$3,764
Calculator powered by Showcase IDX, a Constellation1 Company. Copyright ©2026 Information is deemed reliable but not guaranteed.

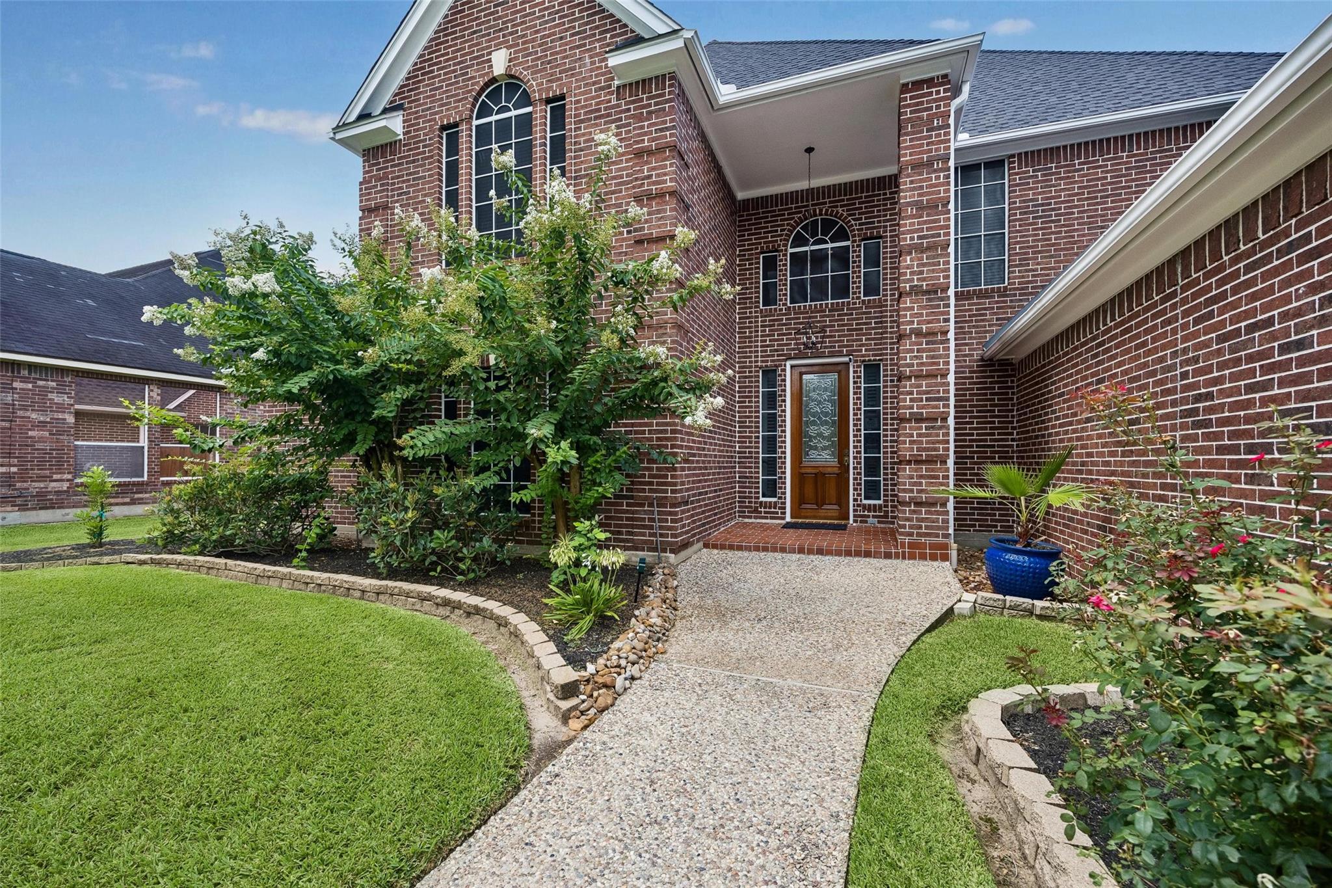
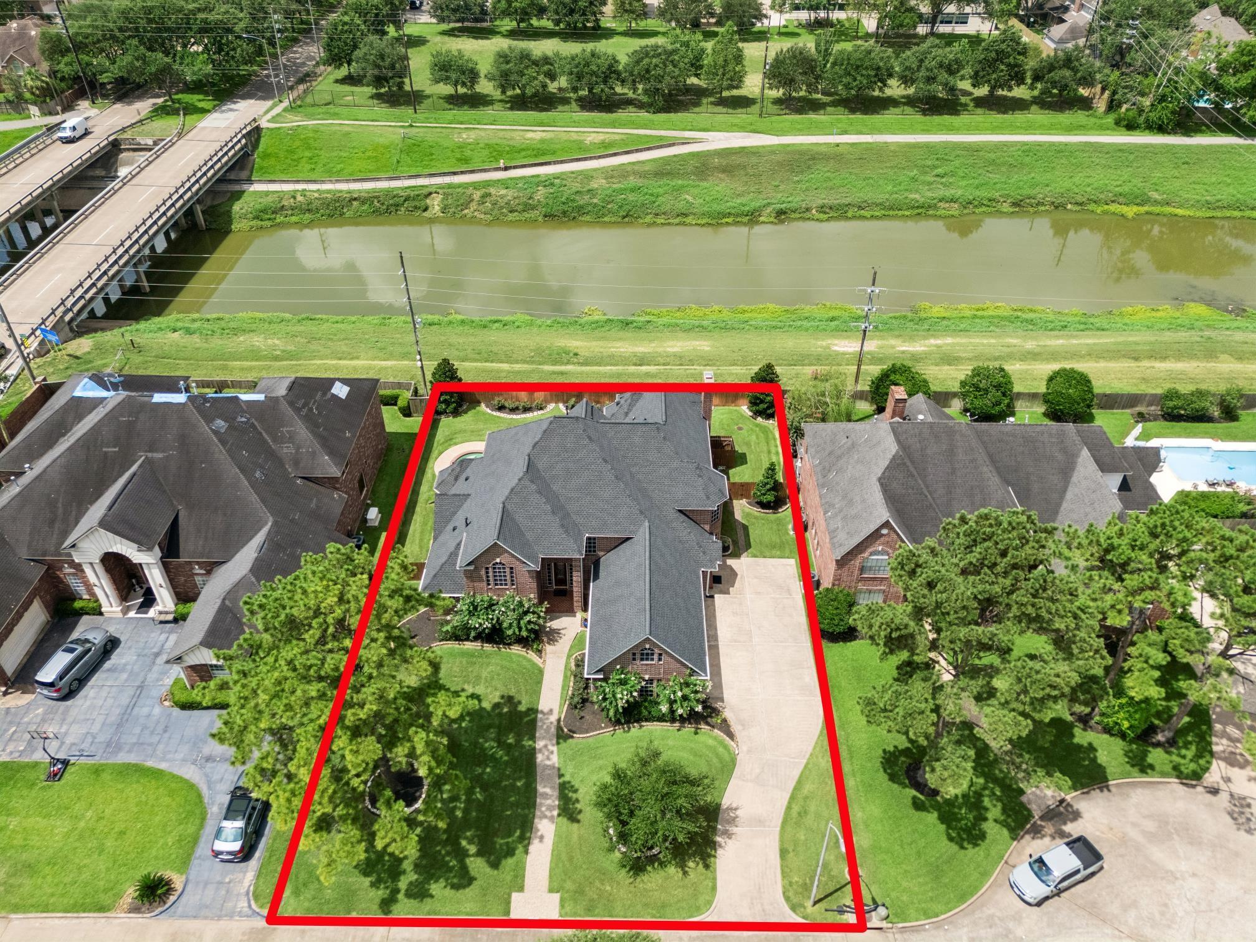
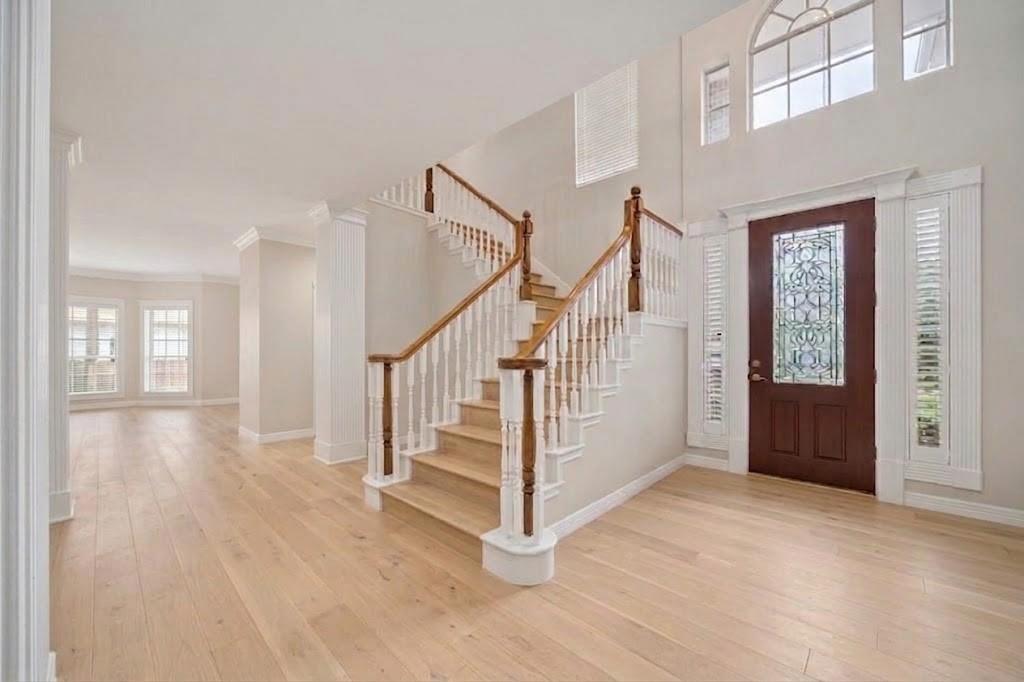
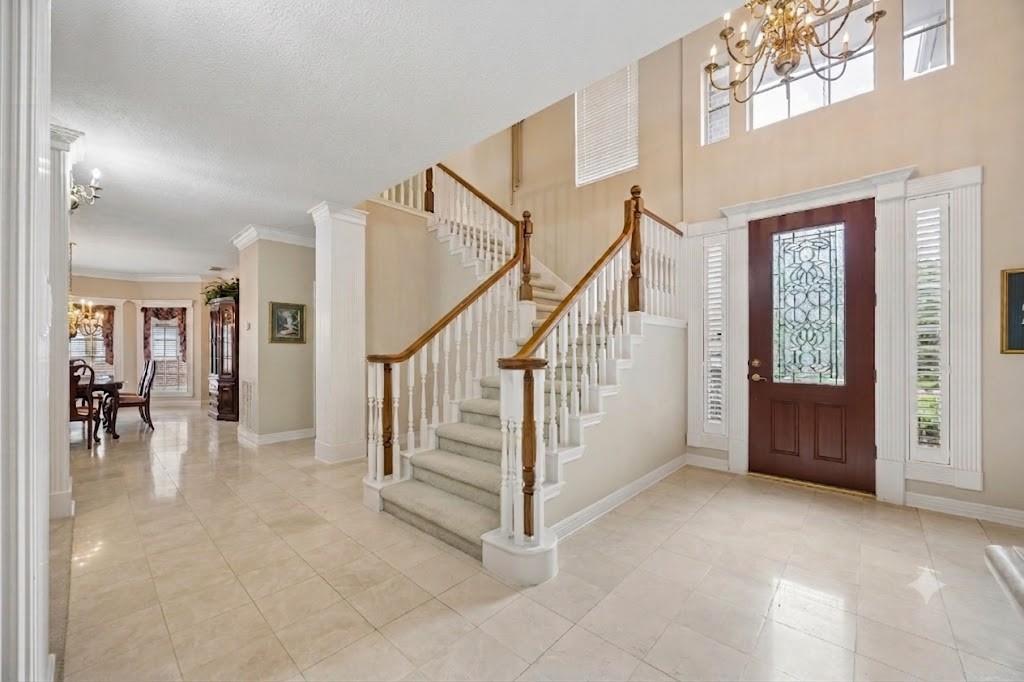
5 bedroom, 4-bathroom home plus a downstairs office that could be a 6th bedroom with closet and a full bath, primary bedroom down, both formals, family room and breakfast room down. Upstairs are 4 bedrooms, a game room and media room. This home was the model for the builder with a pool and spa. All 3 schools that the home is zoned to are "A" Rated with all 7 designations. Extras include a furnished sound-proofed media room with 100" screen, wet bar, refrigerator and vintage popcorn maker. The game room includes recent pool and shuffleboard tables. Upon entering, you’re greeted by an elegant foyer that leads to formal living, dining room and a kitchen that is open to the family room. The kitchen showcases stainless steel appliances, a double refrigerator, granite countertops, an island cooktop, breakfast bar with views of the backyard and pool. Primary bedroom has a huge walk-in closet and an ensuite bathroom with double vanities. Large laundry room with washer/dryer and a 3 car garage

Save
Ask
Tour
Hide
Share
Listing Snapshot
Price 
$825,000
Days On Site 
12 Days
Bedrooms 
6
Inside Area (SqFt) 
5,269 sqft
Total Baths 
4
Full Baths 
4
Partial Baths 
N/A
Lot Size 
0.2656 Acres
Year Built 
1989
MLS® Number 
67328445
Status 
Active
Property Tax 
$11,228
HOA/Condo/Coop Fees 
$86.25 monthly
Sq Ft Source 
N/A
Friends & Family
Recent Activity
12 hours agoListing updated with changes from the MLS®
2 weeks agoListing first seen on site
General Features
Acres 
0.2656
Attached Garage 
Yes
Direction Faces 
North
Disclosures 
MudSellers Disclosure
Foundation 
Slab
Garage 
Yes
Garage Spaces 
3
Green Energy Efficient 
ThermostatExposure/Shade
Parking 
AttachedOversizedAdditional Parking
Parking Spaces 
3
Property Sub Type 
Single Family Residence
Security 
Prewired
Sewer 
Public Sewer
SqFt Total 
5269
Style 
Traditional
Water Source 
Public
Interior Features
Appliances 
DisposalWine RefrigeratorElectric OvenMicrowaveElectric CooktopDishwasherDryerRefrigeratorWasherCooktop
Cooling 
Ceiling Fan(s)ElectricZoned
Fireplace 
Yes
Fireplace Features 
GasGas Log
Fireplaces 
1
Flooring 
CarpetStoneTile
Heating 
Natural Gas
Interior 
Crown MoldingHigh CeilingsWet BarWalk-In Closet(s)Breakfast BarEntrance FoyerMaster DownstairsGranite CountersKitchen IslandDouble VanitySmart Thermostat
Laundry Features 
Electric Dryer HookupGas Dryer HookupWasher Hookup
Spa 
Yes
Window Features 
Window Coverings
Save
Ask
Tour
Hide
Share
Exterior Features
Construction Details 
BrickCement SidingWood Siding
Fencing 
Back Yard
Lot Features 
Subdivided
Patio And Porch 
CoveredPatio
Pool Features 
Gunite
Private Pool 
Yes
Roof 
Composition
Spa 
Yes
Spa Features 
Private
Windows/Doors 
Window Coverings
Community Features
Accessibility Features 
Therapeutic Whirlpool
Association Amenities 
ClubhouseParkPoolTennis Court(s)Recreation Facilities
Association Fee 
$1035.0
Association Fee Frequency 
Annually
Community Features 
CurbsClubhouse
MLS Area 
36
School District 
30 - Katy
Financing Terms Available 
CashConventional
Roads 
Concrete
Schools
School District
30 - Katy
Elementary School
Pattison Elementary School
Middle School
Mcmeans Junior High School
High School
Taylor High School (Katy)
Listing courtesy of Compass RE Texas, LLC - Memorial [email protected]

IDX information is provided exclusively for consumers’ personal, non-commercial use. It may not be used for any purpose other than to identify prospective properties consumers may be interested in purchasing. This data is deemed reliable but is not guaranteed accurate by the MLS.

Data provided by HAR.com © 2026. All information provided should be independently verified.

Neighborhood & Commute
Source: Walkscore
Disclosure: Community information and market data powered by Constellation Data Labs. Information is deemed reliable but not guaranteed.
Save
Ask
Tour
Hide
Share