Search For Homes

Save
Ask
Tour
Hide
Share
$3,000
109 Days On Site

4323 Magnolia Lane
Sugar Land, TX 77478

For Rent|Single Family Residence|Active
4
Beds
4
Total Baths
3
Full Baths
1
Partial Bath
3,407
SqFt
$1
/SqFt
1994
Built
Subdivision:
Magnolia Plantation
County:
Fort Bend
Call Now: 346.202.7307
Is this the listing for you? We can help make it yours.
346.202.7307
4323 Magnolia Lane4323 Magnolia Lane4323 Magnolia Lane4323 Magnolia Lane
Save
Ask
Tour
Hide
Share

Mortgage Calculator

Monthly Payment (Est.)

Enter an interest rate to see your estimated monthly payment.
Calculator powered by Showcase IDX, a Constellation1 Company. Copyright ©2026 Information is deemed reliable but not guaranteed.

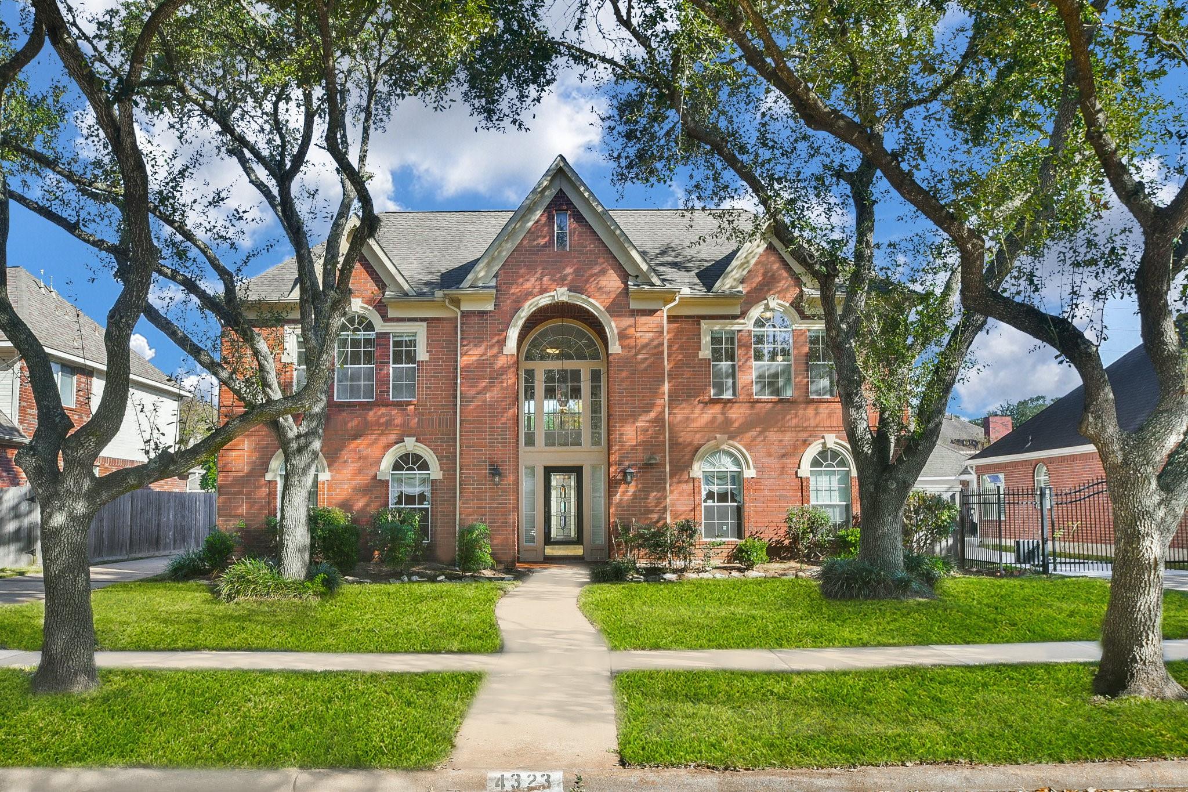
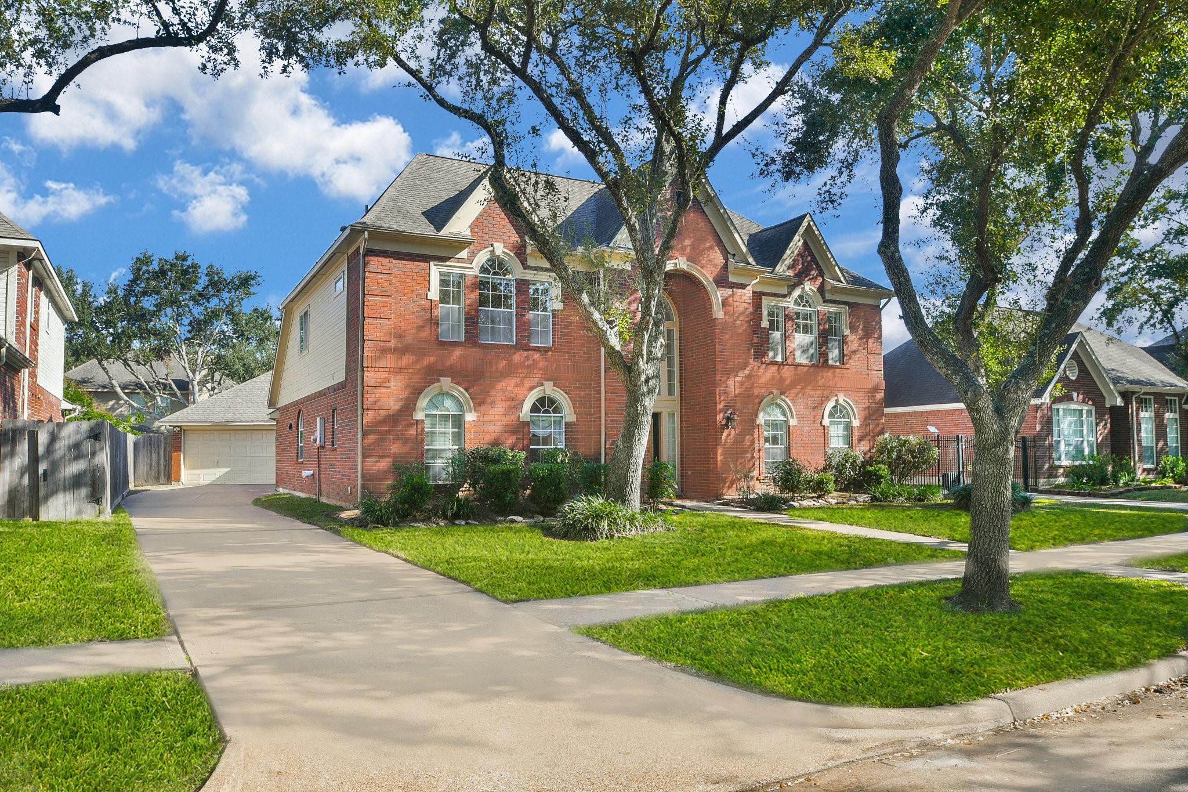
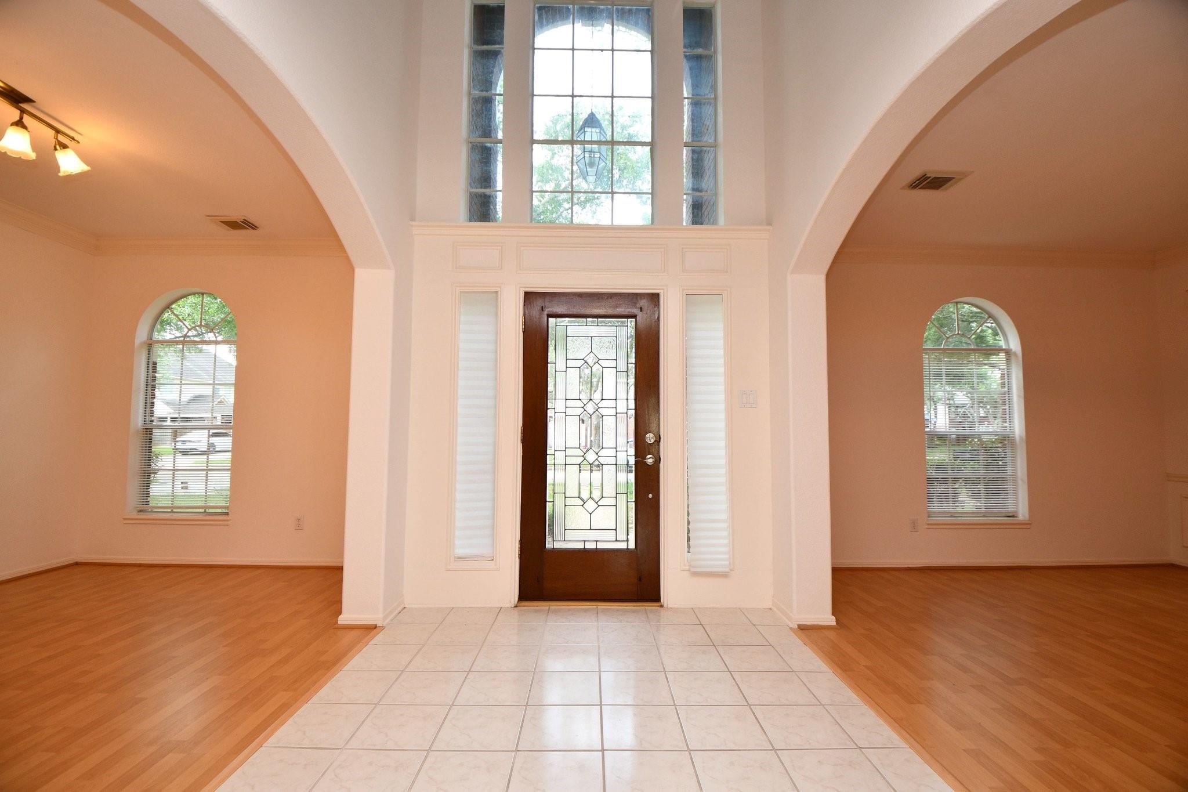
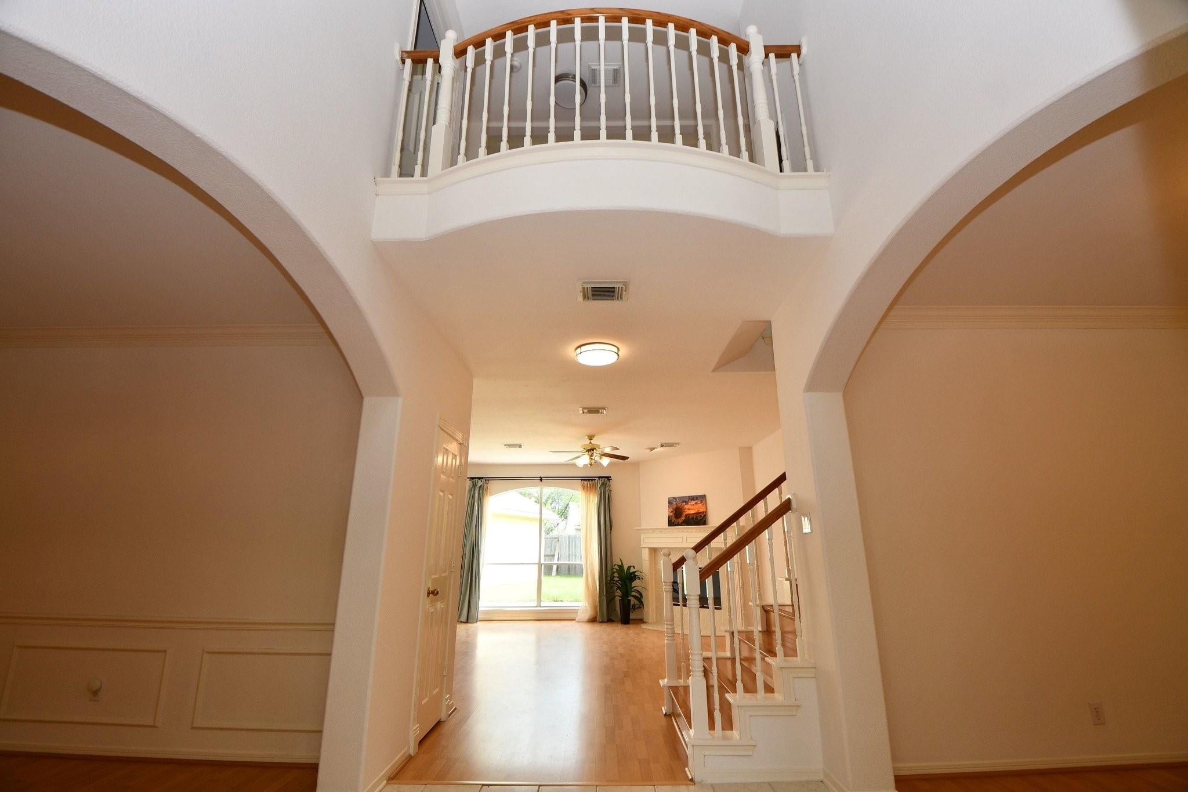
Beautifully situated in the established Magnolia Plantation community, this spacious 4-bedroom, 3.5-bath home offers over 3,400 square feet of comfortable living in the heart of Sugar Land. Features include a renovated kitchen, first-floor primary suite, dedicated study/home office, and generously sized living spaces designed for both everyday living and entertaining. Fresh Paint, no carpet interior provides easy upkeep. Residents enjoy access to First Colony's exceptional amenities, including multiple swimming pools, tennis/pickleball courts, parks, and walking trails. Ideally located within minutes of Highway 6, US-59/I-69, and Alt 90, this home offers convenient access throughout the Houston area. Everyday essentials are close at hand, with H-E-B, Target, Walmart, and 2 major Asian supermarket, shopping, dining, and entertainment all just a short drive away. Zoned to highly regarded Fort Bend ISD schools, this home combines space, comfort, and an unbeatable Sugar Land location.

Save
Ask
Tour
Hide
Share
Listing Snapshot
Price 
$3,000
Days On Site 
109 Days
Bedrooms 
4
Inside Area (SqFt) 
3,407 sqft
Total Baths 
4
Full Baths 
3
Partial Baths 
1
Lot Size 
N/A
Year Built 
1994
MLS® Number 
67380769
Status 
Active
Property Tax 
N/A
HOA/Condo/Coop Fees 
N/A
Sq Ft Source 
N/A
Friends & Family
Recent Activity
2 months agoListing updated with changes from the MLS®
4 months agoListing first seen on site
General Features
Disclosures 
No Disclosures
Garage 
Yes
Garage Spaces 
2
Green Energy Efficient 
Thermostat
Lease Term 
12 Months
Parking 
Detached
Parking Spaces 
2
Pets 
No
Property Sub Type 
Single Family Residence
Sewer 
Public Sewer
SqFt Total 
3407
Style 
Traditional
Water Source 
Public
Interior Features
Appliances 
DisposalDouble OvenMicrowaveGas RangeDishwasher
Cooling 
Ceiling Fan(s)Electric
Fireplace 
Yes
Fireplaces 
1
Flooring 
Wood
Heating 
Natural Gas
Interior 
High CeilingsKitchen IslandMaster DownstairsGranite CountersSmart Thermostat
Laundry Features 
Electric Dryer HookupGas Dryer HookupWasher Hookup
Bedroom 
Dimensions - 15X13Level - SecondArea - 195
Breakfast 
Dimensions - 14X10Level - FirstArea - 140
Dining Room 
Dimensions - 14X13Level - FirstArea - 182
Game Room 
Dimensions - 18X17Level - SecondArea - 306
Kitchen 
Dimensions - 17X14Level - FirstArea - 238
Living Room 
Dimensions - 17X17Level - FirstArea - 289
Master Bedroom 
Dimensions - 17X15Level - FirstArea - 255
Save
Ask
Tour
Hide
Share
Exterior Features
Fencing 
Full
Lot Features 
Subdivided
Community Features
Association Amenities 
ClubhousePool
Community Features 
Clubhouse
MLS Area 
29
School District 
19 - Fort Bend
Schools
School District
19 - Fort Bend
Elementary School
Lexington Creek Elementary School
Middle School
Dulles Middle School
High School
Dulles High School
Listing courtesy of Pillar Realty & Associates [email protected]

IDX information is provided exclusively for consumers’ personal, non-commercial use. It may not be used for any purpose other than to identify prospective properties consumers may be interested in purchasing. This data is deemed reliable but is not guaranteed accurate by the MLS.

Data provided by HAR.com © 2026. All information provided should be independently verified.

Neighborhood & Commute
Source: Walkscore
Disclosure: Community information and market data powered by Constellation Data Labs. Information is deemed reliable but not guaranteed.
Save
Ask
Tour
Hide
Share